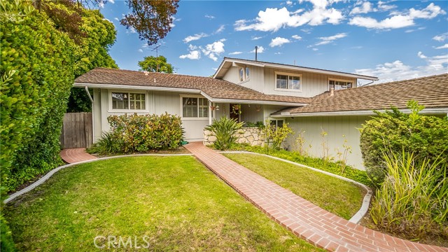
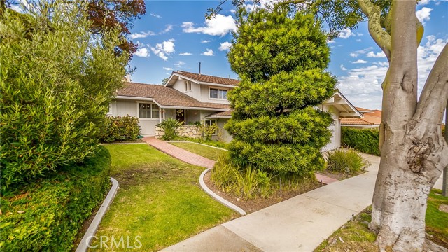
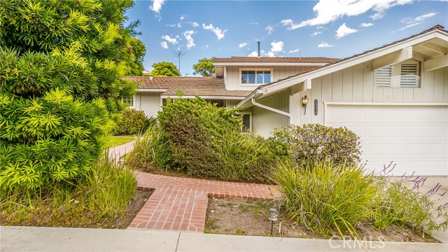
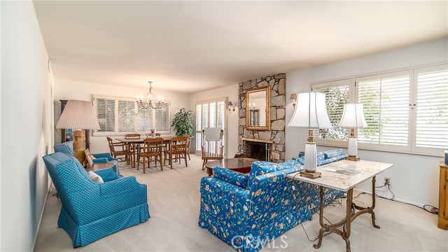
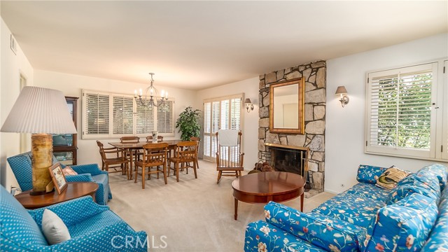
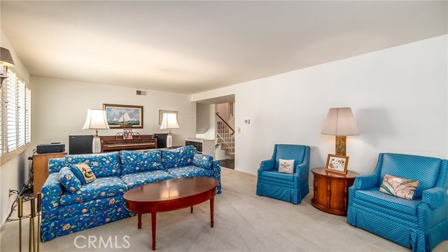
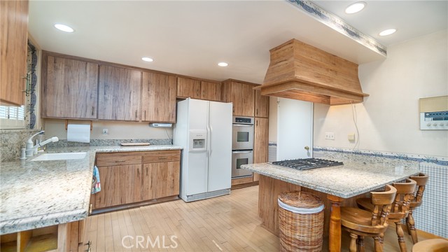
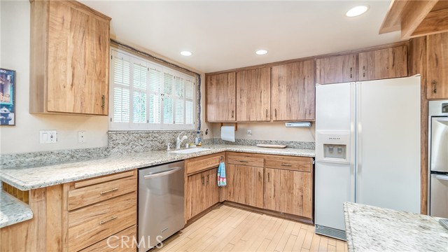
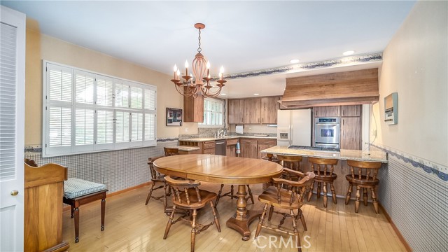
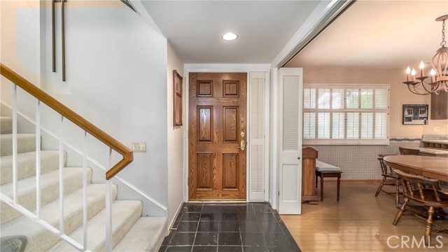
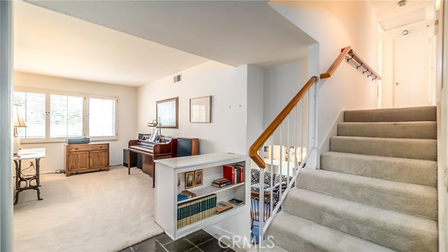
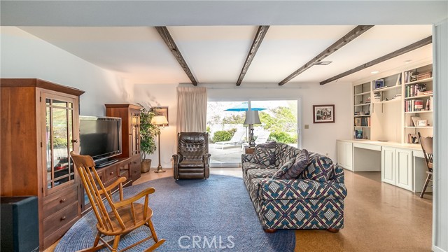
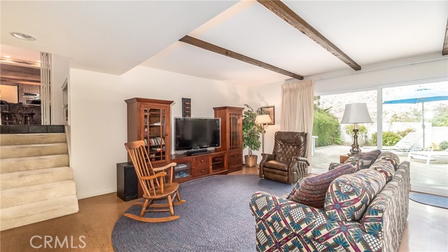
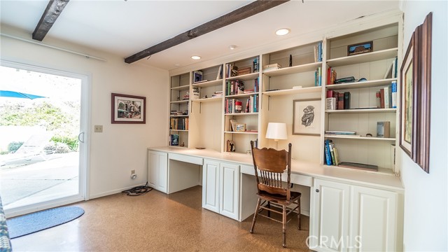
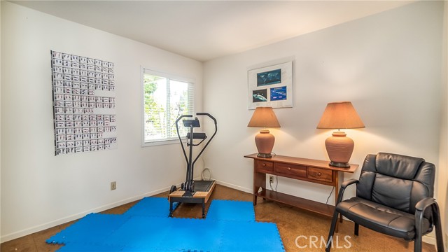
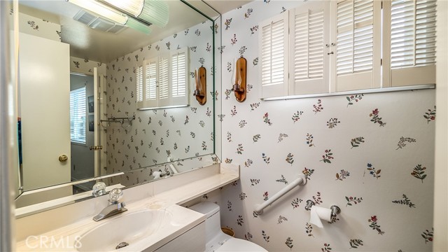
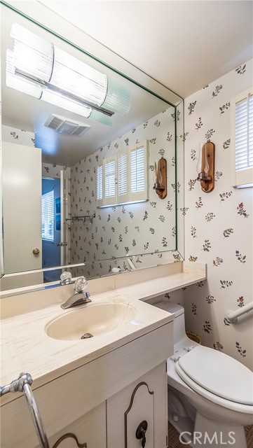
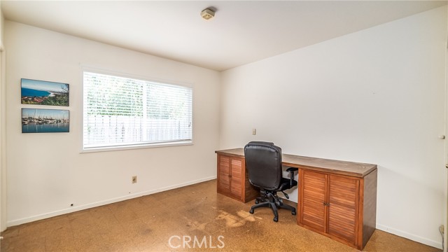
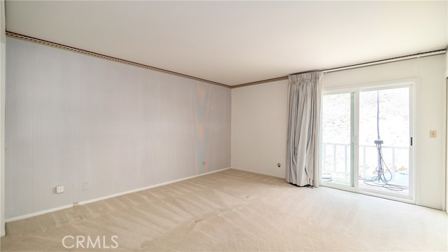
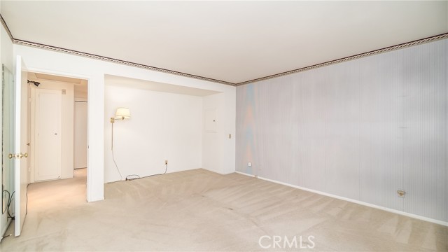
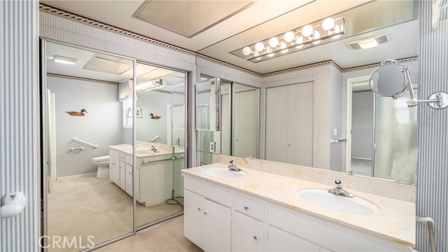
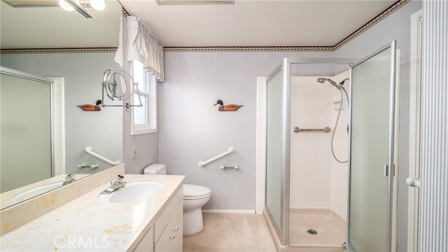
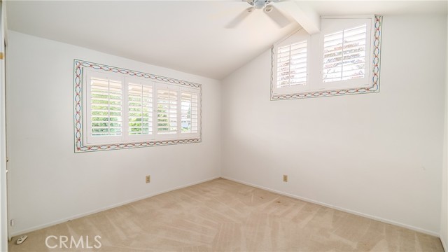
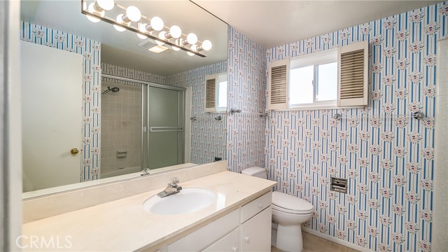
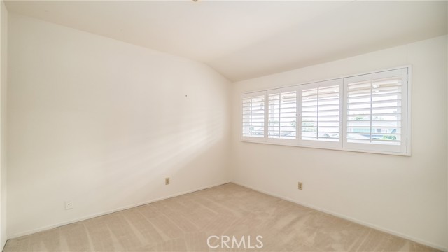
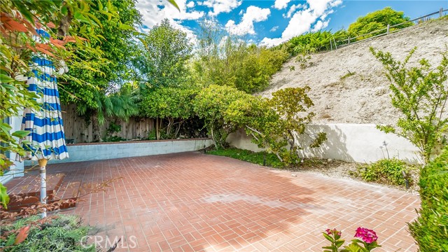
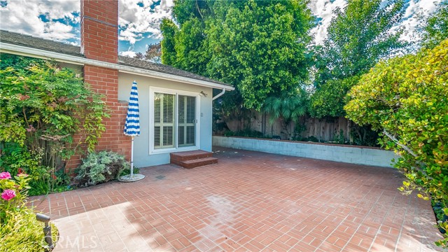
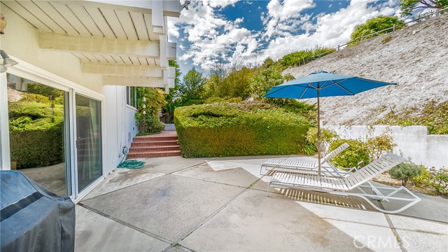
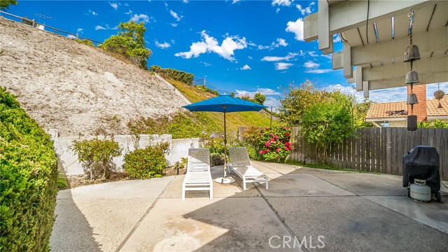
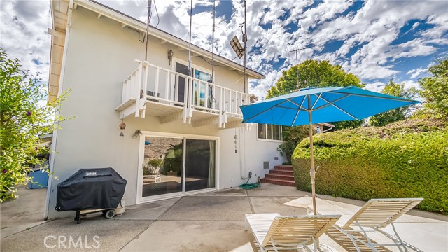
Welcome to this quintessential mid-century modern split-level home, located in a lovely Rancho Palos Verdes neighborhood. With wonderful curb appeal, this mostly original home has a winding walkway leading to the front porch and main entry. The front door opens to a welcoming vestibule with full viewing accountability of all the main living and entertaining areas of the house. The kitchen has plenty of cabinet and counter space, stainless steel appliances, granite countertops, and a large dining area. Just past the kitchen is the formal dining room and spacious living room, with stone fireplace and access to the back yard. Head down a few stairs to a large family room with a built-in desk and bookshelves, and large glass sliders leading out to a serene private backyard. Also on this level are two bedrooms serviced by a 3/4 bathroom, multiple closets, and the laundry area. Heading upstairs, you will find three more (of the five total) bedrooms this home offers. The spacious primary suite has an outdoor balcony and en-suite bathroom with double vanity. The two additional upstairs bedrooms are serviced by a hallway bathroom. The sunny backyard has multiple access points from the house, and is wonderfully suited for both relaxing and entertaining. There’s also a 2-car garage. With access to prestigious Palos Verdes Peninsula Unified schools, and in close proximity to parks, nature reserves, shopping, movie theaters, restaurants and more, this is a wonderful opportunity to purchase a really special home.
- Heating System:
- Central
- Fireplace:
- Outside
- Parking:
- 8.00
- New Construction YN:
- 0
- Laundry:
- In Closet
- Parking:
- Driveway
- Sewer:
- Conventional Septic
- Room Type:
- Living Room, Kitchen, Primary Bedroom
- Common Walls:
- No Common Walls
- Senior Community:
- 0
- List Agent Agent ID:
- SKLAPAAR
- Water Source:
- Public
- Lot Features:
- Yard
- Community Features:
- Suburban
- Flooring:
- Stone, Carpet, Vinyl
- Association:
- 0
- AttachedGarage :
- 1
- Main Level Bathrooms:
- 2
- Main Level Bedrooms:
- 3
- Appliances:
- Electric Cooktop, Double Oven
- Spa:
- 0
- Interior Features:
- Built-in Features, Open Floorplan
- Street:
- Stonecrest
- Street Number:
- 29438
- Street Suffix:
- Road
- Zip4:
- 5710
- Floor Number:
- 0
- Longitude:
- W119° 37' 20.9''
- Latitude:
- N33° 45' 48.1''
- Listing Courtesy of:
- eXp Realty of California, Inc.
- TaxAnnualAmount:
- $0
- RoomKitchenFeatures:
- Kitchen Island, Granite Counters
- Garage Spaces:
- 2
- Zoning:
- RPRS10000*
- Lot Size Square Feet:
- 8,712 Sqft
- List Agent Last Name:
- Klapper
- List Agent License Number:
- 01409532
- Special Listing Conditions:
- Standard
- EatingArea:
- Dining Room
- High School:
- Redondo Union
- High School 2:
- REDUNI
- List Office ID:
- SB1334450
- Middle Or Junior School:
- Adams
- List Agent First Name:
- Aaron
- Directions:
- Heading westbound on Hawthorne Blvd, turn left onto Crest Rd, left at Whitley Collins, left at Scotwood Dr, and right onto Stonecrest Rd.
- Virtual Tour URL Unbranded:
- Click Here
- High School District:
- Palos Verdes Peninsula Unified
- MLSAreaMajor:
- 174 - Crest
- Levels:
- Multi/Split
- Parcel Number:
- 7574012031
- TaxAnnualAmount:
- $0
Residential Sold
29438 Stonecrest Road, Rancho Palos Verdes, California 90275
- Property Type :
- Residential
- Listing Type :
- Sold
- Listing ID :
- SB22126678
- List Price :
- $1,649,000
- Year Built :
- 1964
- Lot Area :
- 0.20 Sqft
- Country:
- US
- State:
- CA
- County:
- Los Angeles
- City:
- Rancho Palos Verdes
- Zipcode:
- 90275
- Close Price :
- $1,610,000
- Bathrooms :
- 3
- Status :
- Closed
- Property Type :
- Single Family Residence
- Price Per Square Foot :
- $652
- Days on Market :
- 110
- Property Sub Type :
- Single Family Residence



