
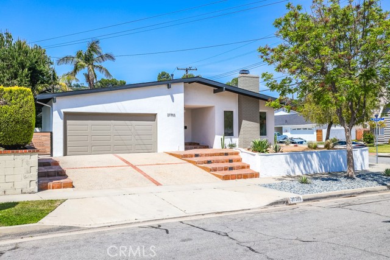
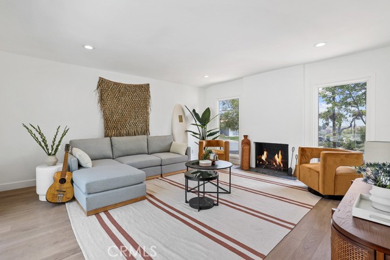
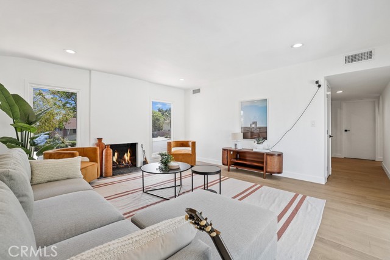
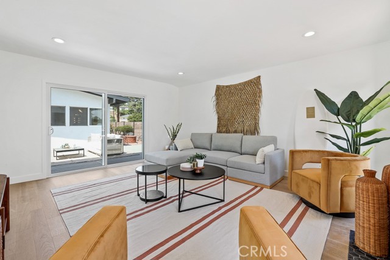
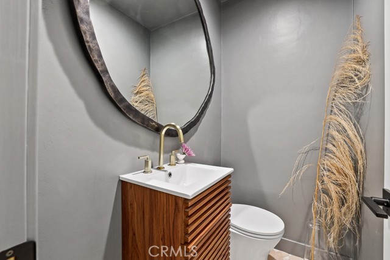
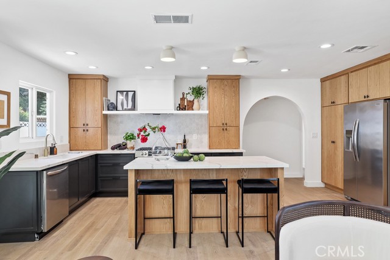
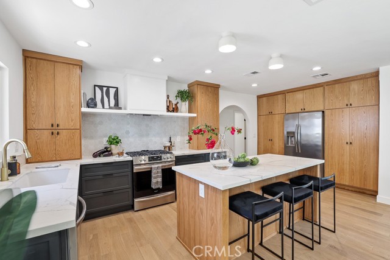
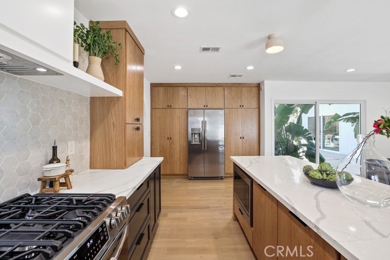
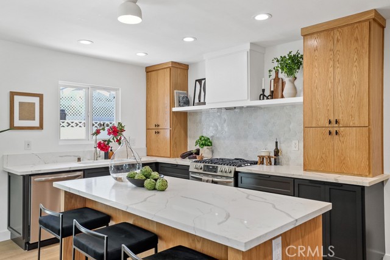
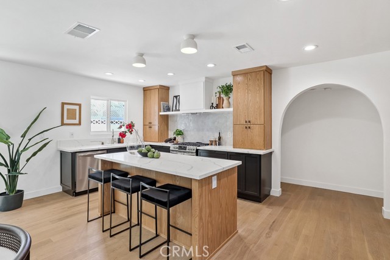
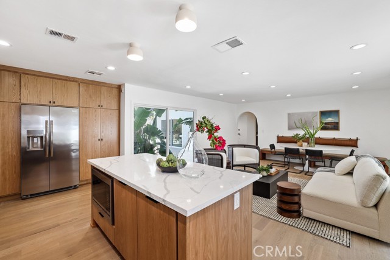
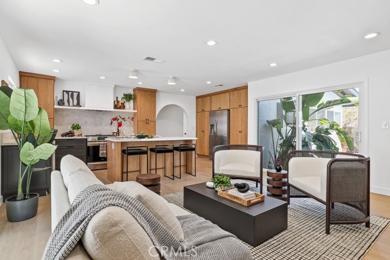
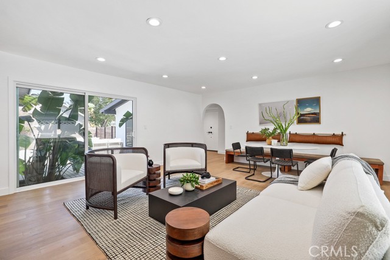
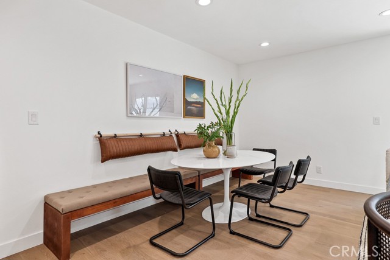
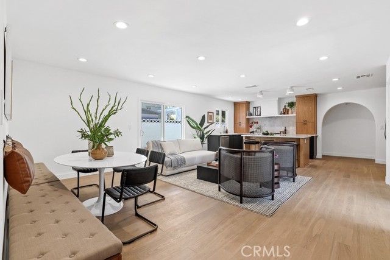
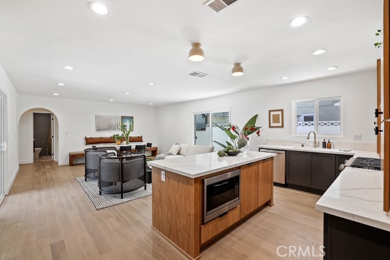
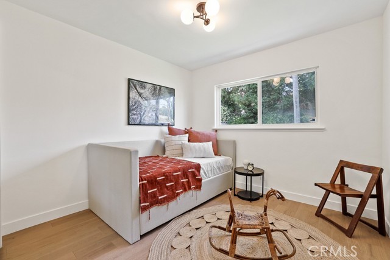
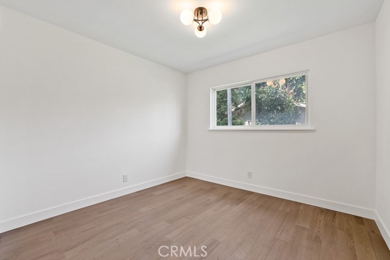
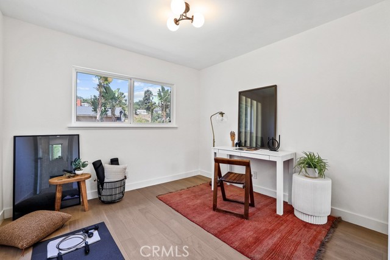
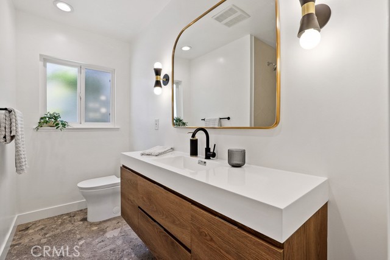
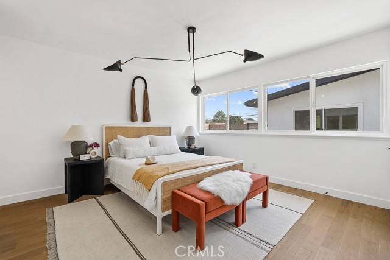
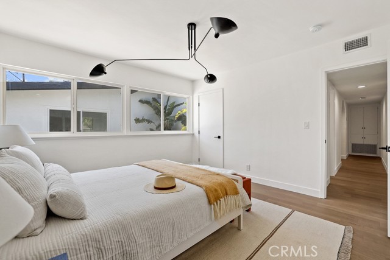
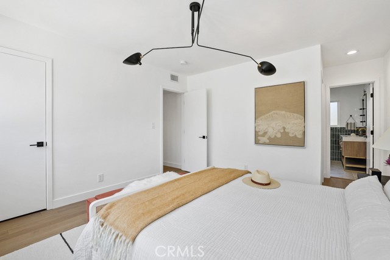
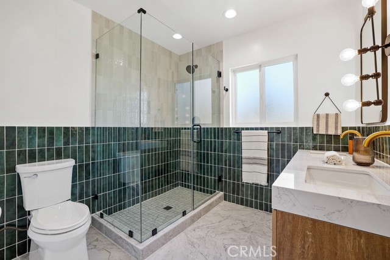
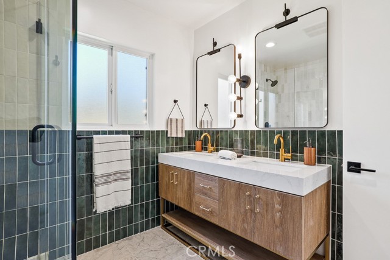
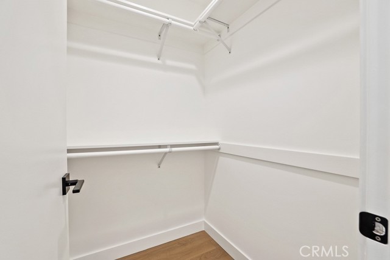
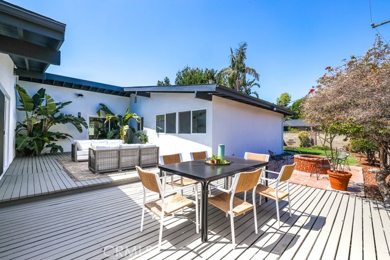
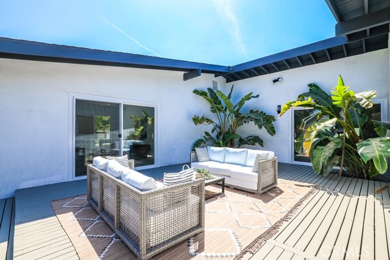
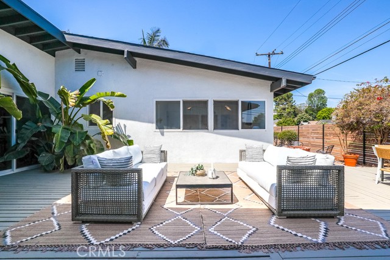
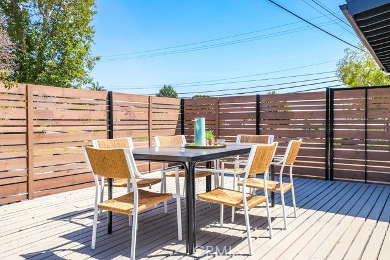
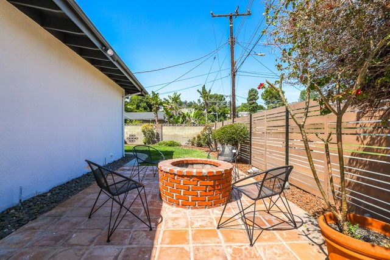
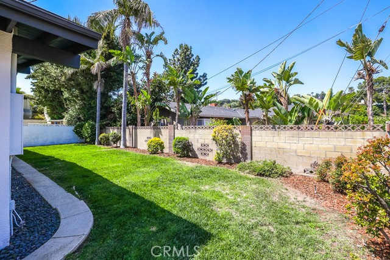
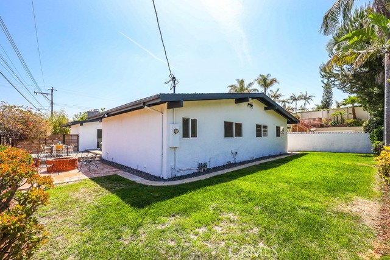
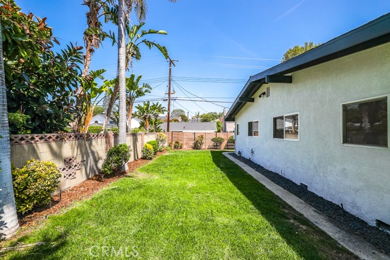
Situated on a corner lot in the desirable Rancho Palos Verdes is this exquisitely designed home with luxuries at every turn. A spacious living room with an abundance of natural light is centered around a cozy fireplace. Through arched hallways, enjoy the heart of the home- an open kitchen, lounge, and dining area. The state of the art kitchen is complete with Calcatta quartz counters, white oak and space black shaker cabinetry, stainless steel appliances, built in range hood, and large island with bar seating. The bright primary bedroom features a walk in closet and ensuite bathroom with dual sinks, glass shower doors, and masterful tile work. New sliding glass doors lead to the expansive entertaining deck and wrap around backyard. Additional features include new flooring and baseboards throughout, front yard xeriscape landscaping, recessed lighting, and 2-car garage with direct access. Ideally located within minutes from prestigious Palos Verdes schools, dining, shopping, parks, and entertainment.
- Heating System:
- Central
- Cooling System
- Fence:
- Wrought Iron
- Fireplace:
- Outside
- Security:
- Carbon monoxide detector(s), Smoke Detector(s)
- Patio:
- Covered, Roof Top
- Parking:
- 8.00
- New Construction YN:
- 0
- Laundry:
- Common Area
- Parking:
- Assigned, Driveway
- Sewer:
- Conventional Septic
- Room Type:
- Living Room, Walk-in Closet, Kitchen, Main Floor Bedroom, All Bedrooms Down, Main Floor Primary Bedroom, Primary Suite, Primary Bathroom
- Common Walls:
- No Common Walls
- Senior Community:
- 0
- List Agent Agent ID:
- OCBRITLAU
- Water Source:
- Public
- Lot Features:
- Back Yard, Front Yard, Landscaped
- Window Features:
- Double Pane Windows
- Community Features:
- Sidewalks, Suburban
- Stories:
- 1
- Flooring:
- Wood, Tile
- Association:
- 0
- AttachedGarage :
- 1
- Main Level Bathrooms:
- 3
- Main Level Bedrooms:
- 4
- Property Condition:
- Updated/remodeled
- Appliances:
- Microwave, Vented Exhaust Fan, Range Hood, Electric Oven, Electric Cooktop, 6 Burner Stove
- Interior Features:
- Recessed Lighting, Attic Fan, Block Walls
- Street:
- Eldena
- Street Number:
- 27703
- Street Suffix:
- Drive
- Zip4:
- 1001
- Floor Number:
- 0
- Longitude:
- W119° 40' 59.4''
- Latitude:
- N33° 46' 3.4''
- Listing Courtesy of:
- The Oppenheim Group
- TaxAnnualAmount:
- $0
- RoomKitchenFeatures:
- Kitchen Island, Remodeled Kitchen, Self-closing Drawers, Quartz Counters
- RoomBathroomFeatures:
- Shower In Tub, Remodeled, Upgraded, Walk-in Shower, Exhaust Fan(s), Quartz Counters, Double Sinks In Primary Bath
- Garage Spaces:
- 2
- Zoning:
- RPRS-4*
- Lot Size Square Feet:
- 7,284 Sqft
- List Agent Last Name:
- Brito
- List Agent License Number:
- 02028434
- Special Listing Conditions:
- Standard
- EatingArea:
- Area, Breakfast Counter / Bar
- High School 2:
- TORRAN
- List Office ID:
- OC13134
- Middle Or Junior School:
- Vista
- List Agent First Name:
- Lauren
- Directions:
- From Western Ave, W on Avenida Aprenda, R on Eldena
- Virtual Tour URL Unbranded:
- Click Here
- Elementary School:
- Dapplegray
- High School District:
- Palos Verdes / LAUSD – inquire
- MLSAreaMajor:
- 177 - Eastview/RPV
- Levels:
- One
- Parcel Number:
- 7552008028
- TaxAnnualAmount:
- $0
Residential Sold
27703 Eldena Drive, Rancho Palos Verdes, California 90275
- Property Type :
- Residential
- Listing Type :
- Sold
- Listing ID :
- OC22095752
- List Price :
- $1,399,900
- Year Built :
- 1963
- Lot Area :
- 0.17 Sqft
- Country:
- US
- State:
- CA
- County:
- Los Angeles
- City:
- Rancho Palos Verdes
- Zipcode:
- 90275
- Close Price :
- $1,550,000
- Bathrooms :
- 3
- Status :
- Closed
- Property Type :
- Single Family Residence
- Price Per Square Foot :
- $868
- Days on Market :
- 6
- Property Sub Type :
- Single Family Residence



