
Property Description
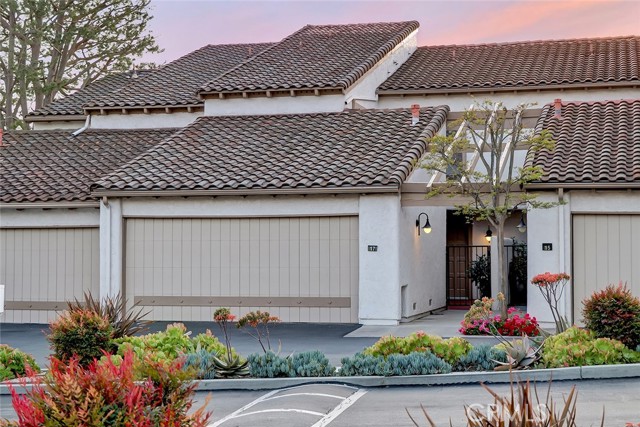
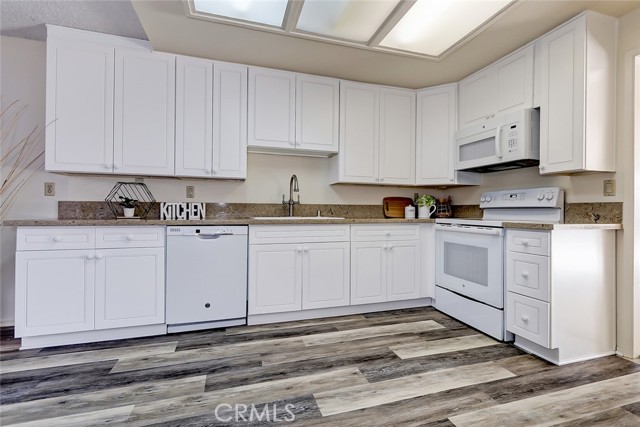
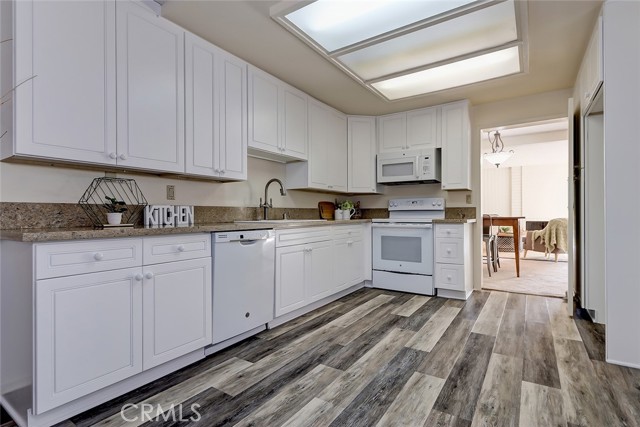
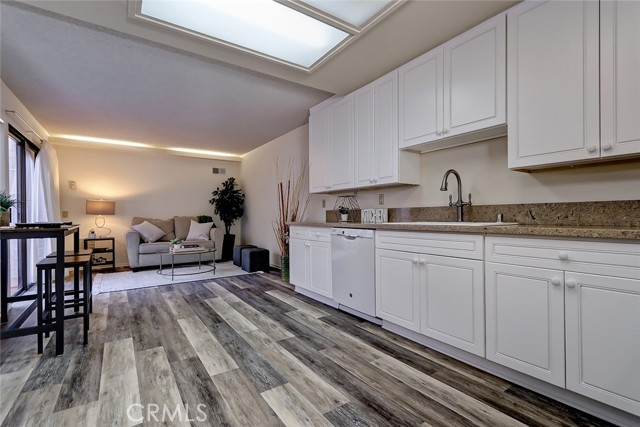
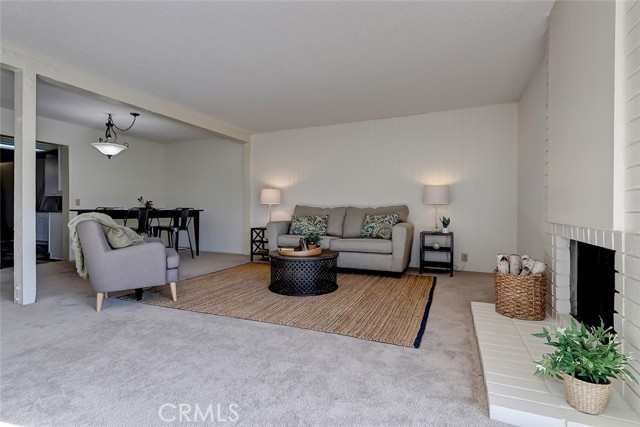
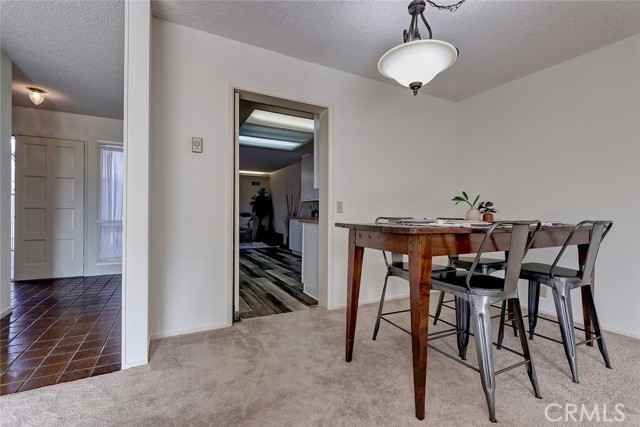
Upgraded three-bedroom, two and one-half bath townhome. Home features newly remodeled kitchen with new hard surface flooring in kitchen and
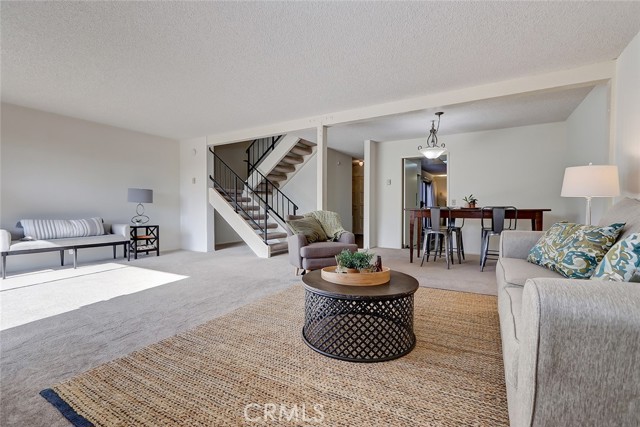
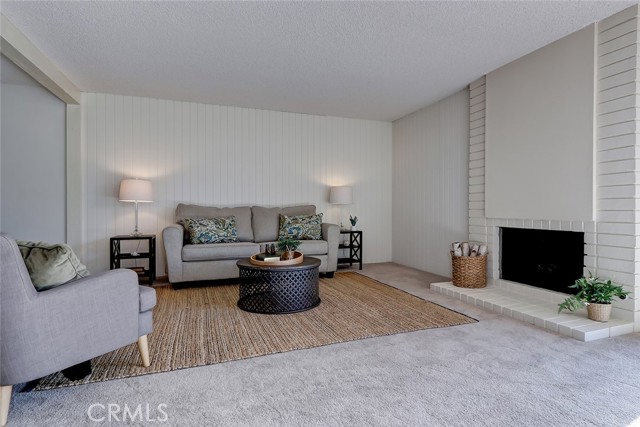
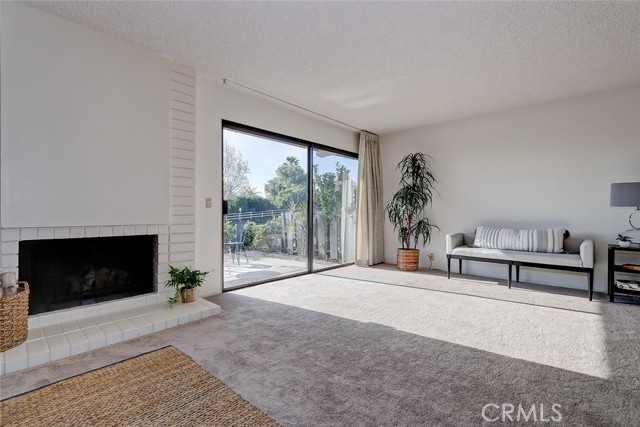
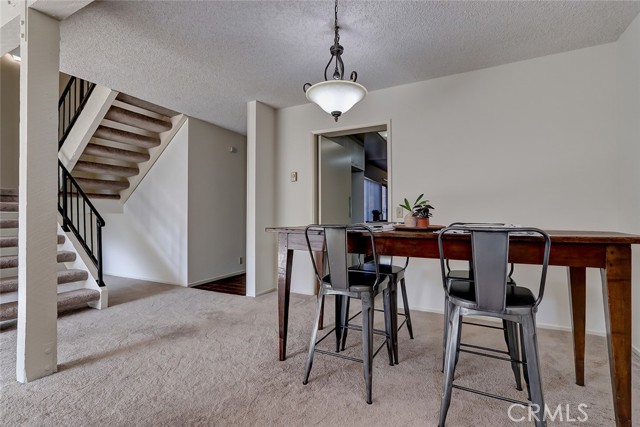
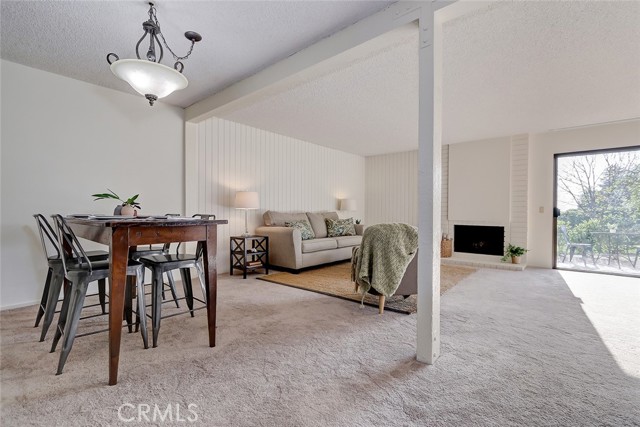
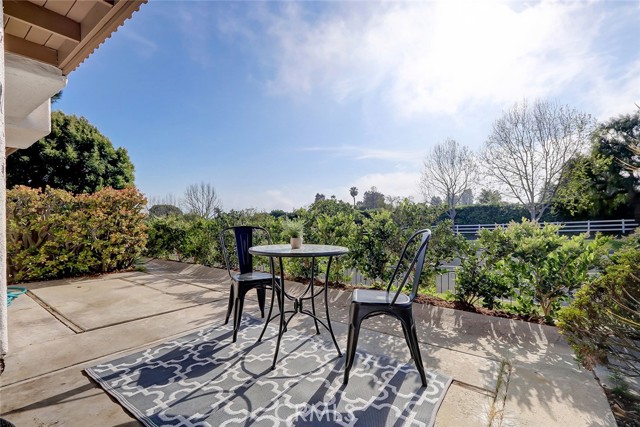
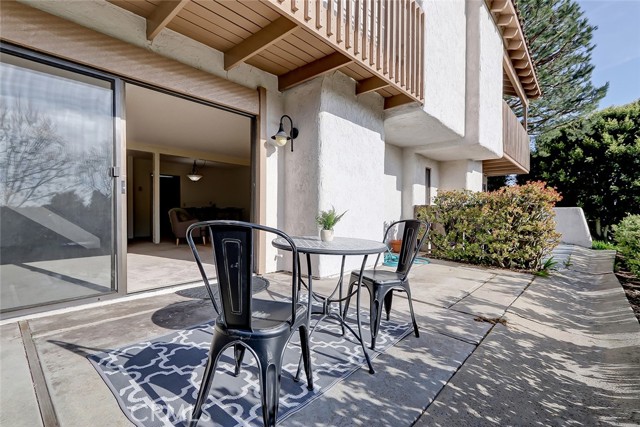
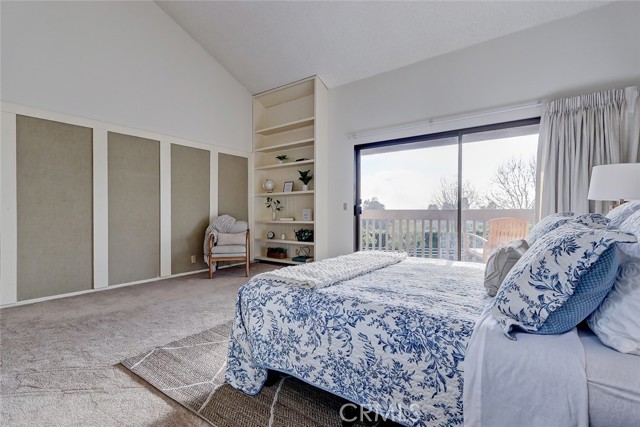
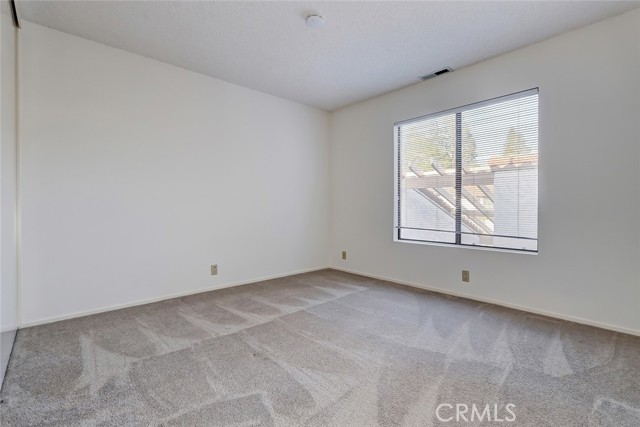
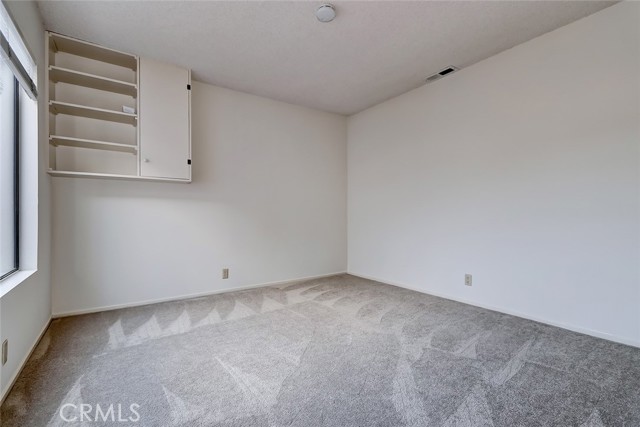
brand new carpet in the dining/family room and all bedrooms. Spacious new kitchen with large breakfast eating area and access to private
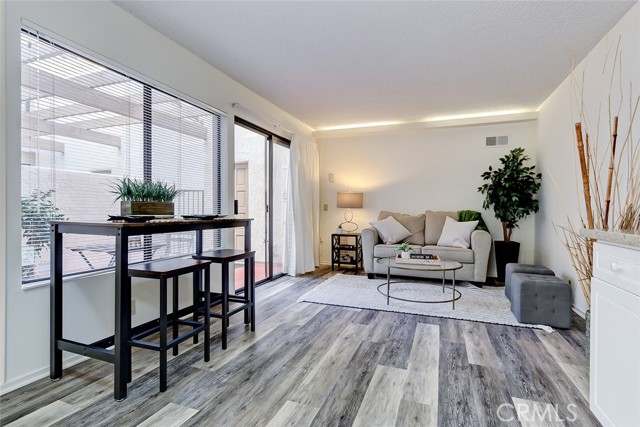
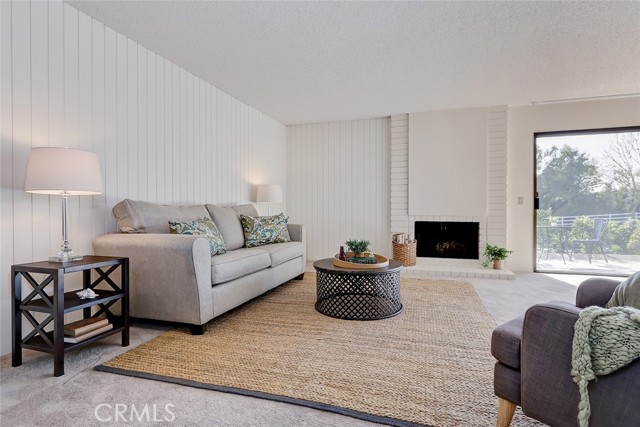
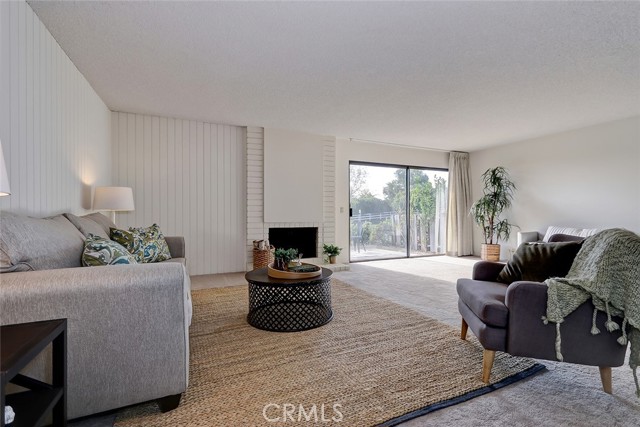
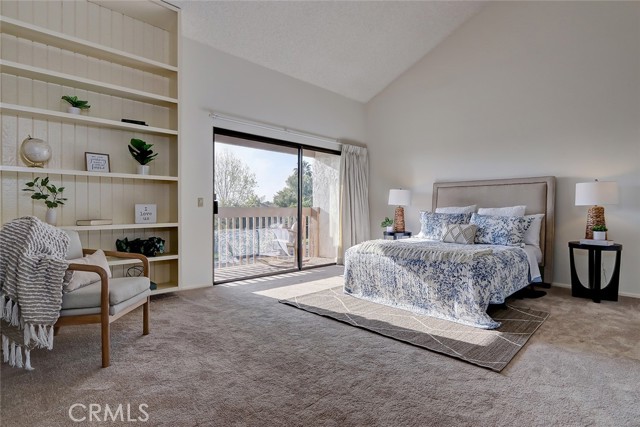
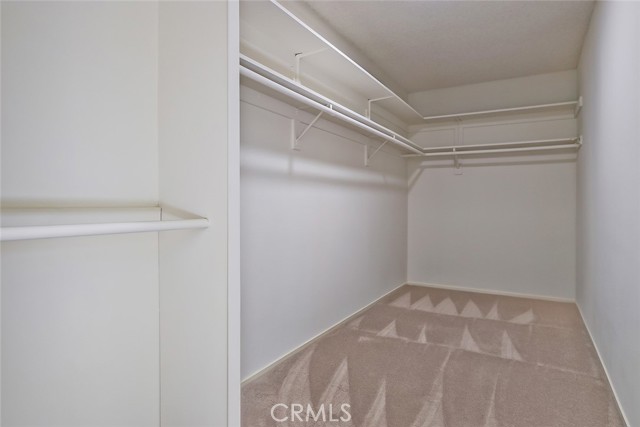
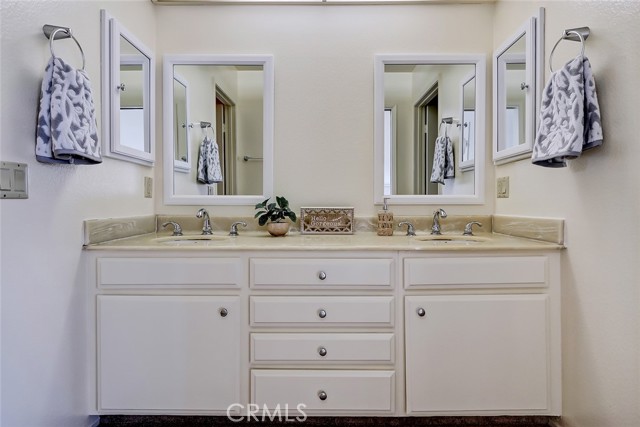
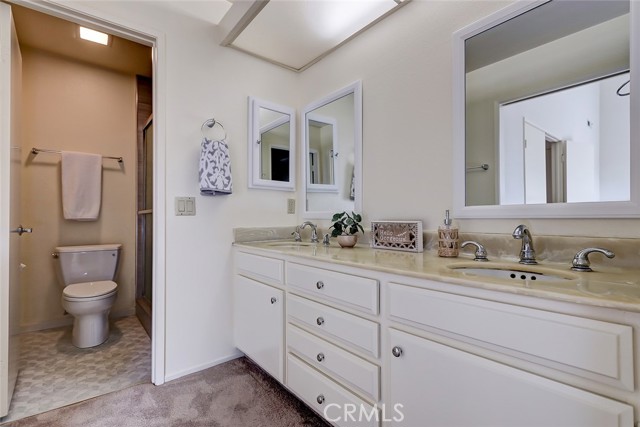
courtyard. Large living room with dining room to entertain. Master bedroom has vaulted ceiling, over-sized walk-in closet and private bathroom.
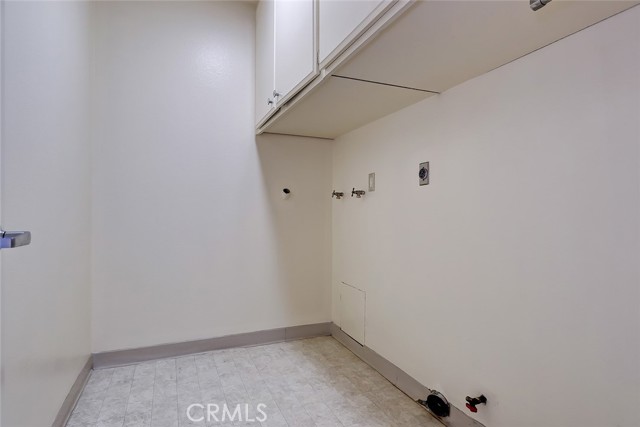
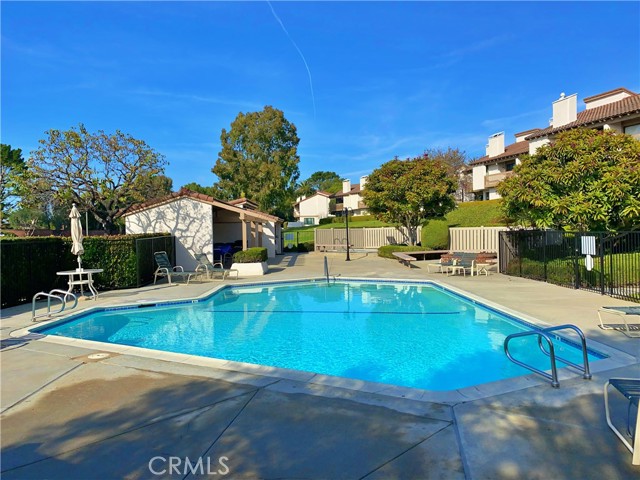
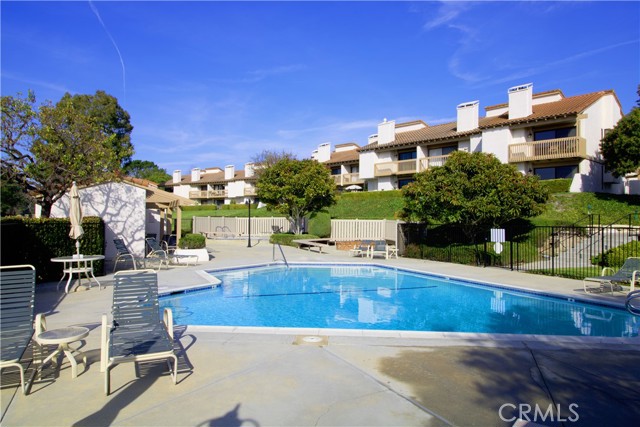
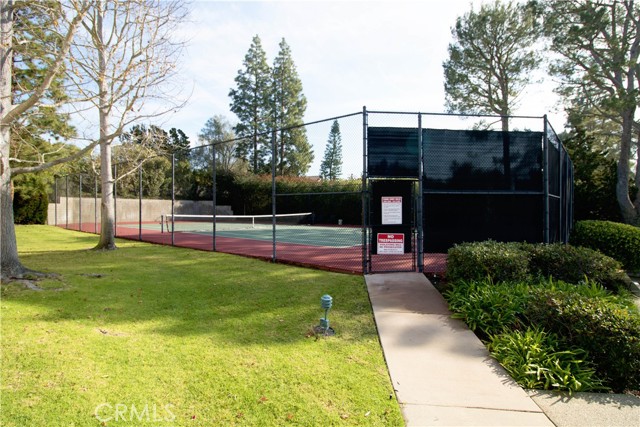
Peak of Catalina Island view from living room, master bedroom and deck. Separate laundry room upstairs. Home has a private two-car garage. Well maintained complex plus community amenities of two pools, spa, firepit, tennis court and clubhous
Features
- Pool:
- Pebble
- Heating System:
- Central
- View:
- Peek-A-Boo
- Fireplace:
- Electric
- Patio:
- Terrace
- Parking:
- 8.00
- New Construction YN:
- 0
- Laundry:
- Washer Included, See Remarks, Inside, Individual Room
- Parking:
- Driveway, Side by Side
- Sewer:
- Conventional Septic
- Room Type:
- Family Room, Living Room, Kitchen, Laundry, All Bedrooms Up, Primary Bathroom, Primary Bedroom
- Common Walls:
- 2+ Common Walls
- Senior Community:
- 0
- List Agent Agent ID:
- VSELFANT
- Water Source:
- Public
- Community Features:
- Urban
- Amenities:
- Pool, Spa/hot Tub, Tennis Court(s), Clubhouse, Management, Barbecue, Picnic Area
- Flooring:
- Carpet, Laminate
- Association:
- 1
- AttachedGarage :
- 1
- Main Level Bathrooms:
- 1
- Appliances:
- Microwave, Refrigerator, Vented Exhaust Fan
- Spa:
- 0
- Interior Features:
- Open Floorplan
Address Map
- Street:
- Seaview
- Street Number:
- 17
- Street Suffix:
- Drive
- Zip4:
- 5777
- Floor Number:
- 0
- Longitude:
- W119° 37' 13''
- Latitude:
- N33° 45' 40.2''
- Street Dir Suffix:
- S
MLS Addon
- Listing Courtesy of:
- Harcourts Hunter Mason Realty
- TaxAnnualAmount:
- $0
- Association Fee Frequency:
- Monthly
- Garage Spaces:
- 2
- Zoning:
- RERPD6.8U*
- Lot Size Square Feet:
- 1,883 Sqft
- List Agent Last Name:
- Self
- List Agent License Number:
- 01906720
- Special Listing Conditions:
- Standard
- EatingArea:
- Dining Room
- High School 2:
- MIRCOS2
- List Office ID:
- v8550
- Middle Or Junior School:
- Hermosa
- List Agent First Name:
- Anthony
- Directions:
- Highridge Road and Scottwood
- Association Fee:
- $510
- Virtual Tour URL Unbranded:
- Click Here
- High School District:
- Palos Verdes Peninsula Unified
- MLSAreaMajor:
- 174 - Crest
- Levels:
- Two
- Parcel Number:
- 7574003087
- TaxAnnualAmount:
- $0
Residential Sold
17 Seaview Drive, Rolling Hills Estates, California 90274
0.04 Sqft
$1,100,000
Listing ID #PV22055833
Basic Details
- Property Type :
- Residential
- Listing Type :
- Sold
- Listing ID :
- PV22055833
- List Price :
- $1,100,000
- Year Built :
- 1973
- Lot Area :
- 0.04 Sqft
- Country:
- US
- State:
- CA
- County:
- Los Angeles
- City:
- Rolling Hills Estates
- Zipcode:
- 90274
- Close Price :
- $1,250,000
- Bathrooms :
- 3
- Status :
- Closed
- Property Type :
- Townhouse
- Price Per Square Foot :
- $612
- Days on Market :
- 15
- Property Sub Type :
- Condominium



