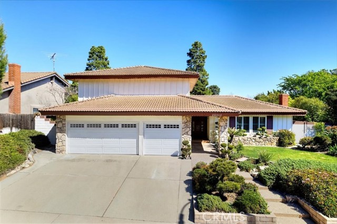
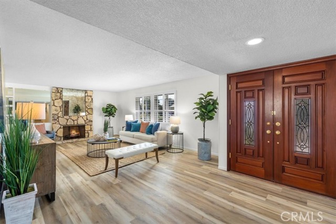
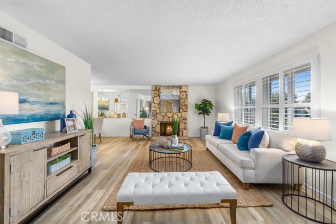
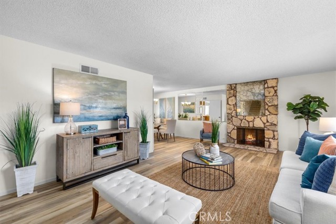
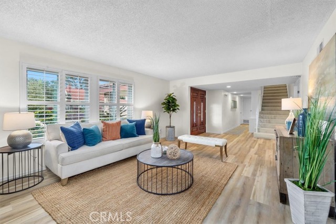
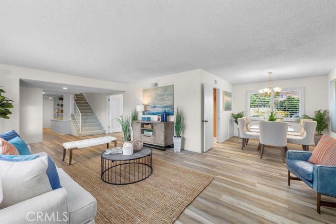
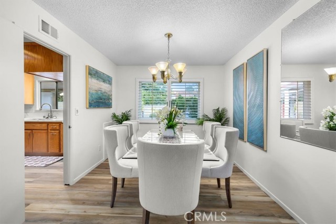
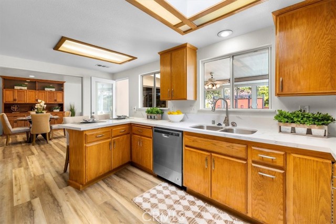
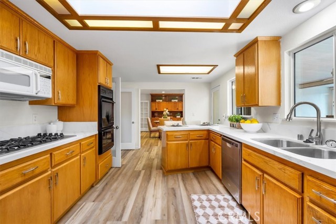
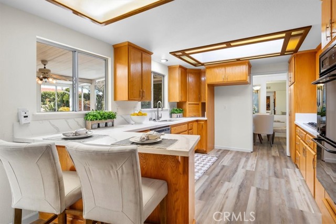
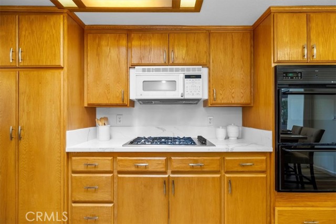
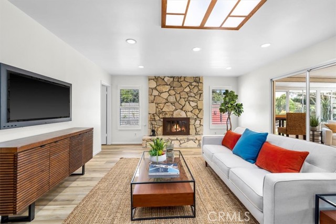
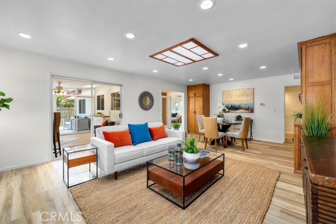
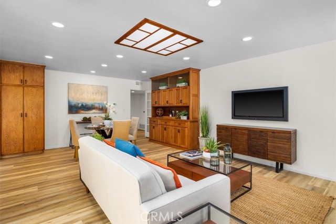
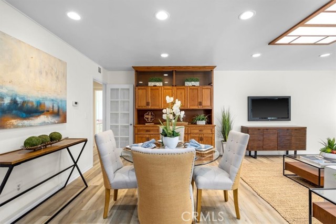
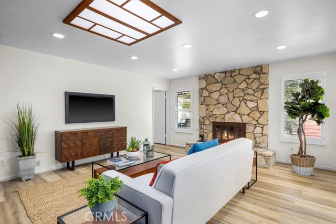
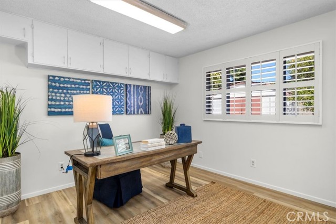
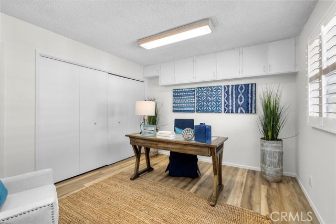
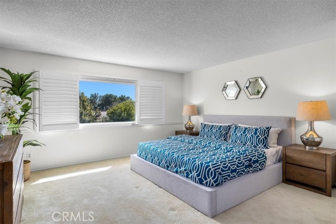
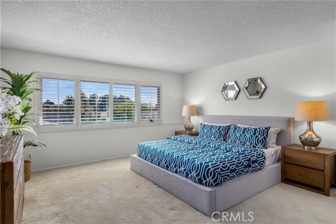
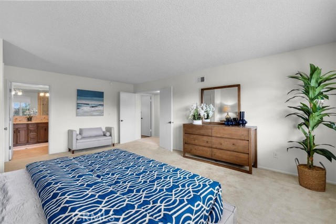
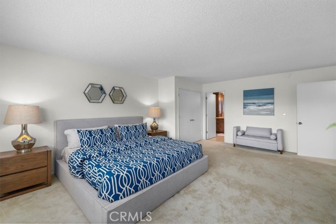
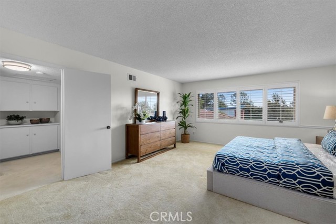
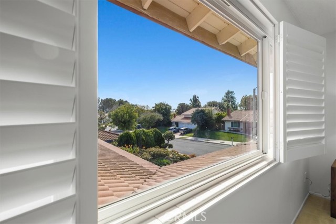
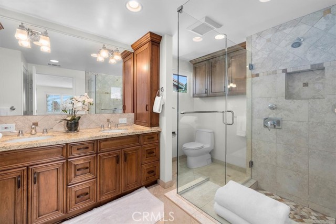
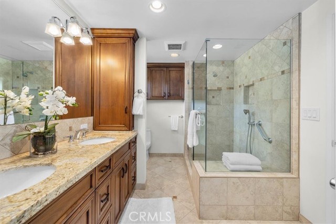
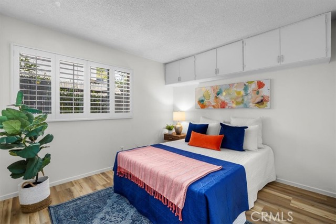
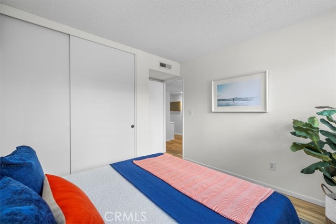
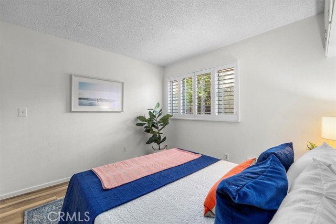
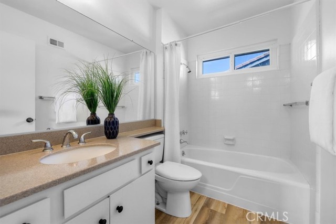
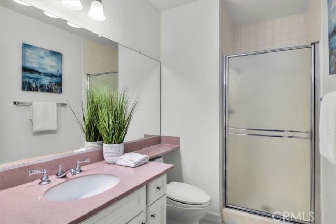
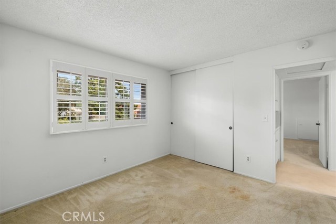
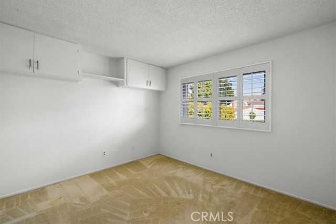
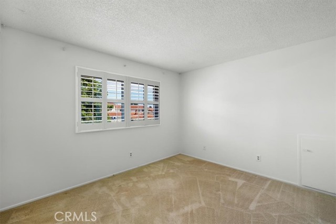
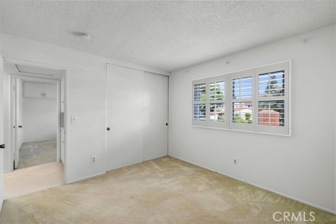
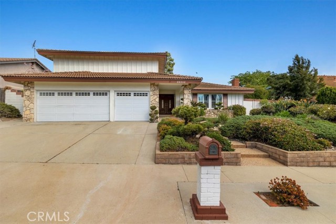
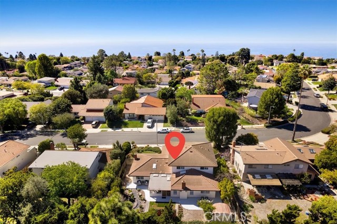
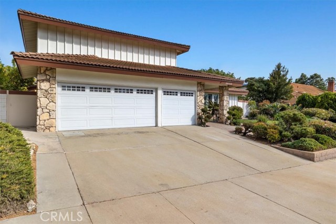
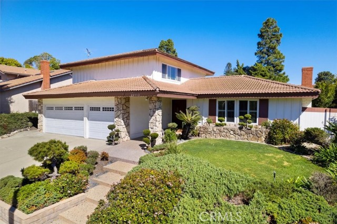
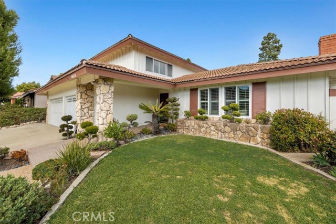
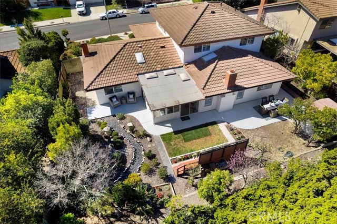
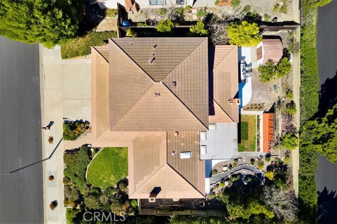
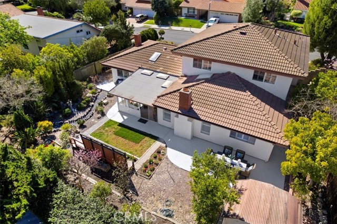
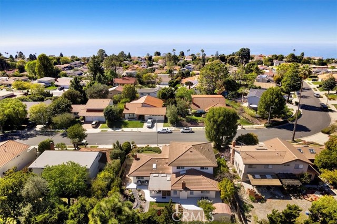
Don’t miss out on this gem! Original owner, first time on the market in 53 years! Beautiful, spacious, and elegant home in the highly sought after Crest area with everything you’ve been looking for. Double front doors open to reveal a well-designed floor plan with an open living room that connects to the homey dining room. The gourmet kitchen boasts newly updated quartz countertops/back splash as well as the stainless steel dishwasher, sink, faucet. The generous kitchen skylight highlights the open breakfast counter. The oversized family room boasts tons of Natural lighting through an additional skylight, added recessed lighting brightens the cozy space furnished with the original fireplace. Through the family room you will find two private bedrooms that can be used for an office, den, study room, kids play room or in-laws corner. The 3 bedrooms upstairs include the primary suite with double doors, as well as two open and bright bedrooms as well as the main bathroom. All windows are adorned with plantation shutters for privacy.
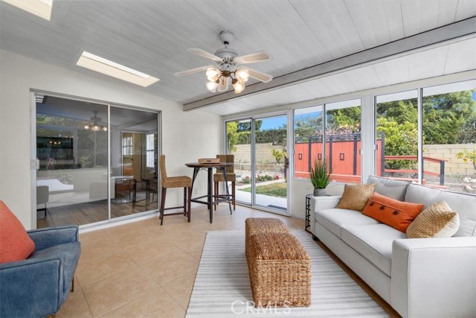
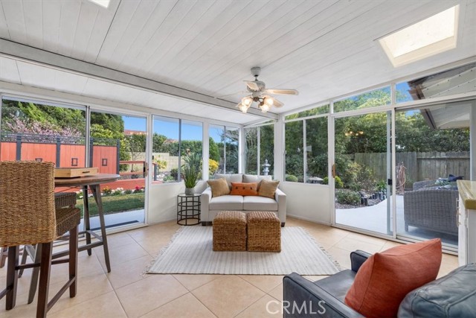
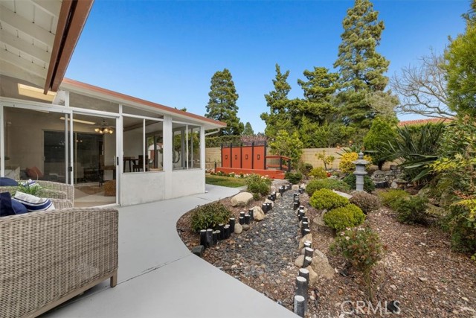
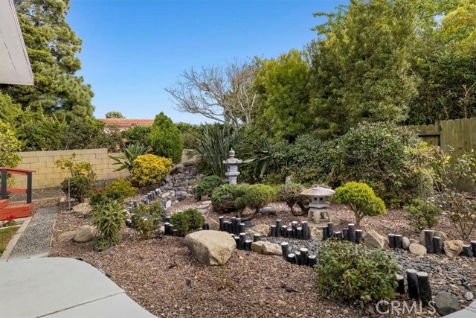
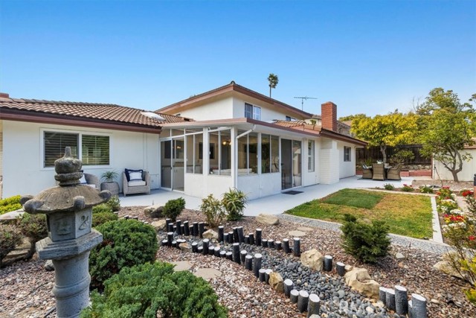
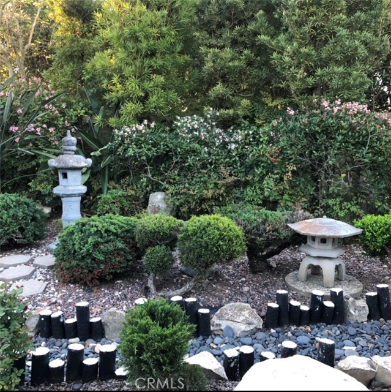
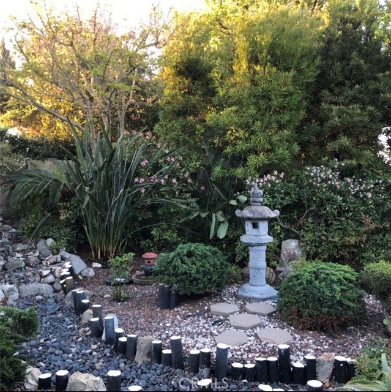
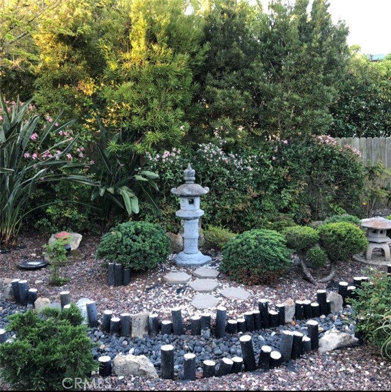
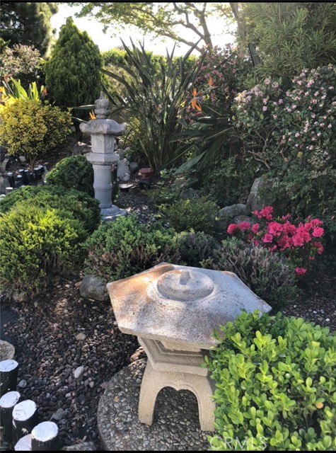
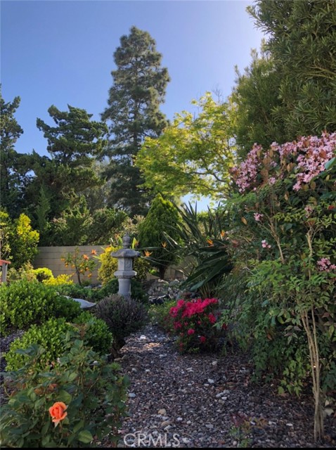
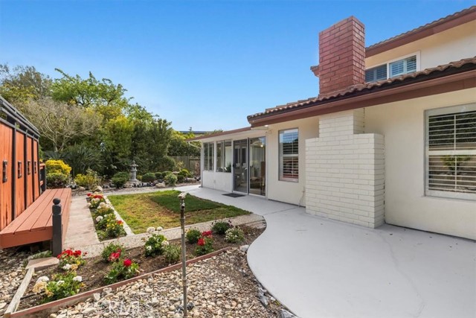
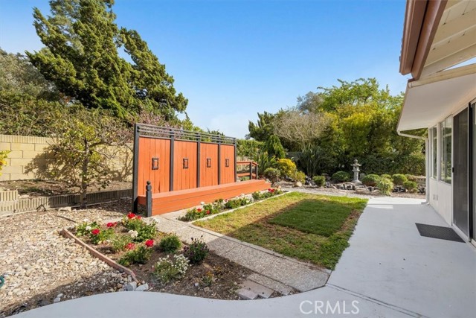
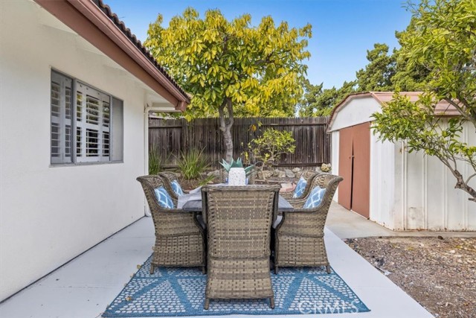
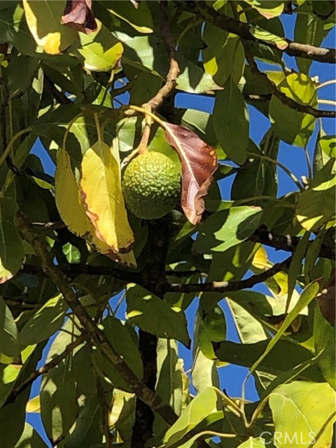
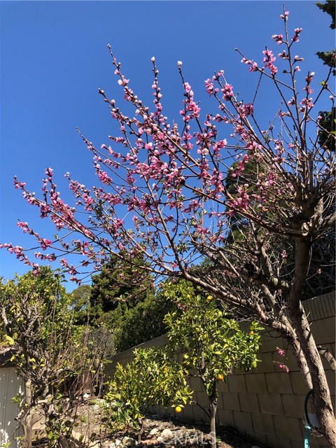
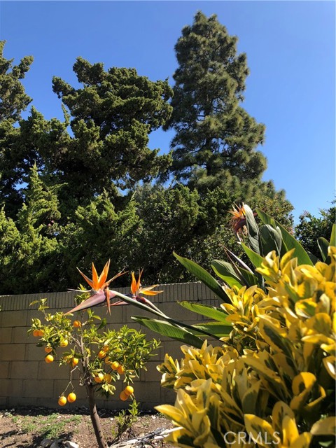
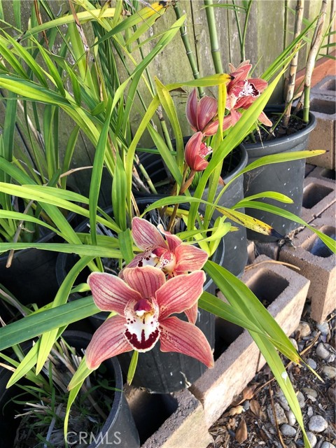
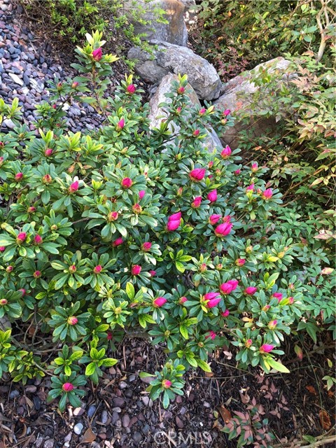
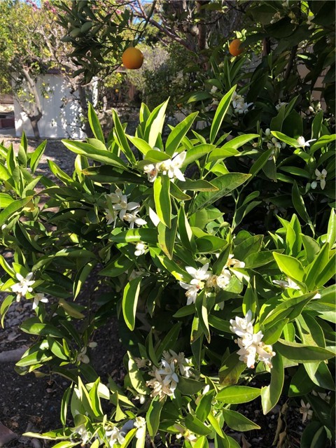
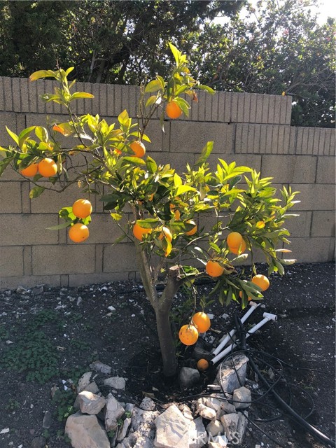
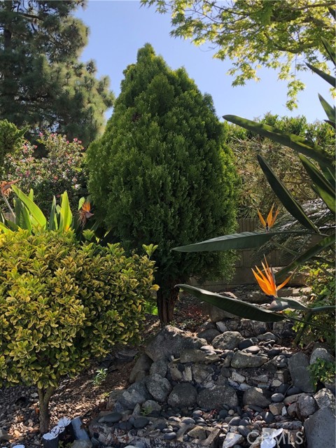
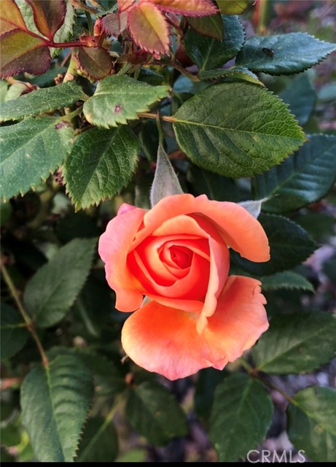
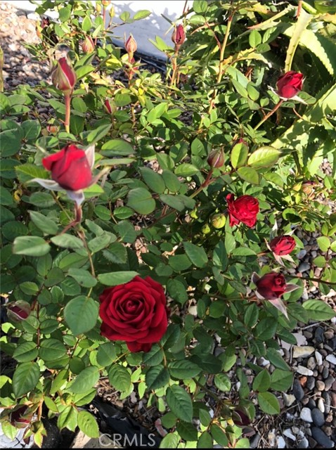
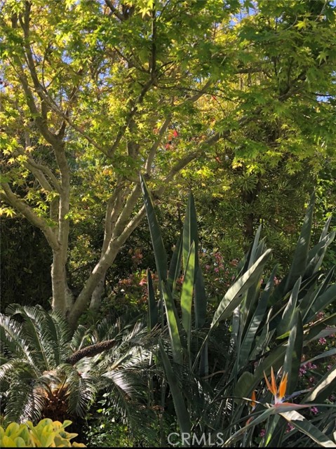
The warm and bright sunroom leads out to a one of a kind Japanese styled stone garden with a river rock pathway and stone lanterns to bring peace and tranquility. The professionally landscaped front and back yards provide ample space to entertain or garden; including the fruit bearing persimmon, avocado, kumquat, apple, orange, and much much more.
Everything is ready for a new owner to build warm , happy memories …
- Heating System:
- Central
- View:
- Peek-A-Boo
- Fireplace:
- Outside, Electric
- Security:
- Carbon monoxide detector(s), Smoke Detector(s)
- Parking:
- 2.00
- New Construction YN:
- 0
- Utilities:
- Natural Gas Connected
- Laundry:
- Common Area
- Parking:
- Driveway
- Sewer:
- Conventional Septic
- Room Type:
- Family Room, Living Room
- Common Walls:
- No Common Walls
- Senior Community:
- 0
- List Agent Agent ID:
- SMIURDEB
- Water Source:
- Public
- Lot Features:
- 0-1 Unit/acre
- Window Features:
- Plantation Shutters
- Community Features:
- Street Lights
- Stories:
- 2
- Flooring:
- Carpet, Vinyl
- Association:
- 0
- AttachedGarage :
- 1
- Main Level Bathrooms:
- 1
- Main Level Bedrooms:
- 2
- Property Condition:
- Turnkey
- Appliances:
- Microwave, Vented Exhaust Fan, Indoor Grill
- Street:
- Lunada Ridge
- Street Number:
- 28312
- Street Suffix:
- Drive
- Zip4:
- 3329
- Floor Number:
- 0
- Longitude:
- W119° 36' 58.3''
- Latitude:
- N33° 46' 26.6''
- Listing Courtesy of:
- Realty ONE Group United
- TaxAnnualAmount:
- $0
- RoomKitchenFeatures:
- Quartz Counters
- Garage Spaces:
- 3
- Zoning:
- RPRS10000*
- Lot Size Square Feet:
- 8,431 Sqft
- List Agent Last Name:
- Miura
- List Agent License Number:
- 01052457
- Special Listing Conditions:
- Standard
- EatingArea:
- Dining Room, Breakfast Nook
- High School:
- Redondo Union
- High School 2:
- REDUNI
- List Office ID:
- SB1312000
- Middle Or Junior School:
- Adams
- List Agent First Name:
- Debbie
- Directions:
- West of Highridge Rd., East of Meadowmist Dr.,
- High School District:
- Palos Verdes Peninsula Unified
- MLSAreaMajor:
- 174 - Crest
- Levels:
- Two
- Parcel Number:
- 7585003143
- TaxAnnualAmount:
- $0
Residential Sold
28312 Lunada Ridge Drive, Rancho Palos Verdes, California 90275
- Property Type :
- Residential
- Listing Type :
- Sold
- Listing ID :
- SB22045848
- List Price :
- $1,880,000
- Year Built :
- 1969
- Lot Area :
- 0.19 Sqft
- Country:
- US
- State:
- CA
- County:
- Los Angeles
- City:
- Rancho Palos Verdes
- Zipcode:
- 90275
- Close Price :
- $2,225,000
- Bathrooms :
- 3
- Bathrooms (3/4) :
- 2
- Status :
- Closed
- Property Type :
- Single Family Residence
- Price Per Square Foot :
- $840
- Days on Market :
- 5
- Property Sub Type :
- Single Family Residence



