
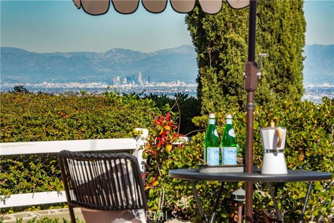
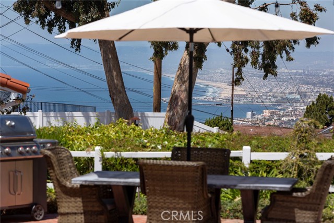
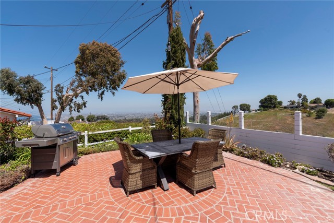
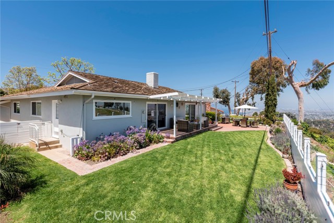
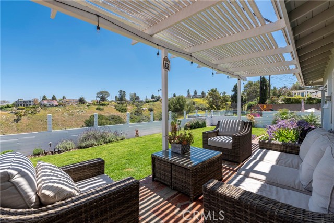
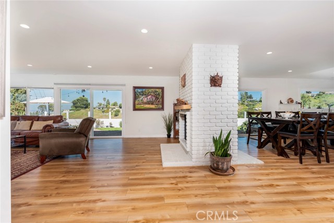
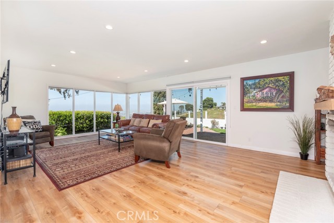
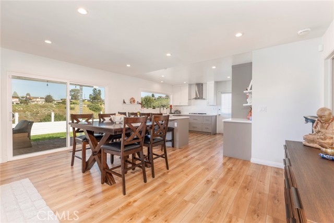
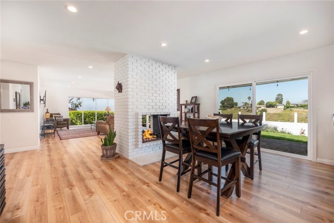
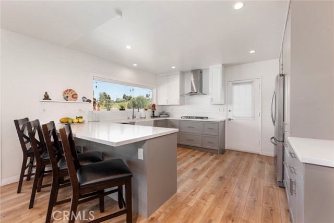
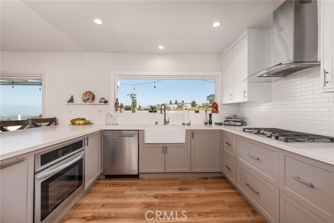
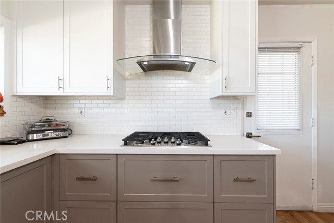
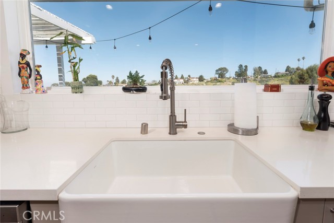
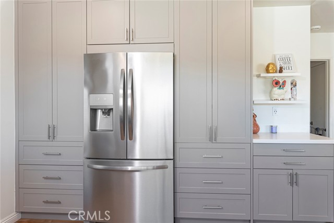
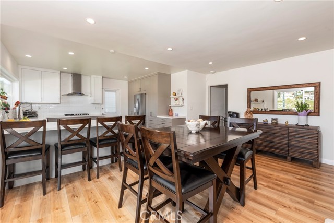
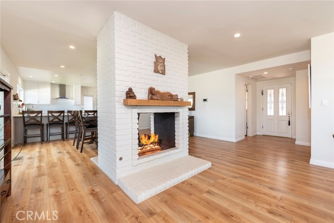
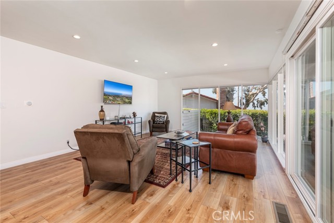
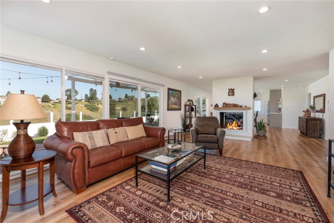
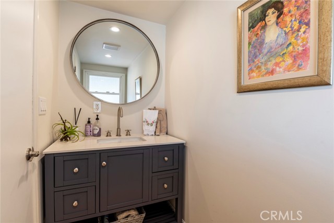
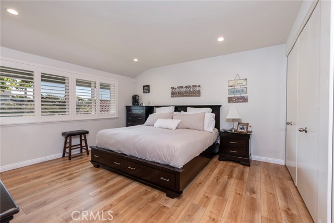
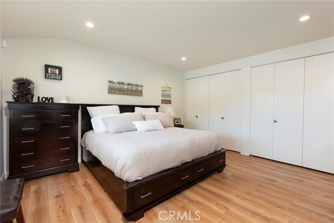
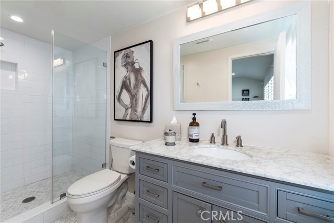
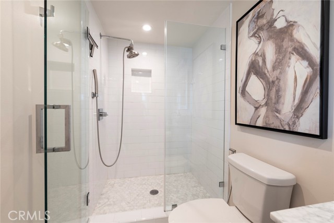
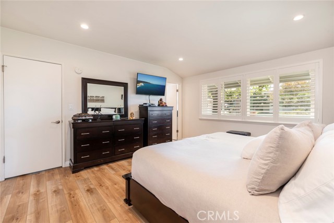
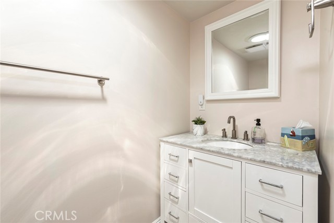
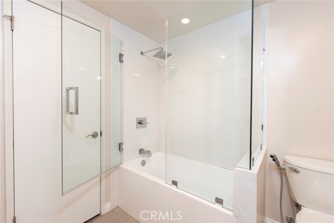
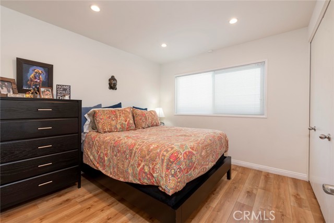
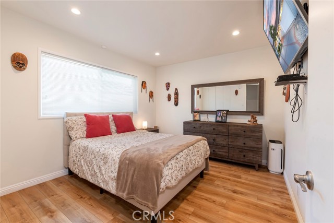
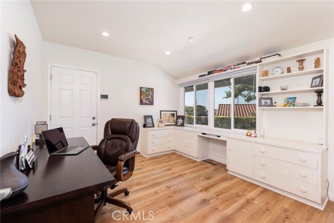
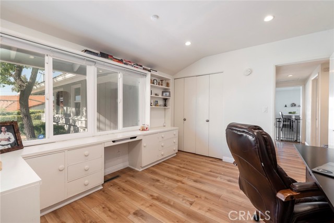
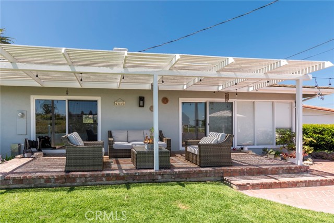
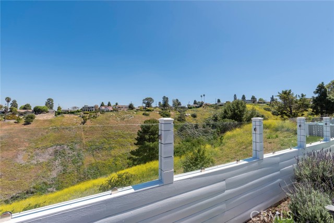
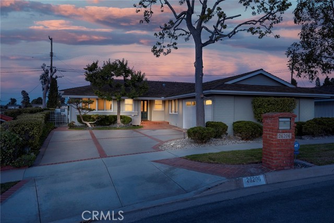
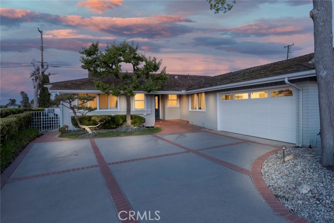
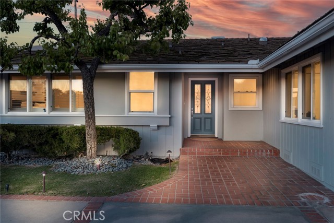
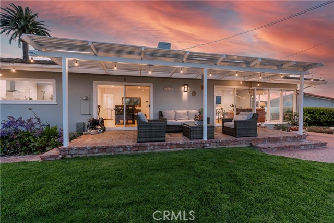
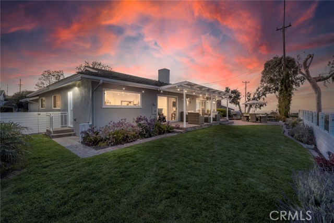
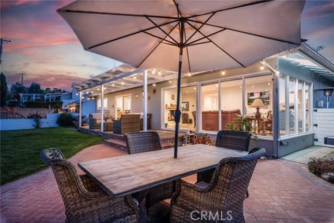
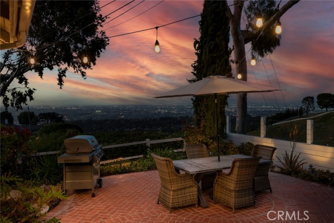
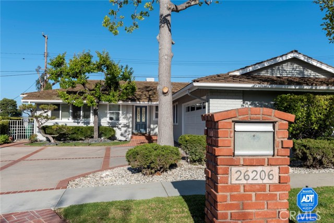
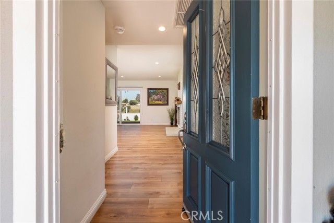
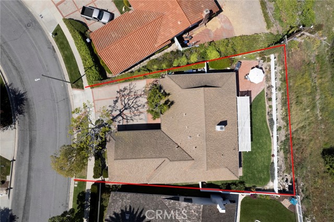
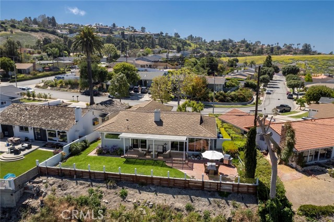
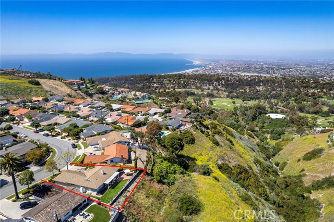
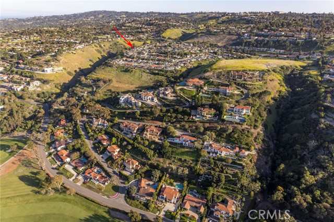
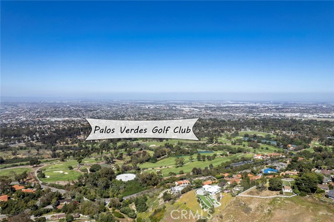
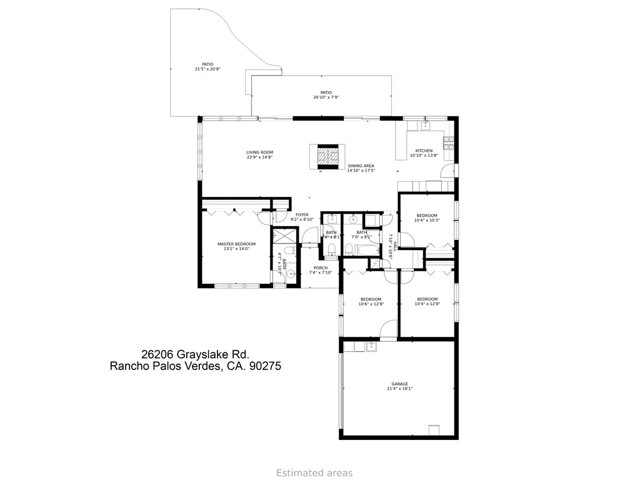
Welcome to this beautifully remodeled 4 Bedroom, 2 ½ Bath turn-key, single level Home boasting amazing Ocean and City Lights views within the Prestigious Grandview Estates community. This home is located on an oversized 12,381 sq ft lot and is an entertainer’s dream, with a large covered Veranda leading to the brick patio and amazing ocean and city views with mature landscaping and surrounded by private canyons. This pride of ownership home is in excellent condition and featuring a gourmet kitchen which includes a large island and built-in stainless steel appliances: refrigerator, gas oven, cooktop, and dishwasher. The Master Suite is separated from the other bedrooms and remodeled bathrooms for privacy, while the open floorplan and views are perfect for entertaining family and friends. The Master Suite is private with large Walk-in Closet and Spa-like Bathroom. This home also features an open floorplan which includes the Kitchen, Family Room, Dining Room, Fireplace and floor-to-ceiling glass sliding Doors which offer beautiful views of the Ocean and Downtown Los Angeles. Enjoy the numerous benefits of living in Rancho Palos Verdes, including the Award-Winning Palos Verdes Schools, and just minutes to the schools, beaches, parks, restaurants and shopping.
- Heating System:
- Central
- Cooling System
- Fence:
- Wrought Iron, Electric
- View:
- Ocean, No, Pier, Bay, White Water, Canyon, Coastline, Pasture, Bridge(s)
- Fireplace:
- Two Way, Electric, Bonus Room
- Security:
- Carbon monoxide detector(s), Wired for alarm system, Security system
- Patio:
- Brick, Patio, Front Porch, Terrace
- Roof Deck:
- Flat Tile, Synthetic
- Parking:
- 7.00
- Electric:
- Standard
- New Construction YN:
- 0
- Utilities:
- Phone Available, Cable Available, Underground Utilities, Water Connected
- Laundry:
- Washer Included, Inside, Common Area
- Parking:
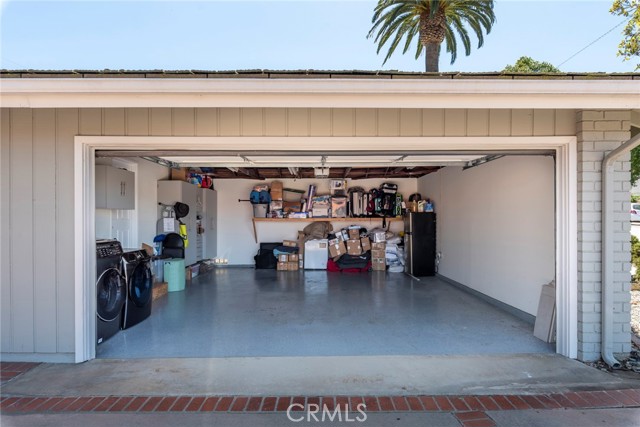
- Garage - Two Door, Assigned, No, Direct Garage Access, Driveway Up Slope From Street, Garage Faces Front, Private
- Sewer:
- Conventional Septic
- Room Type:
- Living Room, Kitchen, Great Room, Main Floor Bedroom, All Bedrooms Down, Main Floor Primary Bedroom, Primary Suite
- Common Walls:
- No Common Walls
- Senior Community:
- 0
- List Agent Agent ID:
- SWOLLPET
- Water Source:
- Public
- Lot Features:
- Back Yard, Front Yard, Park Nearby, Sprinkler System, Lot 10000-19999 Sqft, Landscaped, Level With Street, Yard, Lawn
- Window Features:
- Double Pane Windows, Screens, Blinds, Skylight(s), Wood Frames
- Community Features:
- Sidewalks, Street Lights, Hiking, Curbs, Biking
- Stories:
- 1
- Flooring:
- Tile, Laminate
- Association:
- 0
- AttachedGarage :
- 1
- Main Level Bathrooms:
- 3
- Main Level Bedrooms:
- 4
- Property Condition:
- Turnkey, Updated/remodeled
- Foundation Details:
- Brick/Mortar
- Exterior Features:
- Rain Gutters, Barbecue Private
- Architectural Style:
- Craftsman
- Appliances:
- Microwave, Electric Oven, Double Oven, Indoor Grill, Recirculated Exhaust Fan
- Spa:
- 0
- Interior Features:
- Open Floorplan, Pantry, Recessed Lighting, Ceiling Fan(s), Granite Counters, Copper Plumbing Full, Storage
- Street:
- Grayslake
- Street Number:
- 26206
- Street Suffix:
- Road
- Zip4:
- 1734
- Floor Number:
- 0
- Longitude:
- W119° 37' 18.5''
- Latitude:
- N33° 47' 30.3''
- Listing Courtesy of:
- New Homes and Land Brokers
- TaxAnnualAmount:
- $0
- RoomKitchenFeatures:
- Kitchen Island, Remodeled Kitchen, Stone Counters, Kitchen Open To Family Room, Self-closing Cabinet Doors, Quartz Counters
- RoomBathroomFeatures:
- Bathtub, Shower In Tub, Remodeled, Stone Counters, Upgraded, Walk-in Shower, Quartz Counters, Double Sinks In Primary Bath
- Garage Spaces:
- 2
- Zoning:
- RPRS8000*
- Lot Size Square Feet:
- 12,381 Sqft
- List Agent Last Name:
- Wollner
- List Agent License Number:
- 01381742
- Special Listing Conditions:
- Standard
- EatingArea:
- Breakfast Counter / Bar, In Kitchen
- High School:
- Redondo Union
- High School 2:
- REDUNI
- List Office ID:
- S6935
- Middle Or Junior School:
- Adams
- List Agent First Name:
- Peter
- DirectionFaces:
- West
- Directions:
- North of Montemalaga Dr, West of Silver Spur Rd
- Virtual Tour URL Unbranded:
- Click Here
- High School District:
- Palos Verdes Peninsula Unified
- MLSAreaMajor:
- 176 - Silver Spur
- Levels:
- One
- Parcel Number:
- 7546025001
- TaxAnnualAmount:
- $0
Residential Sold
26206 Grayslake Road, Rancho Palos Verdes, California 90275
- Property Type :
- Residential
- Listing Type :
- Sold
- Listing ID :
- SB22078897
- List Price :
- $1,890,000
- Year Built :
- 1961
- Lot Area :
- 0.28 Sqft
- Country:
- US
- State:
- CA
- County:
- Los Angeles
- City:
- Rancho Palos Verdes
- Zipcode:
- 90275
- Close Price :
- $1,790,000
- Bathrooms :
- 3
- Status :
- Closed
- Property Type :
- Single Family Residence
- Price Per Square Foot :
- $947
- Days on Market :
- 205
- Property Sub Type :
- Single Family Residence



