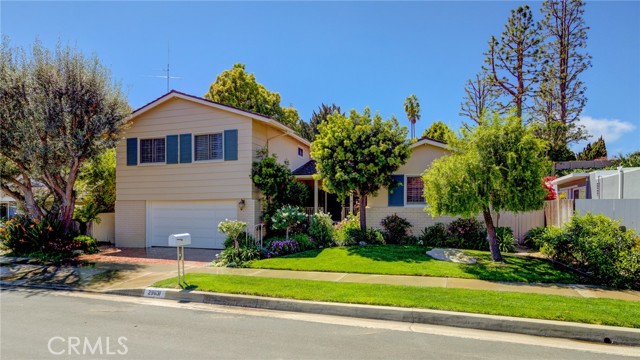
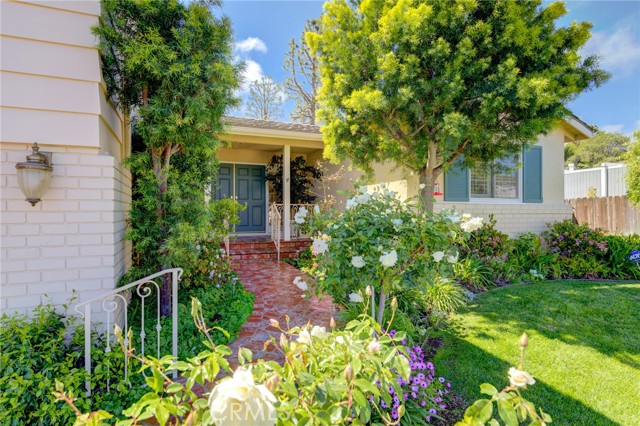
This exceptional house is the perfect family home with 5 BD / 3.5 BA including 2 master suites, with lots of warmth, character, and space. As you enter you are greeted by the view of a lush garden/backyard with a beautiful welcoming patio. As you make your way through the right, you will find a spacious kitchen with center island, an inviting dining area, a cozy living room with fireplace, and the elegant main master suite; all overlooking the private yard. To the left, the split-level steps take you to the family room with sliding doors that open to the backyard. The upstairs feature the 2nd master suite and additional bedrooms. Enjoy the oversized backyard that provides plenty of space for kids to play and entertain friends and family. It’s located in the highly desirable area of the Peninsula and within a short distance to schools, shopping, dining, and nearby parks! An Absolute Fabulous Opportunity, come visit this home in person to fully appreciate all it has to offer!
- Heating System:
- Central
- Cooling System
- Fireplace:
- Outside, Electric
- Security:
- Security system
- Parking:
- 8.00
- New Construction YN:
- 0
- Laundry:
- Common Area
- Parking:
- Driveway
- Sewer:
- Conventional Septic
- Room Type:
- Family Room, Living Room, Kitchen, Entry, Main Floor Primary Bedroom, Primary Suite, Two Primaries
- Common Walls:
- No Common Walls
- Senior Community:
- 0
- List Agent Agent ID:
- VNEJASHA
- Water Source:
- Public
- Lot Features:
- Front Yard, Sprinkler System, Landscaped, Yard, Paved, Lawn, Walkstreet
- Community Features:
- Sidewalks, Street Lights, Curbs
- Stories:
- 2
- Flooring:
- Wood, Carpet
- Association:
- 0
- AttachedGarage :
- 1
- Appliances:
- Microwave, Dishwasher, Range Hood, Electric Oven, Indoor Grill
- Interior Features:
- Wet Bar, Storage
- Street:
- Whitley Collins
- Street Number:
- 29631
- Street Suffix:
- Drive
- Zip4:
- 4948
- Floor Number:
- 0
- Longitude:
- W119° 37' 30.2''
- Latitude:
- N33° 45' 40.1''
- Listing Courtesy of:
- Berkshire Hathaway HomeService
- TaxAnnualAmount:
- $0
- RoomKitchenFeatures:
- Kitchen Island
- RoomBathroomFeatures:
- Bathtub, Shower In Tub, Shower, Double Sinks In Primary Bath
- Garage Spaces:
- 2
- Zoning:
- RPRS10000*
- Lot Size Square Feet:
- 8,842 Sqft
- List Agent Last Name:
- Nejad
- List Agent License Number:
- 01084309
- Special Listing Conditions:
- Standard
- EatingArea:
- Area, Family Kitchen, Breakfast Counter / Bar, In Living Room
- High School:
- Redondo Union
- High School 2:
- REDUNI
- List Office ID:
- V7804
- Middle Or Junior School:
- Adams
- List Agent First Name:
- Shawn
- Directions:
- Crest to Whitley Collins Dr.
- High School District:
- Palos Verdes Peninsula Unified
- MLSAreaMajor:
- 174 - Crest
- Levels:
- Multi/Split
- Parcel Number:
- 7574015004
- TaxAnnualAmount:
- $0
Residential Sold
29631 Whitley Collins Drive, Rancho Palos Verdes, California 90275
- Property Type :
- Residential
- Listing Type :
- Sold
- Listing ID :
- PV22061289
- List Price :
- $1,995,000
- Year Built :
- 1963
- Lot Area :
- 0.20 Sqft
- Country:
- US
- State:
- CA
- County:
- Los Angeles
- City:
- Rancho Palos Verdes
- Zipcode:
- 90275
- Close Price :
- $2,180,000
- Bathrooms :
- 4
- Bathrooms (3/4) :
- 2
- Status :
- Closed
- Property Type :
- Single Family Residence
- Price Per Square Foot :
- $727
- Days on Market :
- 7
- Property Sub Type :
- Single Family Residence



