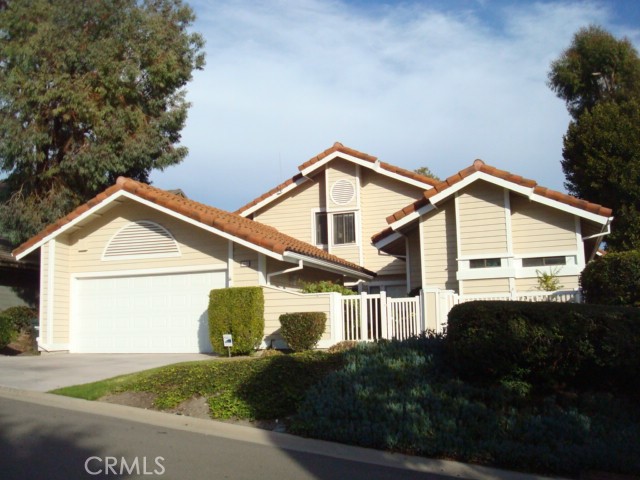
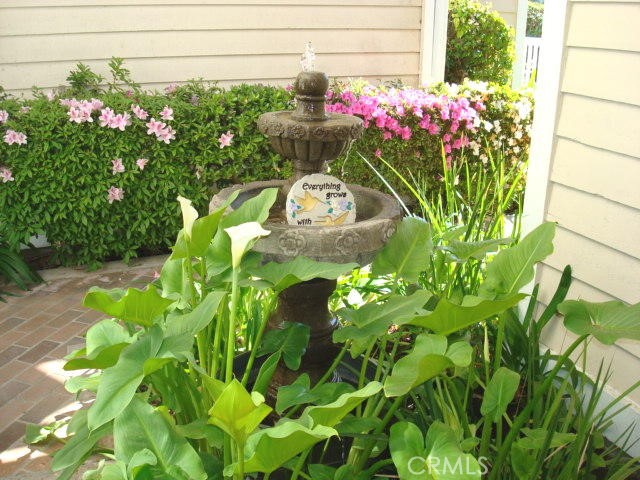
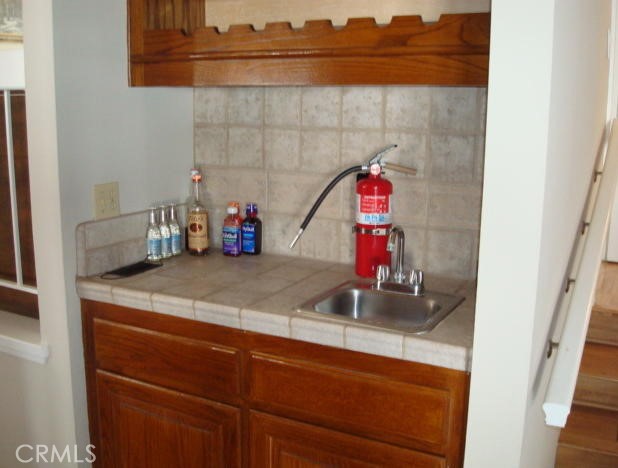
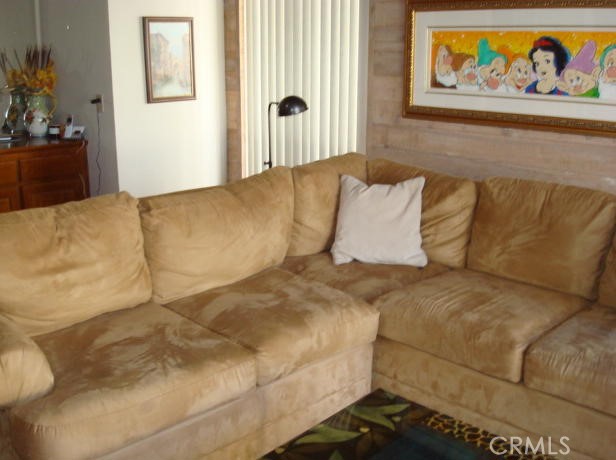
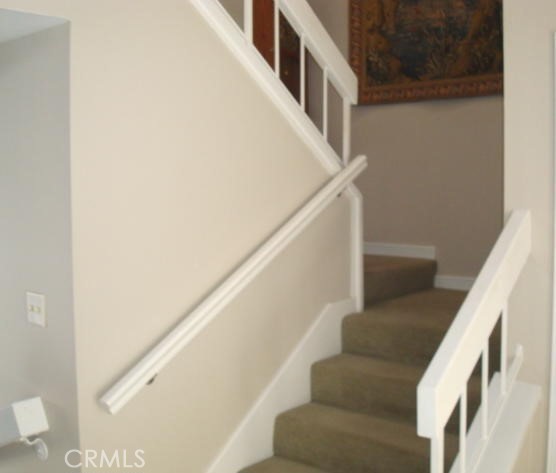
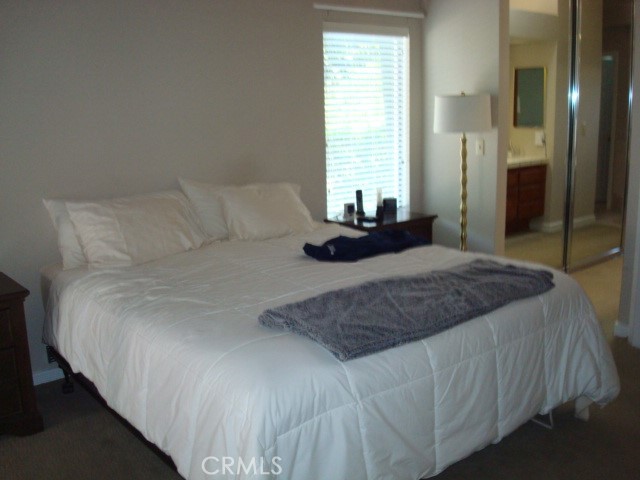
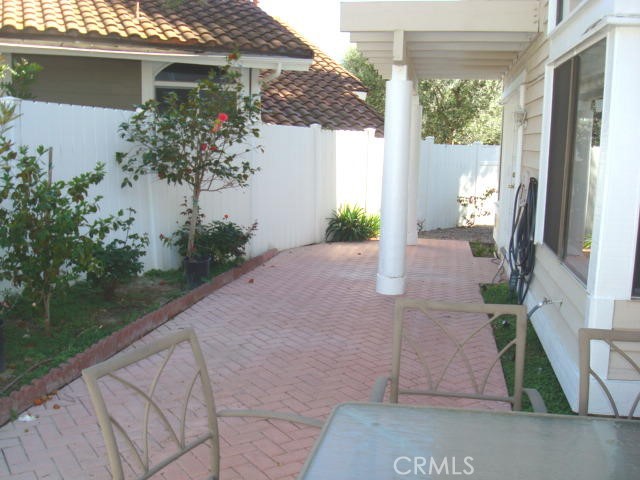
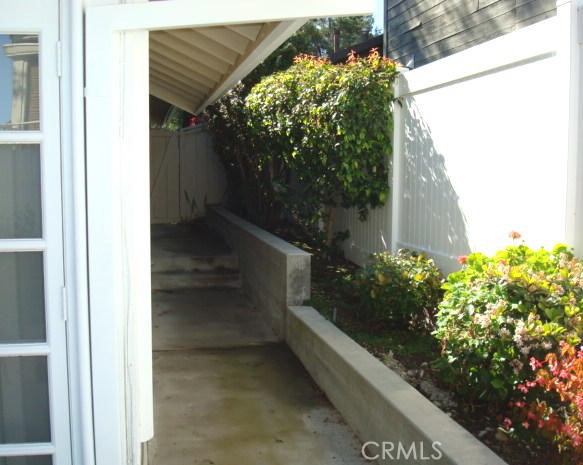
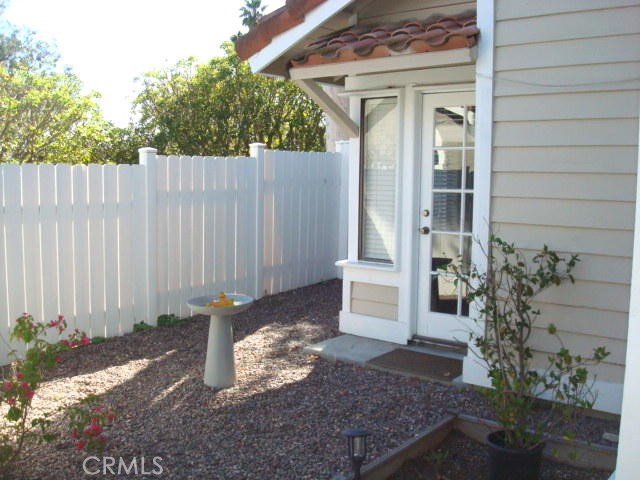
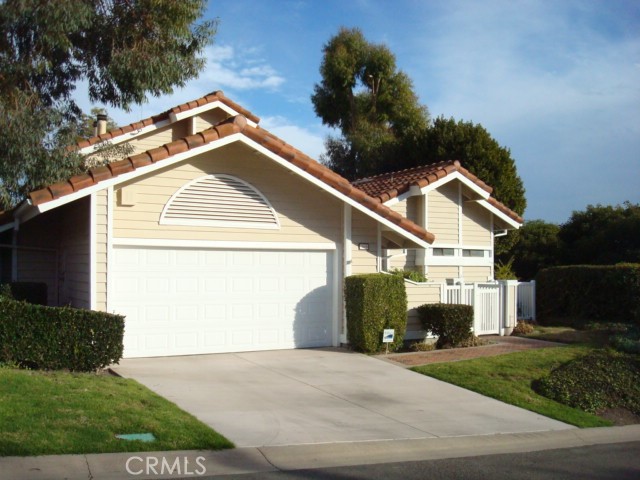
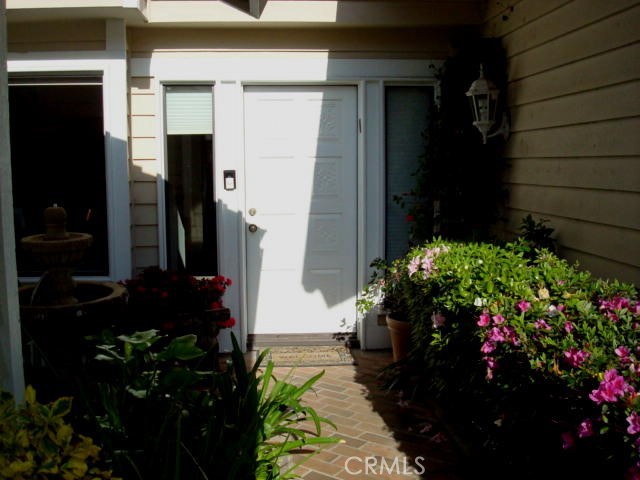
NO MORE SHOWINGS AFTER O.H. SUNDAY – PLEASE PRESENT OFFERS PRIOR TO 5 PM TUESDAY, 4/5/22. This home has been well maintained since the owners bought it in 1997. Located in the desirable gated community of Villa Verde with only 33 homes, it sits on an interior lot that is elevated from the nearby entry gate on Crest Road. The entry into the home is made through a white gate via a stone pathway trimmed with foliage, flowering plants and a flowing fountain.
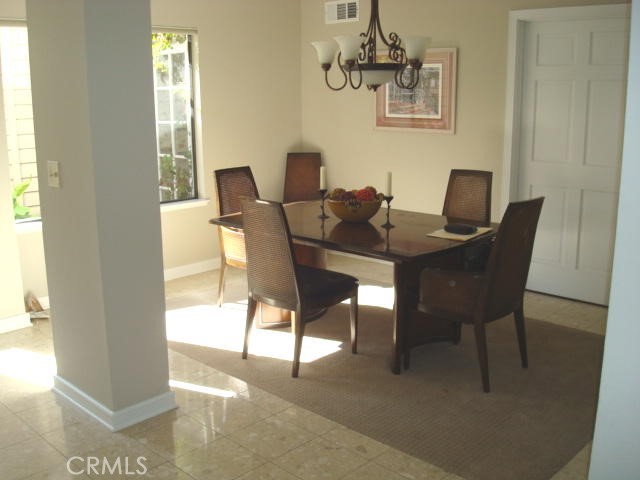
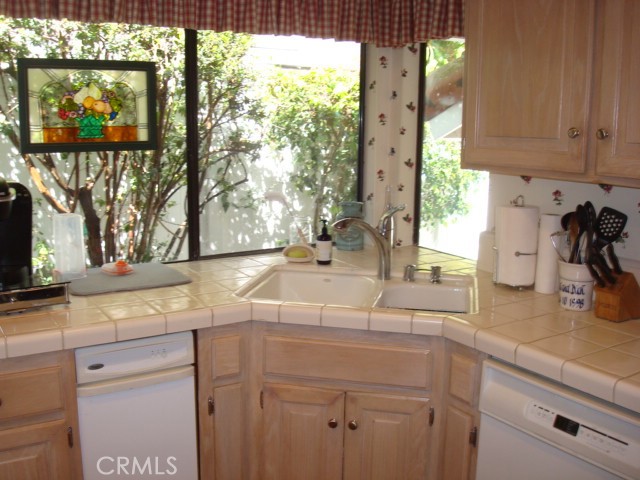
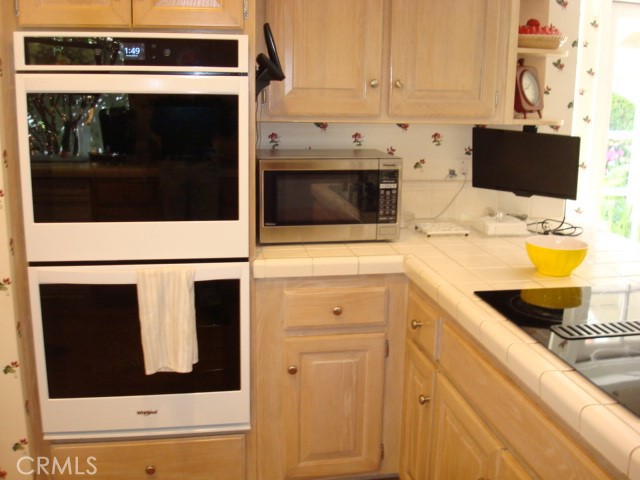
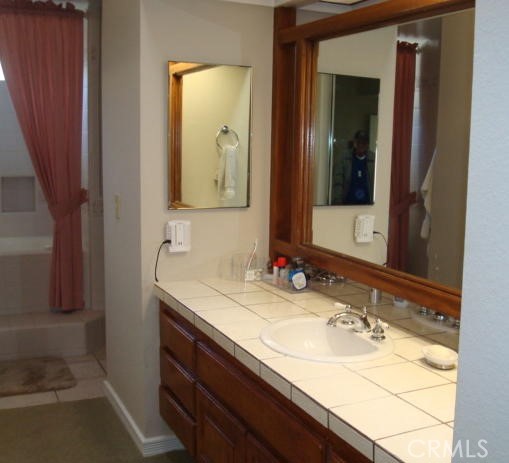
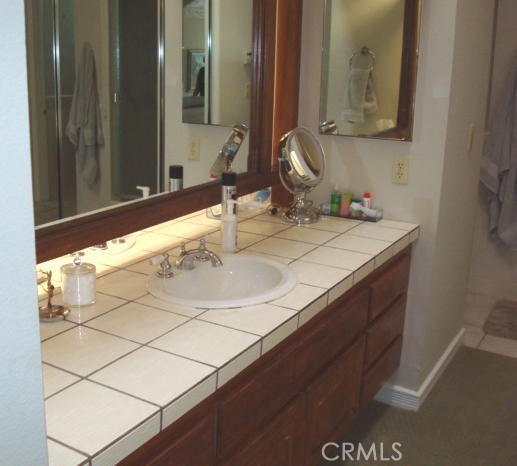
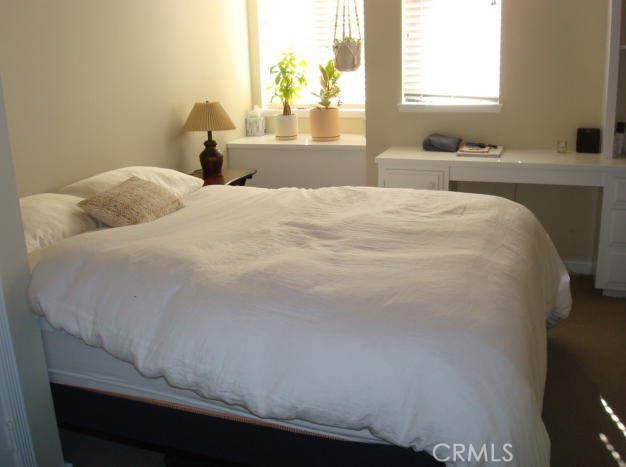
The interior is in immaculate condition with mostly original ceramic tile countertops, carpet, wood and tile floor coverings throughout.
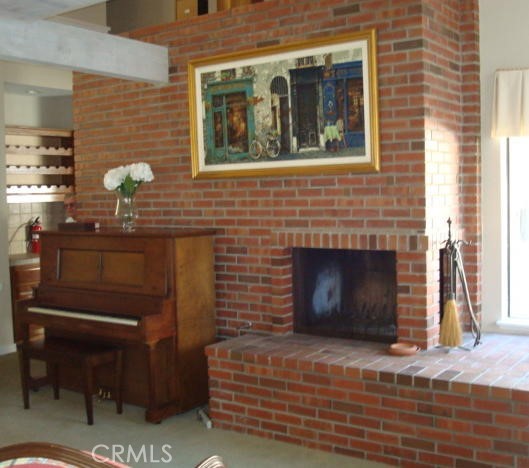
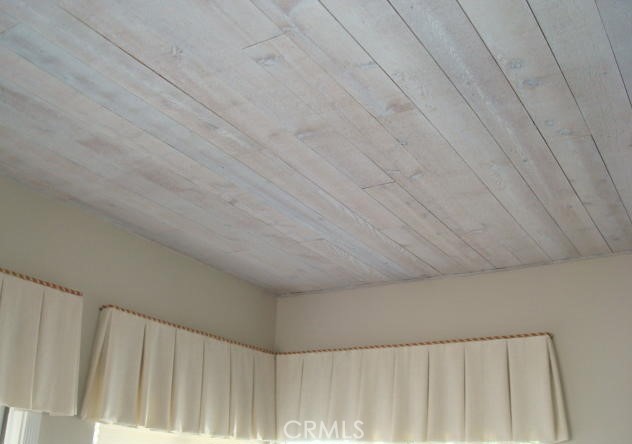
Cathedral ceilings in the living and family rooms on the lower level make for a feeling of spaciousness not found in homes with standard 8 or 9 foot high ceilings. HOA fee is a reasonable $550 per month, which includes a community pool and two tennis courts, etc..
- Pool:
- Pebble
- Heating System:
- High Efficiency
- Cooling System:
- Gas
- Fence
- View:
- Catalina
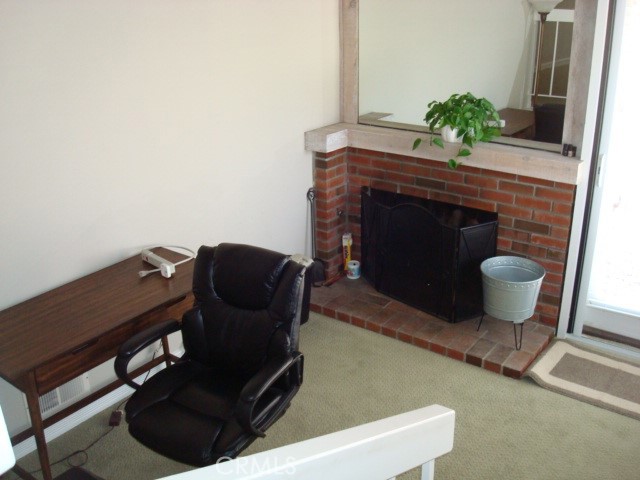
- Fireplace:
- Two Way, Outside, Electric
- Security:
- Gated community, Carbon monoxide detector(s), Smoke Detector(s)
- Patio:
- Rear Porch
- Roof Deck:
- Shingle, No
- Parking:
- 8.00
- Electric:
- Electricity - On Property, 220 Volts In Garage
- New Construction YN:
- 0
- Utilities:
- Phone Available, Cable Available, Electricity Connected, Underground Utilities, Natural Gas Available, Cable Connected, Sewer Available
- Laundry:
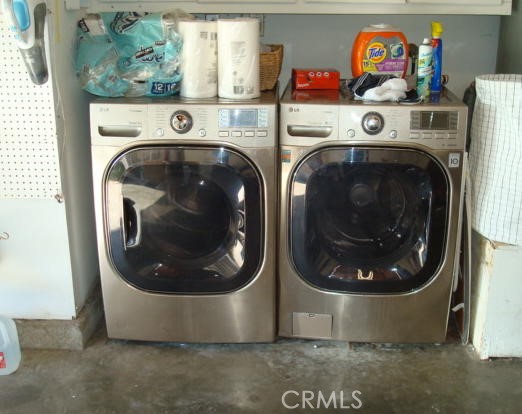
- Common Area
- Parking:
- No, Direct Garage Access, Driveway, Side by Side
- Sewer:
- Conventional Septic
- Room Type:
- Family Room, Living Room, Separate Family Room, Kitchen, Multi-level Bedroom, Main Floor Primary Bedroom, Primary Bathroom
- Common Walls:
- No Common Walls
- Senior Community:
- 0
- List Agent Agent ID:
- SBHAUSLAR
- Water Source:
- Public
- Inclusions:
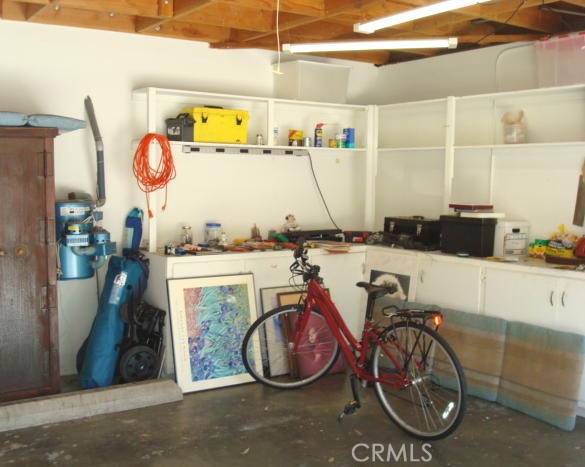
- Garage Storage Racks
- Lot Features:
- 0-1 Unit/acre, Sprinkler System, Irregular Lot, Sprinklers In Front
- Window Features:
- Blinds, Skylight(s), Drapes
- Community Features:
- Street Lights
- Stories:
- 3
- Accessibility Features:
- 2+ Access Exits, No Interior Steps, Entry Slope Less Than 1 Foot, Grab Bars In Bathroom(s)
- Amenities:
- Pool, Tennis Court(s), Call For Rules, Maintenance Grounds, Pets Permitted, Controlled Access, Trash, Security
- Flooring:
- Wood, Carpet, Tile
- Association:
- 1
- AttachedGarage :
- 1
- Main Level Bathrooms:
- 2
- Main Level Bedrooms:
- 1
- Entry Location:
- Front right
- Spa Construction:
- Bath
- Property Condition:
- Repairs Cosmetic
- Foundation Details:
- Slab
- Architectural Style:
- Traditional
- Appliances:
- Microwave, Refrigerator, Disposal, Tankless Water Heater, Dishwasher, High Efficiency Water Heater, Convection Oven, Oven, Indoor Grill, ENERGY STAR Qualified Water Heater, Propane Water Heater
- Spa:
- 1
- Interior Features:
- Built-in Features, Vacuum Central, Wet Bar, Cathedral Ceiling(s), Ceiling Fan(s), Storage, Unfurnished, 2 Staircases, Ceramic Counters
- Street:
- Mela
- Street Number:
- 39
- Street Suffix:
- Lane
- Floor Number:
- 0
- Longitude:
- W119° 37' 43.1''
- Latitude:
- N33° 45' 47.4''
- Listing Courtesy of:
- SBC Executive Realty
- TaxAnnualAmount:
- $0
- RoomKitchenFeatures:
- Tile Counters
- RoomBathroomFeatures:
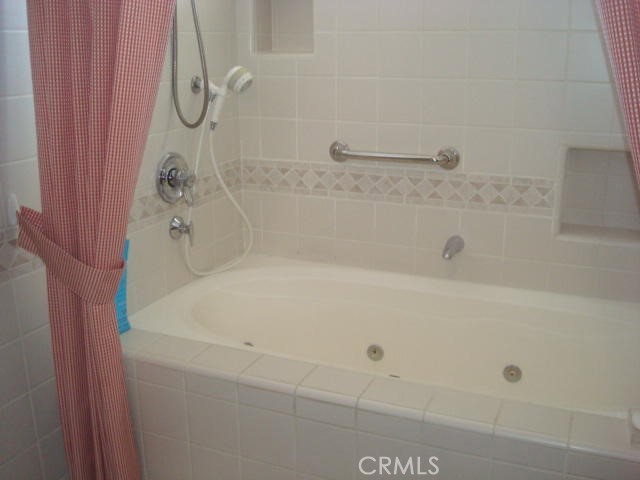
- Bathtub, Shower In Tub, Separate Tub And Shower, Walk-in Shower, Shower, Tile Counters
- Association Fee Frequency:
- Monthly
- Garage Spaces:
- 2
- Zoning:
- RPRS1000
- Lot Size Square Feet:
- 5,294 Sqft
- List Agent Last Name:
- Hauser
- List Agent License Number:
- 00768033
- Special Listing Conditions:
- Standard, Trust
- EatingArea:
- Area, Dining Room, Separated
- High School:
- Torrance
- High School 2:
- UNION
- List Office ID:
- SB1303440
- Middle Or Junior School:
- Hermosa
- List Agent First Name:
- Larry
- DirectionFaces:
- West
- Directions:
- Procede up Crenshaw from Hawthorne, turn right at intersection of Crenshaw and Crest, make first right into entry with gate. Once inside gate, go left. House is on the right.
- Association Fee:
- $550
- Exclusions:
- Security Cameras & System
- Elementary School:
- Vista Grande
- Lot Size Dimensions:
- Irregular
- High School District:
- Palos Verdes Peninsula Unified
- MLSAreaMajor:
- 174 - Crest
- Levels:
- Three Or More
- Parcel Number:
- 7574018034
- TaxAnnualAmount:
- $0
Residential Sold
39 Mela Lane, Rancho Palos Verdes, California 90275
- Property Type :
- Residential
- Listing Type :
- Sold
- Listing ID :
- SB22062154
- List Price :
- $1,425,000
- Year Built :
- 1979
- Lot Area :
- 0.12 Sqft
- Country:
- US
- State:
- CA
- County:
- Los Angeles
- City:
- Rancho Palos Verdes
- Zipcode:
- 90275
- Close Price :
- $1,600,000
- Bathrooms :
- 3
- Status :
- Closed
- Property Type :
- Single Family Residence
- Price Per Square Foot :
- $555
- Days on Market :
- 7
- Property Sub Type :
- Single Family Residence



