

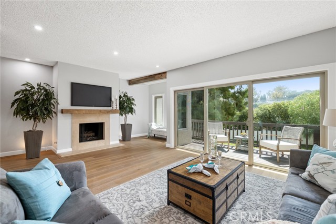
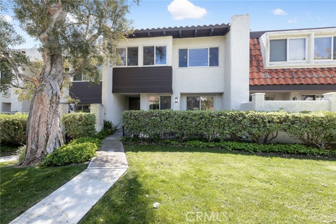
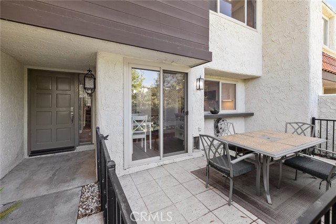
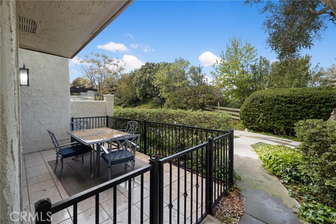
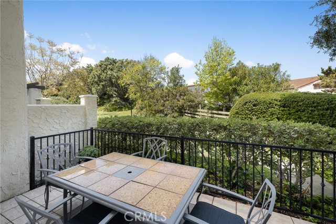
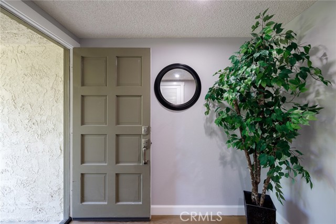
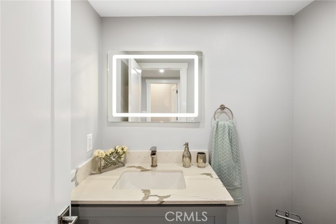
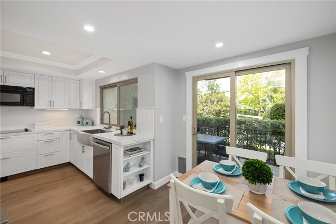
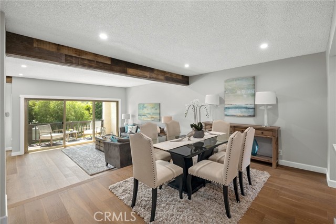
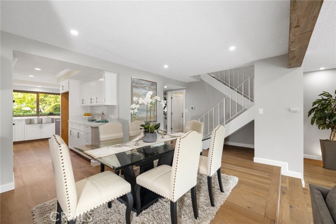
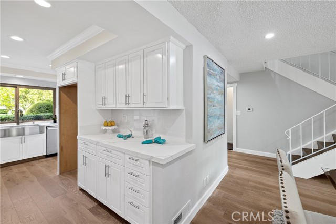
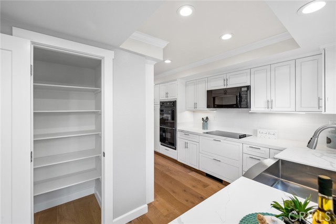
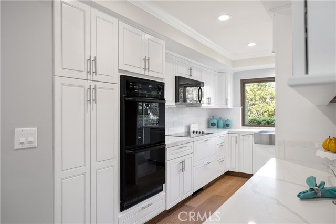
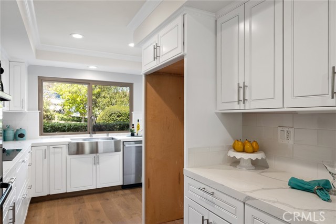
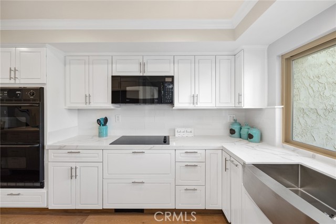
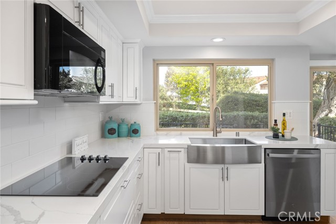
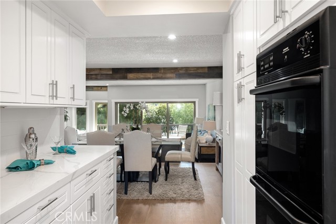
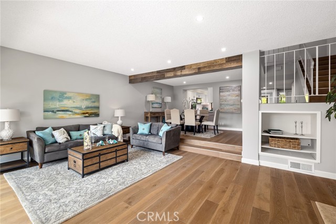
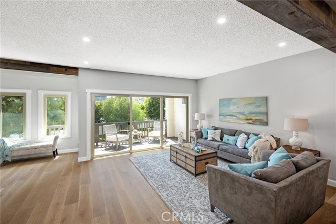
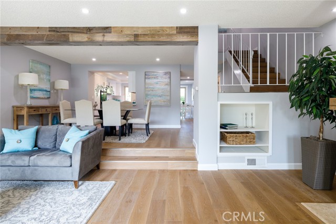
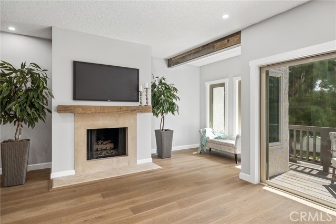
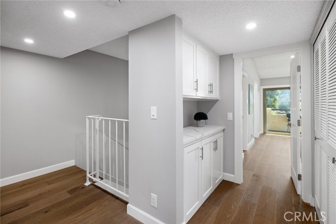
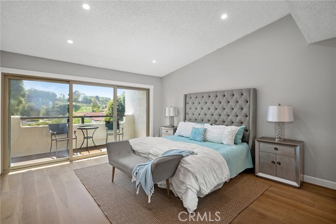
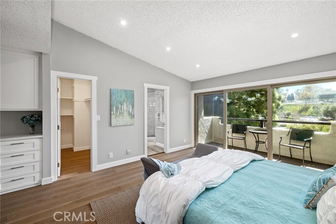
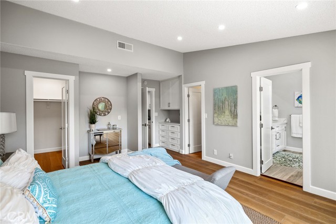
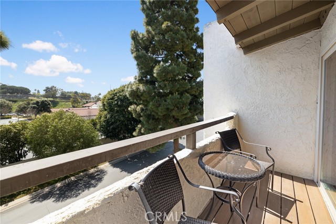
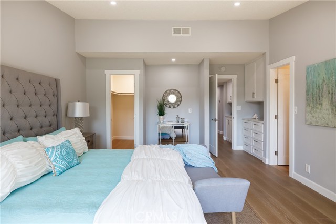
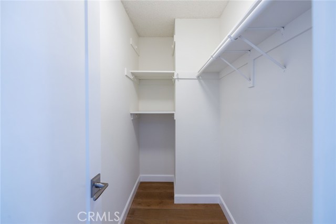
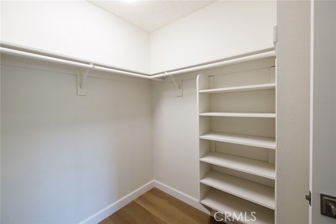
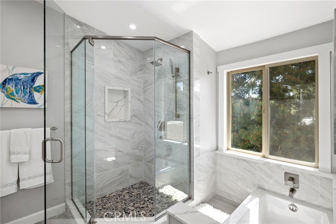
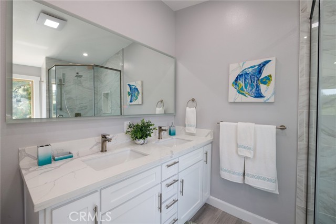
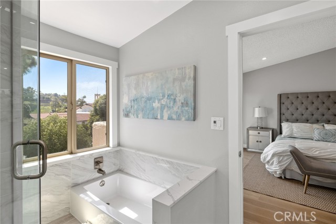
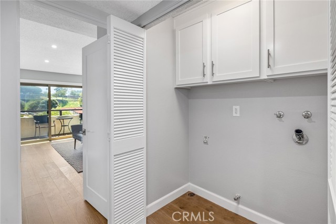
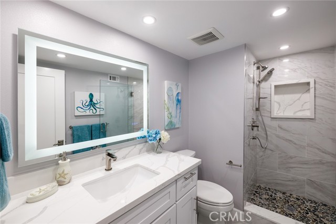
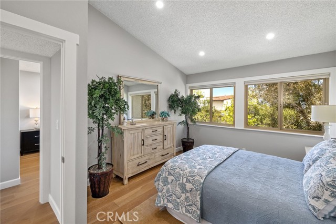
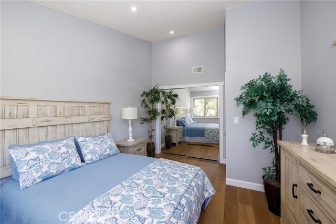
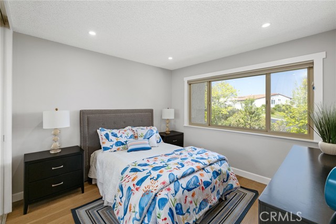
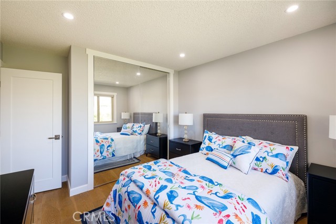
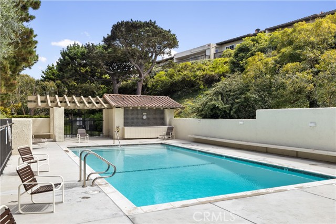
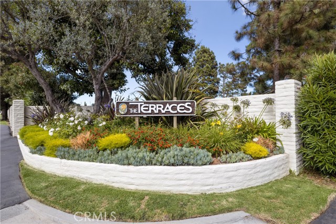
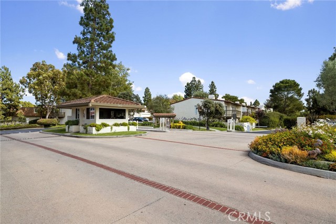
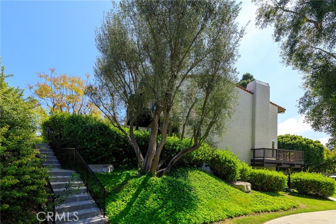
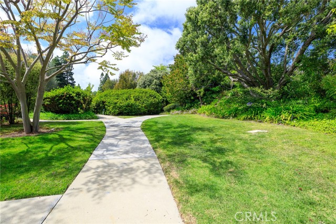
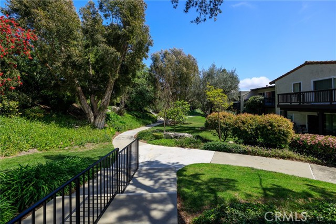
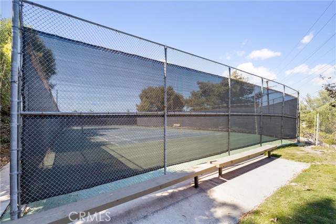
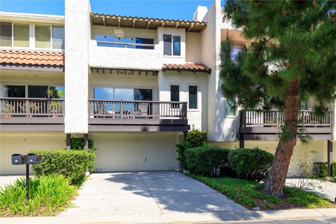
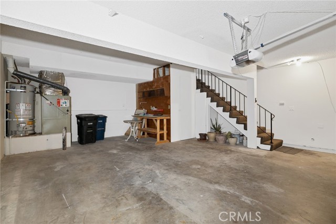
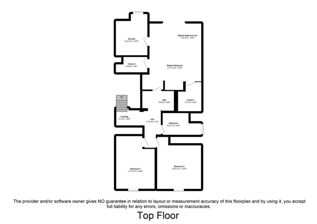
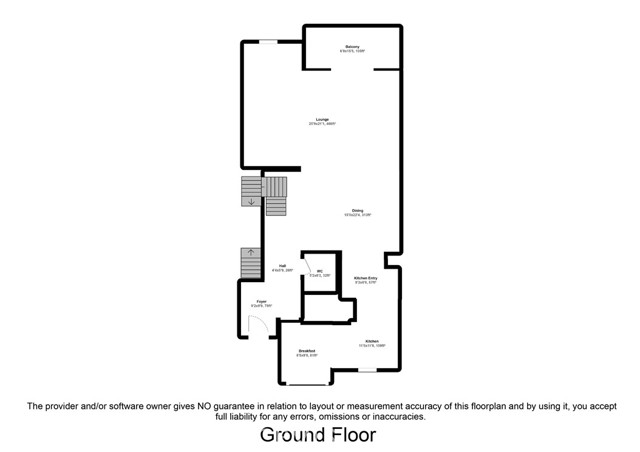
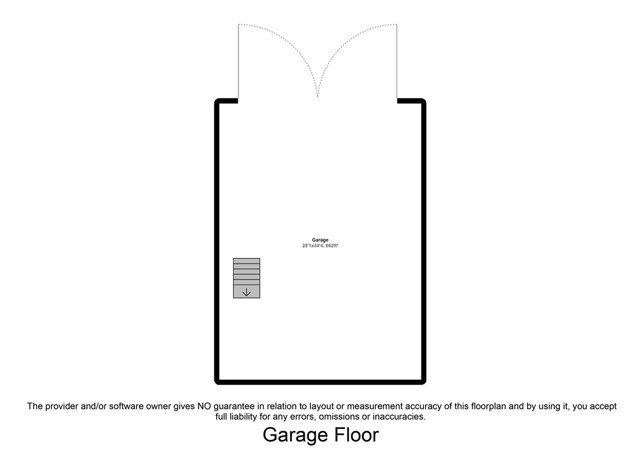
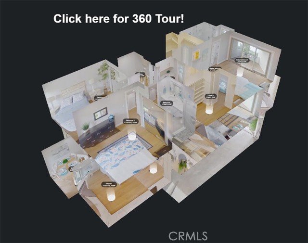
This 3 bed, 2.5 bath townhouse in The Terraces gated community has been 100% renovated to blow your socks off! BRAND NEW Quartz Counters, LED lighting, wood floors, and beautiful cabinetry. The touch-screen mirrors in all 3 baths feature anti-fog and LED lighting. Entertain your friends and family on the main level with the open floorplan patio, kitchen, dining, guest bath and living room with the fireplace and south-facing balcony. The 3 bedrooms upstairs have vaulted ceilings, bathed in natural light. 2 baths and laundry on the top level as well. The master suite boasts two walk-in closets, a south-facing balcony and a bath with dual sinks, a separate stand-up shower and soaking tub. The private 2-car garage on the bottom level includes plenty of extra storage. You will love the exclusive features of The Terraces community: 2 Tennis courts, 24-hour guarded gate entry, a club house, a play area and this unit is only steps away from the nearest of 5 pools! Close to Highridge Park, Hess Park, Ridgecrest Intermediate, Pavilions groceries and Target in the Peninsula Center and the shops, restaurants, the Norris Theater, and the Regal theater at The Promenade.
- Pool:
- Pebble
- Heating System:
- Central
- View:
- Peek-A-Boo
- Fireplace:
- Outside
- Security:
- Gated community, Carbon monoxide detector(s), Gated with guard
- Patio:
- Stone
- Parking:
- 8.00
- Electric:
- Standard
- New Construction YN:
- 0
- Utilities:
- Phone Available, Cable Available, Underground Utilities, Water Connected
- Laundry:
- Community, Inside, Individual Room, In Closet
- Parking:
- Uncovered
- Sewer:
- Conventional Septic
- Room Type:
- Family Room, Kitchen, All Bedrooms Up, Primary Suite
- Common Walls:
- 2+ Common Walls, No One Above, No One Below
- Senior Community:
- 0
- List Agent Agent ID:
- SSMIALEX
- Water Source:
- Public
- Lot Features:
- Landscaped
- Window Features:
- Screens
- Community Features:
- Sidewalks, Street Lights, Golf, Suburban, Hiking, Park, Curbs, Gutters, Storm Drains
- Stories:
- 3
- Entry Level:
- 2
- Amenities:
- Pool, Spa/hot Tub, Tennis Court(s), Clubhouse, Guard, Playground, Call For Rules, Gym/ex Room, Maintenance Grounds
- Flooring:
- Wood
- Association:
- 1
- AttachedGarage :
- 1
- Main Level Bathrooms:
- 1
- Entry Location
- Spa Construction:
- No
- Property Condition:
- Turnkey, Updated/remodeled
- Appliances:
- Microwave, Disposal, Range Hood, Oven, Gas Cooking
- Spa:
- 1
- Interior Features:
- Pantry, Recessed Lighting, Stone Counters, Balcony, Living Room Balcony, 2 Staircases
- Street:
- Aspen
- Street Number:
- 39
- Street Suffix:
- Way
- Floor Number:
- 0
- Longitude:
- W119° 37' 17.1''
- Latitude:
- N33° 46' 10.6''
- Listing Courtesy of:
- eXp Realty of California Inc
- TaxAnnualAmount:
- $0
- RoomKitchenFeatures:
- Kitchen Open To Family Room, Quartz Counters
- RoomBathroomFeatures:
- Bathtub, Remodeled, Separate Tub And Shower, Upgraded, Walk-in Shower, Shower, Exhaust Fan(s), Soaking Tub, Quartz Counters, Double Sinks In Primary Bath
- Association Fee Frequency:
- Monthly
- Garage Spaces:
- 2
- Lot Size Square Feet:
- 1,480 Sqft
- List Agent Last Name:
- Smith
- List Agent License Number:
- 01859768
- Special Listing Conditions:
- Trust
- EatingArea:
- In Living Room
- High School 2:
- MIRCOS2
- List Office ID:
- sb1338520
- Middle Or Junior School:
- Hermosa
- List Agent First Name:
- Alex
- Directions:
- From Hawthorne Blvd, head south on Highridge, then east on Terrace Dr through Guard Gate. Go South on Sycamore and park in guest spaces just before Aspen Way. Walk to north-facing door.
- Association Fee:
- $600
- Virtual Tour URL Unbranded:
- Click Here
- Exclusions:
- Staging items
- Elementary School:
- Soleado
- High School District:
- Palos Verdes Peninsula Unified
- MLSAreaMajor:
- 174 - Crest
- Levels:
- Three Or More
- Parcel Number:
- 7589011032
- TaxAnnualAmount:
- $0
Residential Sold
39 Aspen Way, Rolling Hills Estates, California 90274
- Property Type :
- Residential
- Listing Type :
- Sold
- Listing ID :
- SB22062055
- List Price :
- $1,215,000
- Year Built :
- 1975
- Lot Area :
- 0.03 Sqft
- Country:
- US
- State:
- CA
- County:
- Los Angeles
- City:
- Rolling Hills Estates
- Zipcode:
- 90274
- Close Price :
- $1,425,000
- Bathrooms :
- 3
- Bathrooms (3/4) :
- 1
- Status :
- Closed
- Property Type :
- Townhouse
- Price Per Square Foot :
- $717
- Days on Market :
- 7
- Property Sub Type :
- Condominium



