
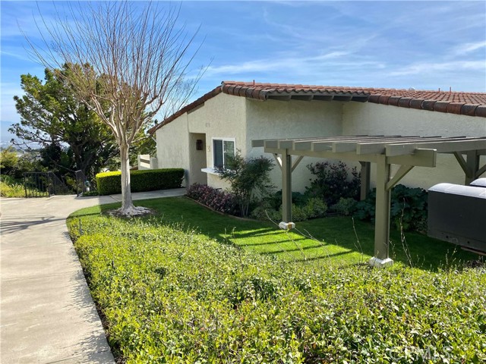
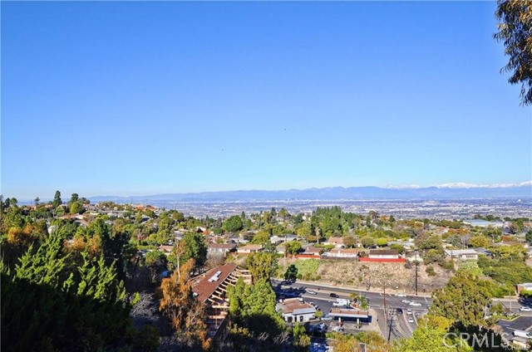
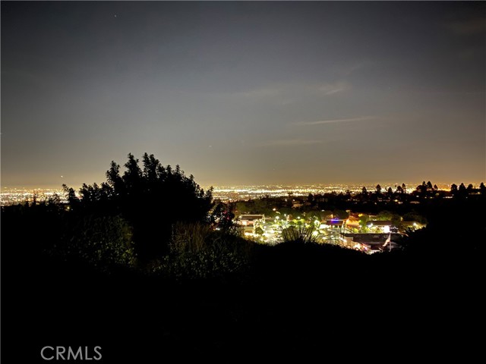
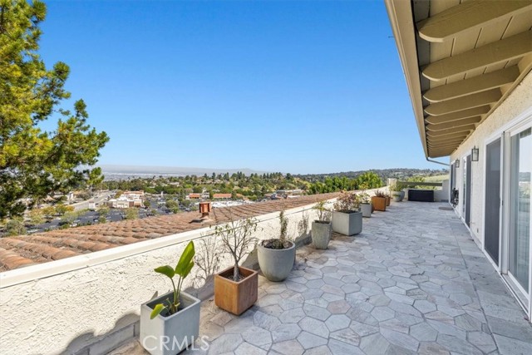
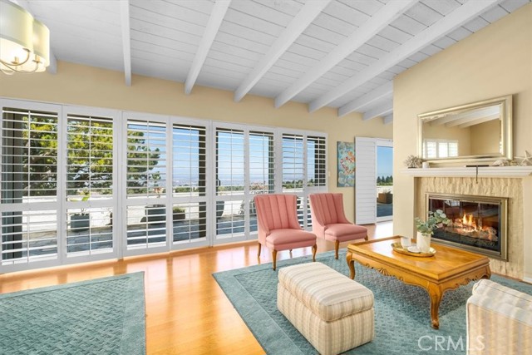
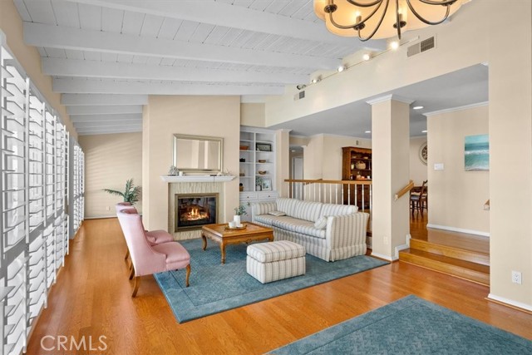
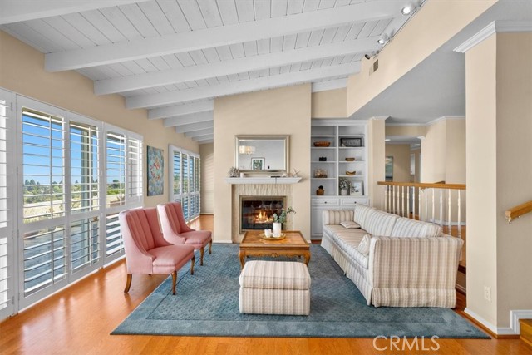
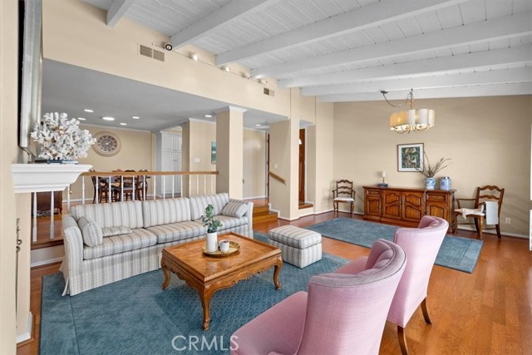
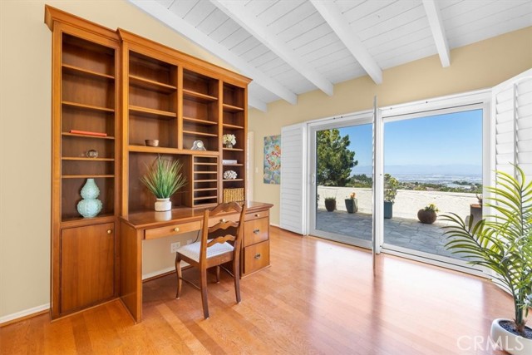
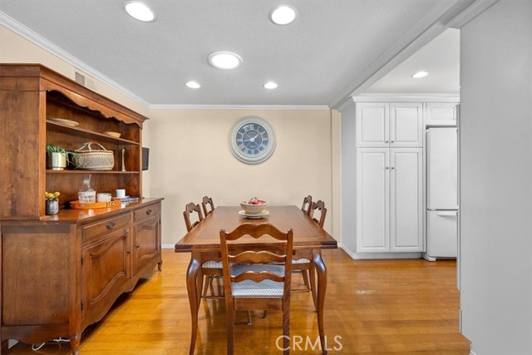
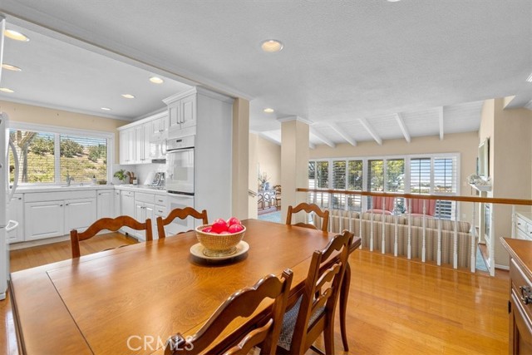
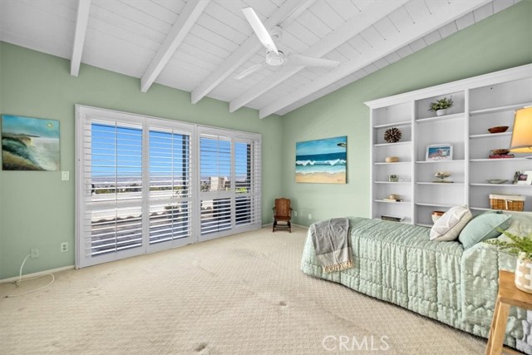
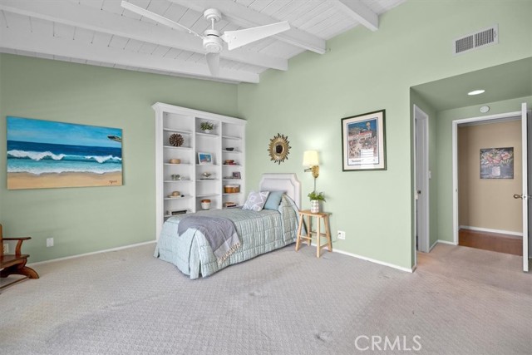
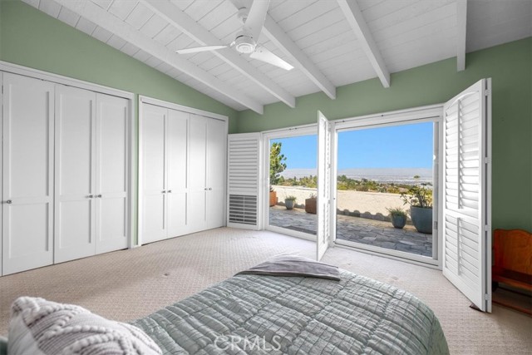
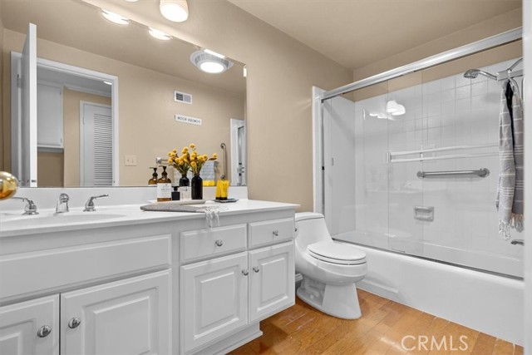
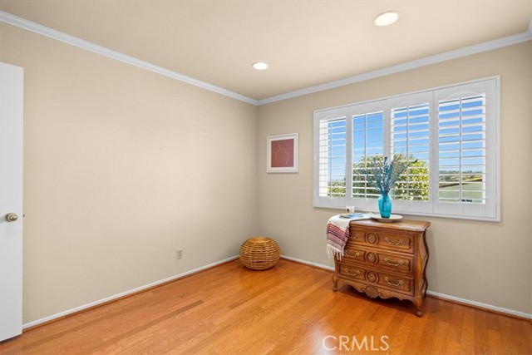
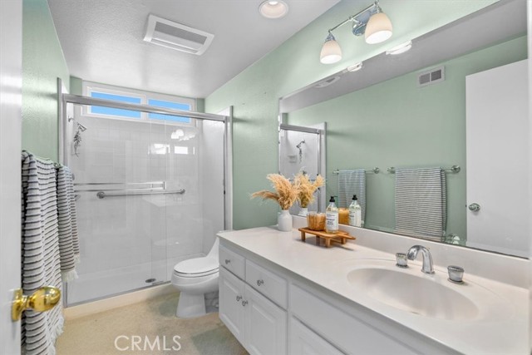
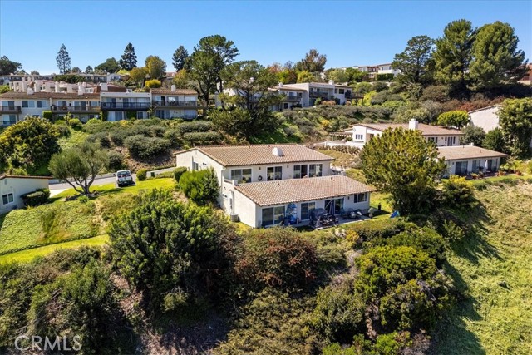
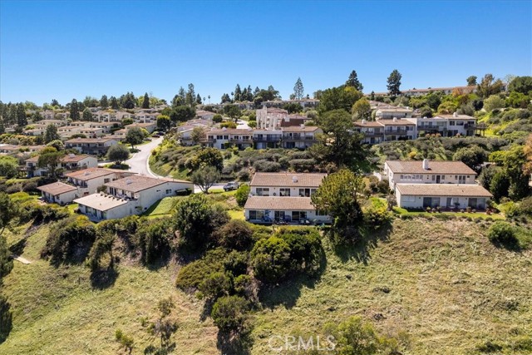
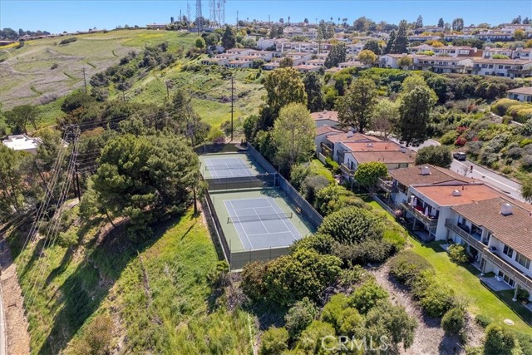
This highly coveted top, one-level, townhome, in The Terraces, has direct garage access and is ideally located on a small cul-de-sac. Prepare to be awed by the PANORAMIC CITY AND MOUNTAIN VIEWS from almost every room. A wide flagstone balcony spans the length of the home and is a perfect place to relax and watch the world view below.
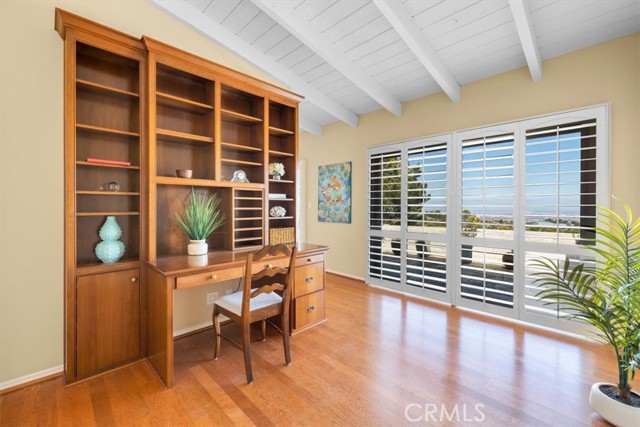
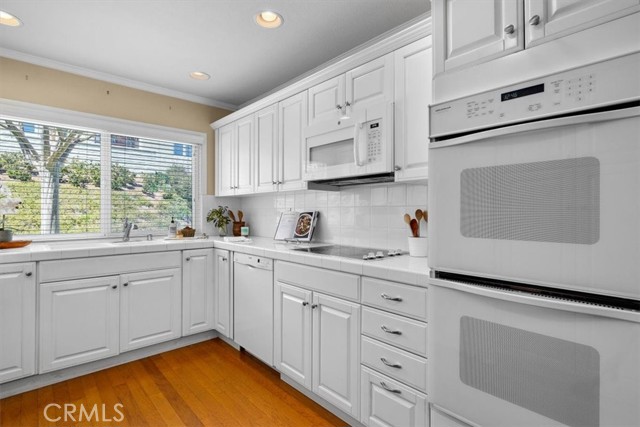
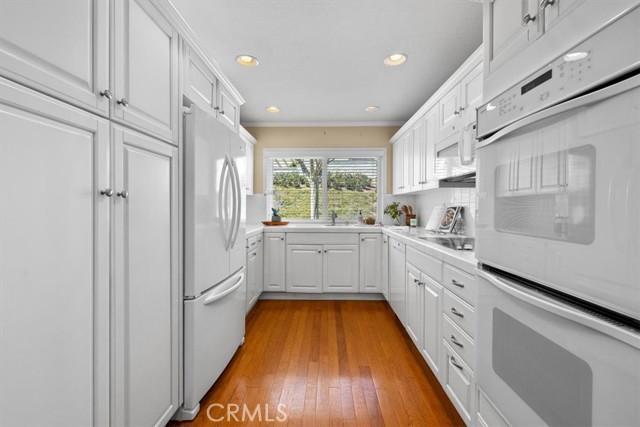
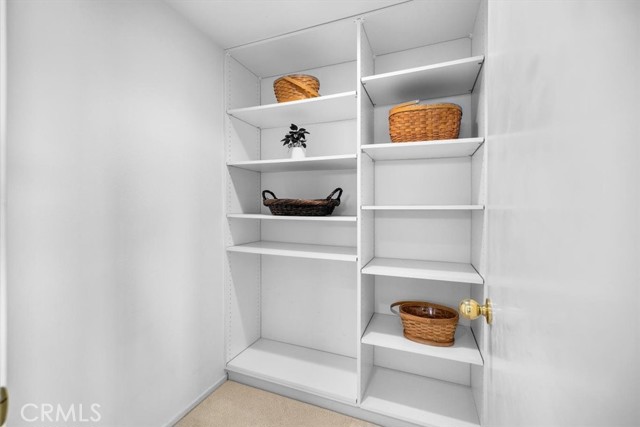
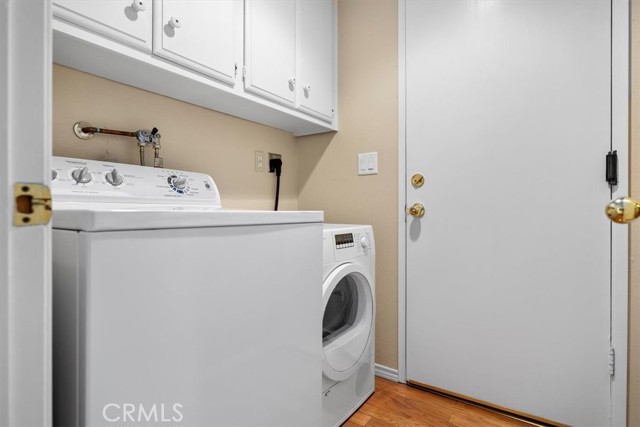
The rooms are bright from walls of sliding doors opening to the balcony and white wood plantation shutters in each view-facing room. The den/office features a built-in desk with shelves. The gleaming white kitchen has a GE Profile cooktop, GE microwave, Jenn Air double ovens, and a Bosch dishwasher. This home has ample storage including a walk-in closet + a wall of closets in the primary bedroom. Even the garage features walls of built-in storage.
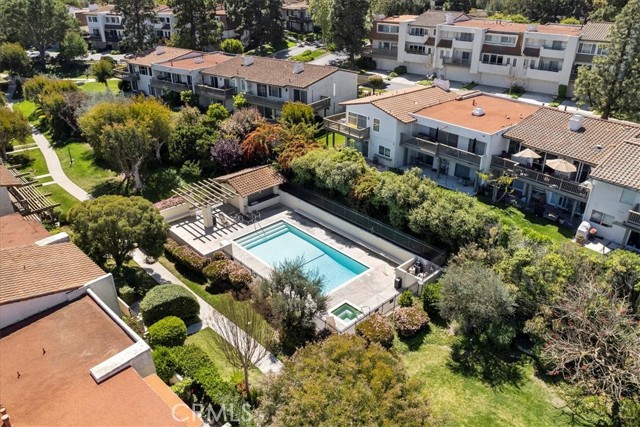
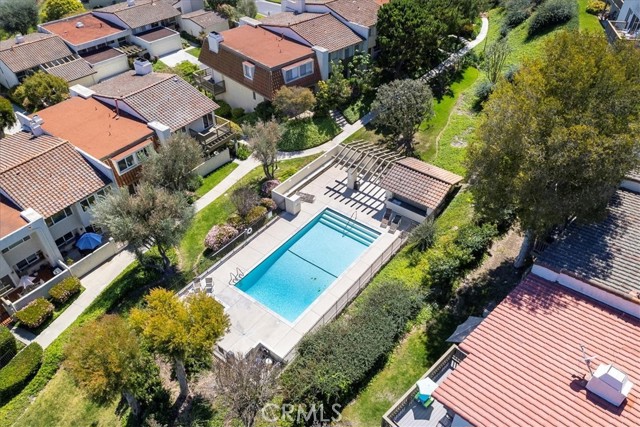
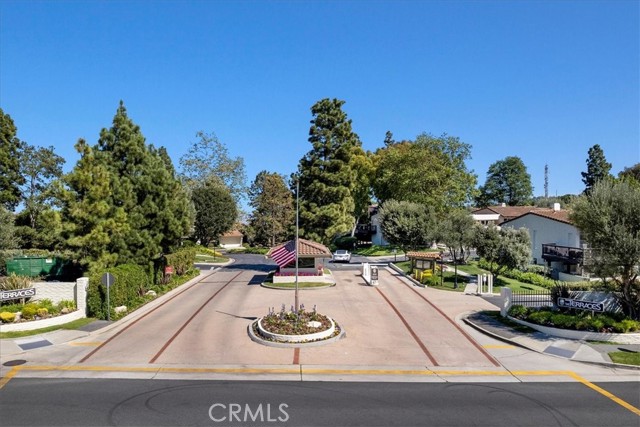
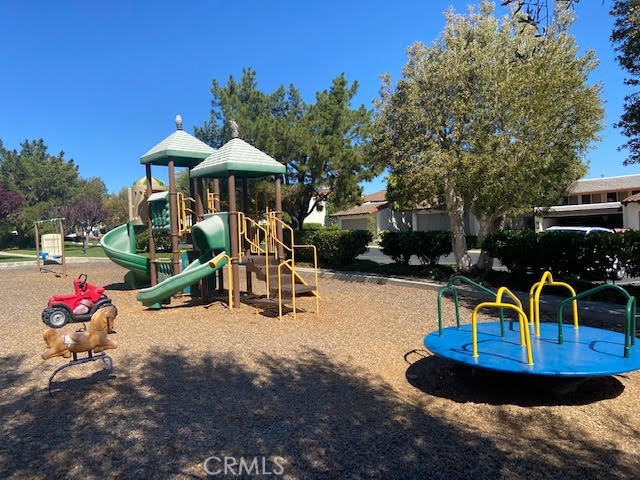
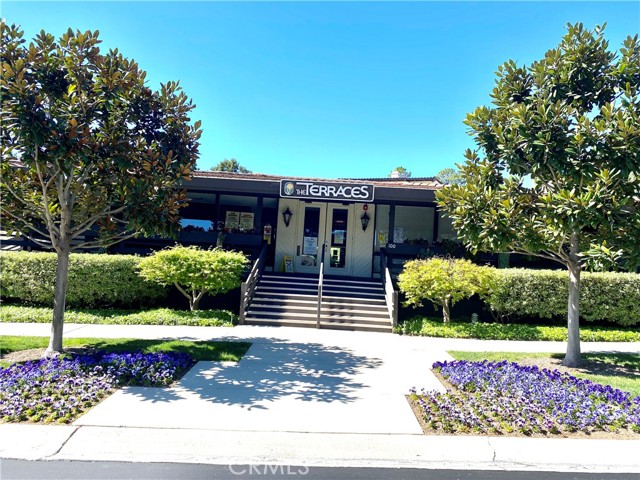
The Terraces community features a secure 24-hour guarded gate, four pools, two tennis courts, a clubhouse, and a play area. This lovely home is conveniently close to Ridgecrest Intermediate School and Peninsula shops and restaurants.
- Pool:
- Pebble
- Heating System:
- Central, High Efficiency
- View:
- Ocean, No, Bay
- Fireplace:
- Outside, Guest House
- Security:
- Gated community, Resident manager, Carbon monoxide detector(s), Gated with guard, 24 hour security, Smoke Detector(s), Gated With Attendant
- Patio:
- Deck, Rear Porch
- Roof Deck:
- Shingle
- Parking:
- 8.00
- Electric:
- 220 Volts In Laundry, 220 Volts In Garage
- New Construction YN:
- 0
- Utilities:
- Phone Available, Cable Available, Underground Utilities, Water Connected, Water Available, Cable Connected
- Laundry:
- Dryer Included, See Remarks, Washer Hookup, Laundry Chute
- Parking:
- Assigned, Uncovered, Golf Cart Garage, Side by Side, Asphalt
- Sewer:
- Conventional Septic
- Room Type:
- Living Room, Walk-in Closet, Kitchen, Laundry, All Bedrooms Down, Den, Center Hall, Primary Suite
- Common Walls:
- 2+ Common Walls, No One Above
- Senior Community:
- 0
- List Agent Agent ID:
- VTYNDKAT
- Water Source:
- Public
- Inclusions:
- range/oven
- Lot Features:
- Front Yard, Cul-de-sac, Sprinkler System, Lawn, Gentle Sloping
- Window Features:
- Plantation Shutters, Skylight(s)
- Community Features:
- Suburban, Curbs, Gutters
- Stories:
- 1
- Accessibility Features:
- 2+ Access Exits, Entry Slope Less Than 1 Foot, Grab Bars In Bathroom(s)
- Amenities:
- Pool, Tennis Court(s), Clubhouse, Guard, Playground, Call For Rules, Gym/ex Room, Maintenance Grounds, Security
- Flooring:
- Carpet, Laminate
- Association:
- 1
- AttachedGarage :
- 1
- Main Level Bathrooms:
- 2
- Main Level Bedrooms:
- 2
- Property Condition:
- Termite Clearance
- Architectural Style:
- Mediterranean
- Appliances:
- Microwave, Refrigerator, Disposal, Free-Standing Range, Range Hood
- Interior Features:
- Built-in Features, High Ceilings, Open Floorplan, Recessed Lighting, Wired For Data, Ceiling Fan(s), Beamed Ceilings, Living Room Deck Attached, Storage, Ceramic Counters
- Street:
- Avocado
- Street Number:
- 9
- Street Suffix:
- Lane
- Zip4:
- 3411
- Floor Number:
- 0
- Longitude:
- W119° 37' 14.7''
- Latitude:
- N33° 46' 29.5''
- Listing Courtesy of:
- RE/MAX Estate Properties
- TaxAnnualAmount:
- $0
- RoomKitchenFeatures:
- Pots & Pan Drawers, Tile Counters
- RoomBathroomFeatures:
- Bathtub, Shower In Tub, Walk-in Shower, Shower, Linen Closet/storage, Tile Counters
- Association Fee Frequency:
- Monthly
- Garage Spaces:
- 2
- Zoning:
- RERPD6U*
- Lot Size Square Feet:
- 2,046 Sqft
- List Agent Last Name:
- Tyndall
- List Agent License Number:
- 00856344
- Special Listing Conditions:
- Standard
- EatingArea:
- Dining Room
- High School:
- Redondo Union
- High School 2:
- REDUNI
- List Office ID:
- V7186
- Middle Or Junior School:
- Adams
- List Agent First Name:
- Kathy
- Directions:
- Highridge to Terraces gate. Left on Cottonwood. Rt on Cypress. Left on Avocado.
- Association Fee:
- $600
- Virtual Tour URL Unbranded:
- Click Here
- Exclusions:
- Security Cameras & System
- High School District:
- Palos Verdes Peninsula Unified
- MLSAreaMajor:
- 174 - Crest
- Levels:
- One
- Parcel Number:
- 7589008075
- TaxAnnualAmount:
- $0
Residential Sold
9 Avocado Lane, Rolling Hills Estates, California 90274
- Property Type :
- Residential
- Listing Type :
- Sold
- Listing ID :
- PV22058244
- List Price :
- $1,200,000
- Year Built :
- 1974
- Lot Area :
- 0.05 Sqft
- Country:
- US
- State:
- CA
- County:
- Los Angeles
- City:
- Rolling Hills Estates
- Zipcode:
- 90274
- Close Price :
- $1,350,000
- Bathrooms :
- 2
- Bathrooms (3/4) :
- 1
- Status :
- Closed
- Property Type :
- Townhouse
- Price Per Square Foot :
- $849
- Days on Market :
- 8
- Property Sub Type :
- Condominium



