
Property Description
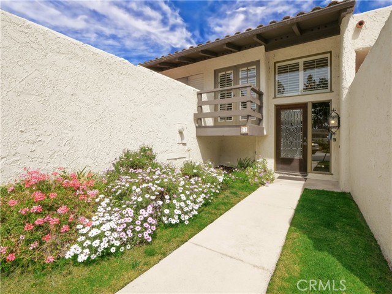
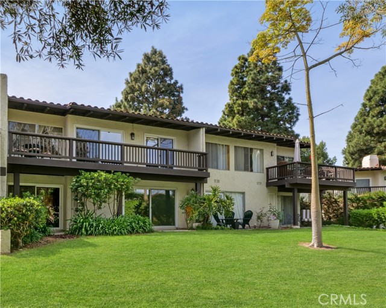
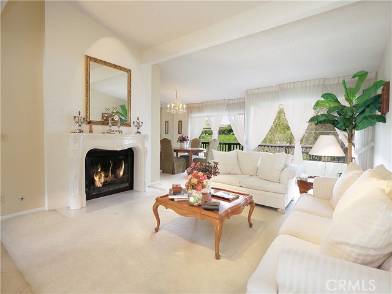
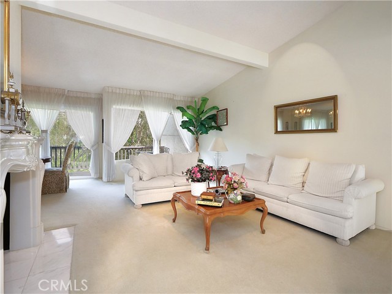
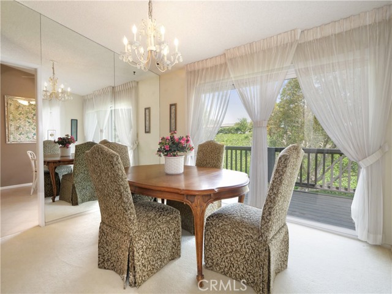
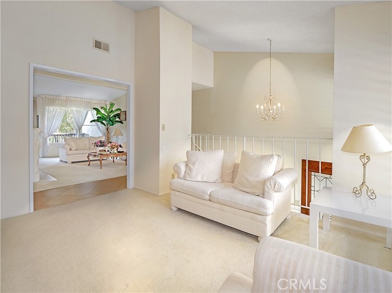
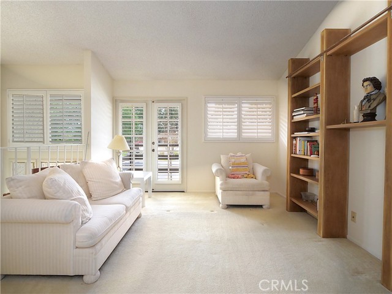
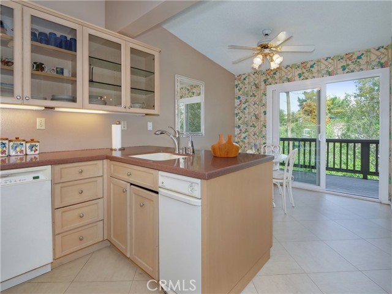
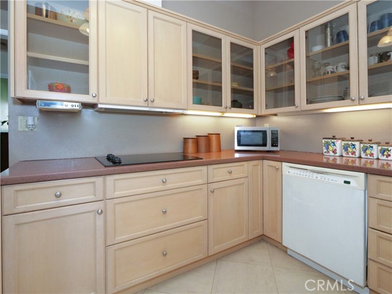
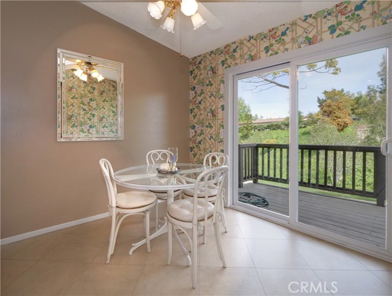
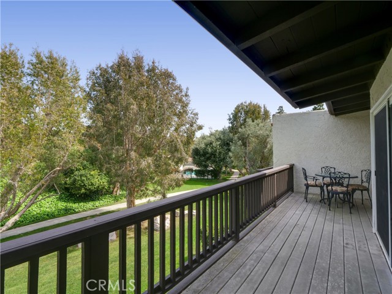
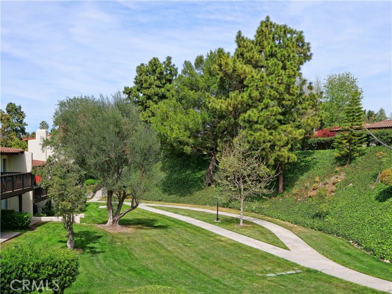
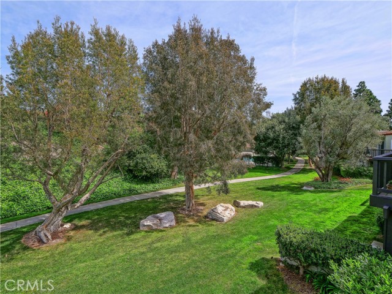
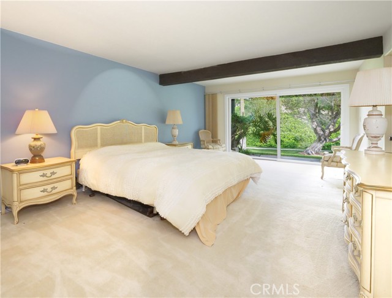
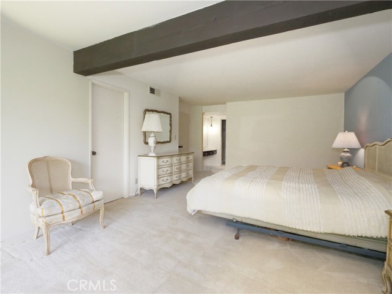
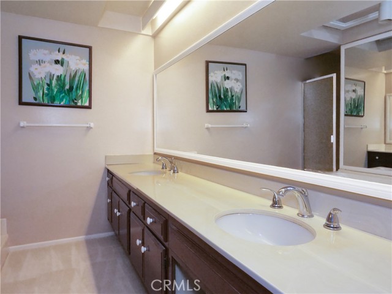
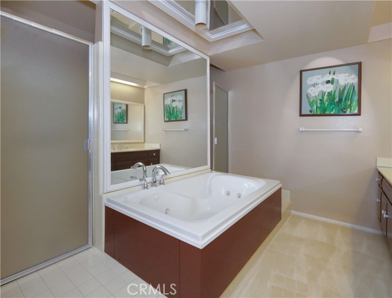
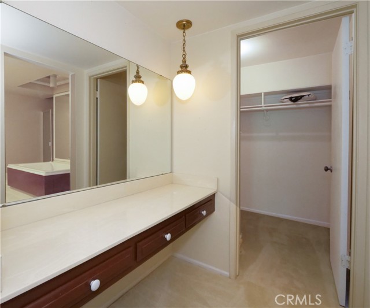
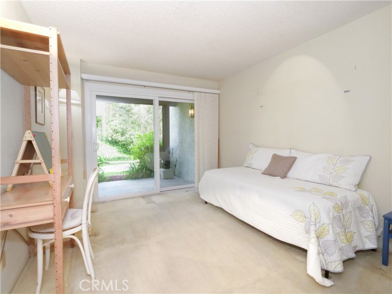
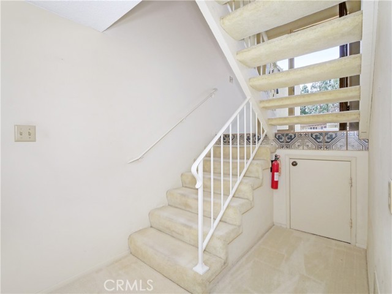
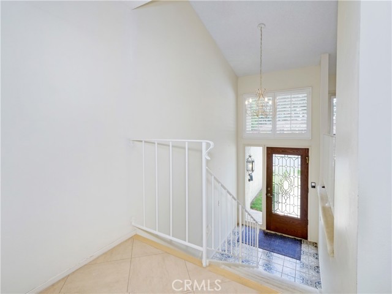
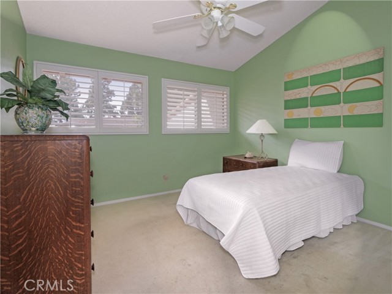
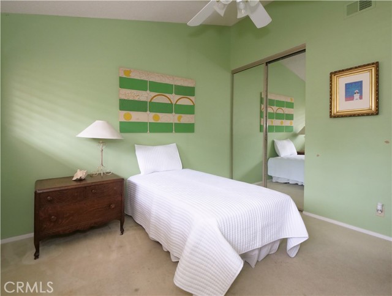
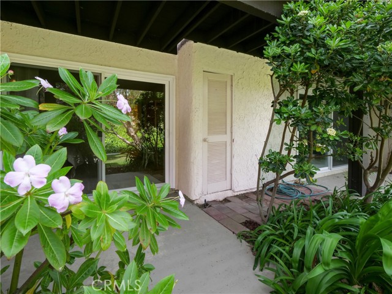
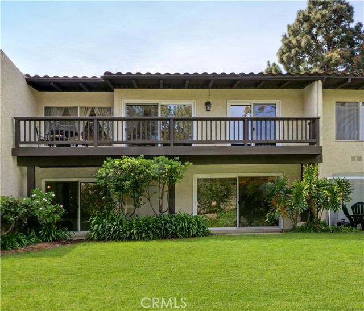
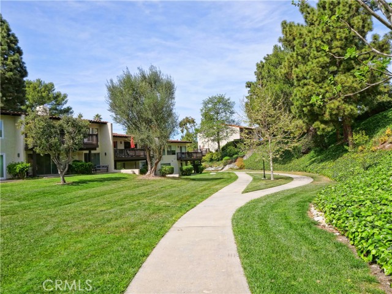
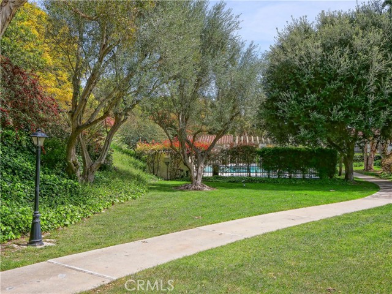
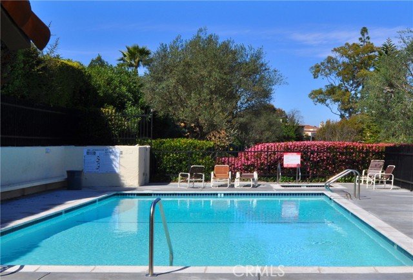
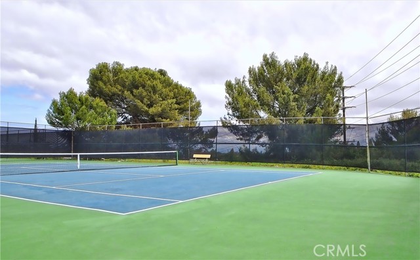
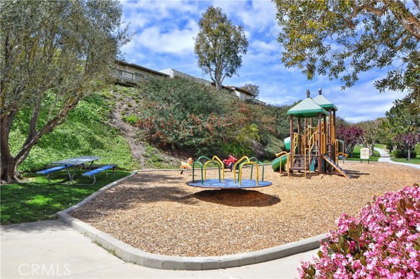
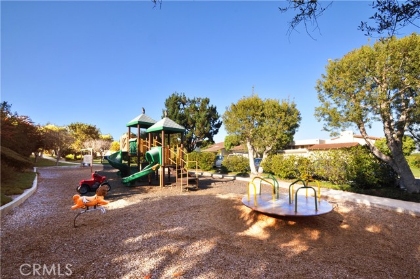
Stunning Townhouse in the Terraces featuring a pastoral setting with green belt views. Beautifully maintained and featuring a 3 bedroom and Den floor plan, highlighted with a spacious master suite with 2 large walk in closets. The upper level area features a lovely living room/dining area setting with access to a balcony for outdoor enjoyment. The separate den/library creates a wonderful space for working or lounging. Uniquely located on an expansive green belt area that allows for a sense of open space and quiet enjoyment. Easy access to the community amenities which include Tennis courts, Pool and Play Ground Area. A really special place to call home.
Features
- Pool
- Heating System:
- Central
- View:
- Hills
- Fireplace:
- Outside
- Security:
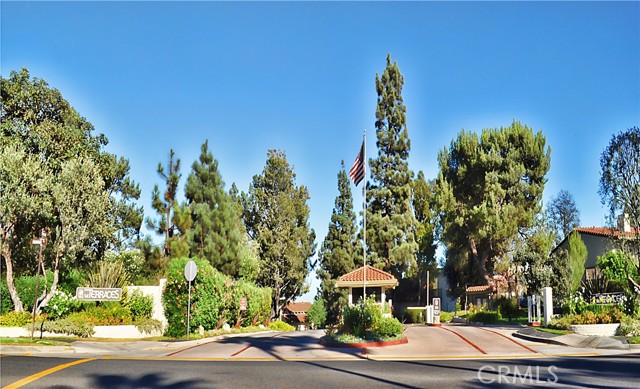
- Gated With Attendant
- Patio:
- Concrete
- Parking:
- 8.00
- New Construction YN:
- 0
- Utilities:
- Phone Available
- Laundry:
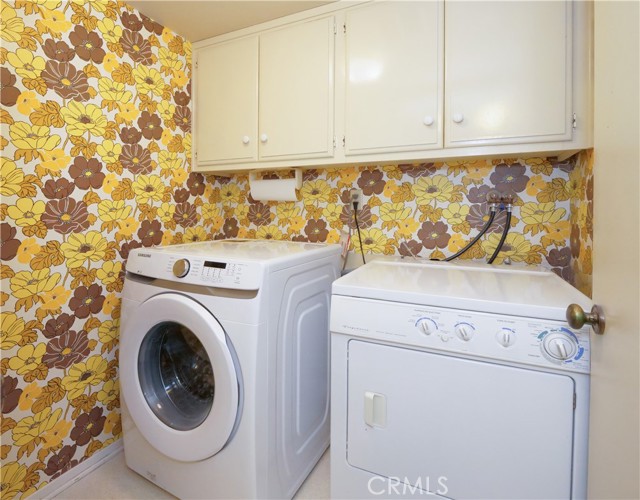
- Dryer Included
- Parking:
- Uncovered, Electric Vehicle Charging Station(s)
- Sewer:
- Conventional Septic
- Room Type:
- Living Room, Walk-in Closet, Kitchen, Laundry, Main Floor Bedroom, Den, Entry, Library, Primary Suite
- Common Walls:
- 2+ Common Walls
- Senior Community:
- 0
- List Agent Agent ID:
- VMOENKEV
- Water Source:
- Public
- Community Features:
- Golf, Hiking, Horse Trails, Biking
- Stories:
- 2
- Amenities:
- Pool, Playground
- Association:
- 1
- AttachedGarage :
- 1
- Main Level Bathrooms:
- 1
- Main Level Bedrooms:
- 1
- Appliances:
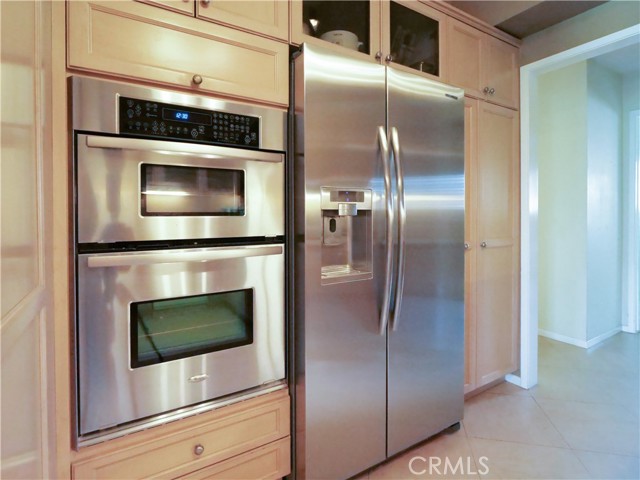
- Tankless Water Heater, Free-Standing Range
- Interior Features:
- Balcony, Living Room Deck Attached
Address Map
- Street:
- Aspen
- Street Number:
- 11
- Street Suffix:
- Way
- Zip4:
- 3407
- Floor Number:
- 0
- Longitude:
- W119° 37' 11.4''
- Latitude:
- N33° 46' 11.2''
MLS Addon
- Listing Courtesy of:
- RE/MAX Estate Properties
- TaxAnnualAmount:
- $0
- RoomBathroomFeatures:
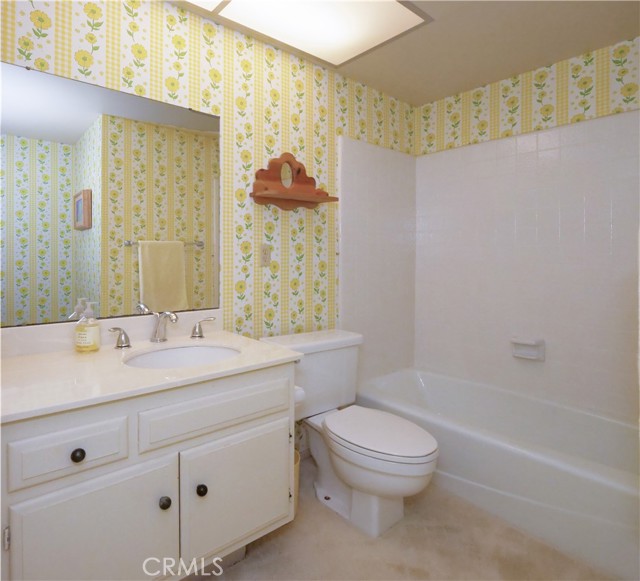
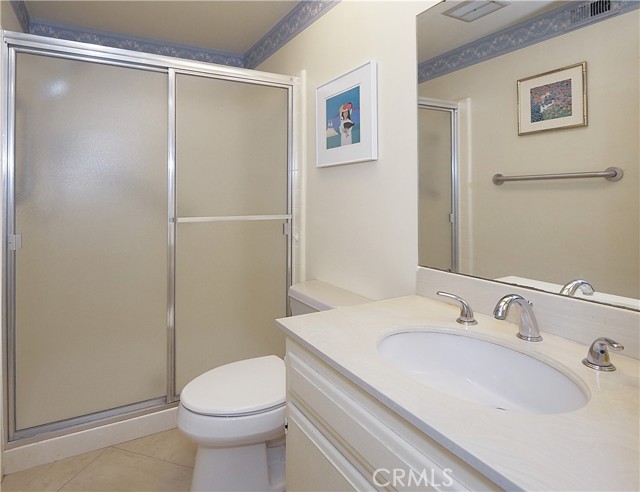
- Bathtub
- Association Fee Frequency:
- Monthly
- Garage Spaces:
- 2
- Zoning:
- RERPD6U*
- Lot Size Square Feet:
- 1,931 Sqft
- List Agent Last Name:
- Moen
- List Agent License Number:
- 01014808
- Special Listing Conditions:
- Trust
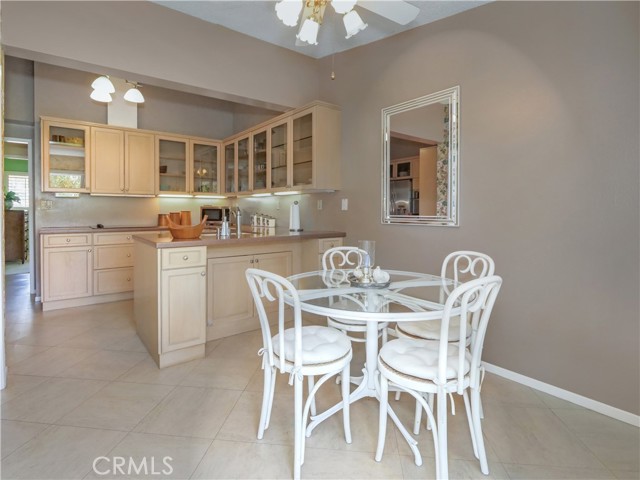
- EatingArea:
- Area, In Living Room
- High School:
- Redondo Union
- High School 2:
- REDUNI
- List Office ID:
- V7946
- Middle Or Junior School:
- Adams
- List Agent First Name:
- Kevin
- Directions:
- Highridge to the Terraces Complex
- Association Fee:
- $600
- High School District:
- Palos Verdes Peninsula Unified
- MLSAreaMajor:
- 174 - Crest
- Levels:
- Two
- Parcel Number:
- 7589011018
- TaxAnnualAmount:
- $0
Residential Sold
11 Aspen Way, Rolling Hills Estates, California 90274
0.04 Sqft
$1,125,000
Listing ID #PV22058099
Basic Details
- Property Type :
- Residential
- Listing Type :
- Sold
- Listing ID :
- PV22058099
- List Price :
- $1,125,000
- Year Built :
- 1975
- Lot Area :
- 0.04 Sqft
- Country:
- US
- State:
- CA
- County:
- Los Angeles
- City:
- Rolling Hills Estates
- Zipcode:
- 90274
- Close Price :
- $1,300,000
- Bathrooms :
- 3
- Bathrooms (3/4) :
- 2
- Status :
- Closed
- Property Type :
- Townhouse
- Price Per Square Foot :
- $595
- Days on Market :
- 7
- Property Sub Type :
- Condominium



