

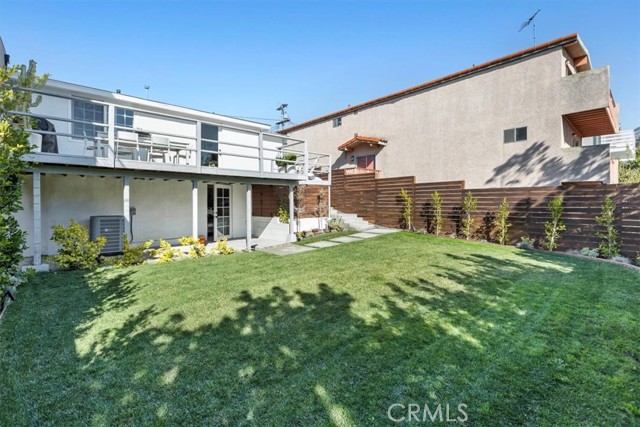
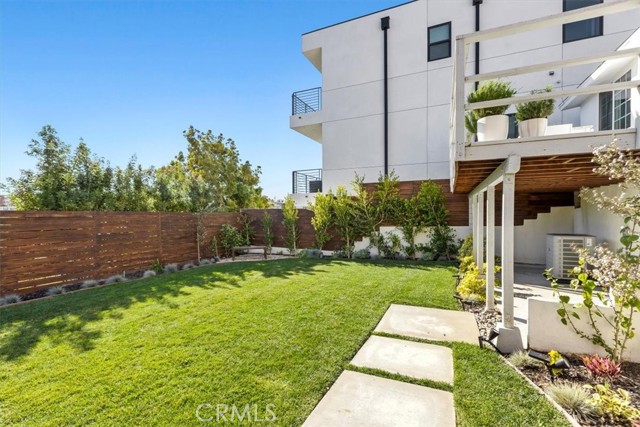

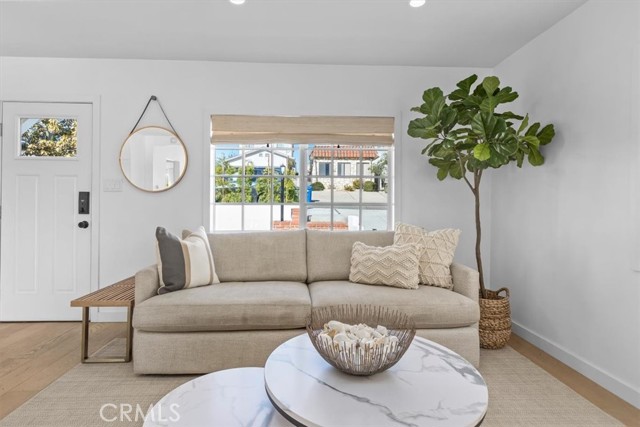

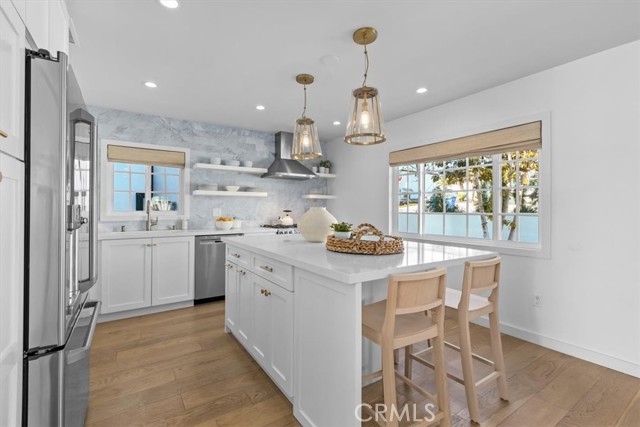




In front of this totally remodeled home is a charming brick patio surrounded by fresh landscaping, creating privacy and a perfect place to enjoy a sunny afternoon. Step through the striking front door with security keypad onto gorgeous white oak floors. The kitchen is anchored by a quartz-topped island that will seat 4 people comfortably for a casual meal. Custom cabinetry, stone backsplash, GE Café appliances, Bosch dishwasher, open shelving and designer pendants gleam in the open space. The adjacent family room has plenty of natural light and is a fresh, modern space perfect for any décor choice. Both bedrooms have a neutral palette, custom Elfa closet systems and share the gorgeous bathroom with marble hexagon flooring, Quartz counters and a shower/tub combo. On the way out to the deck is an extra flex space that is perfect for a small office area or reading nook. An oversized deck off the rear of the home looks out over surrounding tree-tops and the Palos Verdes hills. Down the stairs from the deck is a large rear yard with a grassy area, new horizontal wood fencing and freshly planted trees and shrubs. Under the home is a nice sized storage space where the washer and dryer is located. Currently, the owners are using a covered pad under the deck as an outdoor home gym- a bonus to get a nice breeze during a workout. Other nice details about this home are newer central heat and A/C, new doors and windows, new concrete driveway and a complete irrigation system in the front and rear yards. This gem of a home is located on a rarely seen flat street and a short walk to Jefferson Elementary.
- Heating System:
- Central
- Cooling System
- Patio:
- Patio
- Roof Deck:
- Tar/Gravel
- Parking:
- 0.00
- New Construction YN:
- 0
- Utilities:
- Phone Available, Underground Utilities
- Laundry:
- Inside
- Parking:
- Garage - Two Door
- Sewer:
- Conventional Septic
- Room Type:
- Living Room
- Common Walls:
- No Common Walls
- Senior Community:
- 0
- List Agent Agent ID:
- SCLAYCAR
- Water Source:
- Public
- Lot Features:
- Back Yard
- Community Features:
- Park
- Stories:
- 1
- Flooring:
- Wood
- Association:
- 0
- Main Level Bathrooms:
- 1
- Main Level Bedrooms:
- 2
- Property Condition:
- Updated/remodeled
- Foundation Details:
- Brick/Mortar
- Architectural Style:
- Bungalow
- Appliances:
- Microwave
- Spa:
- 0
- Street:
- Carlson
- Street Number:
- 1704
- Street Suffix:
- Lane
- Zip4:
- 4713
- Floor Number:
- 0
- Longitude:
- W119° 37' 1.4''
- Latitude:
- N33° 51' 35.5''
- Listing Courtesy of:
- Vista Sotheby’s International Realty
- TaxAnnualAmount:
- $0
- RoomKitchenFeatures:
- Quartz Counters
- RoomBathroomFeatures:
- Bathtub
- Zoning:
- RBR-1A
- Lot Size Square Feet:
- 3,703 Sqft
- List Agent Last Name:
- Corbalis
- List Agent License Number:
- 00850678
- Special Listing Conditions:
- Standard
- EatingArea:
- Breakfast Counter / Bar
- High School:
- Redondo Union
- High School 2:
- REDUNI
- List Office ID:
- S5267
- Middle Or Junior School:
- Adams
- List Agent First Name:
- Cari
- Directions:
- Off Anita
- High School District:
- Redondo Unified
- MLSAreaMajor:
- 154 - N Redondo Bch/Golden Hills
- Levels:
- One
- Parcel Number:
- 4160010039
- TaxAnnualAmount:
- $0
Residential Sold
1704 Carlson Lane, Redondo Beach, California 90278
- Property Type :
- Residential
- Listing Type :
- Sold
- Listing ID :
- SB22021902
- List Price :
- $1,299,000
- Year Built :
- 1956
- Lot Area :
- 0.09 Sqft
- Country:
- US
- State:
- CA
- County:
- Los Angeles
- City:
- Redondo Beach
- Zipcode:
- 90278
- Close Price :
- $1,286,105
- Bathrooms :
- 1
- Status :
- Closed
- Property Type :
- Single Family Residence
- Price Per Square Foot :
- $1,423
- Days on Market :
- 5
- Property Sub Type :
- Single Family Residence



