
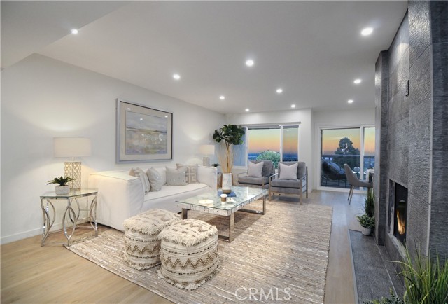
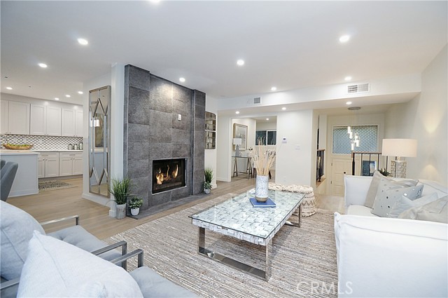
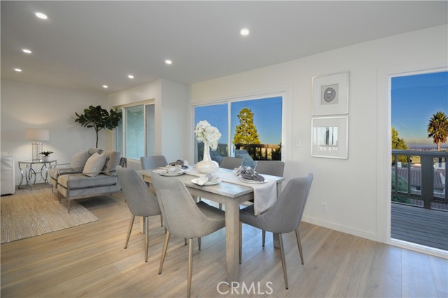
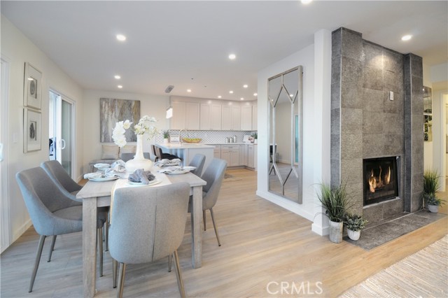
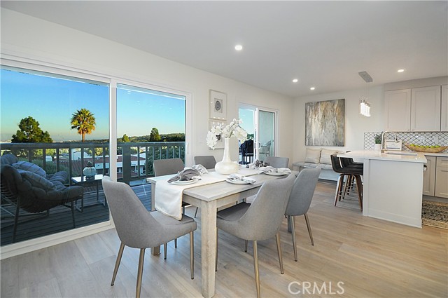
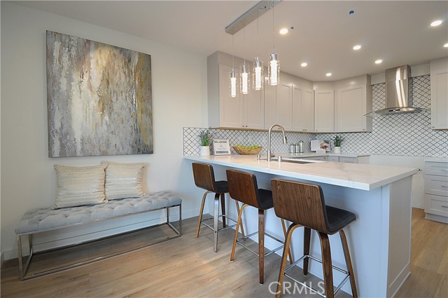
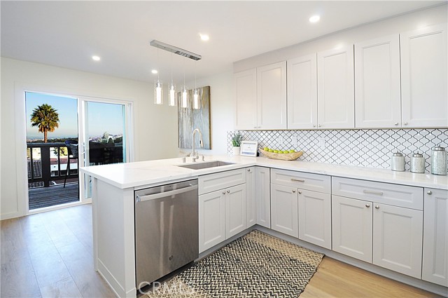
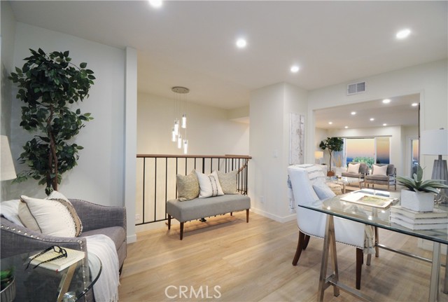
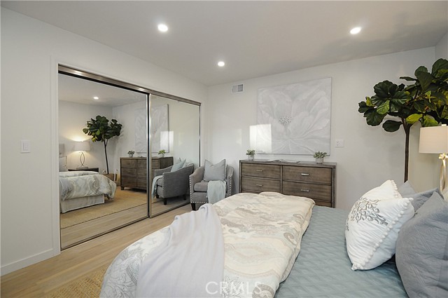
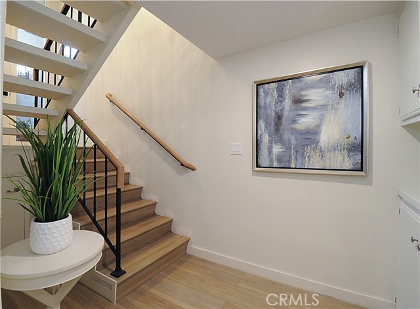
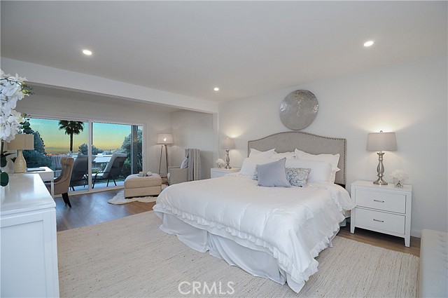
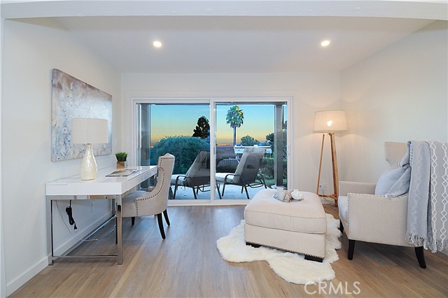
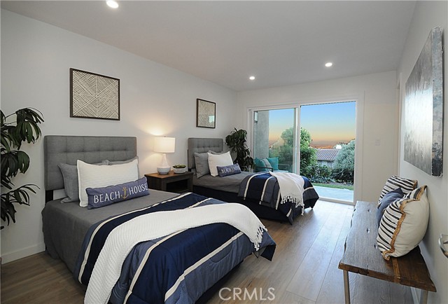
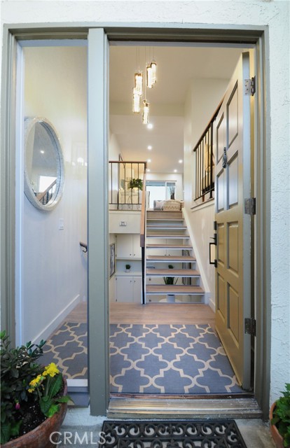
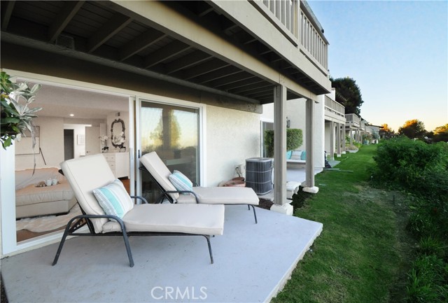
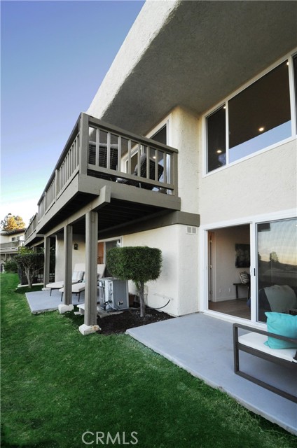
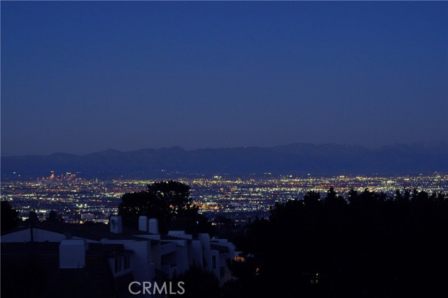
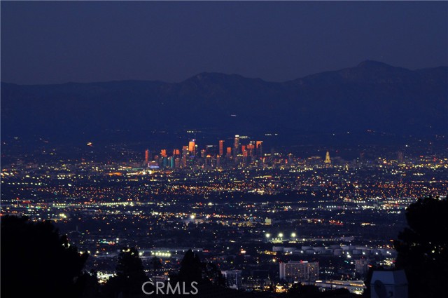
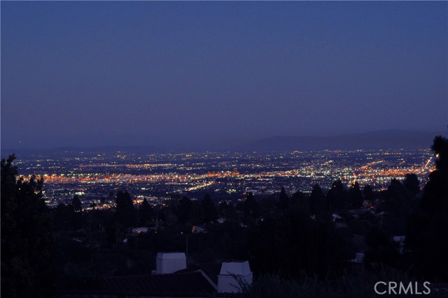
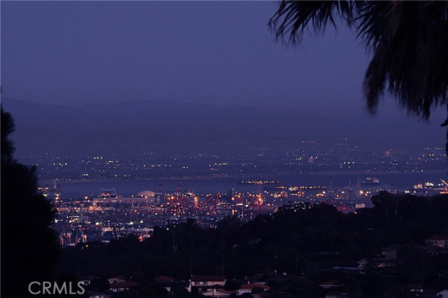
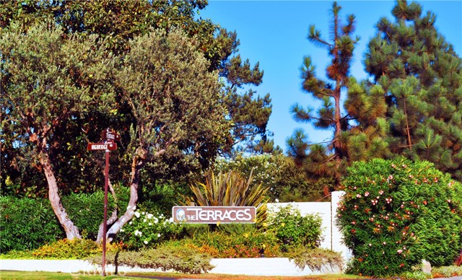
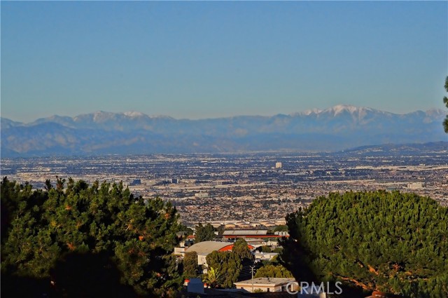
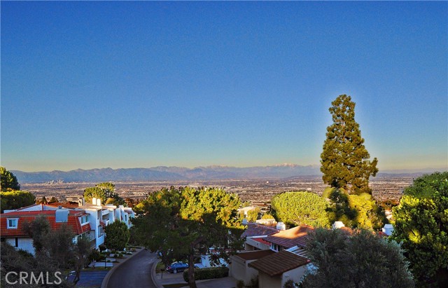
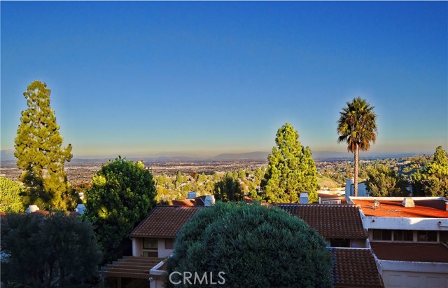
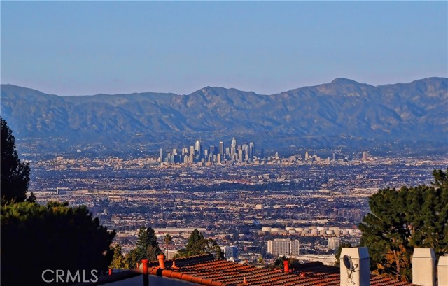
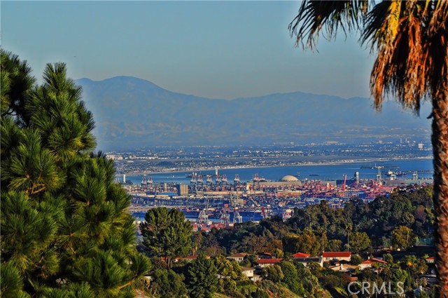
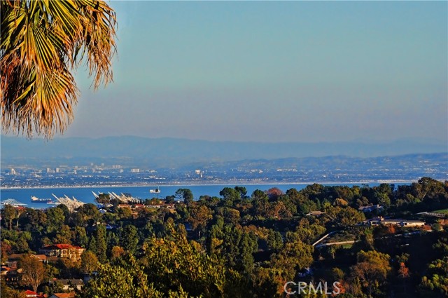
Beautifully updated townhome in upscale townhome community. If you are looking for something updated with a gorgeous view this is the home for you! Enjoy a different sunset everyday from your newly updated 3 bedroom and 3 bathroom home. Breathtaking view city lights, DTLA, harbor and mountain view from most rooms including balcony and patio off the Master bedroom. Luxurious kitchen includes added peninsula with room for bar stools and casual dining.
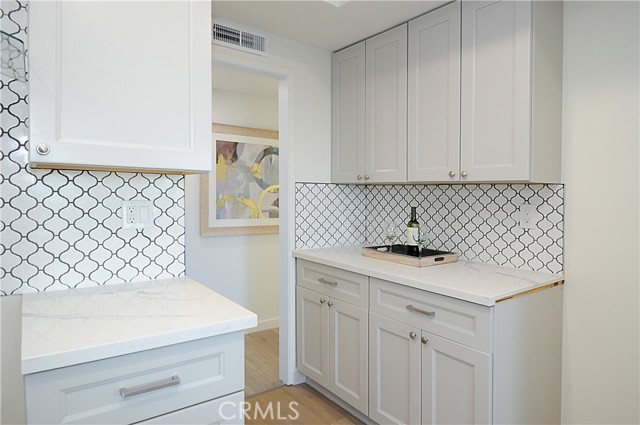
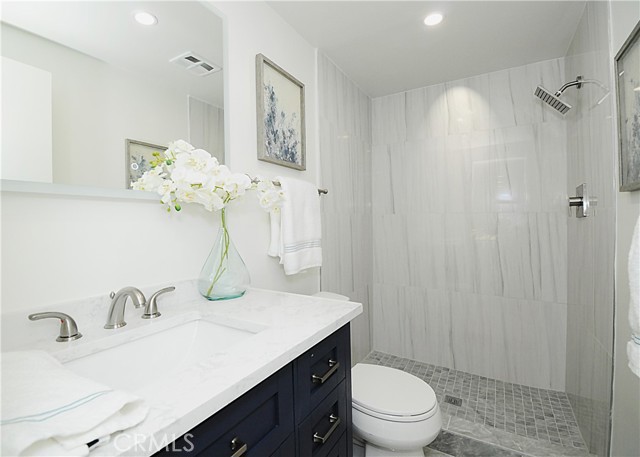
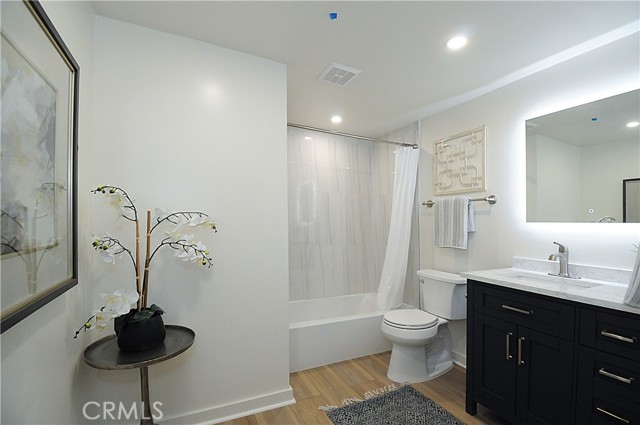
Updates include new kitchen cabinets and quartz counter tops, new appliances including refrigerator, dishwasher range/oven and hood. This property shows beautifully with new floors throughout. The downstairs hallway bathroom has new flooring, vanity, LED mirror, new tub shower, tiled shower walls and new silver nickel fixtures, new heater, and even a ring doorbell!
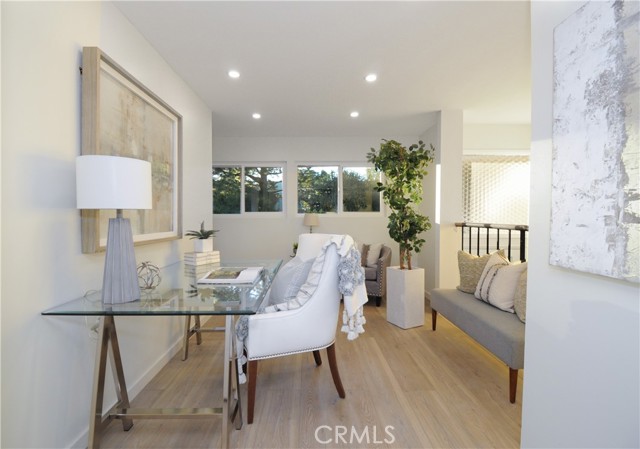
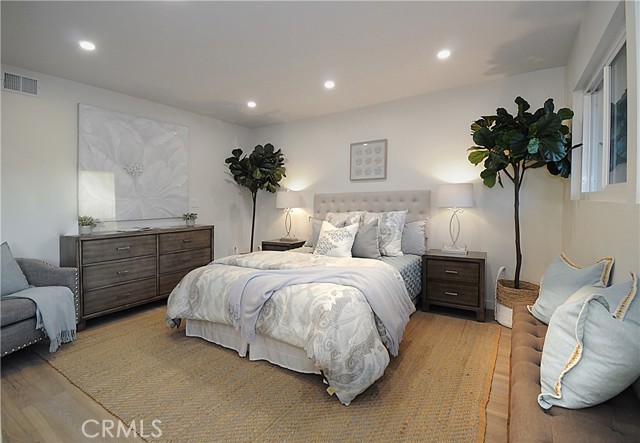
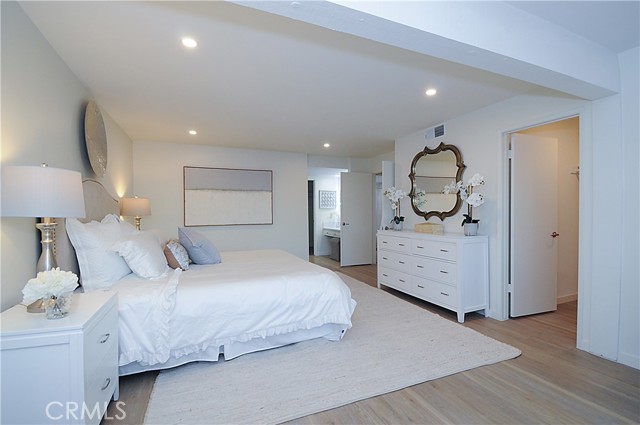
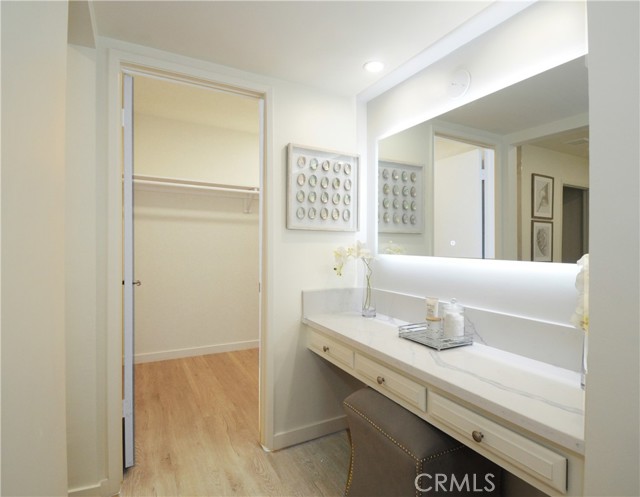
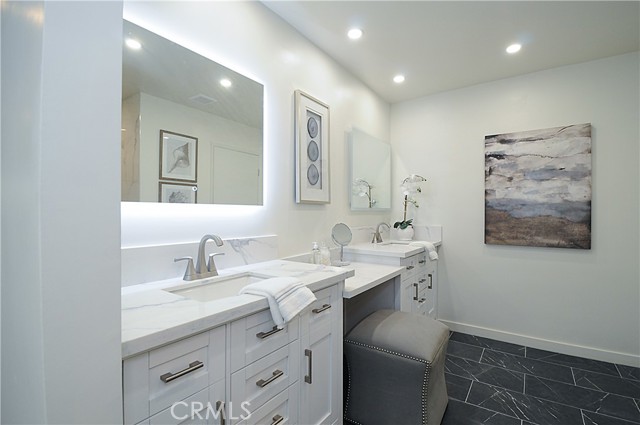
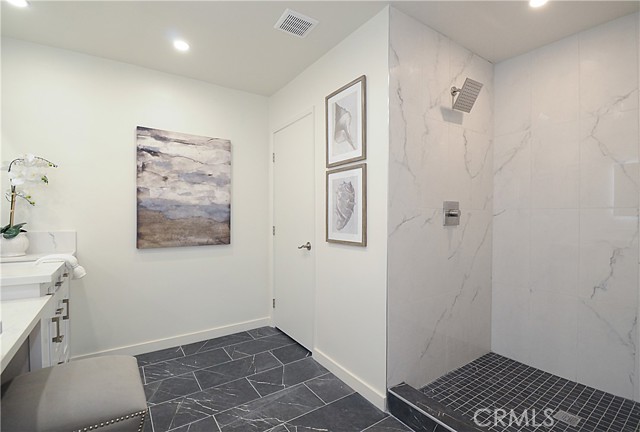
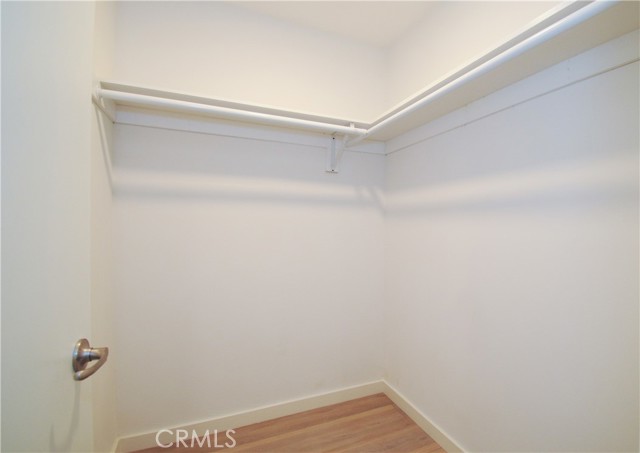
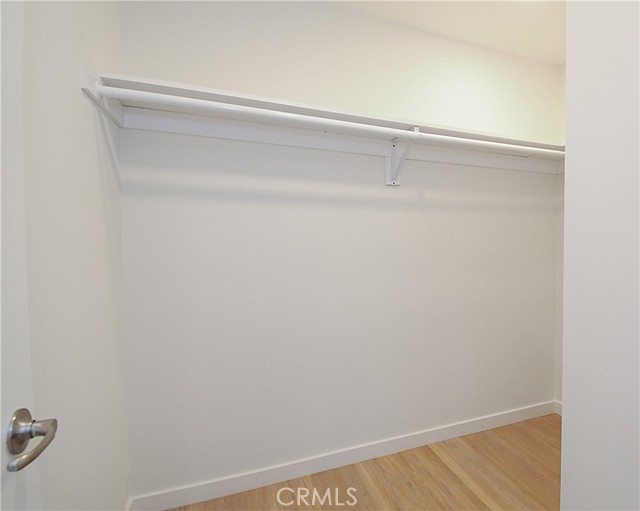
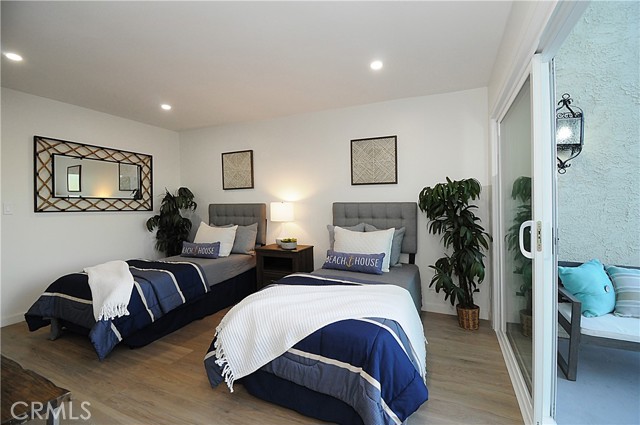
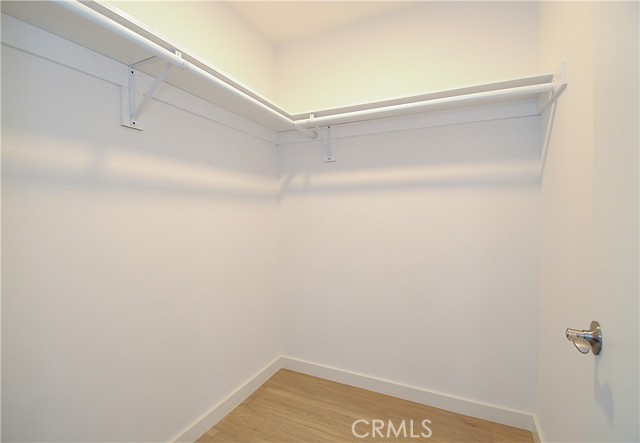
Enjoy your morning coffee in your Master suite with sliding glass doors that open to the patio with city lights and harbor view. Master suite is located downstairs has 2 walk in closets and is spacious with room for desk, home office and or sitting area. Remodeled Master bathroom with walk in tiled shower with glass doors, tiled floors, double sinks and new vanities with LED lights. The second bedroom- downstairs has been expanded and a walk-in closet added. Freshly painted with smooth ceilings and new recessed lighting and light fixtures throughout. The upstairs den area has been converted into 3rd bedroom with mirrored closets and there is still enough space for a den/home office next to the bedroom to accommodate all your work at home needs! Upstairs bathroom has tiled shower with glass doors, marble tile floors, silver nickel fixtures, new vanity with LED mirror.
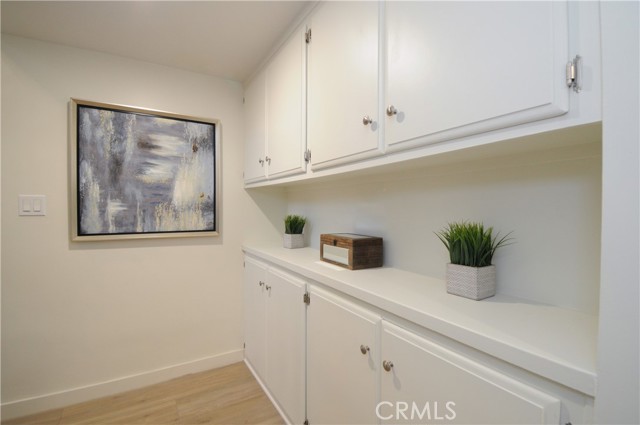
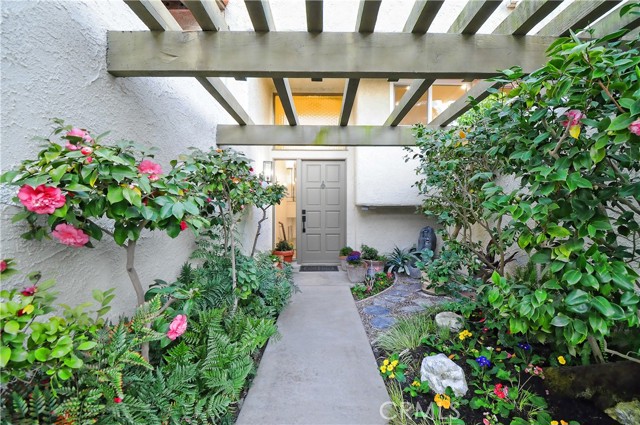
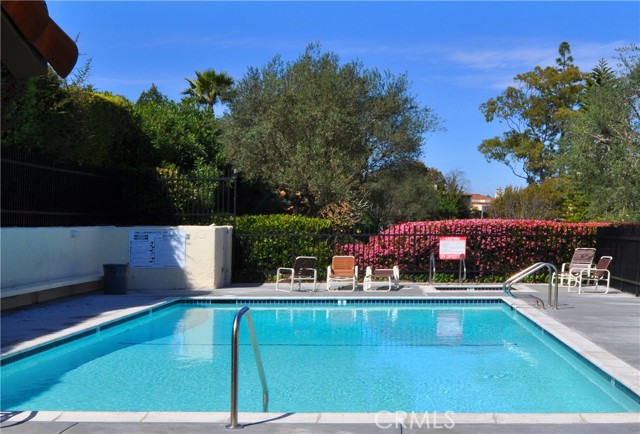
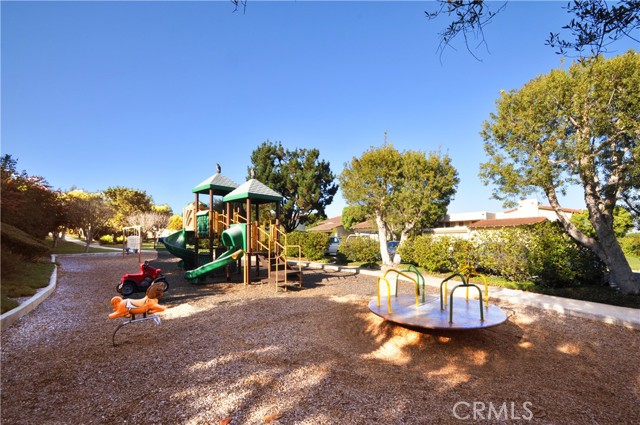
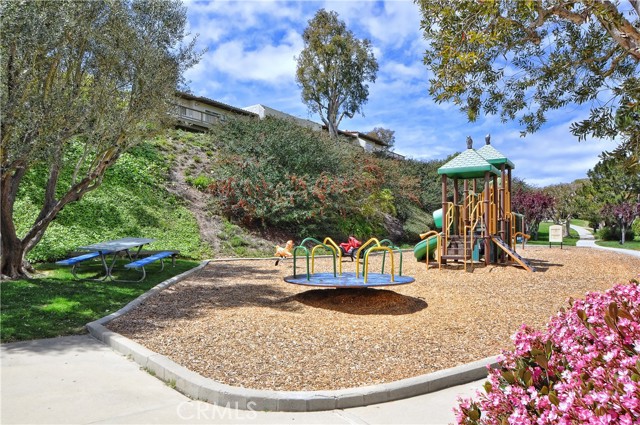
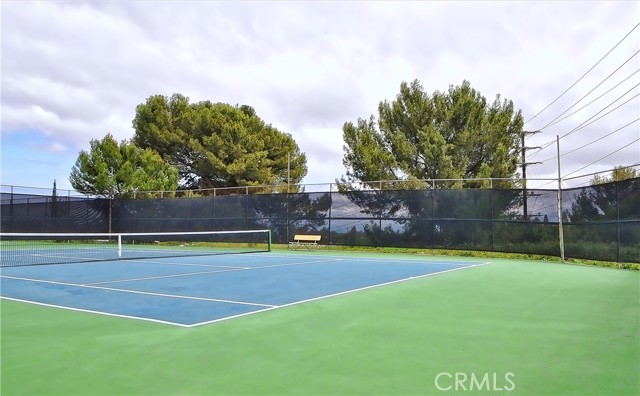
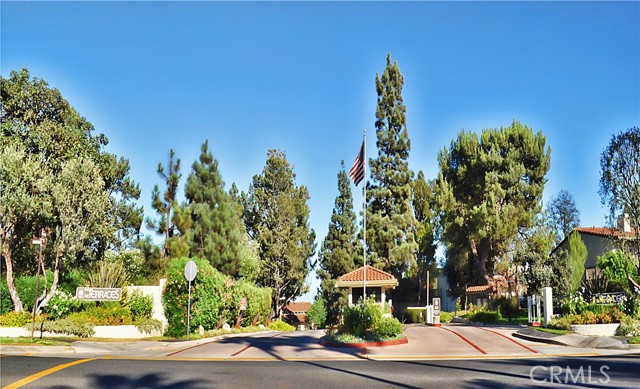
Front yard area is newly landscaped for your enjoyment. Most windows have been replaced except the 2 front door entry windows. Garage floor has been painted with lots of storage cabinets. This is a very well maintained community with 5 pools and spas, Tennis courts, playground, beautiful grounds and views. Close to Peninsula center shopping, hiking trails, beach, Terranea resort. Great Palos Verdes schools. Come see this one quick it won’t last long!
- Pool:
- Pebble
- Heating System:
- Central
- Cooling System
- View:
- Ocean, No, Bay, Pasture
- Fireplace:
- Two Way
- Security:
- Gated community, Gated with guard, 24 hour security, Smoke Detector(s)
- Patio:
- Covered, Deck, Roof Top, Wrap Around, Terrace
- Roof Deck
- Parking:
- 8.00
- New Construction YN:
- 0
- Utilities:
- Phone Available, Cable Available, Electricity Connected, Underground Utilities, Water Connected, Water Available
- Laundry:
- See Remarks
- Parking:
- Driveway, Electric Vehicle Charging Station(s)
- Sewer:
- Conventional Septic
- Room Type:
- Living Room, Office, Walk-in Closet, Kitchen, Laundry, Main Floor Bedroom, Den, Converted Bedroom, Dressing Area, Primary Suite, Primary Bathroom
- Common Walls:
- 2+ Common Walls
- Senior Community:
- 0
- List Agent Agent ID:
- SBLACHCYN
- Water Source:
- Public
- Inclusions
- Lot Features:
- Front Yard, 0-1 Unit/acre, Garden
- Window Features:
- Screens
- Community Features:
- Curbs
- Stories:
- 2
- Entry Level:
- 1
- Amenities:
- Pool, Spa/hot Tub, Tennis Court(s), Clubhouse, Guard, Playground, Call For Rules, Maintenance Grounds, Pet Rules, Controlled Access, Insurance, Permitted Types
- Association:
- 1
- AttachedGarage :
- 1
- Main Level Bathrooms:
- 1
- Main Level Bedrooms:
- 1
- Entry Location:
- Front right
- Spa Construction:
- Private
- Property Condition:
- Updated/remodeled, Additions/alterations, Repairs Cosmetic
- Foundation Details:
- Slab
- Appliances:
- Microwave, Vented Exhaust Fan, Free-Standing Range, Electric Oven, Electric Cooktop, Double Oven, Convection Oven, Indoor Grill
- Spa:
- 1
- Interior Features:
- Open Floorplan, Recessed Lighting, Balcony, Beamed Ceilings, Living Room Balcony, Living Room Deck Attached, 2 Staircases
- Street:
- Cottonwood
- Street Number:
- 11
- Street Suffix:
- Circle
- Zip4:
- 3412
- Floor Number:
- 0
- Longitude:
- W119° 37' 12.9''
- Latitude:
- N33° 46' 28''
- Listing Courtesy of:
- Re/Max Estate Properties
- TaxAnnualAmount:
- $0
- RoomBathroomFeatures:
- Bathtub, Shower In Tub, Vanity Area, Remodeled, Upgraded, Shower, Exhaust Fan(s), Quartz Counters, Linen Closet/storage, Double Sinks In Primary Bath
- Association Fee Frequency:
- Monthly
- Garage Spaces:
- 2
- Zoning:
- RERPD6U*
- Lot Size Square Feet:
- 1,937 Sqft
- List Agent Last Name:
- La Charite
- List Agent License Number:
- 02077614
- Special Listing Conditions:
- Standard
- EatingArea:
- Dining Room, Breakfast Counter / Bar
- High School 2:
- MIRCOS2
- List Office ID:
- sb1293690
- Middle Or Junior School:
- Hermosa
- List Agent First Name:
- Cynthia
- Directions:
- Hawthrone to Highridge
- Association Fee:
- $600
- Elementary School:
- Soleado
- High School District:
- Palos Verdes Peninsula Unified
- MLSAreaMajor:
- 174 - Crest
- Levels:
- Two
- Parcel Number:
- 7589008012
- TaxAnnualAmount:
- $0
Residential Sold
11 Cottonwood Circle, Rolling Hills Estates, California 90274
- Property Type :
- Residential
- Listing Type :
- Sold
- Listing ID :
- SB22013673
- List Price :
- $1,399,000
- Year Built :
- 1974
- Lot Area :
- 0.04 Sqft
- Country:
- US
- State:
- CA
- County:
- Los Angeles
- City:
- Rolling Hills Estates
- Zipcode:
- 90274
- Close Price :
- $1,420,000
- Bathrooms :
- 3
- Status :
- Closed
- Property Type :
- Townhouse
- Price Per Square Foot :
- $650
- Days on Market :
- 10
- Property Sub Type :
- Condominium



