















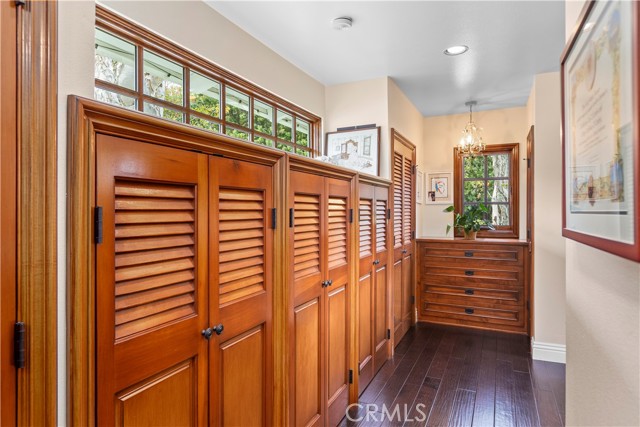




























Welcome home to this exquisite and classic ranch style home sitting on just over 1.2 acres of land and conveniently located next to the main gate this premier Rolling Hills home as it all! The main house features 4 bedrooms, 3.5 bathrooms, 3,602 sq. ft., plus an adorable 344 sq. ft. guest house with 1 bedroom & bathroom. As soon as you walk through the front door you are greeted by charm and elegance, the main house was updated in 2011 featuring high wood beam ceilings in the open-concept great room, a fantastic game room/living room with wine cellar, plus a huge dining room and a bonus office nook. Other highlights include 3 air conditioning zones, HEPA air filtration system, central vacuum cleaner, solar panels and so much more! This home was built for entertaining with a massive patio including outdoor kitchen with pizza oven and built-in bbq, plus there is plenty of space to enjoy outdoor entertaining either sitting around the firepit or enjoying dinner on the patio overlooking your sprawling backyard and city and mountain view in the distance. For added bonus this property includes a 2-stall barn with tack room and horse corral/turnouts. This is a must see property, don’t miss this opportunity!
- Heating System
- Cooling System
- Fireplace:
- Outside, Electric
- Parking:
- 2.00
- New Construction YN:
- 0
- Laundry:
- Dryer Included, See Remarks
- Sewer:
- Engineered Septic
- Room Type:
- Family Room, Living Room, Laundry, Jack & Jill, Primary Suite
- Common Walls:
- No Common Walls
- Senior Community:
- 0
- List Agent Agent ID:
- SINMAGOR
- Water Source:
- Public
- Lot Features:
- 0-1 Unit/acre, Horse Property Improved, Horse Property
- Community Features:
- Horse Trails
- Stories:
- 1
- Amenities:
- Tennis Court(s), Management, Guard, Controlled Access, Hiking Trails, Horse Trails
- Association:
- 1
- AttachedGarage :
- 1
- Main Level Bathrooms:
- 4
- Main Level Bedrooms:
- 4
- Street:
- Eucalyptus
- Street Number:
- 4
- Street Suffix:
- Lane
- Zip4:
- 5010
- Floor Number:
- 0
- Longitude:
- W119° 39' 20.1''
- Latitude:
- N33° 46' 23.8''
- Listing Courtesy of:
- Keller Williams Realty
- TaxAnnualAmount:
- $0
- Association Fee Frequency:
- Annually
- Garage Spaces:
- 3
- Zoning:
- RHRAS1*
- Lot Size Square Feet:
- 52,446 Sqft
- List Agent Last Name:
- Inman
- List Agent License Number:
- 00446156
- Special Listing Conditions:
- Standard
- High School:
- Redondo Union
- High School 2:
- REDUNI
- List Office ID:
- S4726
- Middle Or Junior School:
- Adams
- List Agent First Name:
- Gordon
- Directions:
- Palos Verdes Drive N to Main Gate to Portuguese Bend Road to Eucalyptus Lane
- Association Fee:
- $7,990
- High School District:
- Palos Verdes Peninsula Unified
- MLSAreaMajor:
- 166 - Rolling Hills
- Levels:
- One
- Parcel Number:
- 7569004020
- TaxAnnualAmount:
- $0
Residential Sold
4 Eucalyptus Lane, Rolling Hills, California 90274
- Property Type :
- Residential
- Listing Type :
- Sold
- Listing ID :
- PV22005736
- List Price :
- $3,995,000
- Year Built :
- 1937
- Lot Area :
- 1.20 Sqft
- Country:
- US
- State:
- CA
- County:
- Los Angeles
- City:
- Rolling Hills
- Zipcode:
- 90274
- Close Price :
- $4,300,000
- Bathrooms :
- 5
- Bathrooms (3/4) :
- 2
- Status :
- Closed
- Property Type :
- Single Family Residence
- Price Per Square Foot :
- $1,090
- Days on Market :
- 9
- Property Sub Type :
- Single Family Residence



