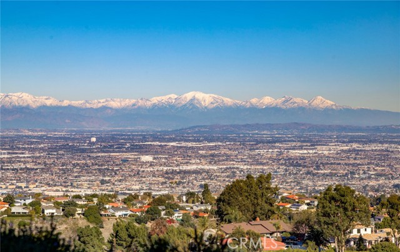
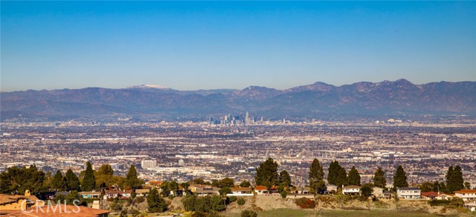

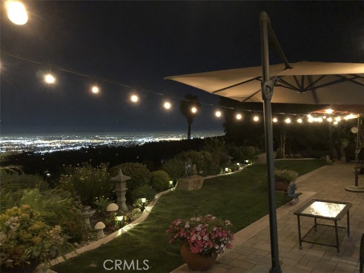
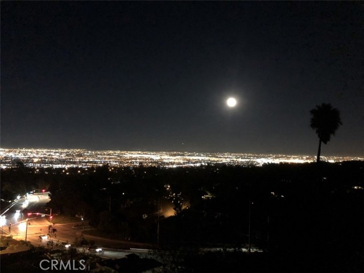
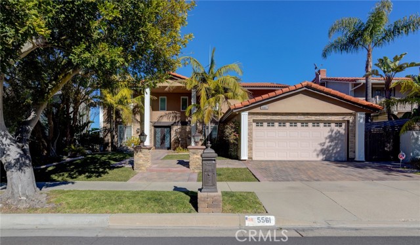
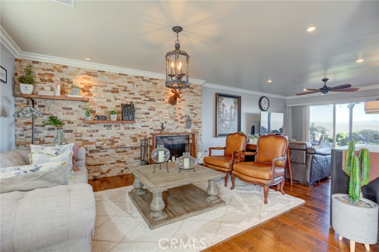
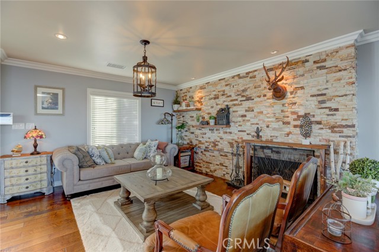
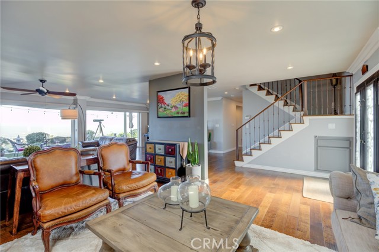
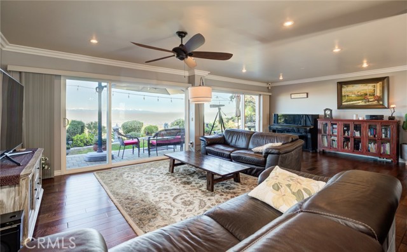
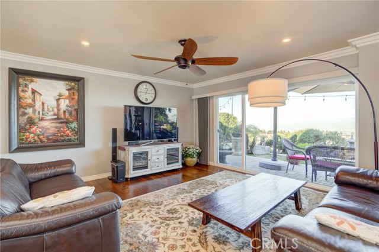
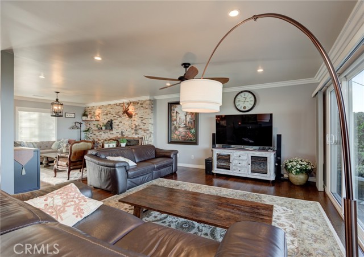
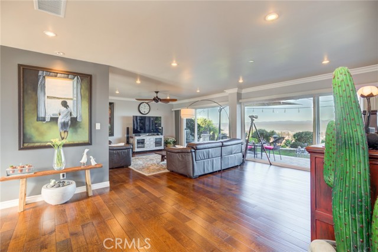
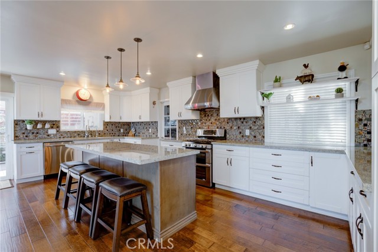
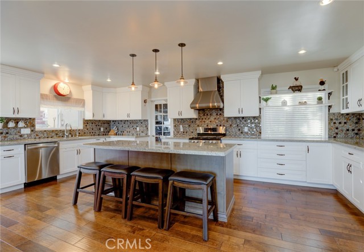
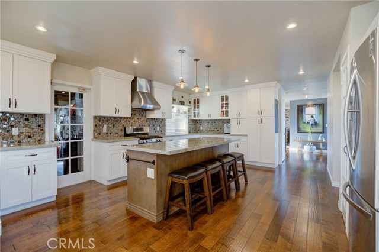
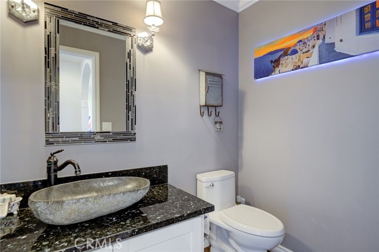
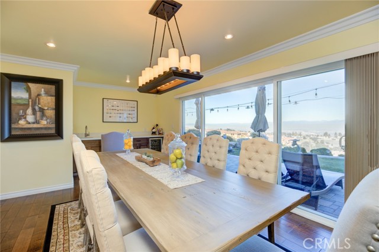
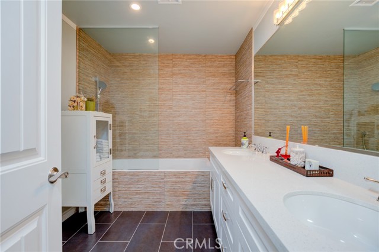
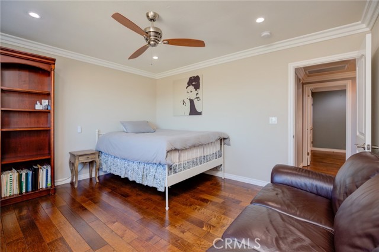
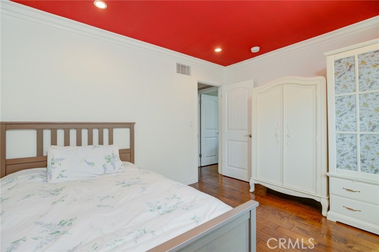
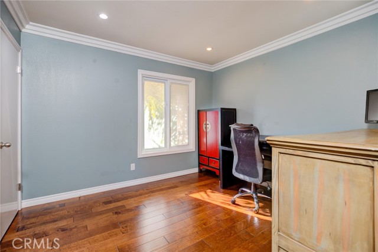
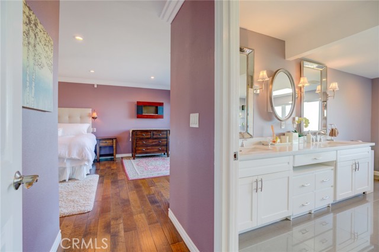
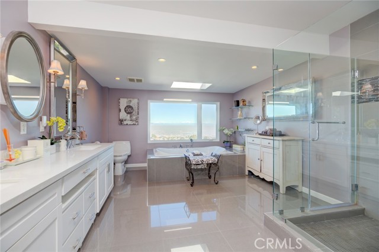
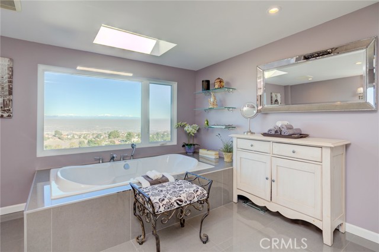
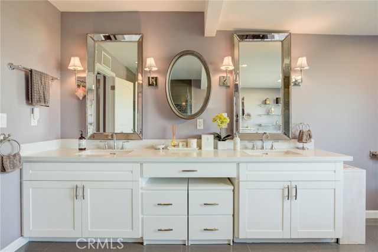
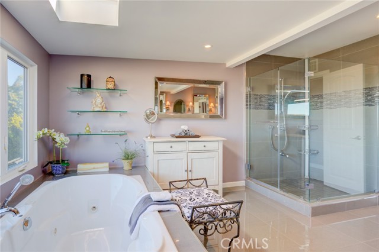
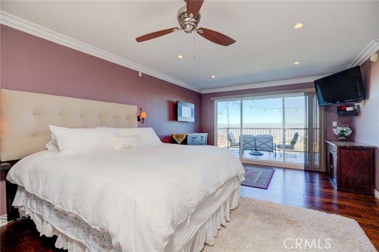
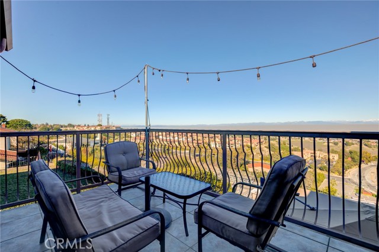
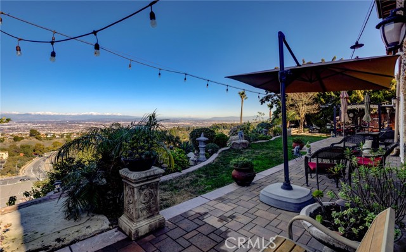
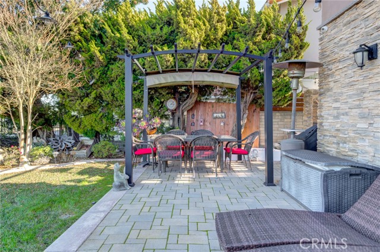
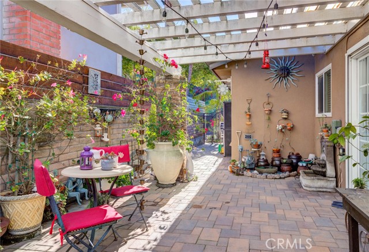
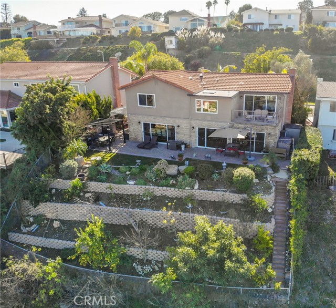
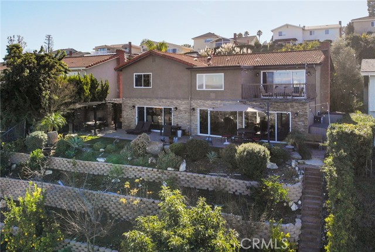
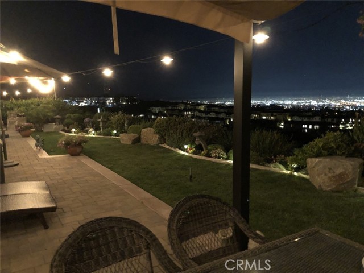
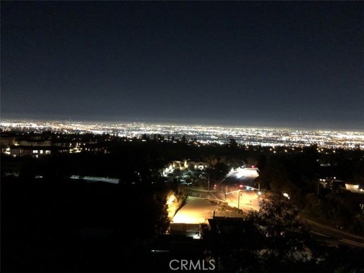
Amazing home with a view at the top of Palos Verdes Peninsula! Stunning 180° of unobstructed picturesque scenery of the city from Santa Monica to Long Beach including the Hollywood sign, SoFi Stadium, the San Bernardino Mountains, and nightly Disneyland fireworks show. The home shows a modern and open floor plan with hardwood floors, a formal dining room and a wet bar for entertaining. The master suite offers breathtaking balcony views and luxurious master bath. This home has been upgraded with major renovations including: open kitchen with center island, beautiful bathrooms, electrical system, plumbing, AC unit, furnace & ducts and water heater (and softener). It also features a 240V ready for charging EV in the garage and Surveillance camera system throughout the property. The huge lot offers beautiful custom landscaping in front and back along with lots of citrus and fruit trees in the slops. The property is close to award-winning schools, parks, shops, dining, and entertainment in one of Rancho Palos Verdes’ most desirable neighborhoods.
- Heating System:
- Central
- Cooling System
- View:
- Ocean, No, Pool
- Fireplace:
- Outside
- Patio:
- Concrete
- Parking:
- 8.00
- New Construction YN:
- 0
- Utilities:
- Phone Available, Cable Available, Underground Utilities, Water Connected
- Laundry:
- Common Area
- Sewer:
- Conventional Septic
- Room Type:
- Walk-in Closet, Kitchen, All Bedrooms Up, Entry, Primary Suite
- Common Walls:
- No Common Walls
- Senior Community:
- 0
- List Agent Agent ID:
- VNEJASHA
- Water Source:
- Public
- Lot Features:
- Back Yard, Front Yard, Sprinkler System, Lawn, Sloped Down
- Community Features:
- Sidewalks, Street Lights, Curbs
- Stories:
- 2
- Association:
- 0
- AttachedGarage :
- 1
- Main Level Bathrooms:
- 1
- Appliances:
- Microwave, Disposal, Range Hood, Electric Oven, ENERGY STAR Qualified Appliances
- Spa:
- 0
- Interior Features:
- Crown Molding, Storage
- Street:
- Mistridge
- Street Number:
- 5561
- Street Suffix:
- Drive
- Zip4:
- 4917
- Floor Number:
- 0
- Longitude:
- W119° 37' 37.3''
- Latitude:
- N33° 45' 57.4''
- Listing Courtesy of:
- Berkshire Hathaway HomeService
- TaxAnnualAmount:
- $0
- RoomKitchenFeatures:
- Remodeled Kitchen
- RoomBathroomFeatures:
- Bathtub, Shower In Tub, Remodeled
- Garage Spaces:
- 2
- Zoning:
- RPRS10000*
- Lot Size Square Feet:
- 17,256 Sqft
- List Agent Last Name:
- Nejad
- List Agent License Number:
- 01084309
- Special Listing Conditions:
- Standard
- EatingArea:
- Dining Room, In Kitchen
- High School:
- Mira Cos
- High School 2:
- TORRAN
- List Office ID:
- V7804
- Middle Or Junior School:
- Hermosa
- List Agent First Name:
- Shawn
- Directions:
- Whitley Collins to Norhtbay Rd to Mistridge or Whitley Collins to Scotwood to Mistridge.
- Elementary School:
- Soleado
- High School District:
- Palo Verde Unified
- MLSAreaMajor:
- 174 - Crest
- Levels:
- Two
- Parcel Number:
- 7574006026
- TaxAnnualAmount:
- $0
Residential Sold
5561 Mistridge Drive, Rancho Palos Verdes, California 90275
- Property Type :
- Residential
- Listing Type :
- Sold
- Listing ID :
- PV22000894
- List Price :
- $2,495,000
- Year Built :
- 1967
- Lot Area :
- 0.40 Sqft
- Country:
- US
- State:
- CA
- County:
- Los Angeles
- City:
- Rancho Palos Verdes
- Zipcode:
- 90275
- Close Price :
- $2,500,000
- Bathrooms :
- 3
- Status :
- Closed
- Property Type :
- Single Family Residence
- Price Per Square Foot :
- $924
- Days on Market :
- 10
- Property Sub Type :
- Single Family Residence



