

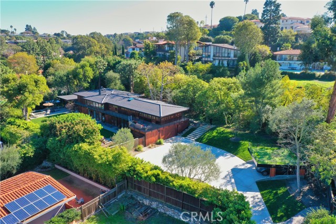

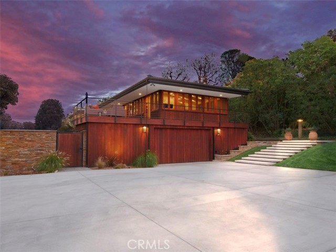
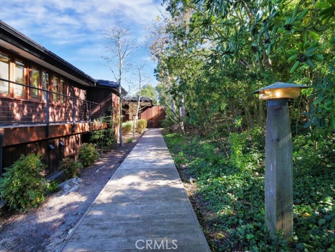
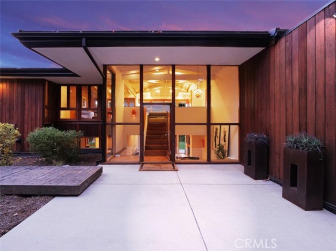
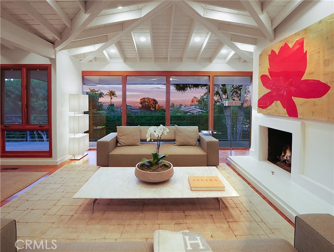
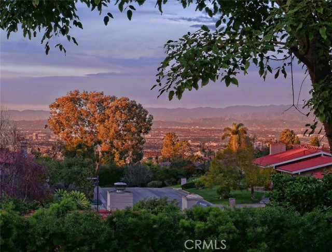
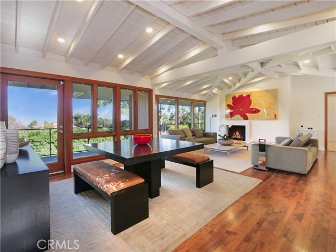
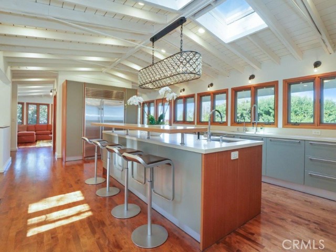
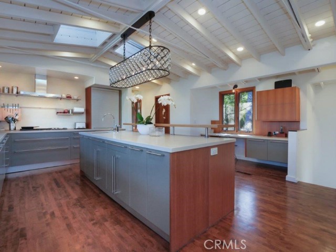
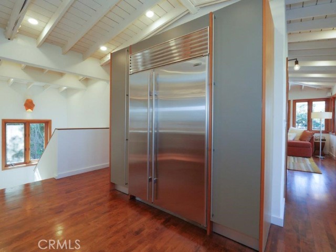
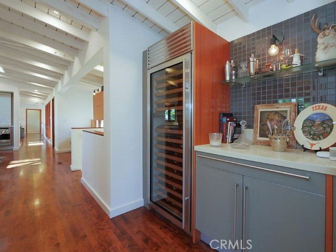
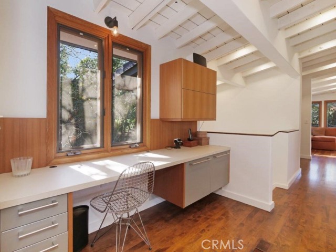
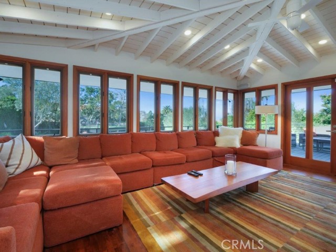
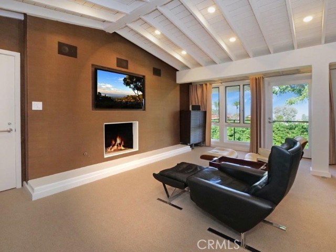
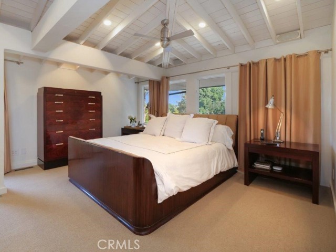
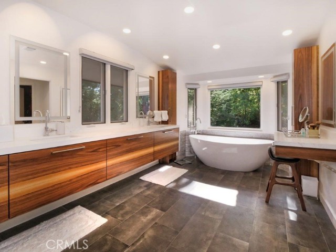
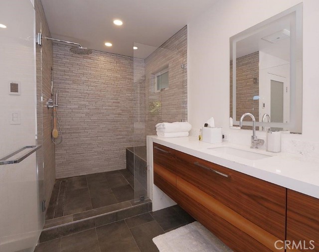
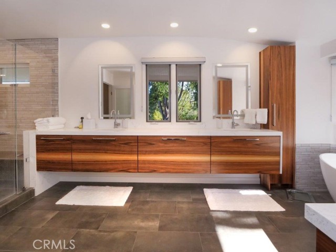
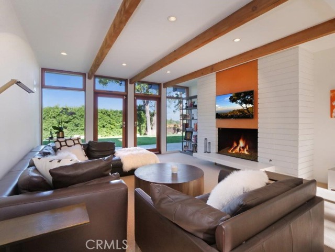
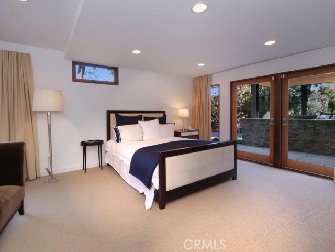
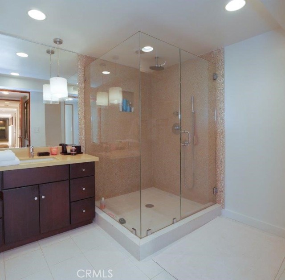
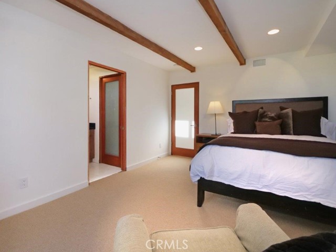
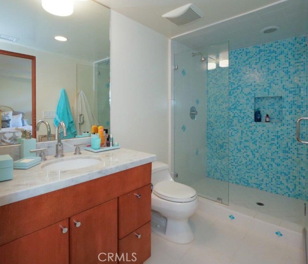
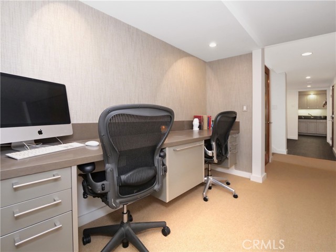
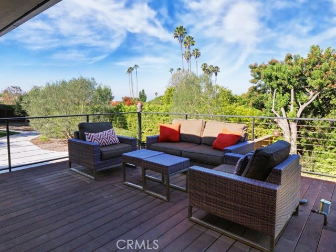
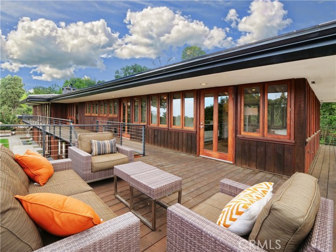
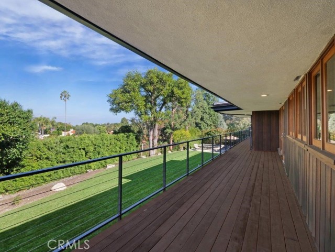
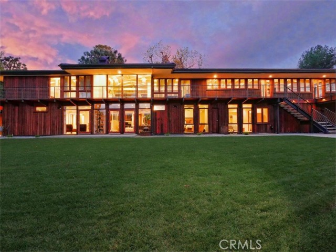
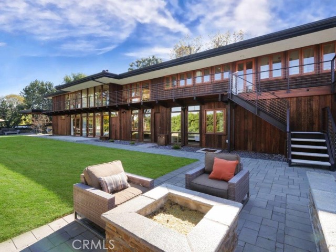
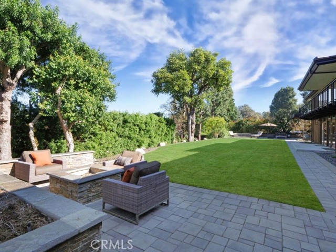
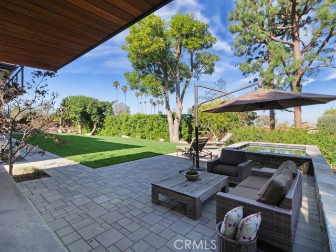
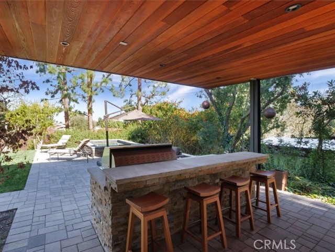
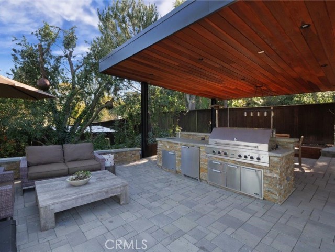
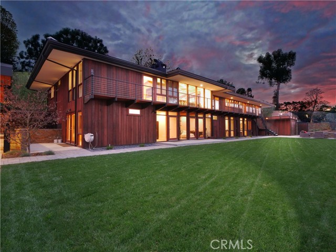
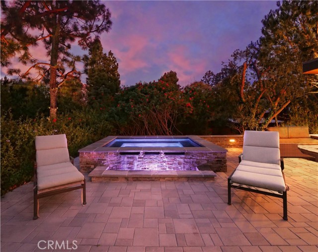
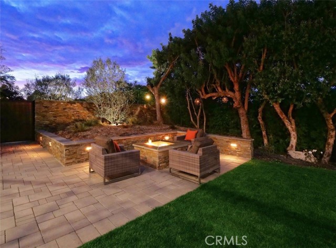
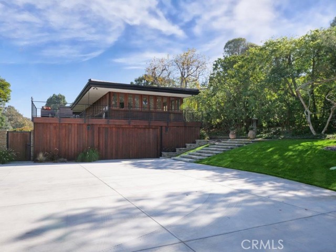
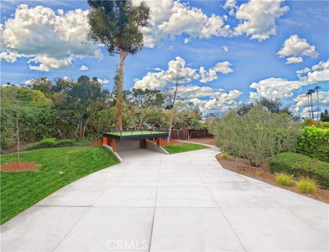
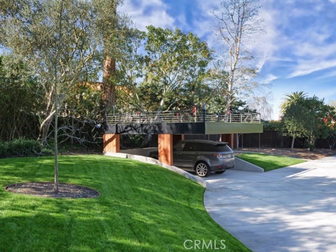
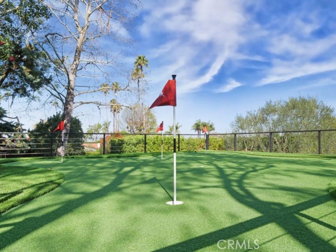
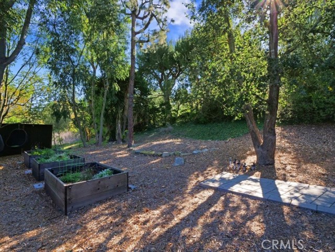
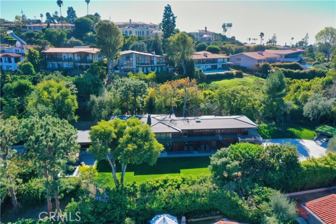
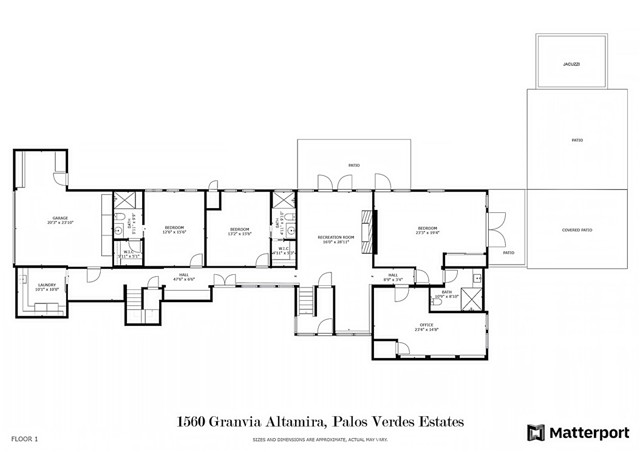
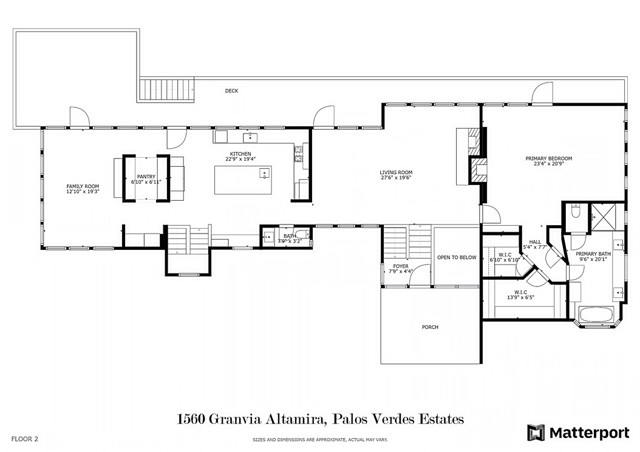
A long and hidden driveway framed with lush landscaping draws you in towards a space that you never knew existed. The road curves to the left as this secluded mid-century modern estate is revealed. The driveway expands in front of the house into a resort-style entrance that leads you to imagine that a valet will be waiting for you. Stroll up the wide stairway to an elevated wood-planked path flanked by trees and decorative lighting, creating a Zen feeling as you approach the formal entrance. Arrive to an impressive floor-to-ceiling glass wall surrounding the front door allowing you to peak into the much-anticipated unique architecture inside this truly unique home. Open beam ceilings catch your eye as you ascend to the formal living room where you will first take notice of the beautiful city and mountain views. Only with very secluded surroundings can you occupy a home like this where you find walls of glass windows on both sides of nearly every room. No expense was spared to outfit the home with all of the luxury amenities that you will come to appreciate. The kitchen features custom Bulthaup cabinets throughout, Caesarstone countertops, Wolf cooktop and convection oven, Dornbracht fixtures, Blanco sinks, and maple hardwood floors that extend through the kitchen and into the entire upstairs living area. The massive center island with seating for 4 makes for an interactive cooking experience while entertaining. Beyond the kitchen you will find a cozy but large family room looking out to a forest of beautiful trees. Just outside you’ll find a lounge atop a redwood deck that wraps around most of the upper level. Gaze out to the expansive grassy backyard then to the city beyond. In the Master Suite, wake up to the most comfortable new wool carpet leading to the en-suite retreat. Heated porcelain tile hugs your feet as you are welcomed into your home spa complete with custom made, book-matched walnut cabinets, an elegant soaking tub, an oversized rain shower, backlit vanity mirrors & dazzling Dornbracht chrome fixtures throughout. Head outside to the fully enclosed backyard, you are greeted by the sound of silence and greenery on all sides. Enjoy 5-Star outdoor amenities including a 15-person smart spa, built-in firepit, putting green, outdoor kitchen & dining under a massive steel and wood patio cover. It is hard to believe this oasis-like property is so close to the convenience of the Peninsula Center! Don’t wait to tour this one-of-a-kind home.
- Heating System:
- Central
- Fence:
- Wrought Iron, Average Condition
- View:
- Ocean, No, Pier, Marina
- Fireplace:
- Gas, Two Way, Outside, Electric
- Security:
- Wired for alarm system, Security system
- Patio:
- Covered, Enclosed
- Roof Deck:
- Shingle
- Parking:
- 11.00
- Electric:
- 220 Volts
- New Construction YN:
- 0
- Utilities:
- Phone Available, Cable Available, Underground Utilities, Water Connected, Cable Connected
- Laundry:
- Dryer Included, See Remarks
- Parking:
- Garage, Driveway, Garage Faces Front, RV Access/Parking, Workshop in Garage, Private, Auto Driveway Gate, Converted Garage, Guarded, Other
- Sewer:
- Conventional Septic
- Room Type:
- Family Room, Living Room, Office, Walk-in Closet, Kitchen, Laundry, Den
- Common Walls:
- No Common Walls
- Senior Community:
- 0
- List Agent Agent ID:
- VSTEACAM
- Water Source:
- Public
- Lot Features:
- 0-1 Unit/acre, Sprinkler System, Level, Lawn, Lot 20000-39999 Sqft, Treed Lot, Flag Lot
- Window Features:
- Skylight(s)
- Community Features:
- Golf, Hiking, Biking
- Stories:
- 2
- Flooring:
- Wood, Carpet, Tile
- Association:
- 0
- AttachedGarage :
- 1
- Main Level Bathrooms:
- 5
- Main Level Bedrooms:
- 5
- Spa Construction:
- Permits, Community
- Property Condition:
- Turnkey, Updated/remodeled
- Exterior Features:
- Rain Gutters
- Architectural Style:
- Mid Century Modern
- Appliances:
- Dishwasher, Electric Oven, Gas Oven, Built-In Range, Double Oven
- Spa:
- 1
- Interior Features:
- High Ceilings, Wired For Sound, Beamed Ceilings
- Street:
- Granvia Altamira
- Street Number:
- 1560
- Zip4:
- 2133
- Floor Number:
- 0
- Longitude:
- W119° 36' 35.2''
- Latitude:
- N33° 47' 0.3''
- Listing Courtesy of:
- Compass
- TaxAnnualAmount:
- $0
- RoomKitchenFeatures:
- Kitchen Island, Stone Counters
- RoomBathroomFeatures:
- Bathtub, Remodeled, Separate Tub And Shower, Stone Counters, Walk-in Shower, Shower, Soaking Tub, Double Sinks In Primary Bath
- Garage Spaces:
- 1
- Zoning:
- PVR1*
- Lot Size Square Feet:
- 30,775 Sqft
- List Agent Last Name:
- Stearns
- List Agent License Number:
- 01920602
- Special Listing Conditions:
- Standard
- EatingArea:
- Breakfast Counter / Bar
- High School:
- Torrance
- High School 2:
- UNION
- List Office ID:
- v8542
- Middle Or Junior School:
- Valley
- List Agent First Name:
- Cameron
- Directions:
- Driveway Entrance Between Coronel Plz & Via Visalia - Look for Mailbox 1560
- Virtual Tour URL Unbranded:
- Click Here
- High School District:
- Palos Verdes Peninsula Unified
- MLSAreaMajor:
- 162 - Monte Malaga
- Levels:
- Two
- Parcel Number:
- 7545022015
- TaxAnnualAmount:
- $0
Residential Sold
1560 Granvia Altamira, Palos Verdes Estates, California 90274
- Property Type :
- Residential
- Listing Type :
- Sold
- Listing ID :
- PV22011175
- List Price :
- $5,500,000
- Year Built :
- 1965
- Lot Area :
- 0.71 Sqft
- Country:
- US
- State:
- CA
- County:
- Los Angeles
- City:
- Palos Verdes Estates
- Zipcode:
- 90274
- Close Price :
- $5,500,000
- Bathrooms :
- 5
- Status :
- Closed
- Property Type :
- Single Family Residence
- Price Per Square Foot :
- $1,111
- Days on Market :
- 6
- Property Sub Type :
- Single Family Residence


