
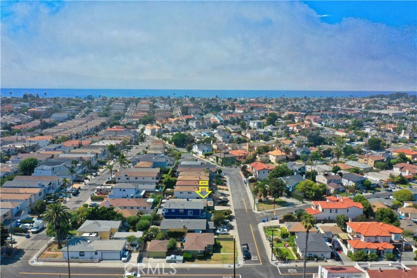
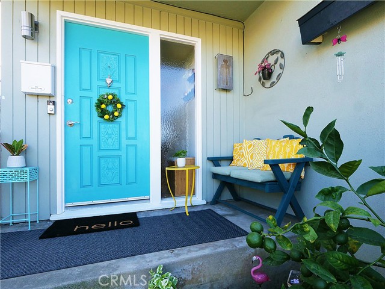
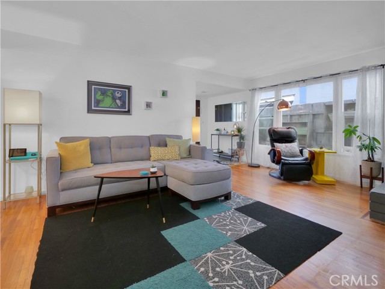
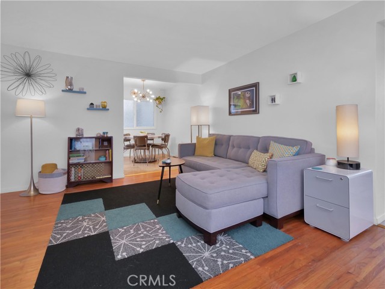
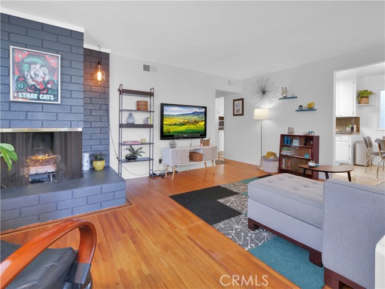
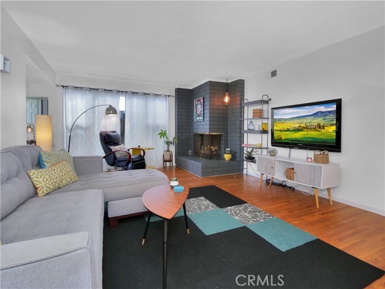
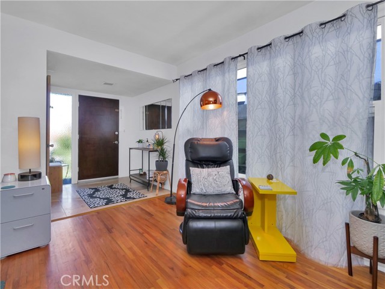
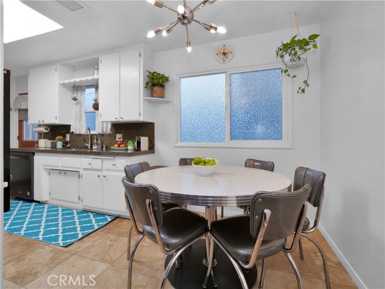
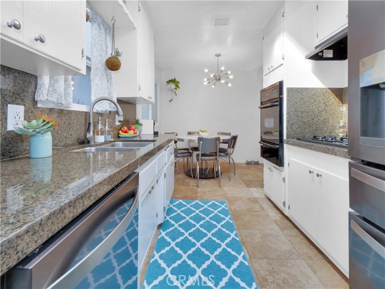
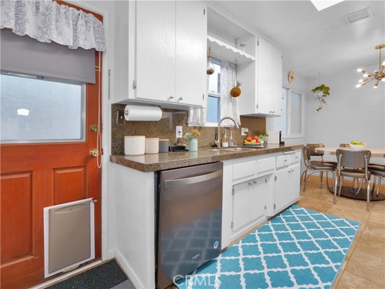
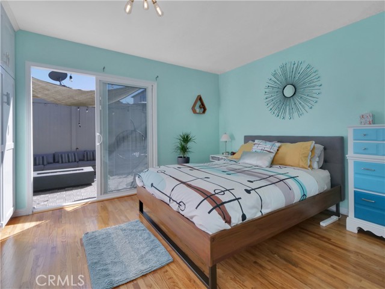
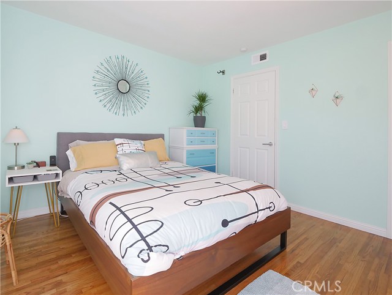
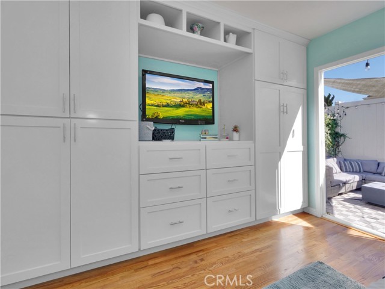
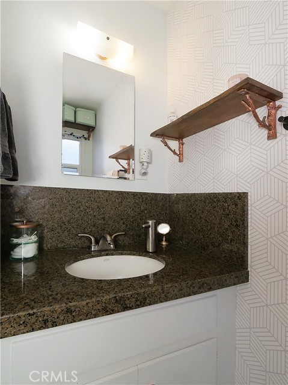
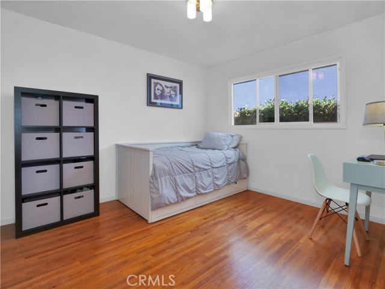
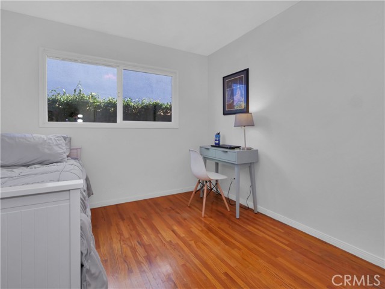
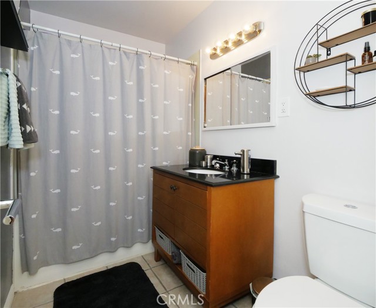
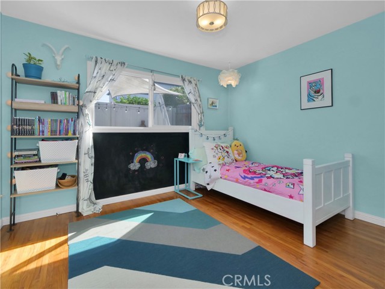
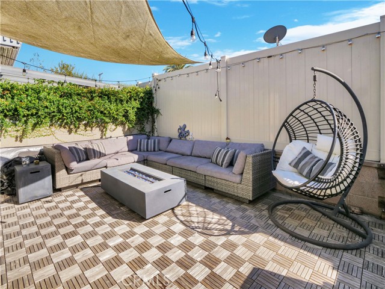
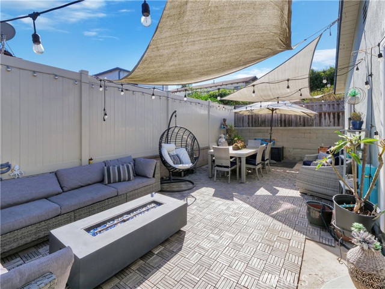
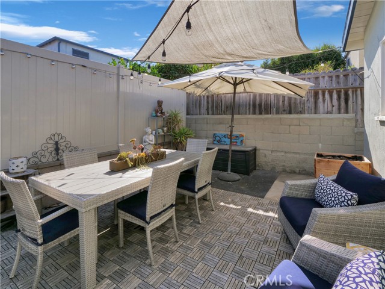
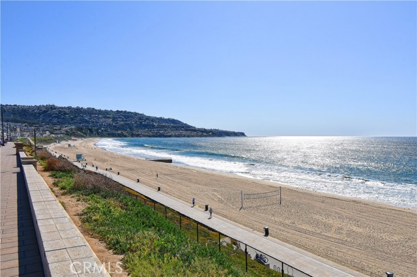
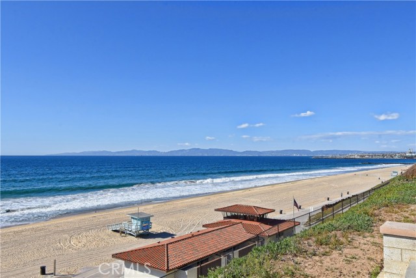
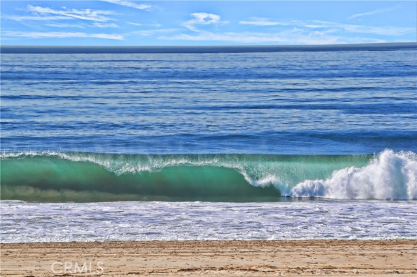
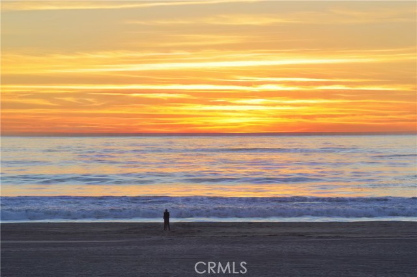
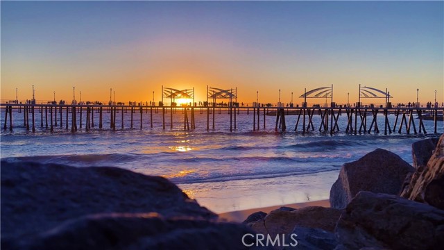
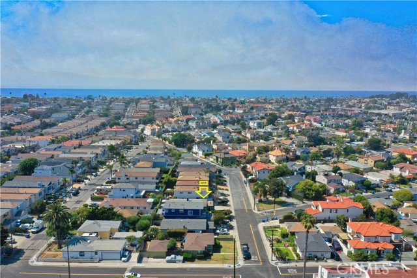
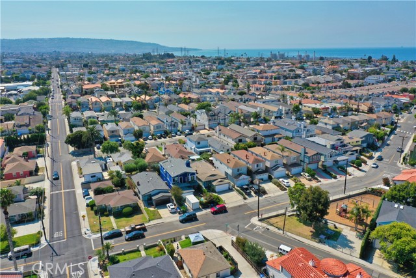
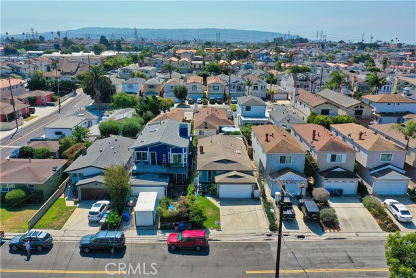
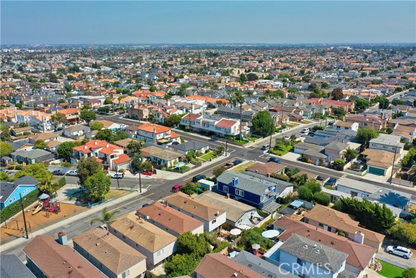

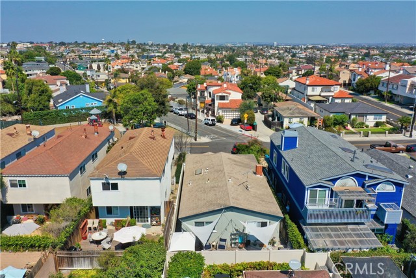
Location, location, location. Highly desirable Golden Hills ranch. Cozy single story home within walking distance to award winning Jefferson Elementary school. Just over a mile to the beach you can enjoy a night out of fine dining and take a leisurely walk back. This lovely home boasts its own larger sized lot. Nestled between two taller homes, the high fencing provides plenty of seclusion for outdoor gatherings or just relaxing after a long day. Beautifully kept original hardwood flooring throughout. Travertine floors in the kitchen with newer granite countertops. Lots of personality; a gas/wood-burning fireplace, beautiful custom cabinetry in the master suite with direct access to the backyard. Located across the street from the charming Sneary Parkett. Come take a look and fall in love.
- Heating System:
- Central
- Fence:
- Wrought Iron
- Fireplace:
- Two Way, Electric
- Security:
- Smoke Detector(s)
- Patio:
- Deck
- Roof Deck:
- Reflective
- Parking:
- 8.00
- New Construction YN:
- 0
- Utilities:
- Cable Available, Electricity Connected, Underground Utilities, Water Connected, Cable Not Available
- Laundry:
- Washer Included, Common Area
- Parking:
- Garage - Two Door, Driveway
- Sewer:
- Conventional Septic
- Room Type:
- Living Room, Kitchen, All Bedrooms Down
- Common Walls:
- No Common Walls
- Senior Community:
- 0
- List Agent Agent ID:
- VCHAMWAY
- Water Source:
- Public
- Inclusions:
- Gas Oven
- Lot Features:
- 0-1 Unit/acre
- Window Features:
- Skylight(s)
- Community Features:
- Curbs
- Stories:
- 1
- Flooring:
- Wood
- Association:
- 0
- AttachedGarage :
- 1
- Main Level Bathrooms:
- 2
- Main Level Bedrooms:
- 3
- Entry Location:
- Front & Side Entries
- Property Condition:
- Turnkey
- Foundation Details:
- Brick/Mortar
- Architectural Style:
- Contemporary
- Appliances:
- Tankless Water Heater, Vented Exhaust Fan, Free-Standing Range, Electric Cooktop, Double Oven, Indoor Grill
- Spa:
- 0
- Street:
- Belmont
- Street Number:
- 1714
- Street Suffix:
- Lane
- Zip4:
- 4118
- Floor Number:
- 0
- Longitude:
- W119° 37' 6.1''
- Latitude:
- N33° 51' 47.3''
- Listing Courtesy of:
- RE/MAX Estate Properties
- TaxAnnualAmount:
- $0
- RoomBathroomFeatures:
- Shower In Tub, Granite Counters
- Garage Spaces:
- 2
- Zoning:
- RBR-1A
- Lot Size Square Feet:
- 3,334 Sqft
- List Agent Last Name:
- Chamberlain
- List Agent License Number:
- 01828189
- Special Listing Conditions:
- Standard
- High School:
- Redondo Union
- High School 2:
- REDUNI
- List Office ID:
- V7186
- Middle Or Junior School:
- Adams
- List Agent First Name:
- Wayne
- Directions:
- South on Grant Ave
- Virtual Tour URL Unbranded:
- Click Here
- Exclusions:
- Security Cameras & System
- High School District:
- Redondo Unified
- MLSAreaMajor:
- 154 - N Redondo Bch/Golden Hills
- Levels:
- One
- Parcel Number:
- 4161007034
- TaxAnnualAmount:
- $0
Residential Sold
1714 Belmont Lane, Redondo Beach, California 90278
- Property Type :
- Residential
- Listing Type :
- Sold
- Listing ID :
- PV21205045
- List Price :
- $1,175,000
- Year Built :
- 1959
- Lot Area :
- 0.08 Sqft
- Country:
- US
- State:
- CA
- County:
- Los Angeles
- City:
- Redondo Beach
- Zipcode:
- 90278
- Close Price :
- $1,197,500
- Bathrooms :
- 2
- Status :
- Closed
- Property Type :
- Single Family Residence
- Price Per Square Foot :
- $1,048
- Days on Market :
- 7
- Property Sub Type :
- Single Family Residence



