

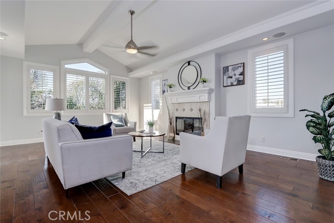
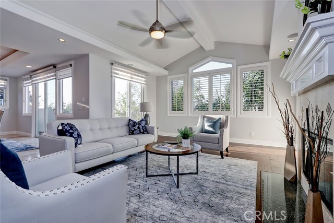
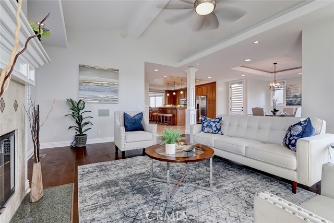
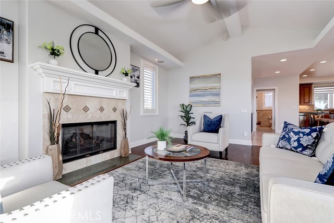
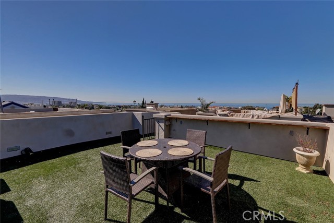

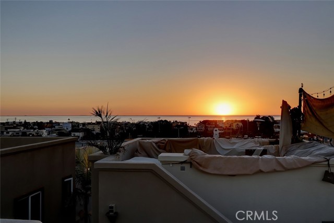
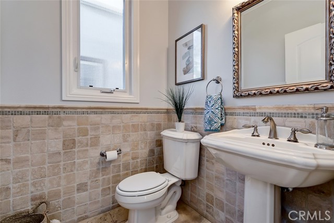
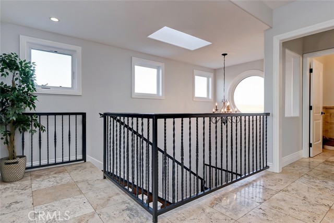
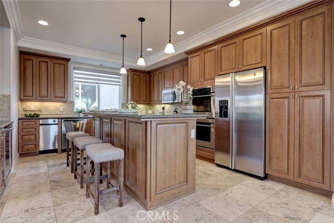
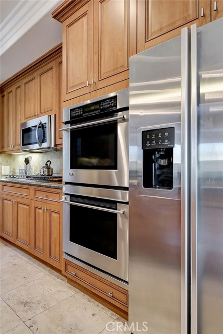
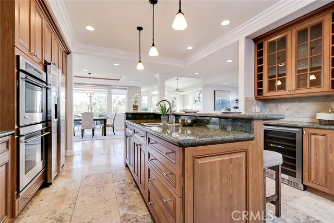
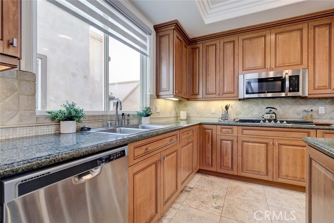
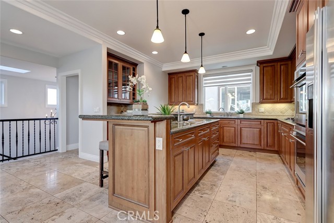
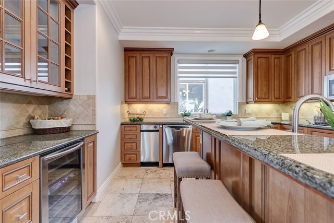
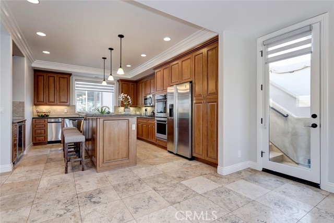
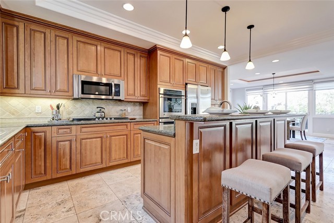
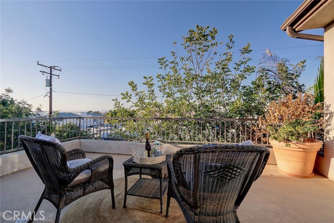
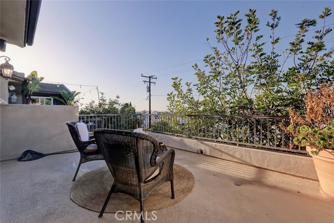
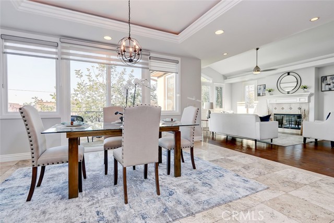
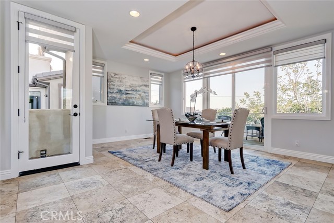
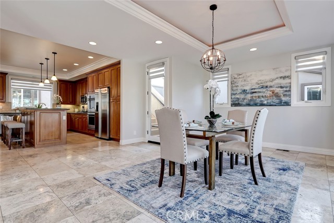
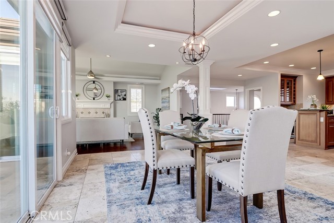
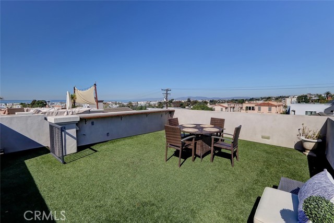
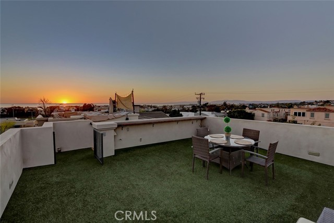
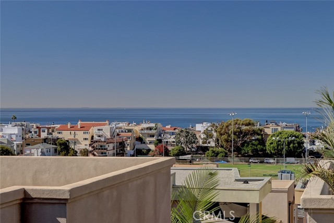
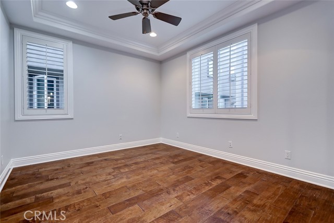
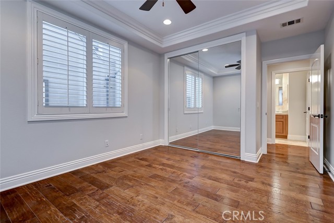
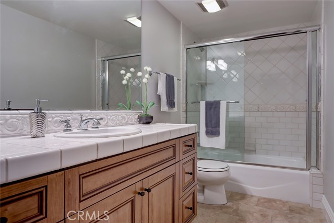
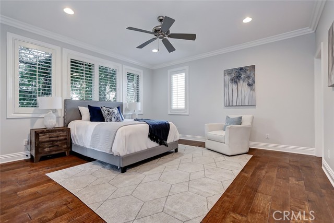
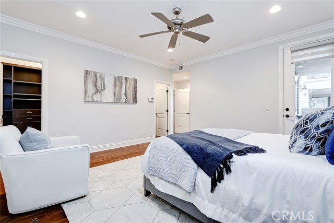
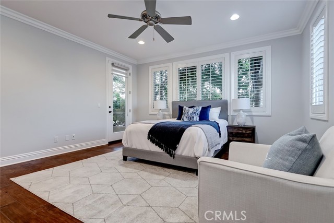
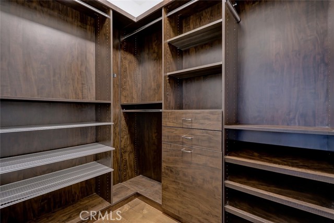
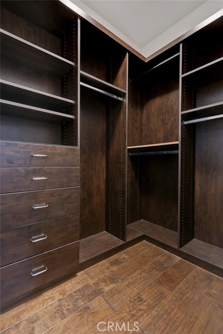
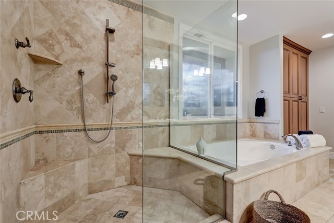
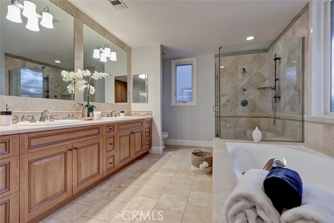
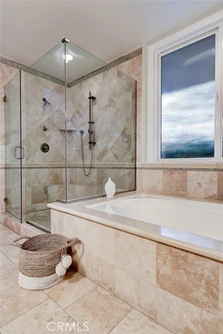
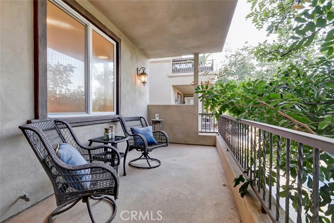
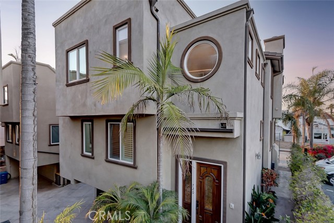
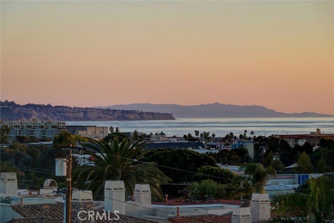
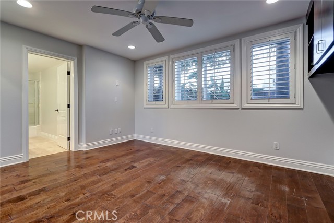
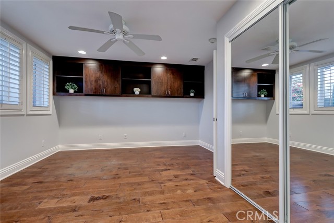
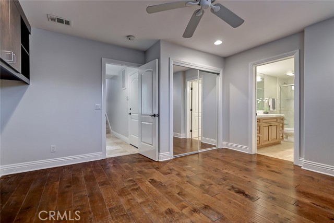
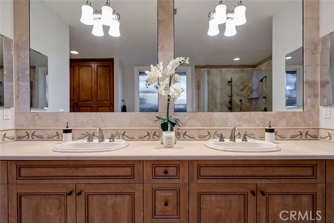
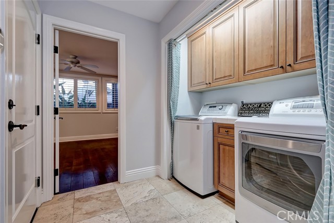
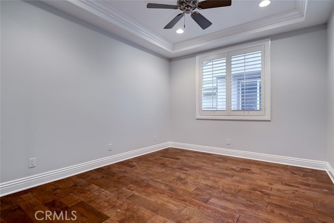
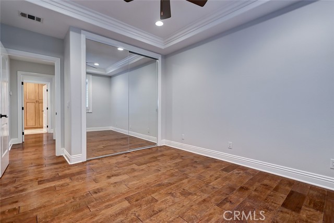
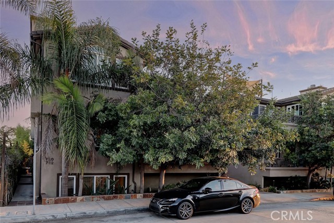
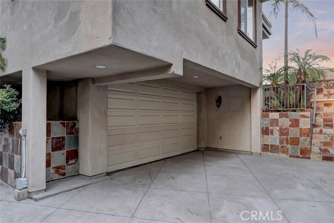
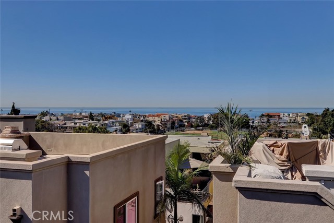
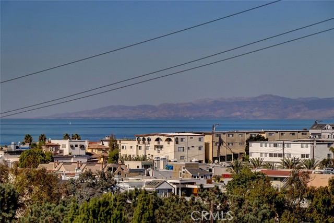
Hermosa Beach living at its finest! Enjoy panoramic ocean and hill views from the large rooftop deck, have a nice gathering and watch the sunset. Freestanding townhouse with almost 2,800 sqft has 4 bedrooms, 3 1/2 baths. This home has open floor plan with the kitchen open to dining and living room making it great for entertaining. Balcony off dining room with ocean view is great for barbequing. Master bedroom has his and her walk in closets with organizer. Master bath has separate tub and shower. The en-suite lower level bedroom offers privacy and is perfect for guest, other two bedrooms are also good size. Freshly painted interior with new window coverings. The location is ideal just a short stroll to Pier Ave and downtown Hermosa Beach with all the wonderful restaurants. Just leave the car in the garage and walk to the beach, park, Post Office, stores and farmers market.
- Heating System:
- Central
- View:
- Pier, Bay
- Fireplace:
- Outside
- Security:
- Carbon monoxide detector(s), Smoke Detector(s)
- Patio:
- Covered, Patio Open
- Roof Deck:
- Shingle
- Parking:
- 8.00
- New Construction YN:
- 0
- Utilities:
- Natural Gas Not Available, Sewer Connected, Electricity Connected
- Laundry:
- See Remarks, Upper Level
- Parking:
- Assigned, Driveway
- Sewer:
- Conventional Septic
- Room Type:
- Walk-in Closet, Kitchen, Great Room, Foyer, Primary Suite
- Common Walls:
- No Common Walls
- Senior Community:
- 0
- List Agent Agent ID:
- SPAGOYAC
- Water Source:
- Public
- Lot Features:
- Landscaped
- Window Features:
- Double Pane Windows
- Community Features:
- Sidewalks
- Amenities:
- Other, Maintenance Grounds, Maintenance Front Yard
- Flooring:
- Wood
- Association:
- 1
- AttachedGarage :
- 1
- Main Level Bathrooms:
- 2
- Main Level Bedrooms:
- 3
- Architectural Style:
- Mediterranean
- Appliances:
- Range Hood, Barbecue, Double Oven
- Spa:
- 0
- Interior Features:
- Crown Molding, Recessed Lighting, Granite Counters, Living Room Balcony
- Street:
- 10th
- Street Number:
- 720
- Street Suffix:
- Street
- Zip4:
- 3932
- Floor Number:
- 0
- Longitude:
- W119° 36' 24.9''
- Latitude:
- N33° 51' 43.6''
- Listing Courtesy of:
- West Shores Realty, Inc.
- TaxAnnualAmount:
- $0
- RoomKitchenFeatures:
- Kitchen Island, Granite Counters
- RoomBathroomFeatures:
- Bathtub, Separate Tub And Shower, Shower, Double Sinks In Primary Bath
- Association Fee Frequency:
- Monthly
- Garage Spaces:
- 2
- Zoning:
- HBR2YY
- Lot Size Square Feet:
- 9,733 Sqft
- List Agent Last Name:
- Pagola
- List Agent License Number:
- 01845656
- Special Listing Conditions:
- Standard
- EatingArea:
- Area
- High School:
- Redondo Union
- High School 2:
- REDUNI
- List Office ID:
- SB1301220
- Middle Or Junior School:
- Adams
- List Agent First Name:
- Yacinta (Nanik)
- Directions:
- Ardmore Ave and 10th St
- Association Fee:
- $300
- High School District:
- Hermosa
- MLSAreaMajor:
- 149 - Hermosa Bch Valley
- Levels:
- Three Or More
- Parcel Number:
- 4187027060
- TaxAnnualAmount:
- $0
Residential Sold
720 10th Street, Hermosa Beach, California 90254
- Property Type :
- Residential
- Listing Type :
- Sold
- Listing ID :
- SB21226543
- List Price :
- $2,199,000
- Year Built :
- 2005
- Lot Area :
- 0.22 Sqft
- Country:
- US
- State:
- CA
- County:
- Los Angeles
- City:
- Hermosa Beach
- Zipcode:
- 90254
- Close Price :
- $2,199,000
- Bathrooms :
- 4
- Status :
- Closed
- Property Type :
- Townhouse
- Price Per Square Foot :
- $789
- Days on Market :
- 29
- Property Sub Type :
- Condominium



