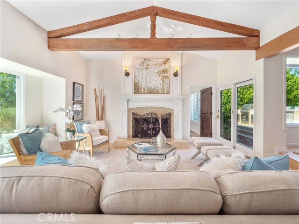
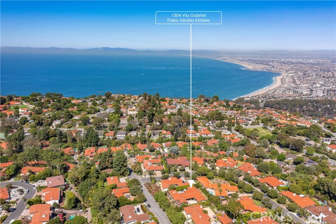
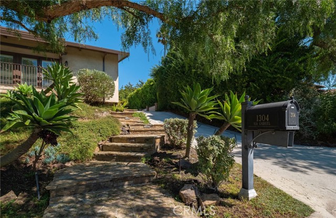
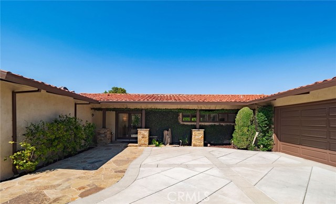
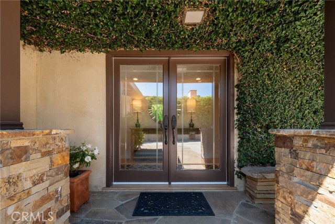
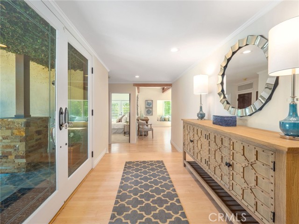
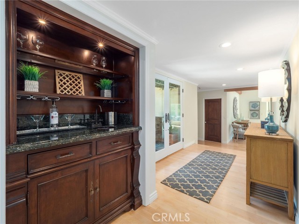
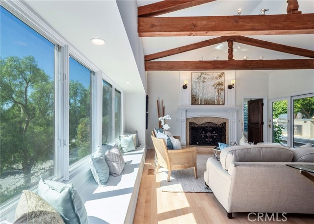
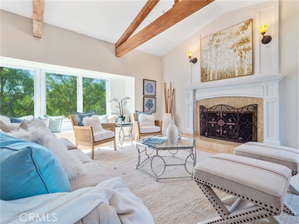
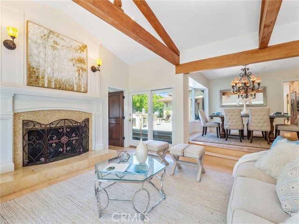
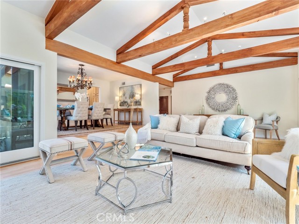
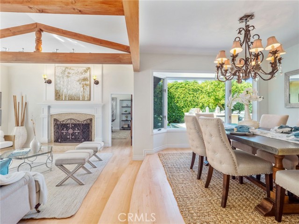
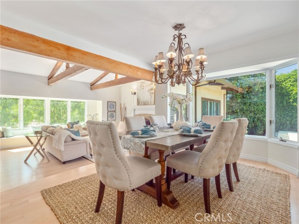
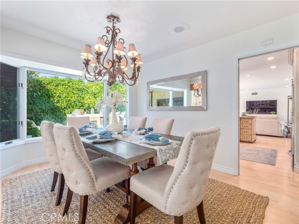
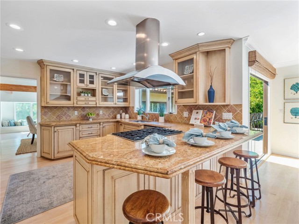
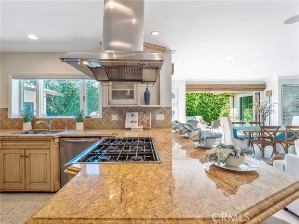
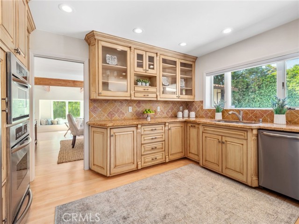
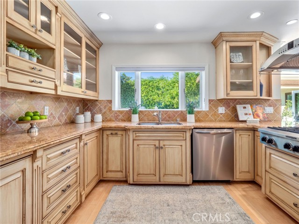
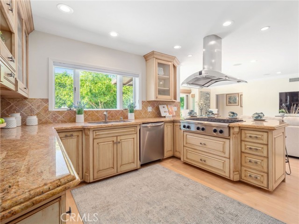
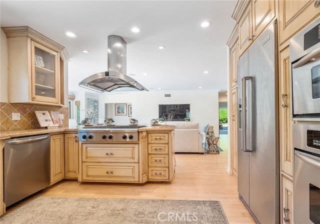
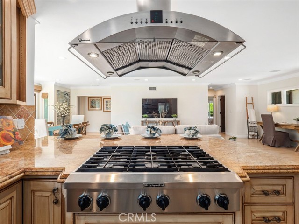
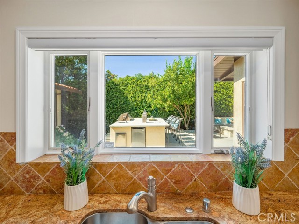
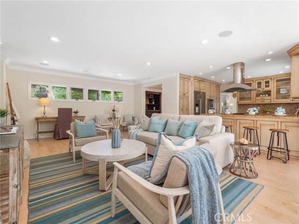
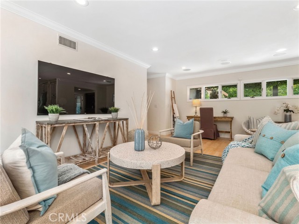
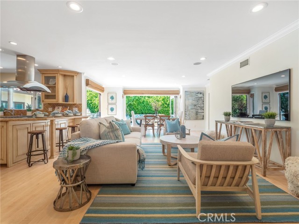
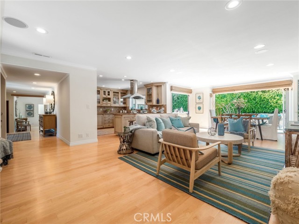
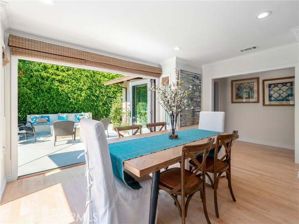
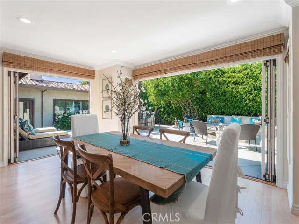
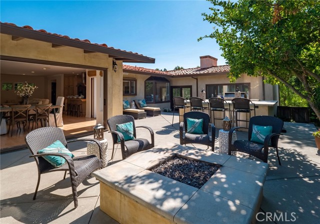
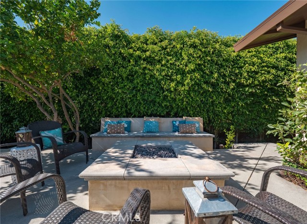
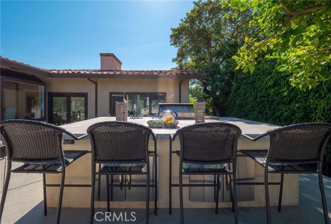
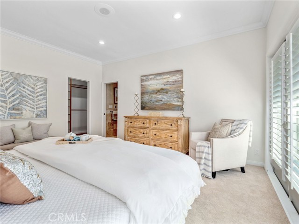
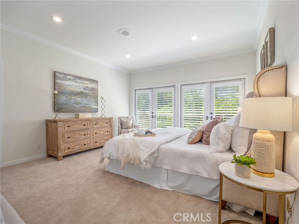
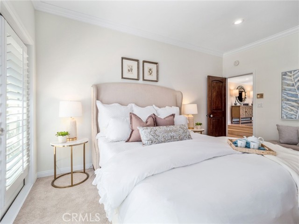
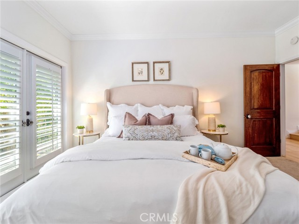
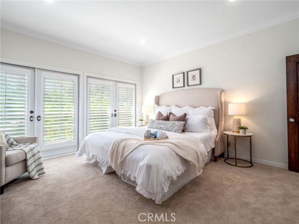
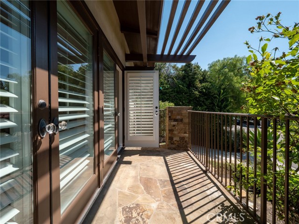
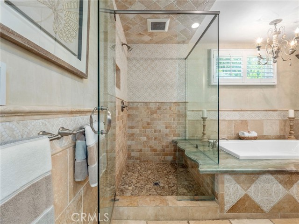
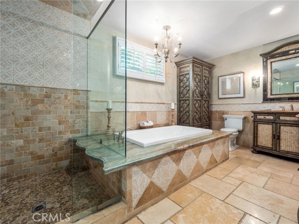
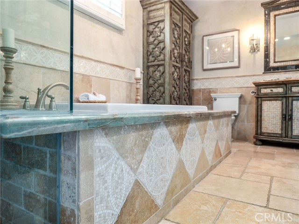
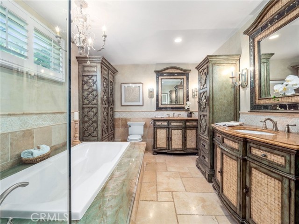
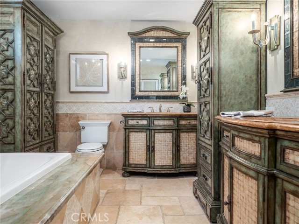
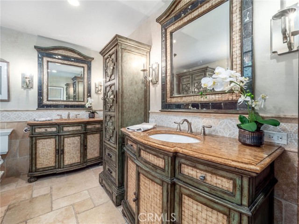
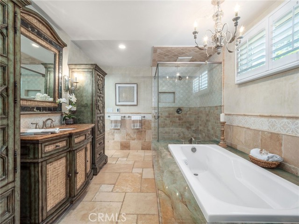
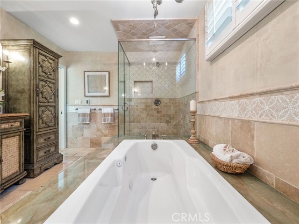
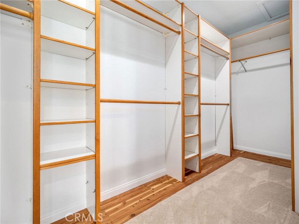
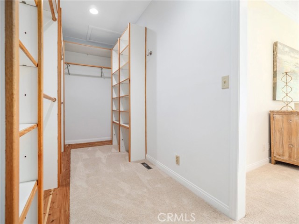
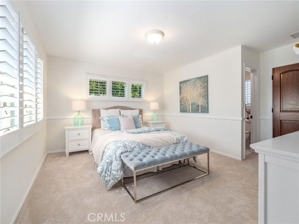
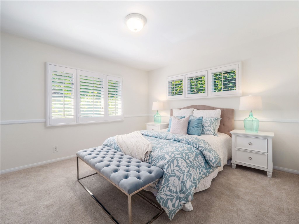
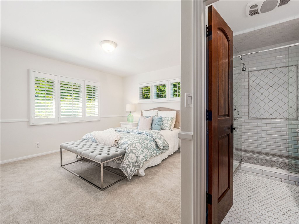
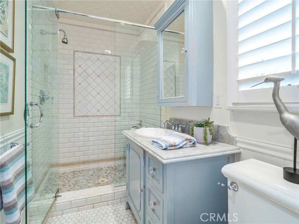
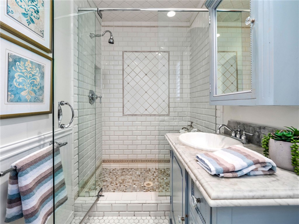
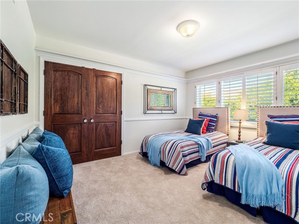
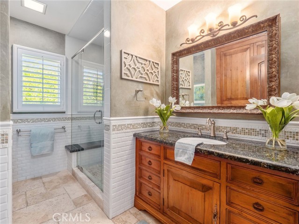
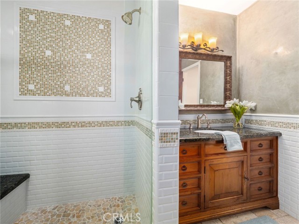
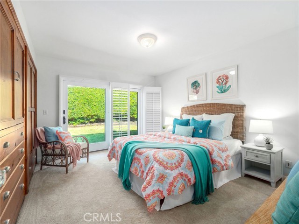
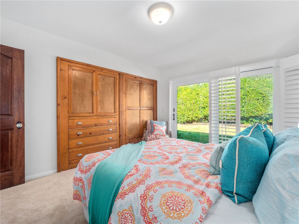
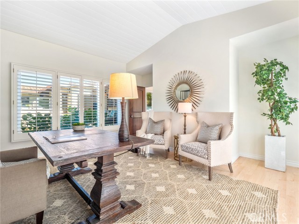
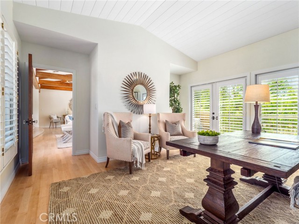
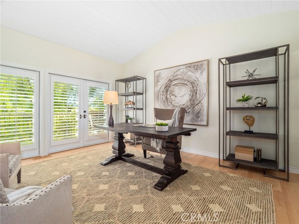
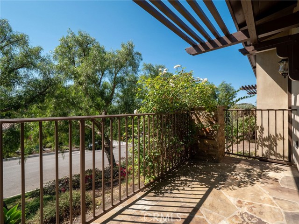
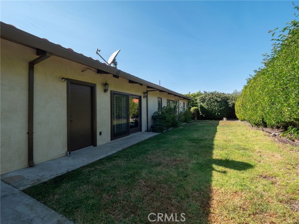
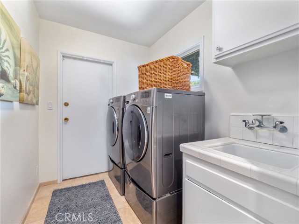
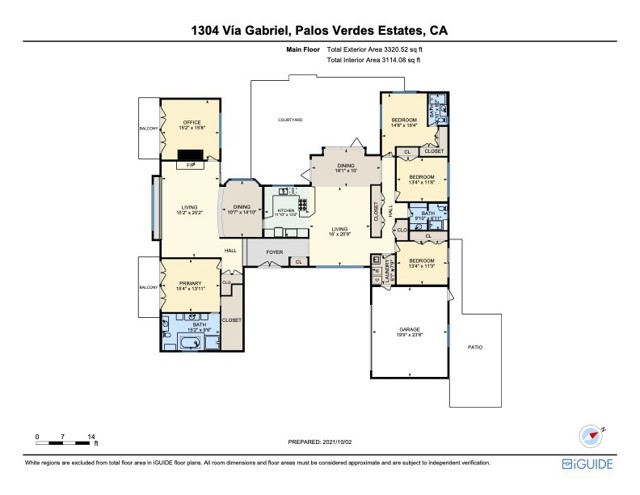
In the heart of Montemalaga situated high above the street in one of the best areas of Palos Verdes Estates, you’ll find this gorgeous single level home with 4 bedrooms, 3 baths, plus a large office. Great for entertaining, the formal living room includes vaulted wood beam ceilings, fireplace, hardwood floors and is open to the formal dining room. The great room joins the kitchen and breakfast bar with an informal dining area. This dining area with walls of sliding/folding glass doors push away allowing for easy indoor-outdoor living. Entertaining friends and family outside is a pleasure on the cozy patio which has a large island, built in BBQ, fridge, and fire pit. After a long day retire to the large primary suite with an oversized walk in closet and a charming custom bathroom including heated floors, jetted tub, separate shower and dual sinks. Three additional bedrooms are located on the opposite side of the house in a separate wing. One of these bedrooms is a mini suite which includes it’s own bathroom with heated floors. Fully landscaped from front to back including a good sized grassy rear yard. Take advantage of all that the Palos Verdes Peninsula has to offer: top ranked schools, miles of hiking trails, open spaces, cycling, tennis, golf, surfing, shopping, dining, entertainment, and more.
- Heating System:
- Central, High Efficiency
- View:
- Peek-A-Boo
- Fireplace:
- Gas, Two Way, Outside
- Security:
- Carbon monoxide detector(s), Smoke Detector(s)
- Patio:
- Deck, Wrap Around
- Parking:
- 8.00
- New Construction YN:
- 0
- Utilities:
- Phone Available, Electricity Connected, Underground Utilities, Water Connected, Water Available
- Laundry:
- Dryer Included, See Remarks, Washer Hookup, Laundry Chute
- Parking:
- Garage - Two Door, Assigned, Uncovered, Driveway, Garage - Three Door, Private, Golf Cart Garage, Driveway - Combination
- Sewer:
- Conventional Septic
- Room Type:
- Living Room, Office, Walk-in Closet, Kitchen, Laundry, Great Room, Main Floor Bedroom, Foyer, Main Floor Primary Bedroom, Primary Suite, Two Primaries
- Common Walls:
- No Common Walls
- Senior Community:
- 0
- List Agent Agent ID:
- VSCHWDAV
- Water Source:
- Public
- Inclusions:
- stoves in each unit, Refrigerator
- Lot Features:
- Back Yard, Sprinkler System, Lot 10000-19999 Sqft, Landscaped, Yard, Lawn, Up Slope From Street
- Window Features:
- Plantation Shutters, Casement Windows
- Community Features:
- Golf, Suburban, Hiking, Park, Horse Trails, Biking
- Stories:
- 1
- Flooring:
- Stone, Wood, Carpet
- Association:
- 0
- AttachedGarage :
- 1
- Main Level Bathrooms:
- 3
- Main Level Bedrooms:
- 4
- Foundation Details:
- Slab, Brick/Mortar
- Exterior Features:
- Lighting, Barbecue Private
- Architectural Style:
- Ranch, Spanish
- Appliances:
- Microwave, Disposal, Water Heater, Free-Standing Range, Range Hood, Gas Oven, Trash Compactor, Barbecue, Built-In Range, Double Oven, 6 Burner Stove, Solar Hot Water
- Spa:
- 0
- Interior Features:
- Crown Molding, Open Floorplan, Recessed Lighting, Stone Counters, Wet Bar, Beamed Ceilings, Track Lighting, Chair Railings
- Street:
- Via Gabriel
- Street Number:
- 1304
- Zip4:
- 2023
- Floor Number:
- 0
- Longitude:
- W119° 36' 37.1''
- Latitude:
- N33° 47' 20.6''
- Listing Courtesy of:
- Keller Williams Palos Verdes
- TaxAnnualAmount:
- $0
- RoomKitchenFeatures:
- Kitchen Open To Family Room, Pots & Pan Drawers, Granite Counters, Built-in Trash/recycling
- RoomBathroomFeatures:
- Bathtub, Stone Counters, Upgraded, Walk-in Shower, Shower, Jetted Tub, Heated Floor, Double Sinks In Primary Bath
- Garage Spaces:
- 2
- Lot Size Square Feet:
- 12,337 Sqft
- List Agent Last Name:
- Schwartz
- List Agent License Number:
- 01496047
- Special Listing Conditions:
- Standard
- EatingArea:
- Dining Room, Breakfast Counter / Bar, In Family Room
- High School:
- Redondo Union
- High School 2:
- REDUNI
- List Office ID:
- V8040
- Middle Or Junior School:
- Adams
- List Agent First Name:
- David
- Directions:
- Hawthorne, -Right on Granvia Altimara, -Left on Via Cataluna, -Right on Via Rafael, -Left on Via Gabriel
- Virtual Tour URL Unbranded:
- Click Here
- Exclusions:
- Dining room chandelier
- High School District:
- Palos Verdes Peninsula Unified
- MLSAreaMajor:
- 162 - Monte Malaga
- Levels:
- One
- Parcel Number:
- 7545018019
- TaxAnnualAmount:
- $0
Residential Sold
1304 Via Gabriel, Palos Verdes Estates, California 90274
- Property Type :
- Residential
- Listing Type :
- Sold
- Listing ID :
- PV21212491
- List Price :
- $2,799,000
- Year Built :
- 1961
- Lot Area :
- 0.28 Sqft
- Country:
- US
- State:
- CA
- County:
- Los Angeles
- City:
- Palos Verdes Estates
- Zipcode:
- 90274
- Close Price :
- $2,800,000
- Bathrooms :
- 3
- Status :
- Closed
- Property Type :
- Single Family Residence
- Price Per Square Foot :
- $843
- Days on Market :
- 35
- Property Sub Type :
- Single Family Residence



