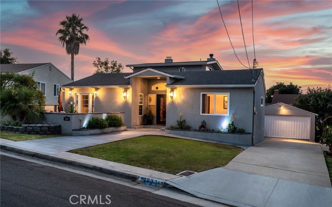
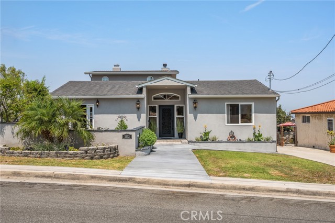
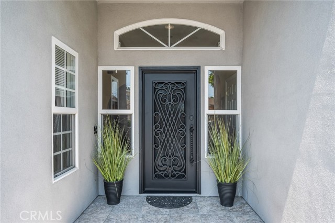
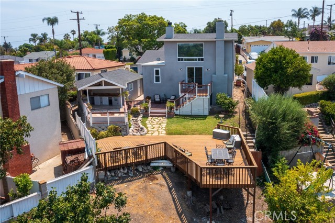
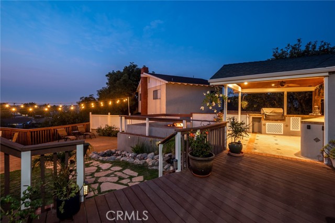
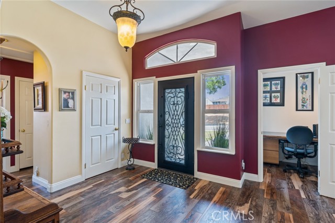
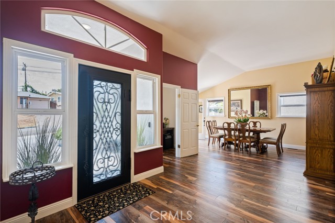
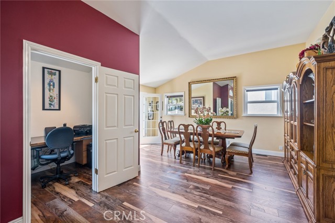
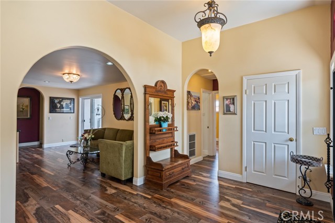
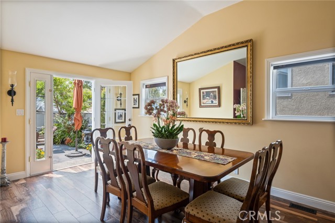
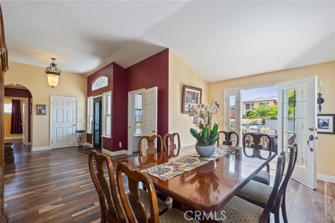
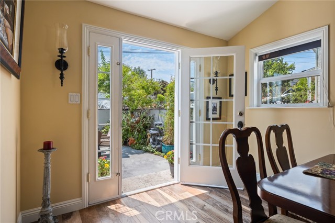
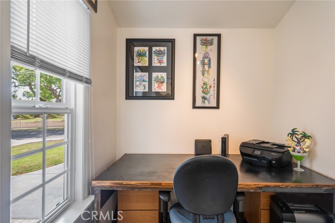
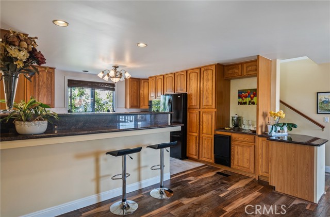
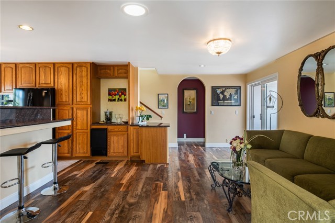
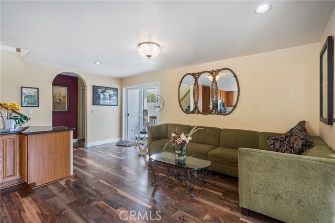
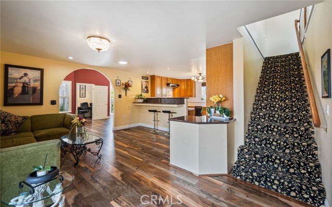
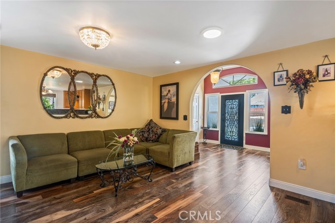
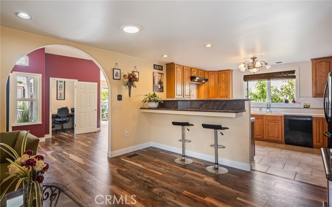
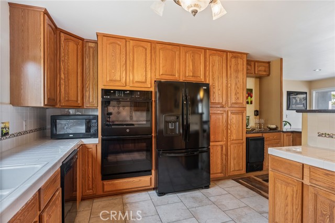
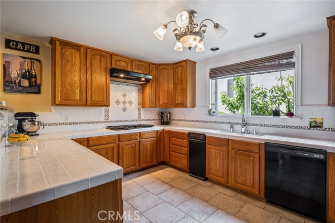
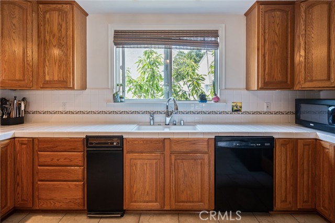
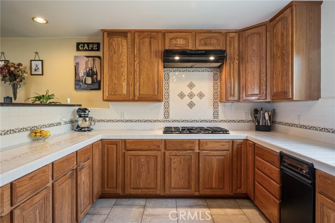
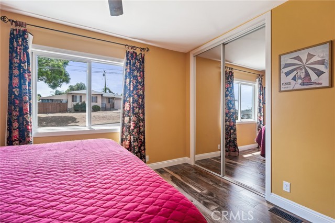
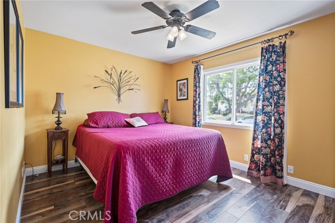
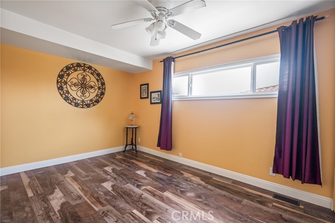
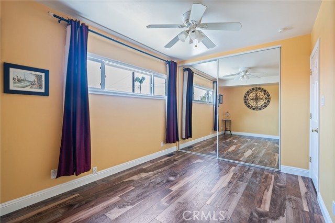
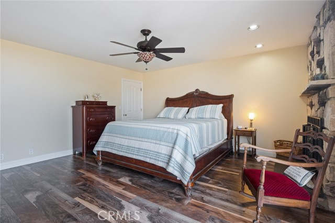
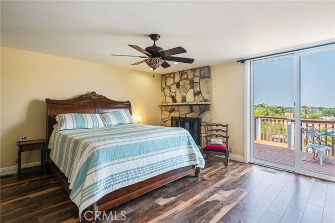
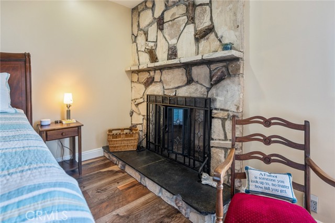
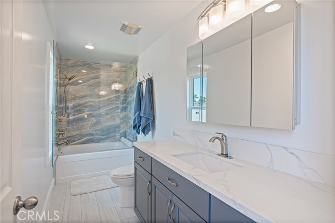
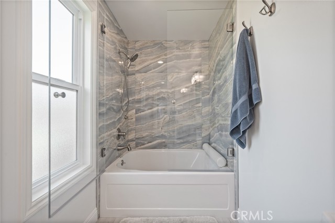
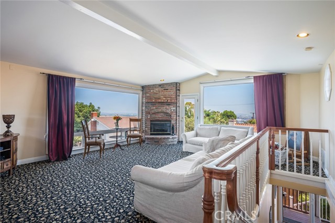
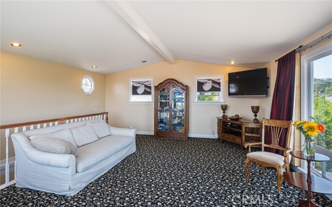
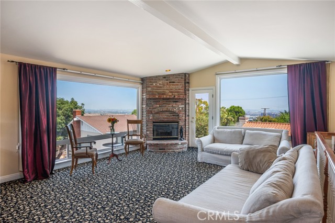
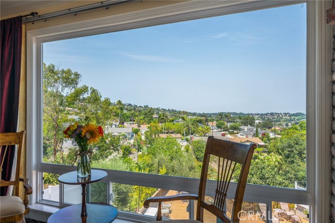
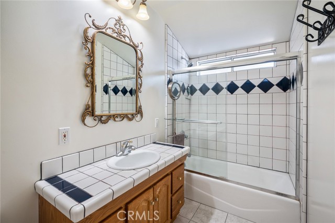
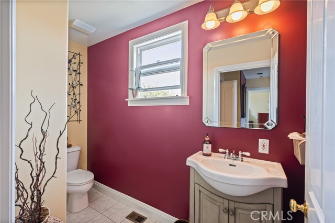
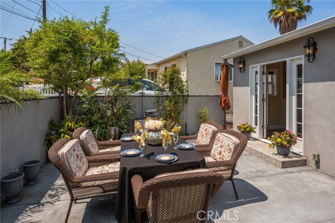
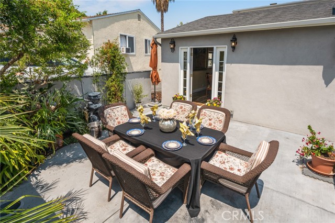
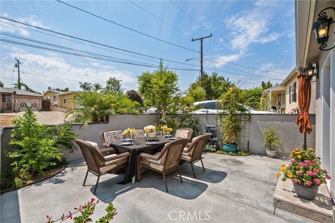
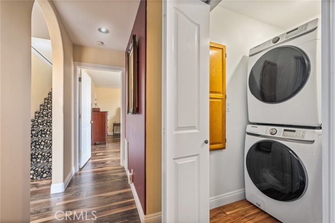
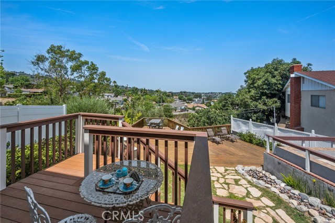
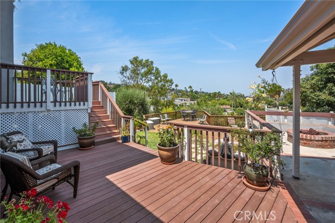
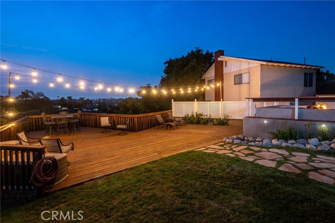
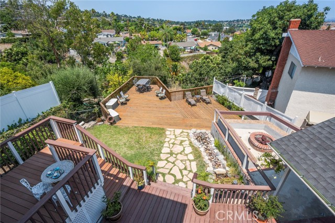
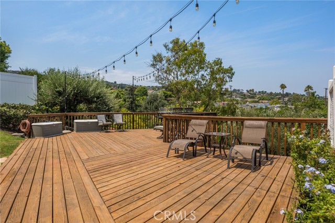
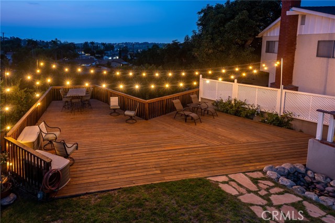
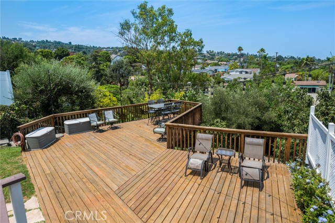
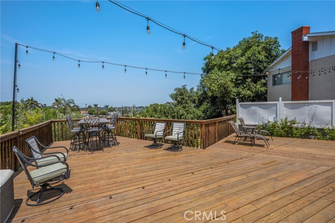
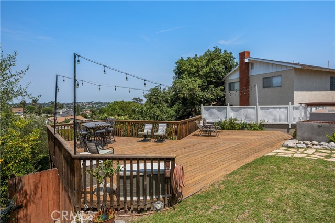
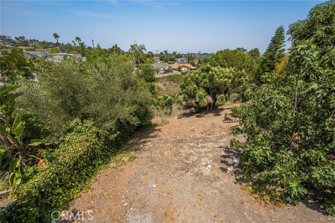
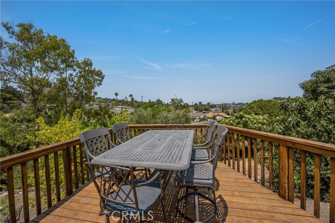
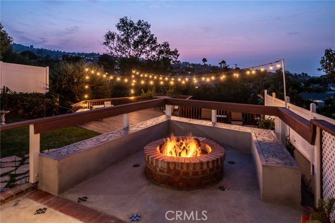
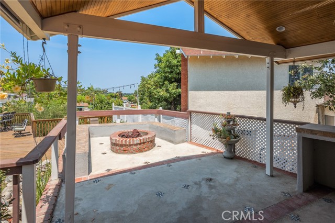
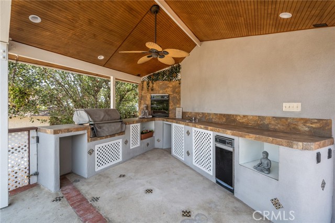
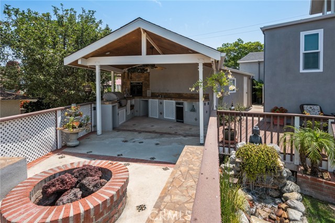
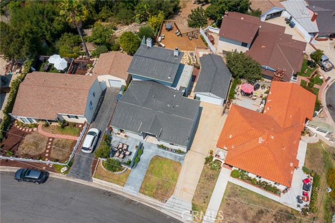
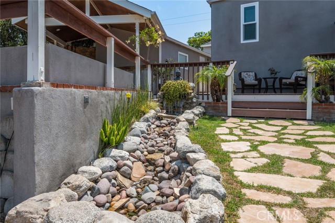
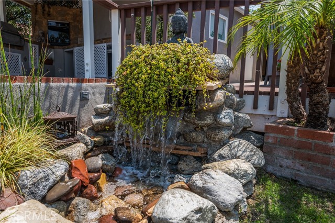
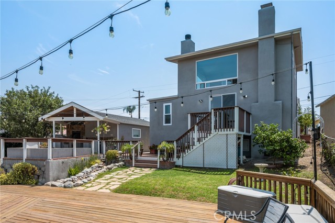
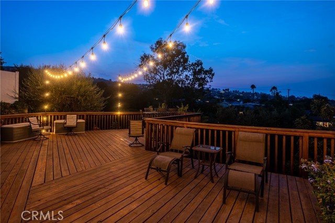
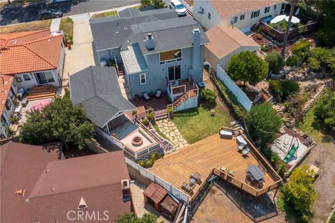
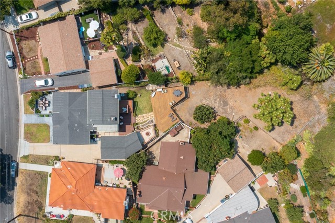
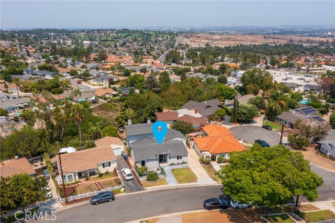
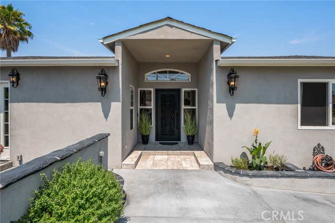
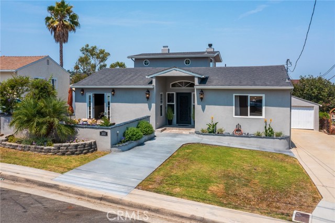
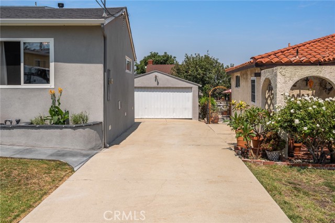
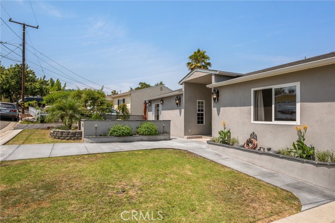
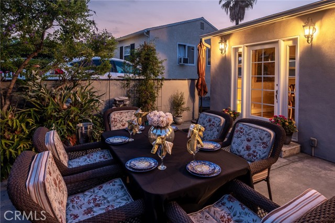
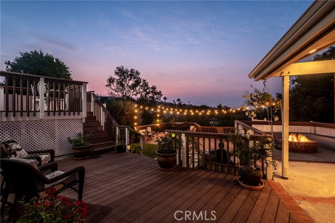
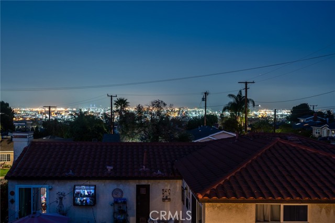
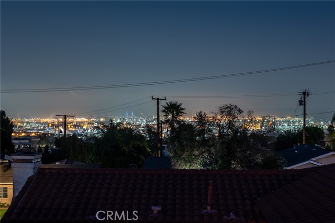
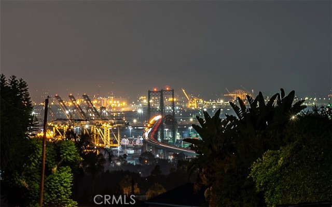
This stellar Eastview RPV view home hits all the right notes…the owners have made this 3 bedroom, 2 1/2 bath home with over 2,300 sf ft of living space into a fantastic retreat ideal for entertaining and easy living. Open high ceiling entry with all bedrooms, including separate office space, and baths located on the entry-level. An open, airy, and spacious second-story family room addition that captures spectacular unobstructed views of the LA Harbor, Vincent Thomas Bridge, peaceful canyon, and breathtaking local mountain views up to downtown Los Angeles includes a brick fireplace and extra large viewing windows to capture the West LA to Dana Point views. A quintessential custom iron entry door with a glass panel opening sets the tone for this beautiful home. Open kitchen with breakfast bar, ample counter space, 5-burner cooktop, new double oven, new U-Line ice maker, and ample cabinets equates to a cook’s dream kitchen. The formal dining room opens to a tranquil courtyard with outdoor dining and seating options. A large master bedroom suite that offers a romantic fireplace with two walk-in closets. Master opens to a Trex deck that is perfect for taking in the breathtaking views. Newly remodeled master bath with soaking tub, quartz counters, and tasteful glass shower enclosure. Indoor laundry room just off the master bedroom. Oversized lot (approx. 7,904 sf) with a backyard that is an entertainer’s dream. Equipped with a large custom wood deck, peaceful flowing stone water feature, and covered patio complete with gas fire pit and outdoor cooking area (includes BBQ, oven, and sink). Long driveway with two-car garage provides plenty of parking options. This home was newly stuccoed in 2020 and also includes a widened front walkway, 200 amp electrical panel, dual-paned windows, A/C, and new exterior lighting. Minutes from freeways, shopping, and great restaurants with access to the highly regarded Palos Verdes school system.
Don’t miss this great opportunity!
- Heating System:
- High Efficiency
- Cooling System
- Fence:
- Chain Link
- View:
- Ocean, Peek-A-Boo, Hills, Pasture, Pond
- Fireplace:
- Two Way, Electric
- Security:
- Carbon monoxide detector(s), Smoke Detector(s)
- Patio:
- Deck, Slab, Front Porch, Terrace, Tile, Wood
- Roof Deck:
- Tile
- Parking:
- 8.00
- New Construction YN:
- 0
- Utilities:
- Phone Available, Cable Available, Underground Utilities, Water Connected
- Laundry:
- See Remarks, Inside, No, Gas Dryer Hookup, In Closet
- Parking:
- Garage - Two Door, Driveway, Private, Tandem Uncovered
- Sewer:
- Conventional Septic
- Room Type:
- Family Room, Living Room, Walk-in Closet, Kitchen, Laundry, Entry, Primary Suite, Primary Bathroom, Primary Bedroom
- Common Walls:
- No Common Walls
- Senior Community:
- 0
- List Agent Agent ID:
- VHARPMIC
- Water Source:
- Public
- Inclusions:
- stoves in each unit
- Lot Features:
- Front Yard, Park Nearby, 0-1 Unit/acre, Sprinkler System, Landscaped, Irregular Lot, Level With Street, Yard, Gentle Sloping, Garden, Patio Home
- Window Features:
- Double Pane Windows, Custom Covering
- Community Features:
- Sidewalks, Park, Curbs, Gutters
- Stories:
- 1
- Flooring:
- Wood, Carpet, Tile, Laminate
- Association:
- 0
- AttachedGarage :
- 0
- Main Level Bathrooms:
- 3
- Main Level Bedrooms:
- 3
- Property Condition:
- Turnkey, Additions/alterations
- Exterior Features:
- Awning(s), Rain Gutters
- Architectural Style:
- Contemporary
- Appliances:
- Refrigerator, Disposal, Dishwasher, Electric Oven, Double Oven, 6 Burner Stove, Gas & Electric Range, Indoor Grill
- Spa:
- 0
- Interior Features:
- Built-in Features, High Ceilings, Pantry, Recessed Lighting, Ceiling Fan(s), Granite Counters, Living Room Deck Attached, Bar, Block Walls, Tile Counters
- Street:
- Jaybrook
- Street Number:
- 1933
- Street Suffix:
- Drive
- Zip4:
- 2042
- Floor Number:
- 0
- Longitude:
- W119° 41' 11.3''
- Latitude:
- N33° 45' 15.3''
- Listing Courtesy of:
- Keller Williams Palos Verdes
- TaxAnnualAmount:
- $0
- RoomKitchenFeatures:
- Remodeled Kitchen, Tile Counters
- RoomBathroomFeatures:
- Bathtub, Remodeled, Stone Counters, Exhaust Fan(s)
- Garage Spaces:
- 2
- Zoning:
- RPRS-4*
- Lot Size Square Feet:
- 7,904 Sqft
- List Agent Last Name:
- Harper
- List Agent License Number:
- 01381971
- Special Listing Conditions:
- Standard
- EatingArea:
- Breakfast Counter / Bar, Separated
- High School:
- Redondo Union
- High School 2:
- REDUNI
- List Office ID:
- V8040
- Middle Or Junior School:
- Adams
- List Agent First Name:
- Michael
- Directions:
- Trudie to Homeworth to Jaybrook.
- Virtual Tour URL Unbranded:
- Click Here
- Exclusions
- High School District:
- Palos Verdes / LAUSD – inquire
- MLSAreaMajor:
- 177 - Eastview/RPV
- Levels:
- One,Two
- Parcel Number:
- 7550018027
- TaxAnnualAmount:
- $0
Residential Sold
1933 Jaybrook Drive, Rancho Palos Verdes, California 90275
- Property Type :
- Residential
- Listing Type :
- Sold
- Listing ID :
- PV21180604
- List Price :
- $1,229,000
- Year Built :
- 1950
- Lot Area :
- 0.18 Sqft
- Country:
- US
- State:
- CA
- County:
- Los Angeles
- City:
- Rancho Palos Verdes
- Zipcode:
- 90275
- Close Price :
- $1,525,000
- Bathrooms :
- 3
- Status :
- Closed
- Property Type :
- Single Family Residence
- Price Per Square Foot :
- $651
- Days on Market :
- 9
- Property Sub Type :
- Single Family Residence



