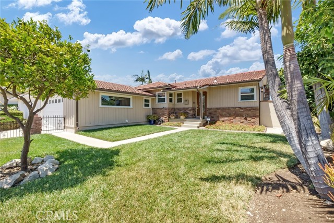
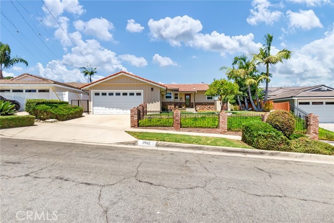
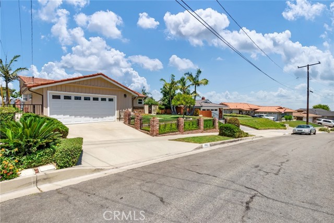
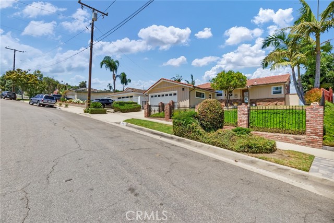
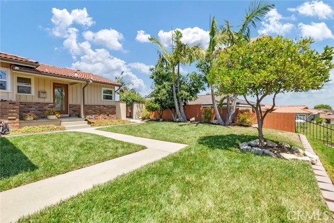
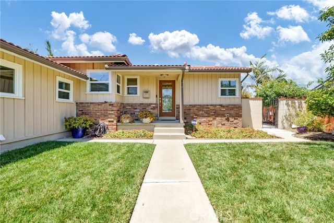
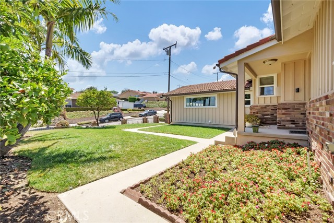
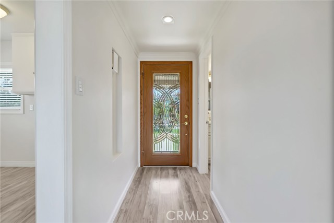
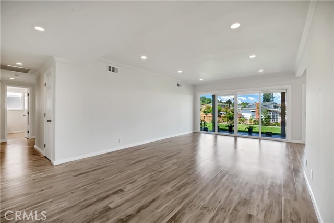
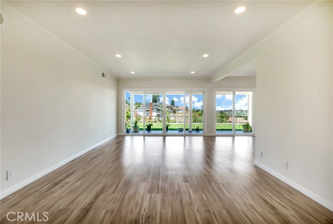
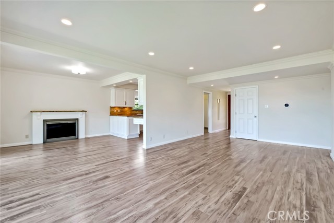
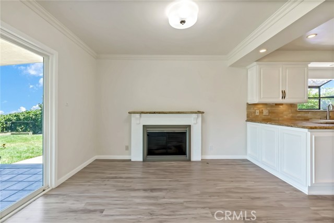
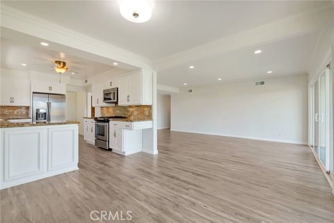
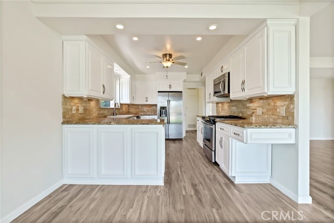
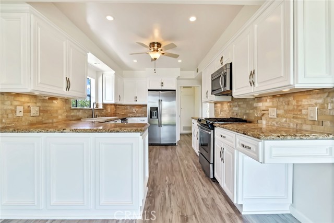
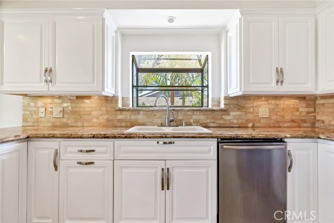
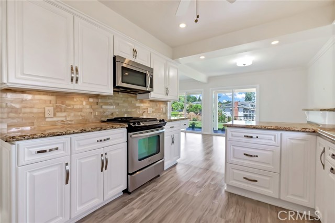
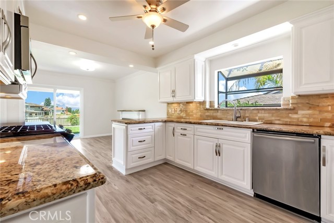
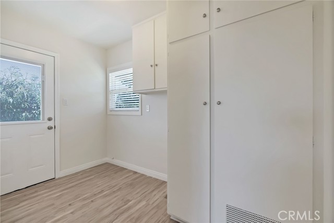
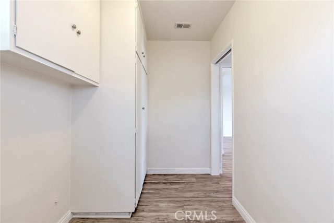
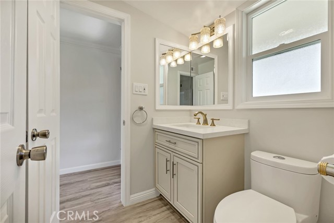
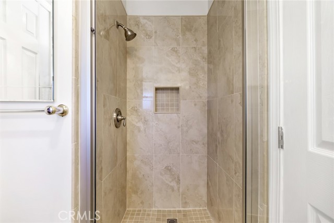
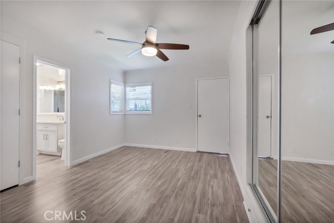
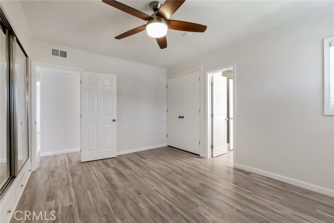
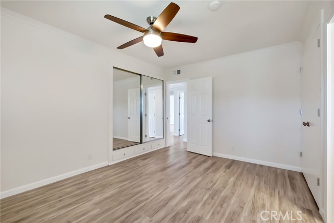
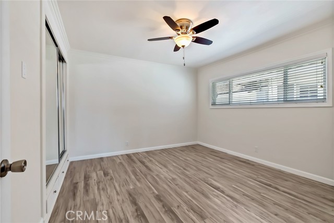
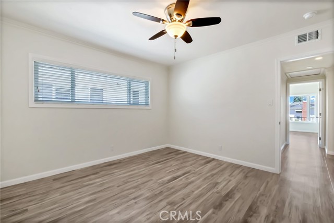
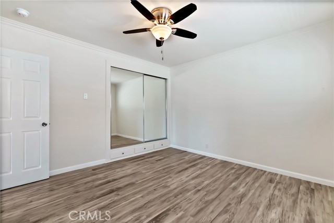
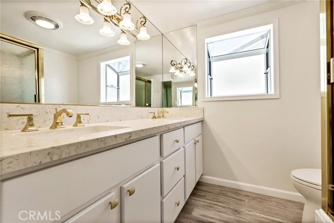
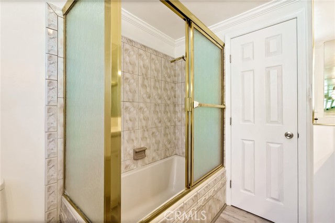
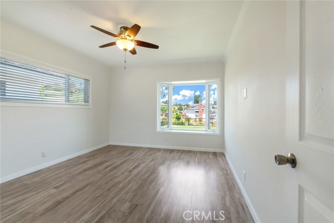
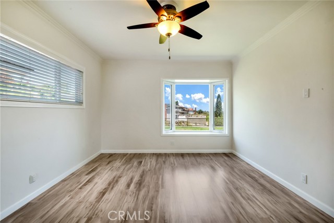
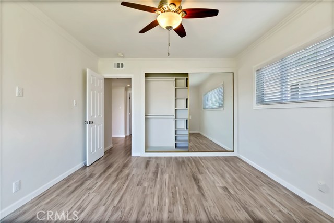
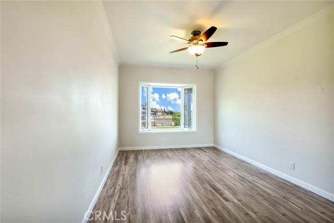
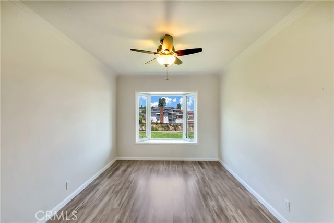
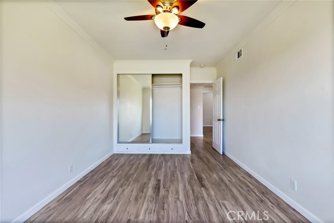
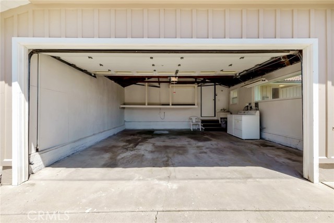
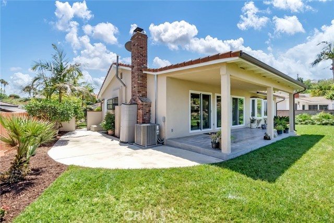
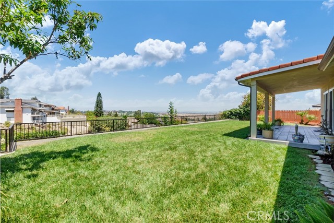
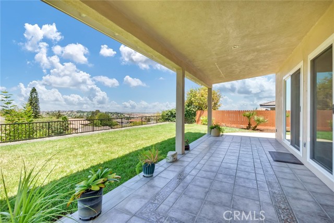
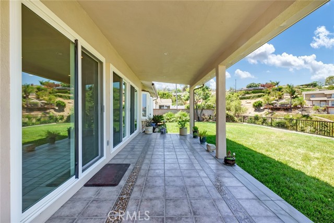
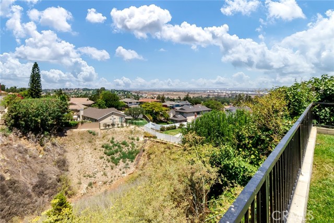
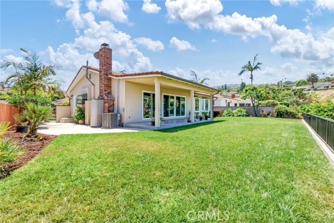
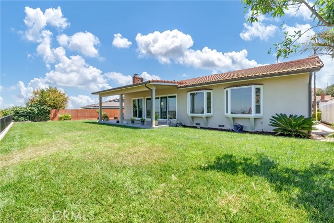
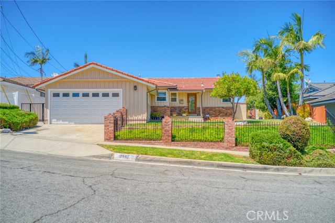
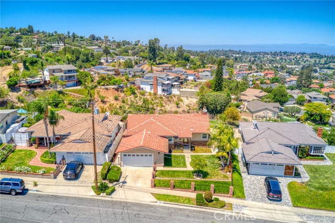
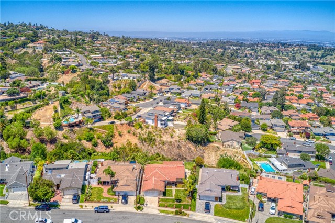
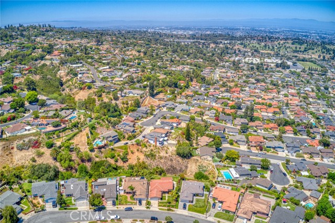
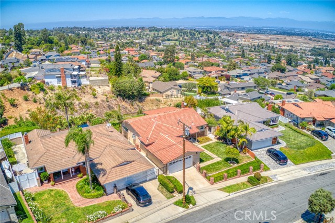
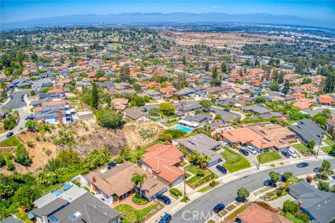
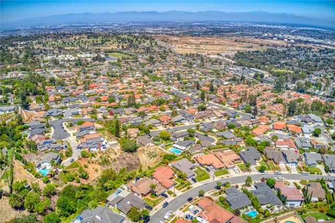
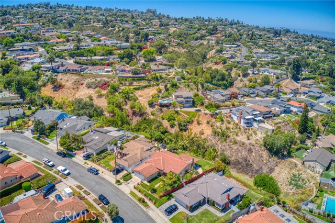
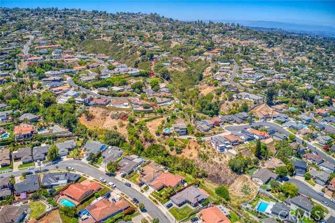
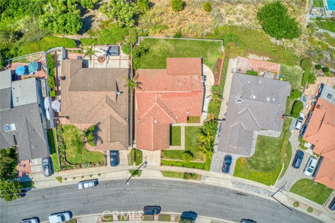
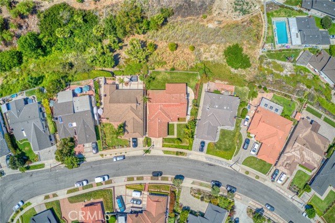
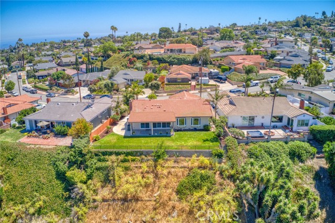
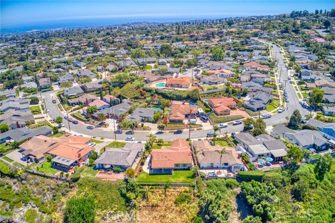
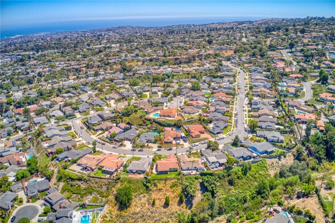
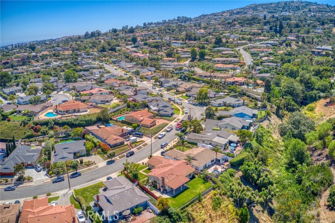
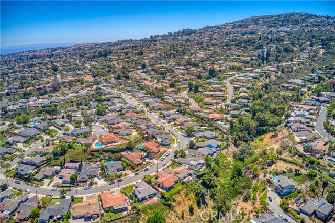
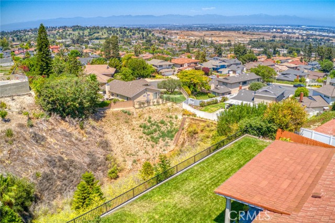
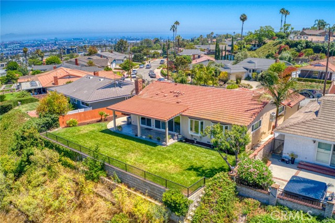
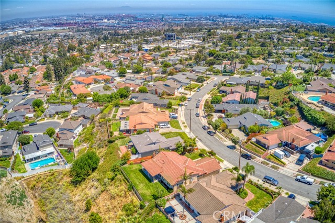
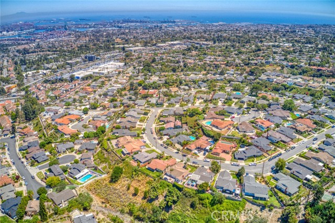
A quiet residential neighborhood and an unobstructed city light and mountain view welcome you to this single story 4 bedroom 2 bath Rancho Palos Verdes home. Fresh paint, new flooring and upgraded bathrooms help to make this home move in ready. The tastefully remodeled kitchen features white cabinetry, granite counters, a stone backsplash, stainless appliances, soft close drawers, 2 lazy susan corner cabinets and a garden window. Wall to wall sliding glass doors provide a city light and mountain view from both the living and dining areas. The sliding doors also provide access to a covered patio with a tiled floor and a beautifully manicured backyard. Orange, lemon, peach and avocado trees are a tasteful addition to the landscape. Additional upgrades include duel glazed vinyl windows, central air conditioning with a smart thermostat, recessed lighting, mirrored closet doors in the bedrooms, ring doorbell, and automatic sprinklers in both front and backyards. The property is conveniently located just a few blocks from local shopping centers.
The owners’ children have the option of attending Palos Verdes Schools.
- Heating System:
- Central
- Cooling System
- Fence:
- Privacy, Wrought Iron
- View:
- Ocean, White Water, City Lights, Lake
- Fireplace:
- Two Way, Bonus Room
- Security:
- Carbon monoxide detector(s), Smoke Detector(s)
- Patio:
- Brick, Concrete, Stone
- Roof Deck:
- Stone
- Parking:
- 8.00
- New Construction YN:
- 0
- Utilities:
- Phone Available, Cable Available
- Laundry:
- Common Area, Washer Hookup, Laundry Chute
- Parking:
- Garage - Two Door, No, Side by Side
- Sewer:
- Conventional Septic
- Room Type:
- Living Room, Kitchen, All Bedrooms Down, Bonus Room
- Common Walls:
- No Common Walls
- Senior Community:
- 0
- List Agent Agent ID:
- SLAFFDON
- Water Source:
- Public
- Lot Features:
- Back Yard, Sprinkler System, Landscaped, Lawn, Lot 20000-39999 Sqft
- Window Features:
- Double Pane Windows, Screens, Bay Window(s), Garden Window(s)
- Community Features:
- Sidewalks, Curbs
- Stories:
- 1
- Flooring:
- Laminate
- Association:
- 0
- AttachedGarage :
- 1
- Main Level Bathrooms:
- 2
- Main Level Bedrooms:
- 4
- Property Condition:
- Updated/remodeled
- Exterior Features:
- Rain Gutters
- Architectural Style:
- Traditional
- Appliances:
- Microwave, Refrigerator, Vented Exhaust Fan, Range Hood, Electric Oven, Barbecue, Indoor Grill
- Spa:
- 0
- Interior Features:
- Crown Molding, Recessed Lighting, Ceiling Fan(s), Granite Counters
- Street:
- Ronsard
- Street Number:
- 2147
- Street Suffix:
- Road
- Zip4:
- 1623
- Floor Number:
- 0
- Longitude:
- W119° 40' 57.3''
- Latitude:
- N33° 45' 26.7''
- Listing Courtesy of:
- Golden West Realty
- TaxAnnualAmount:
- $0
- RoomKitchenFeatures:
- Self-closing Cabinet Doors, Self-closing Drawers, Granite Counters
- RoomBathroomFeatures:
- Shower In Tub, Double Sinks In Bath(s), Shower
- Garage Spaces:
- 2
- Zoning:
- RPRS-4
- Lot Size Square Feet:
- 22,175 Sqft
- List Agent Last Name:
- Laffey
- List Agent License Number:
- 01151069
- Special Listing Conditions:
- Standard
- EatingArea:
- Area
- High School:
- Redondo Union
- High School 2:
- REDUNI
- List Office ID:
- S4926
- Middle Or Junior School:
- Adams
- List Agent First Name:
- Donna
- Directions:
- Western Ave to Caddington Dr, Right on Gunter, Right on Ronsard Rd
- Virtual Tour URL Unbranded:
- Click Here
- High School District:
- Palos Verdes Peninsula Unified
- MLSAreaMajor:
- 177 - Eastview/RPV
- Levels:
- One
- Parcel Number:
- 7550011024
- TaxAnnualAmount:
- $0
Residential Sold
2147 Ronsard Road, Rancho Palos Verdes, California 90275
- Property Type :
- Residential
- Listing Type :
- Sold
- Listing ID :
- SB21140064
- List Price :
- $1,299,999
- Year Built :
- 1957
- Lot Area :
- 0.51 Sqft
- Country:
- US
- State:
- CA
- County:
- Los Angeles
- City:
- Rancho Palos Verdes
- Zipcode:
- 90275
- Close Price :
- $1,290,000
- Bathrooms :
- 2
- Bathrooms (3/4) :
- 1
- Status :
- Closed
- Property Type :
- Single Family Residence
- Price Per Square Foot :
- $782
- Days on Market :
- 15
- Property Sub Type :
- Single Family Residence



