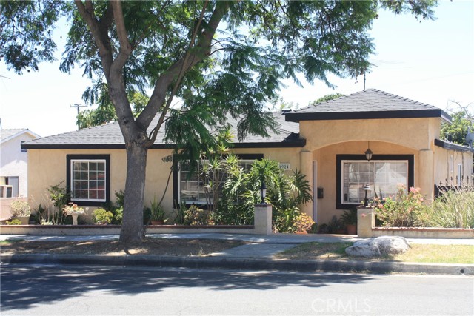
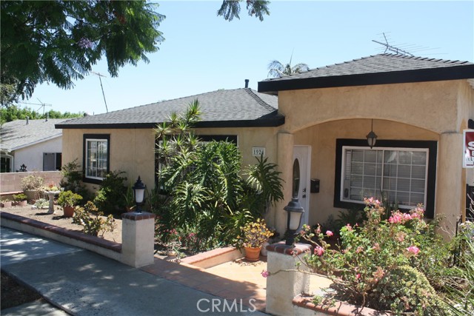
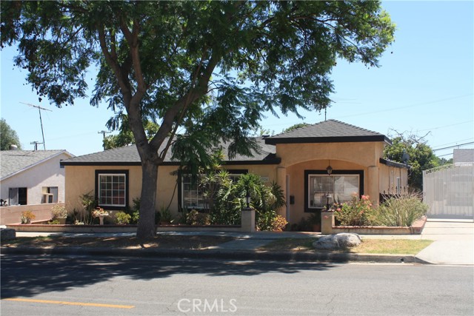
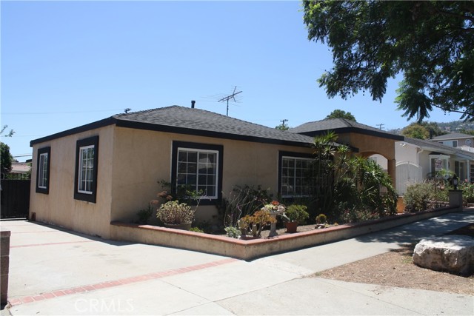
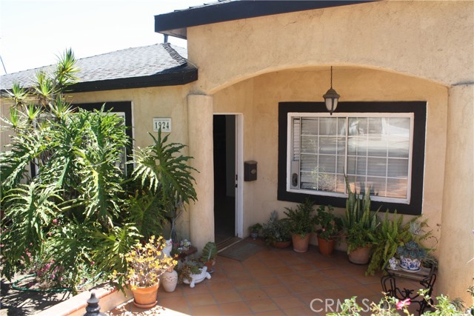
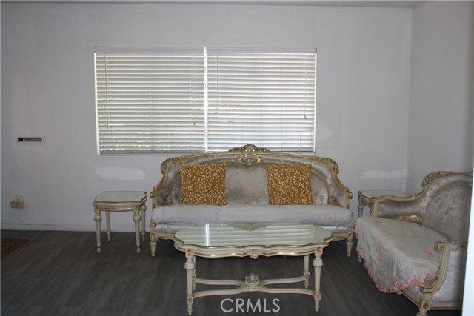
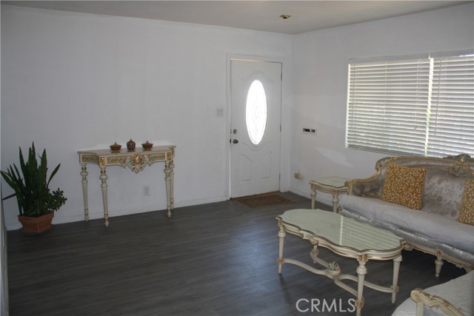
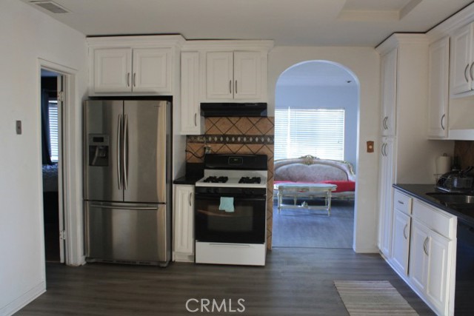
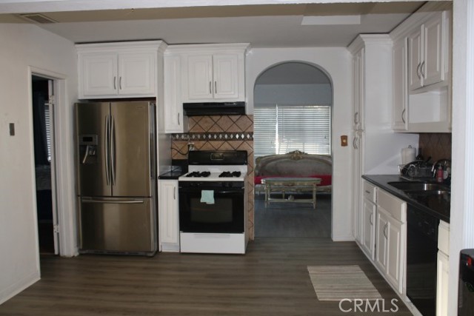
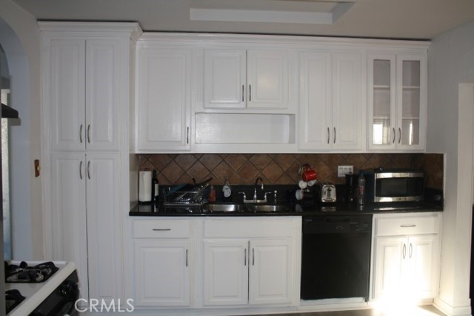
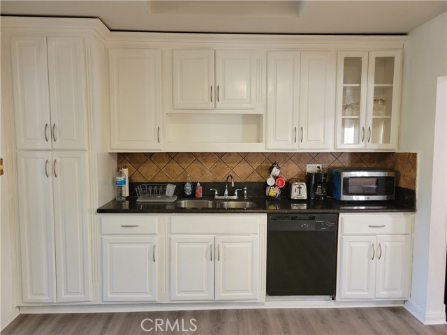
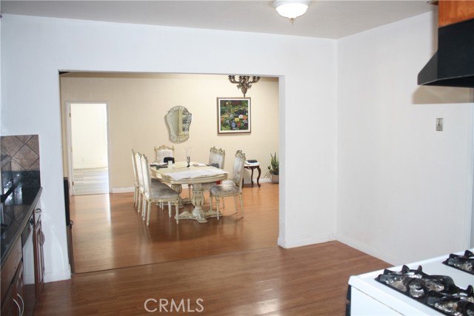
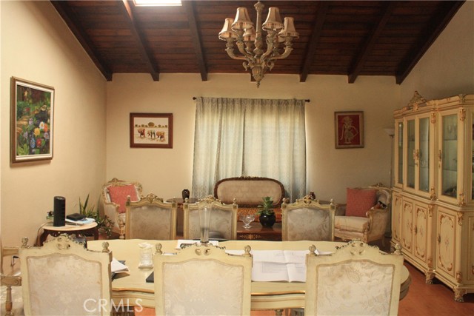
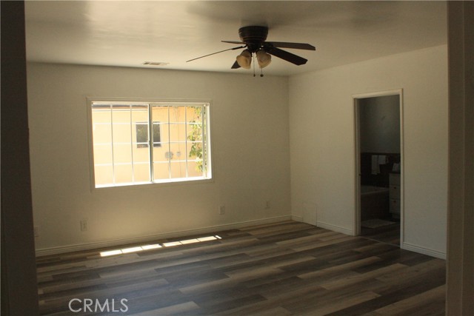
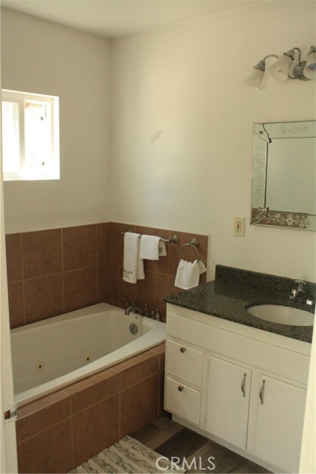
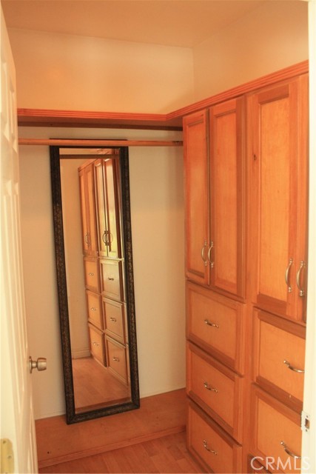
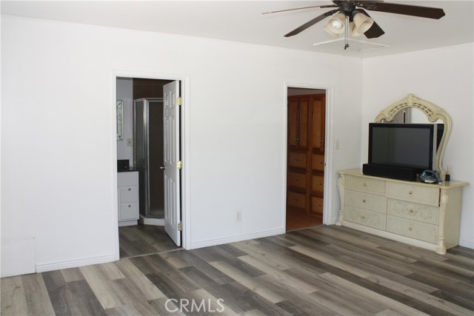
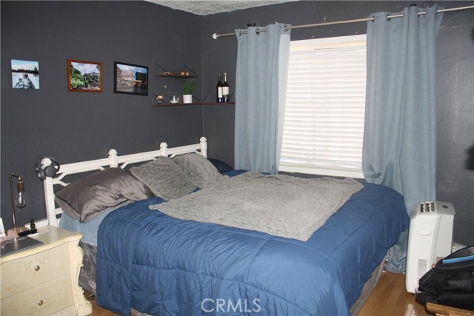
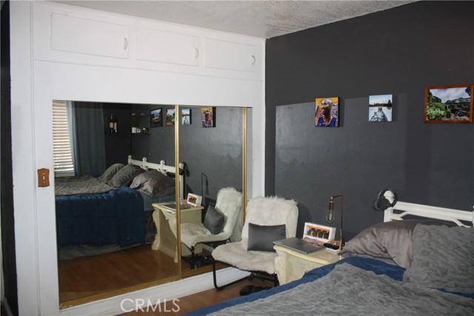
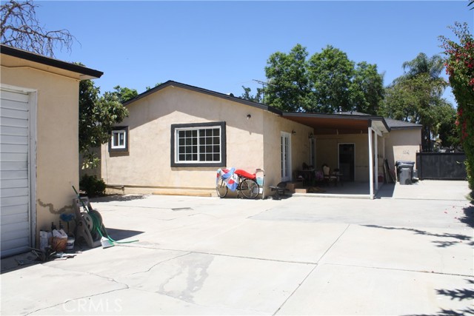
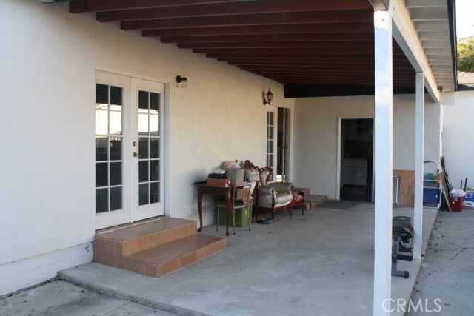
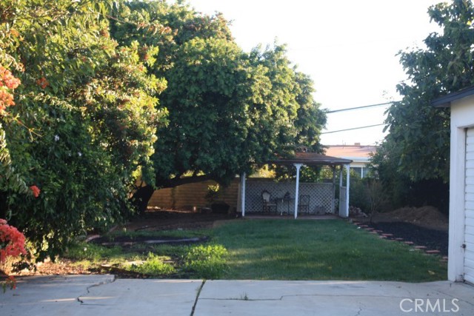
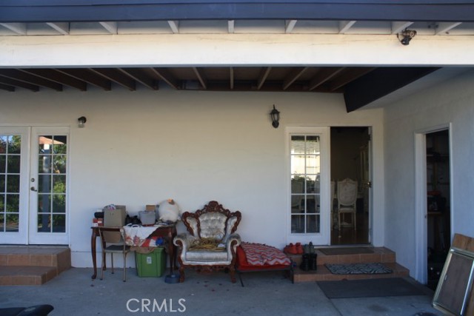
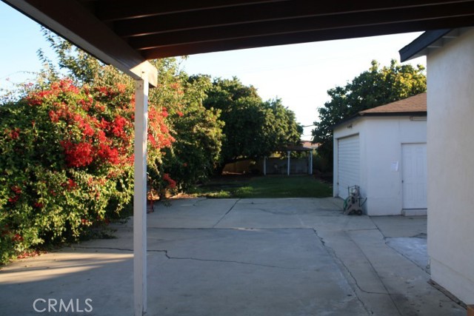
**Back on the market***This wonderful spacious single level home with enormous flat lot in RPV offers 4 bedrooms and 3 bathrooms; Large Master suite with french doors to the side patio, walk-in closet with built-in storage, master bath with spa tub and separate shower; Spacious secondary master suite with attached bathroom; Two additional bedrooms with shared bath; kitchen with granite counter tops, open floor plan, entertainer’s delight great room with open beam vaulted ceilings. Detached two car garage converted to ADU studio with 3/4 bathroom and electric cooktop kitchenette (may not be permitted at this time but all paperwork was submitted and corrected by the City Planning Dept and is available for building permit purposes). Enormous flat backyard with large covered patio and gazebo, gated driveway leads to the backyard for lots of extra parking. Peek-a-boo view of the San Pedro Harbor, Conveniently located close to shopping, dinning, freeways, parks and award winning schools.
- Heating System:
- Central
- Cooling System
- View:
- Catalina
- Security:
- Carbon monoxide detector(s), Smoke Detector(s)
- Patio:
- Deck
- Roof Deck:
- Tile
- Parking:
- 8.00
- Electric:
- Standard
- New Construction YN:
- 0
- Utilities:
- Phone Available, Cable Available, Water Connected
- Laundry:
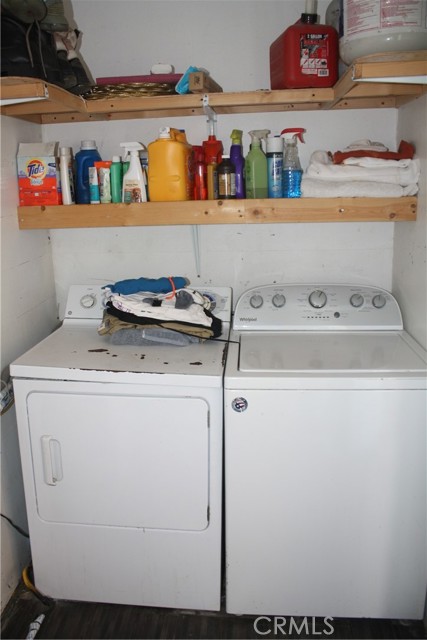
- Dryer Included, Electric Dryer Hookup
- Parking:
- Garage - Single Door, Garage - Two Door, Private, Tandem Uncovered
- Sewer:
- Conventional Septic
- Room Type:
- Living Room, Walk-in Closet, Kitchen, Laundry, Great Room, Main Floor Bedroom, All Bedrooms Down, Main Floor Primary Bedroom, Primary Bathroom, Two Primaries
- Common Walls:
- No Common Walls
- Senior Community:
- 0
- List Agent Agent ID:
- CV34859
- Water Source:
- Public
- Lot Features:
- Back Yard, Yard
- Community Features:
- Sidewalks
- Stories:
- 1
- Flooring:
- Tile, Laminate
- Association:
- 0
- AttachedGarage :
- 0
- Main Level Bathrooms:
- 3
- Main Level Bedrooms:
- 4
- Appliances:
- Microwave, Refrigerator, Vented Exhaust Fan
- Interior Features:
- Open Floorplan, Cathedral Ceiling(s), Ceiling Fan(s), Granite Counters
- Street:
- Trudie
- Street Number:
- 1924
- Street Suffix:
- Drive
- Zip4:
- 2038
- Floor Number:
- 0
- Longitude:
- W119° 41' 14.6''
- Latitude:
- N33° 45' 8.1''
- Listing Courtesy of:
- FIRST FEDERAL BANCORP
- TaxAnnualAmount:
- $0
- RoomKitchenFeatures:
- Kitchen Open To Family Room, Granite Counters
- RoomBathroomFeatures:
- Bathtub, Shower, Granite Counters
- Garage Spaces:
- 2
- Zoning:
- RPRS-4*
- Lot Size Square Feet:
- 11,613 Sqft
- List Agent Last Name:
- AHLUWALIA
- List Agent License Number:
- 01177902
- Special Listing Conditions:
- Standard
- EatingArea:
- In Family Room
- High School:
- Redondo Union
- High School 2:
- REDUNI
- List Office ID:
- 2645
- Middle Or Junior School:
- Adams
- List Agent First Name:
- PREET
- Directions:
- Western Ave to Trudie; cross street Bayend
- High School District:
- Palos Verdes / LAUSD – inquire
- MLSAreaMajor:
- 177 - Eastview/RPV
- Levels:
- One
- Parcel Number:
- 7557027009
- TaxAnnualAmount:
- $0
Residential Sold
1924 Trudie Drive, Rancho Palos Verdes, California 90275
- Property Type :
- Residential
- Listing Type :
- Sold
- Listing ID :
- CV21171776
- List Price :
- $1,275,000
- Year Built :
- 1951
- Lot Area :
- 0.27 Sqft
- Country:
- US
- State:
- CA
- County:
- Los Angeles
- City:
- Rancho Palos Verdes
- Zipcode:
- 90275
- Close Price :
- $1,220,000
- Bathrooms :
- 3
- Bathrooms (3/4) :
- 1
- Status :
- Closed
- Property Type :
- Single Family Residence
- Price Per Square Foot :
- $678
- Days on Market :
- 89
- Property Sub Type :
- Single Family Residence



