
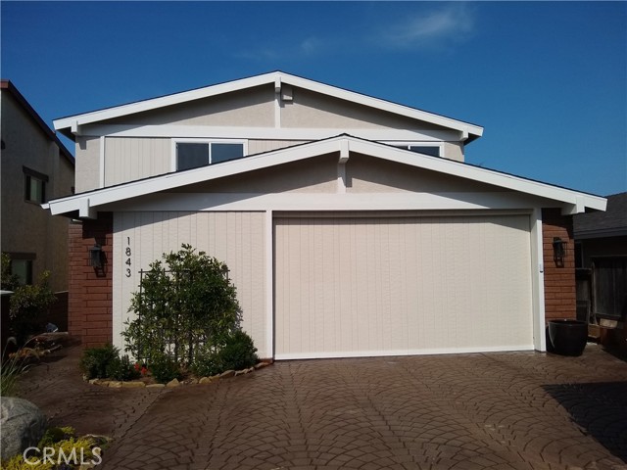
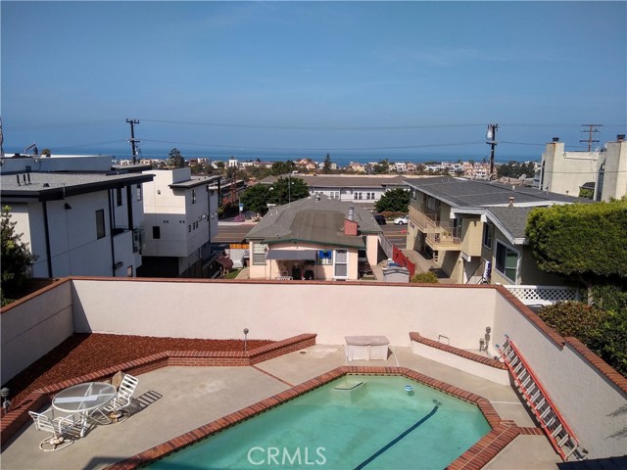
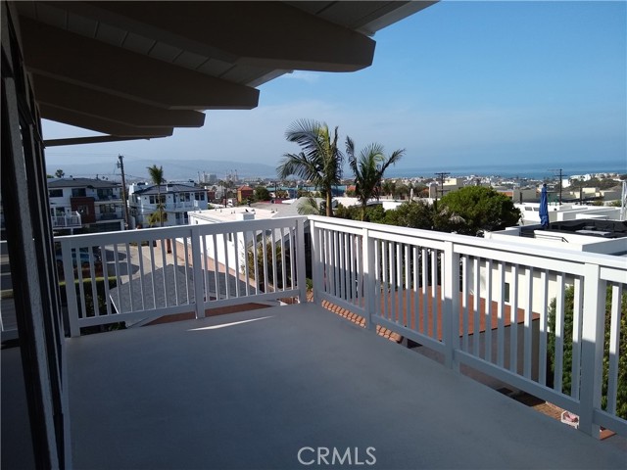
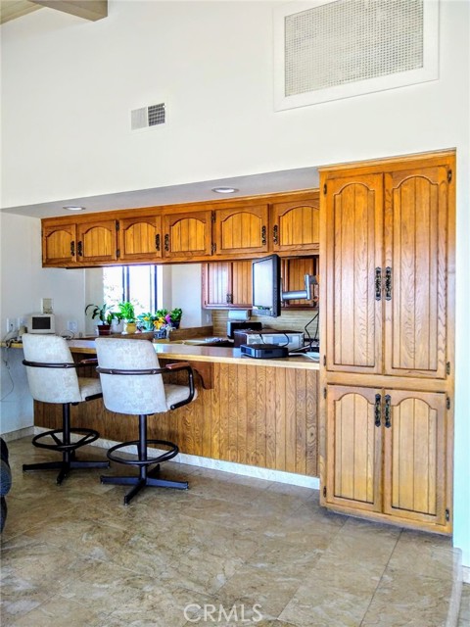
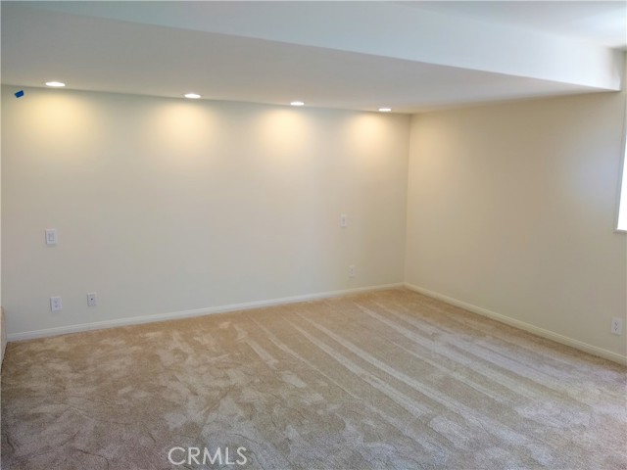
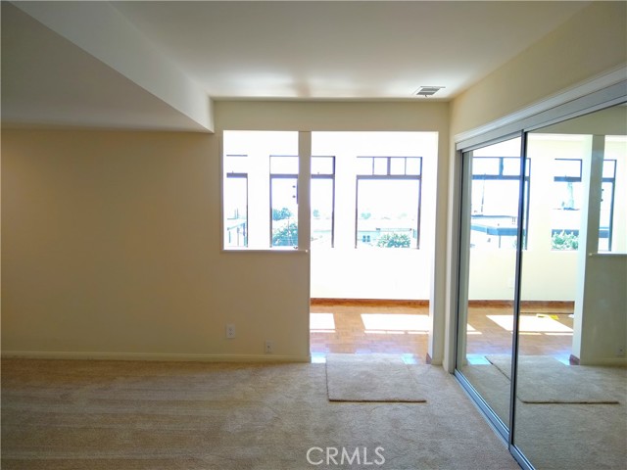
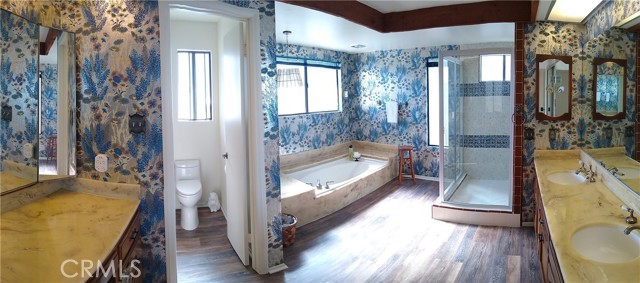
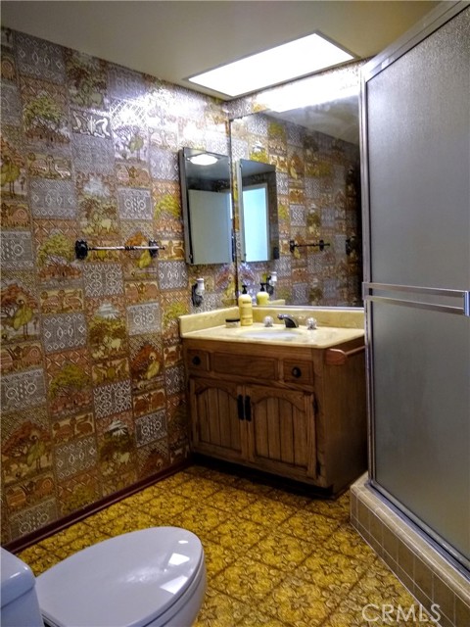
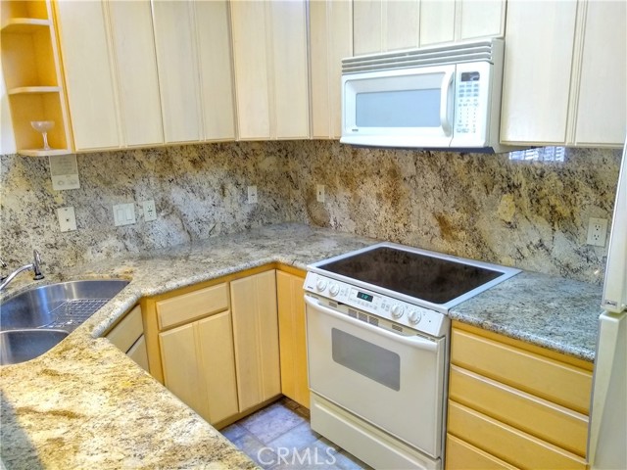
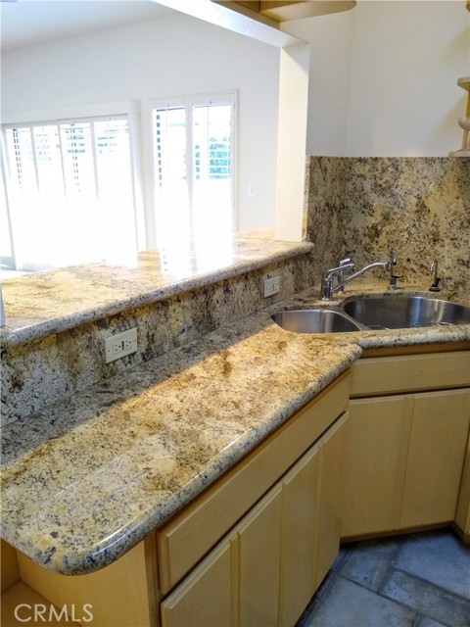
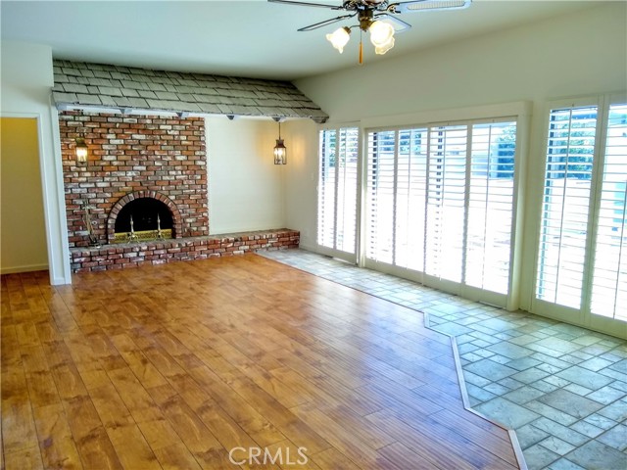
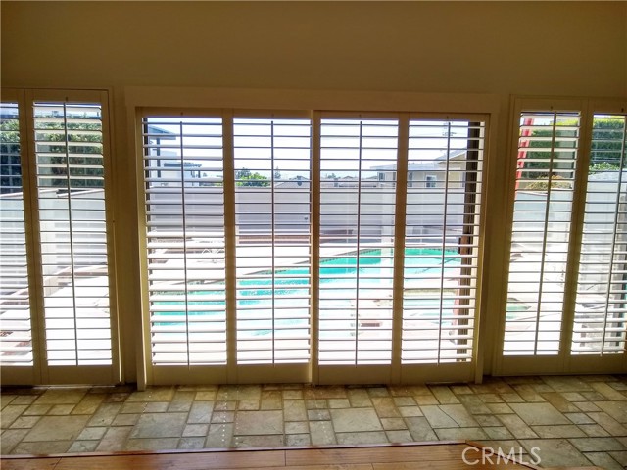
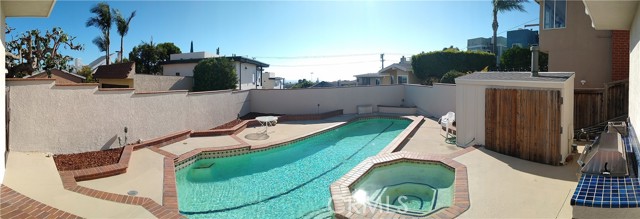
Amazing opportunity to own and customize a prime east Hermosa Beach property with incredible ocean views from every living level! This light and bright home offers over 3,200 square feet of living space and is situated on an oversized lot (43’x150′) featuring a large backyard with a 40′ lap pool & spa tub. The three level “reverse” floor plan design includes – an upper living floor with kitchen, dining room and living room area with wood/gas fireplace (all with ocean spectacular ocean views) plus two nicely sized bedrooms; a middle floor with a large master bedroom suite & office/sitting area with ocean view deck, a guest bedroom & separate bath, plus direct access to an oversized 2-car garage complete with dual laundry area’s and plenty of storage/work space; and a lower “pool level” with a large living/game room area & fireplace, separate kitchenette, full bath, and a nice size craft/wrapping room! And don’t forget the large upstairs west facing patio/deck area with panoramic ocean views – perfect for overlooking the pool, watching sunsets and/or entertaining family and friends! Many new owner improvements including the roof, landscaping, deck guardrails, carpet, flooring, garage opener and paint inside and out!
- Pool:
- Community, Black Bottom, Lap
- Heating System:
- Central, High Efficiency, ENERGY STAR Qualified Equipment, Space Heater
- Fence:
- Wood, Wrought Iron, Fair Condition
- View:
- Pier, Bay, Canyon
- Fireplace:
- Two Way, Outside
- Security:
- Fire and smoke detection system, Carbon monoxide detector(s), Smoke Detector(s)
- Patio:
- Covered, Patio, Wrap Around
- Roof Deck:
- Fire Retardant
- Parking:
- 7.00
- Electric:
- 220 Volts In Kitchen, 220 Volts For Spa
- New Construction YN:
- 0
- Utilities:
- Phone Available, Cable Available, Underground Utilities, Water Connected, Natural Gas Available, Cable Connected
- Laundry:
- Washer Included, Inside, Common Area
- Parking:
- Garage - Two Door, Uncovered, No, Driveway, RV Access/Parking, Guarded
- Sewer:
- Conventional Septic
- Room Type:
- Living Room, Kitchen, Workshop, Walk-in Pantry, Main Floor Bedroom, Entry, Game Room, Main Floor Primary Bedroom, Primary Suite, Primary Bathroom, Primary Bedroom
- Common Walls:
- No Common Walls
- Senior Community:
- 0
- List Agent Agent ID:
- SSAVEJAM
- Water Source:
- Public
- Lot Features:
- Landscaped, Yard, Sprinklers Timer, Sprinklers In Front, Sloped Down
- Window Features:
- Screens, Tinted Windows, Solar Tinted Windows
- Community Features:
- Street Lights, Park
- Stories:
- 3
- Entry Level:
- 2
- Flooring:
- Stone, Carpet, Laminate, Vinyl
- Association:
- 0
- AttachedGarage :
- 1
- Main Level Bathrooms:
- 2
- Main Level Bedrooms:
- 2
- Entry Location:
- Main Level
- Spa Construction:
- Permits
- Foundation Details:
- Slab, Brick/Mortar, See Remarks
- Exterior Features:
- Rain Gutters, Barbecue Private
- Architectural Style:
- Custom Built, Traditional
- Appliances:
- Microwave, Refrigerator, Disposal, Tankless Water Heater, Dishwasher, Free-Standing Range, Barbecue, ENERGY STAR Qualified Water Heater, Range
- Spa:
- 1
- Interior Features:
- Built-in Features, High Ceilings, Pantry, Recessed Lighting, Balcony, Granite Counters, Beamed Ceilings, Living Room Balcony, Brick Walls, Block Walls, Sump Pump, Formica Counters, Intercom
- Street:
- Rhodes
- Street Number:
- 1843
- Street Suffix:
- Street
- Zip4:
- 3151
- Floor Number:
- 0
- Longitude:
- W119° 36' 24.2''
- Latitude:
- N33° 52' 7.9''
- Listing Courtesy of:
- James W. Savela
- TaxAnnualAmount:
- $0
- RoomKitchenFeatures:
- Walk-in Pantry, Formica Counters
- RoomBathroomFeatures:
- Bathtub, Shower In Tub, Separate Tub And Shower, Walk-in Shower, Shower, Double Sinks In Primary Bath
- Garage Spaces:
- 2
- Zoning:
- HBR1
- Lot Size Square Feet:
- 6,446 Sqft
- List Agent Last Name:
- Savela
- List Agent License Number:
- 01244419
- Special Listing Conditions:
- Standard
- EatingArea:
- Dining Room, Breakfast Counter / Bar
- High School:
- South
- High School 2:
- SOUTH
- List Office ID:
- S1174
- List Agent First Name:
- James
- DirectionFaces:
- East
- Directions:
- 1 block east of PCH between 18th & 19th Streets
- Virtual Tour URL Unbranded:
- Click Here
- Elementary School:
- Hermosa View
- Lot Size Dimensions:
- 43' x 150'
- High School District:
- Manhattan Unified
- MLSAreaMajor:
- 150 - Hermosa Bch East
- Levels:
- Three Or More
- Parcel Number:
- 4184012028
- TaxAnnualAmount:
- $0
Residential Sold
1843 Rhodes Street, Hermosa Beach, California 90254
- Property Type :
- Residential
- Listing Type :
- Sold
- Listing ID :
- SB21027628
- List Price :
- $2,635,000
- Year Built :
- 1977
- Lot Area :
- 0.15 Sqft
- Country:
- US
- State:
- CA
- County:
- Los Angeles
- City:
- Hermosa Beach
- Zipcode:
- 90254
- Close Price :
- $2,685,000
- Bathrooms :
- 4
- Bathrooms (3/4) :
- 1
- Status :
- Closed
- Property Type :
- Single Family Residence
- Price Per Square Foot :
- $829
- Days on Market :
- 7
- Property Sub Type :
- Single Family Residence



