
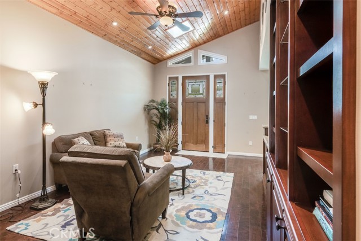
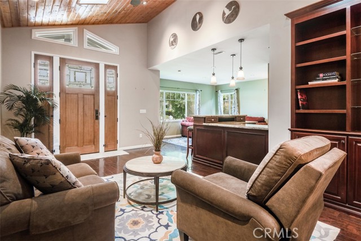
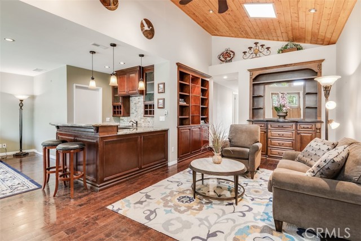
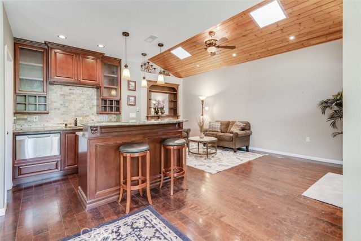
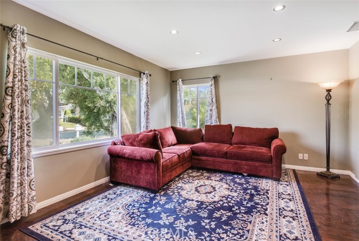
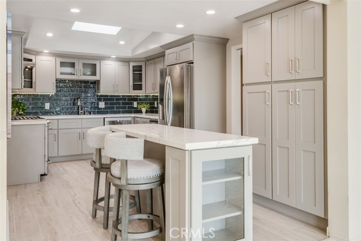
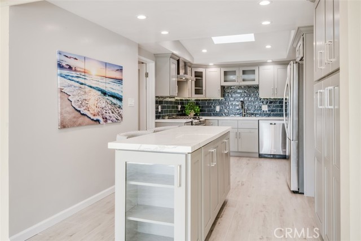
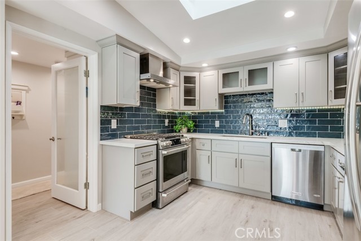
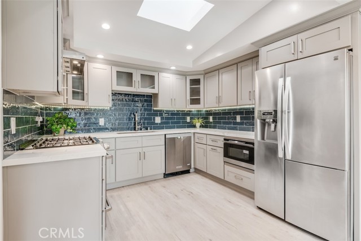
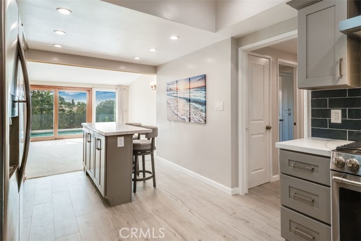
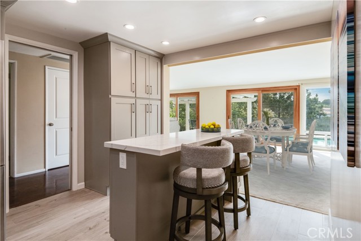
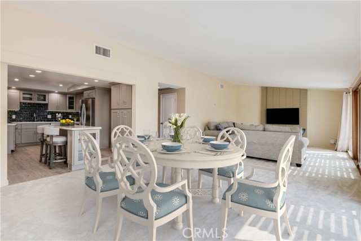
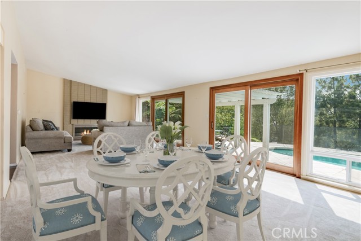
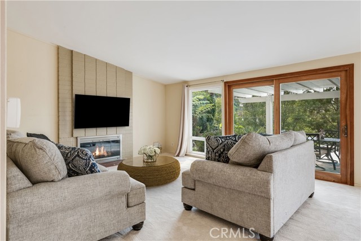
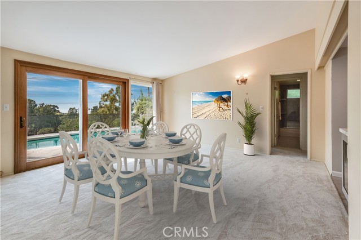
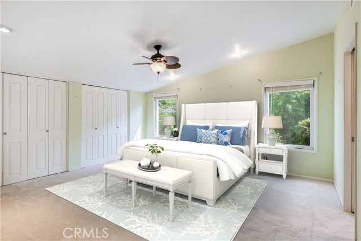
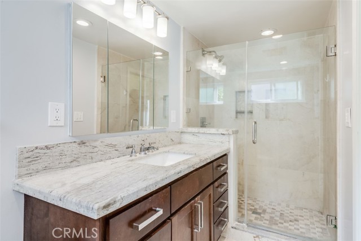
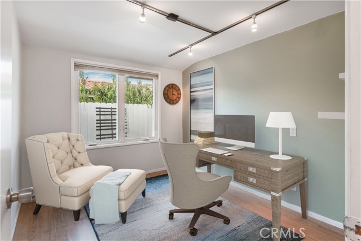
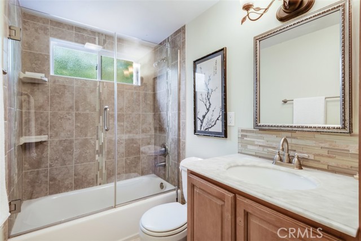
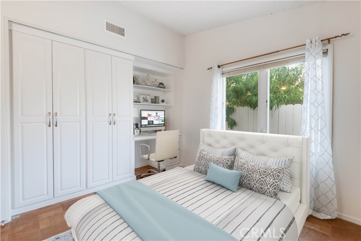
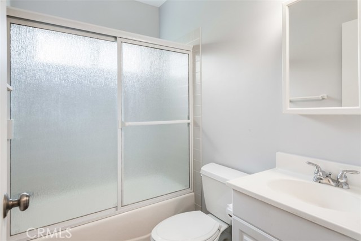
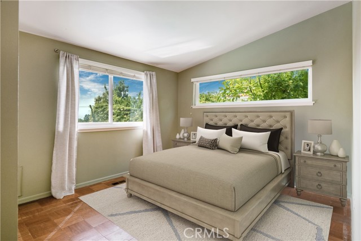
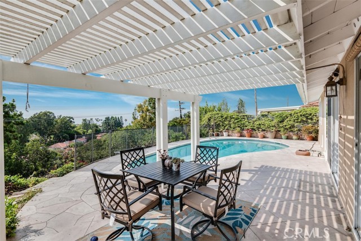
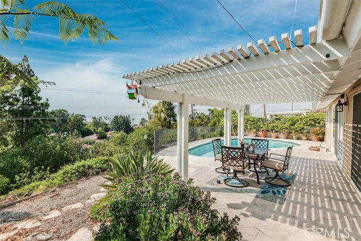
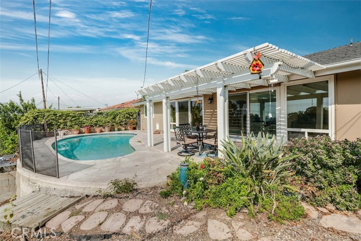
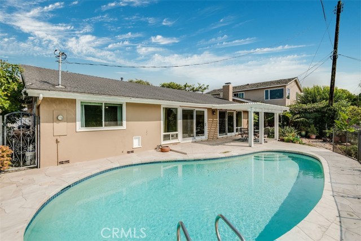
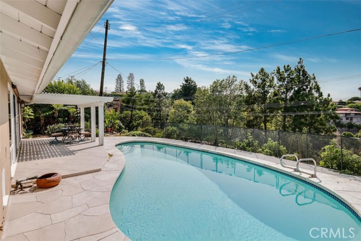
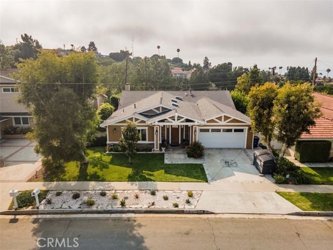
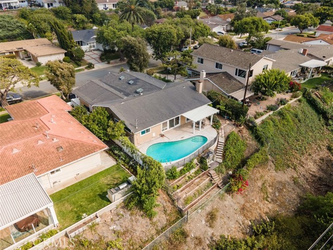
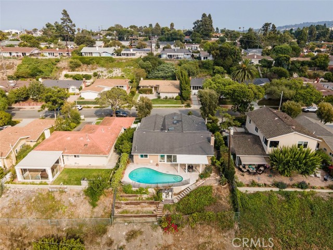
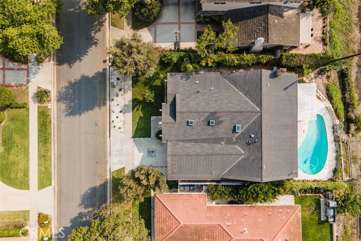
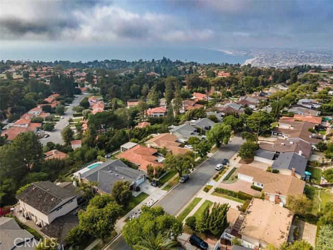
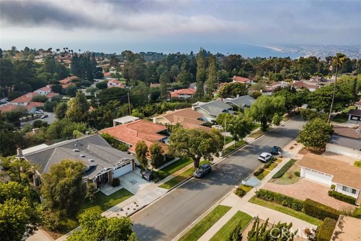
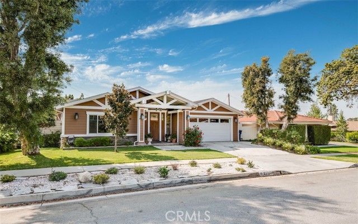
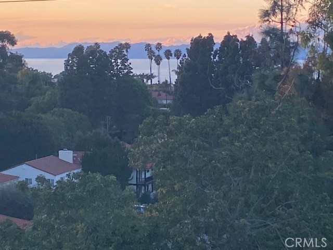
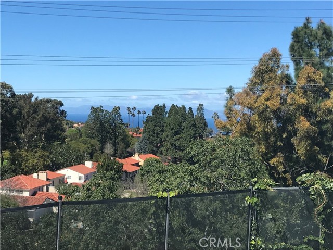
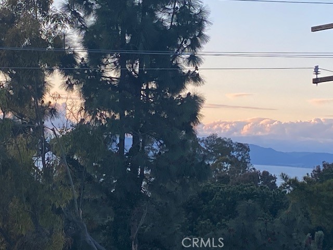
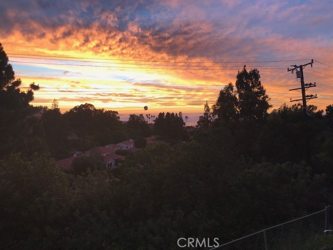
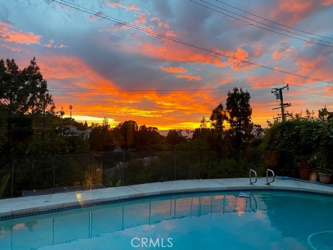
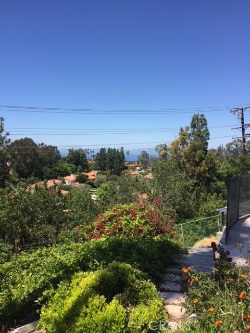
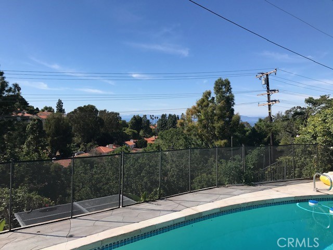
Amazing Craftsman Home! Gorgeous one level home with fantastic flexible floor plan. From the moment you drive up to the elegant home you will be charmed by it curb appeal and feel welcomed by its lovely, quiet tree lined street. Extensively remodeled this home is ready to move in and enjoy. The front living area is perfect for entertaining with built in wet bar, vaulted ceilings, and room for formal dining. Off the rear of the house is a large family room with fireplace and a wall of glass that opens out to the beautiful patio with swimming pool looking out to ocean and coastline views. The new kitchen was thoughtful designed with center island, chic tile backsplash, new countertops and cabinets, stainless steel appliances, and new flooring. The master suite has a luxurious private attached bath. Outstanding location near Peninsula Center within walking distance to schools and shopping. This home truly checks all the boxes!
- Pool:
- Lap
- Heating System:
- Central
- View:
- Pier, Canyon
- Fireplace:
- Outside
- Patio:
- Concrete
- Parking:
- 8.00
- New Construction YN:
- 0
- Laundry:
- See Remarks
- Parking:
- Assigned, Driveway
- Sewer:
- Conventional Septic
- Room Type:
- Family Room, Living Room, Kitchen, Laundry, Main Floor Bedroom, All Bedrooms Down, Main Floor Primary Bedroom, Primary Suite
- Common Walls:
- No Common Walls
- Senior Community:
- 0
- List Agent Agent ID:
- VDYERSUZ
- Water Source:
- Public
- Lot Features:
- Back Yard, Front Yard, Level With Street, Level, Yard
- Community Features:
- Sidewalks, Curbs
- Stories:
- 1
- Flooring:
- Carpet
- Association:
- 0
- AttachedGarage :
- 1
- Main Level Bathrooms:
- 3
- Main Level Bedrooms:
- 4
- Architectural Style:
- Craftsman
- Appliances:
- Microwave, Refrigerator
- Interior Features:
- Recessed Lighting
- Street:
- Springcreek
- Street Number:
- 27105
- Street Suffix:
- Road
- Zip4:
- 2120
- Floor Number:
- 0
- Longitude:
- W119° 36' 47.6''
- Latitude:
- N33° 46' 54.2''
- Listing Courtesy of:
- Berkshire Hathaway HomeService
- TaxAnnualAmount:
- $0
- RoomKitchenFeatures:
- Kitchen Island, Remodeled Kitchen, Kitchen Open To Family Room
- RoomBathroomFeatures:
- Shower, Double Sinks In Primary Bath
- Garage Spaces:
- 2
- Zoning:
- RPRS8000*
- Lot Size Square Feet:
- 9,954 Sqft
- List Agent Last Name:
- Dyer
- List Agent License Number:
- 01054310
- Special Listing Conditions:
- Standard
- EatingArea:
- Breakfast Counter / Bar
- High School:
- Redondo Union
- High School 2:
- REDUNI
- List Office ID:
- PV8579
- Middle Or Junior School:
- Adams
- List Agent First Name:
- Suzanne
- Directions:
- Hawthorne to Grayslake to Springcreek
- High School District:
- Palos Verdes Peninsula Unified
- MLSAreaMajor:
- 176 - Silver Spur
- Levels:
- One
- Parcel Number:
- 7578026019
- TaxAnnualAmount:
- $0
Residential Sold
27105 Springcreek Road, Rancho Palos Verdes, California 90275
- Property Type :
- Residential
- Listing Type :
- Sold
- Listing ID :
- PV21190601
- List Price :
- $1,799,000
- Year Built :
- 1960
- Lot Area :
- 0.23 Sqft
- Country:
- US
- State:
- CA
- County:
- Los Angeles
- City:
- Rancho Palos Verdes
- Zipcode:
- 90275
- Close Price :
- $1,773,000
- Bathrooms :
- 3
- Status :
- Closed
- Property Type :
- Single Family Residence
- Price Per Square Foot :
- $742
- Days on Market :
- 13
- Property Sub Type :
- Single Family Residence



