

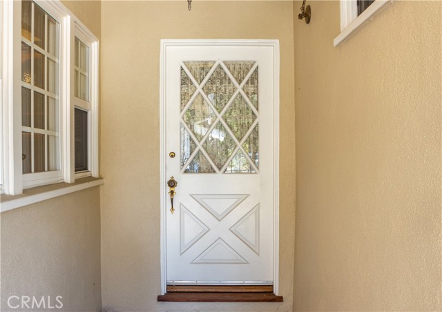
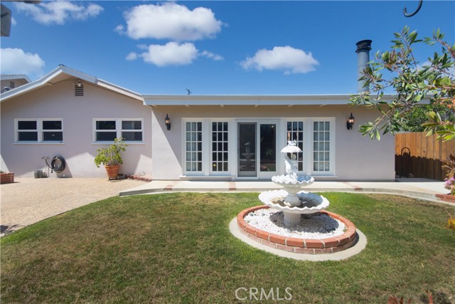
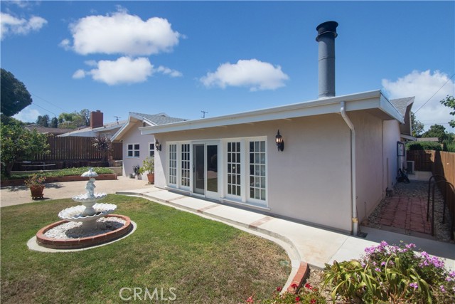
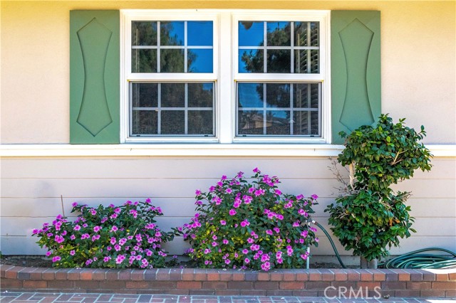
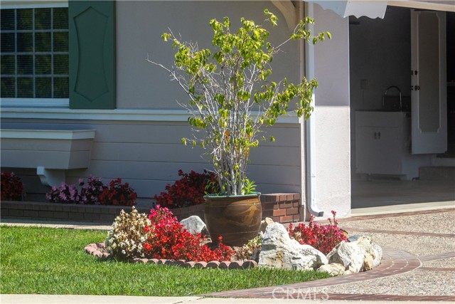
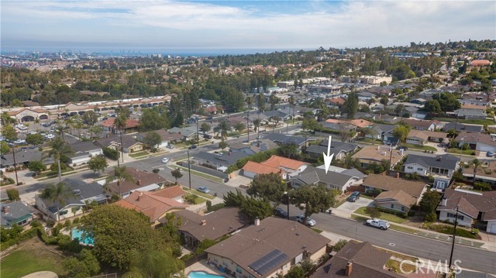
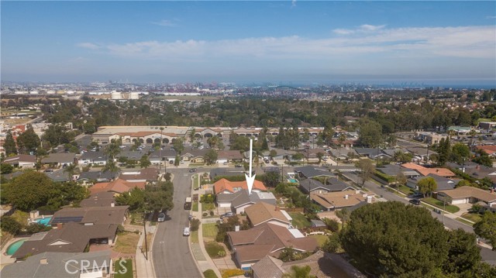
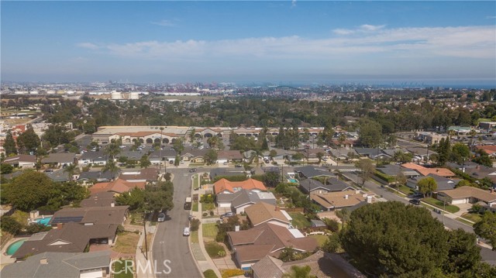
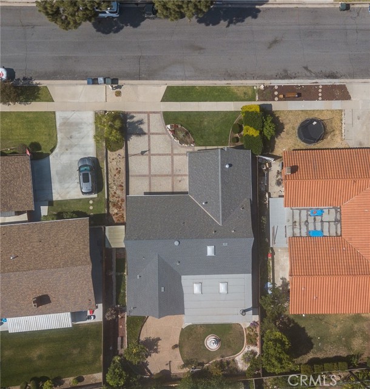
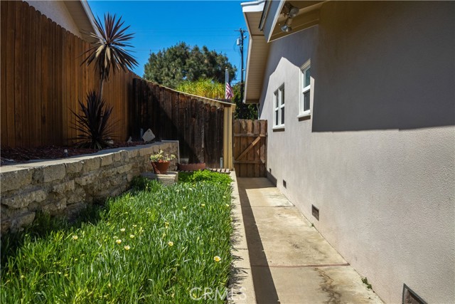
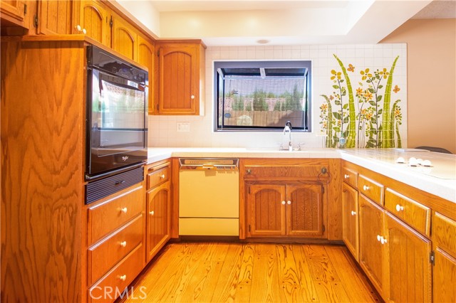
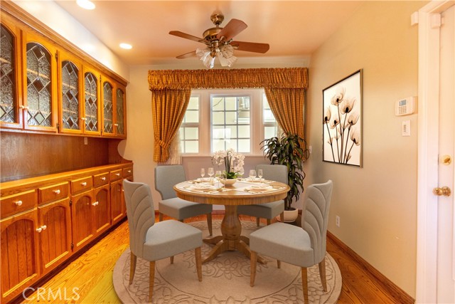
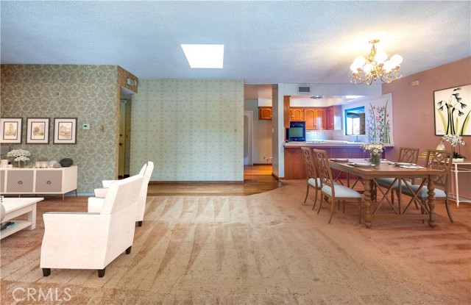
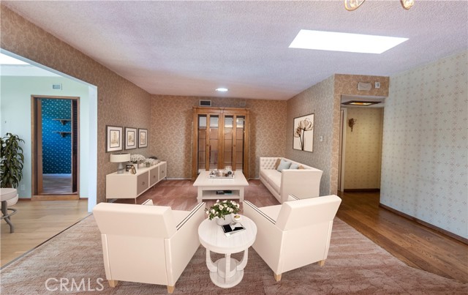
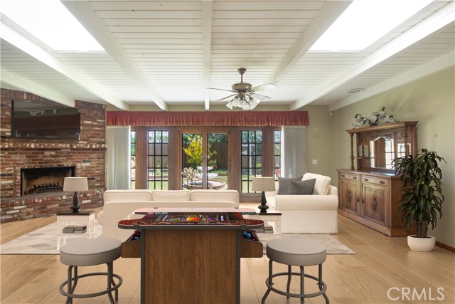
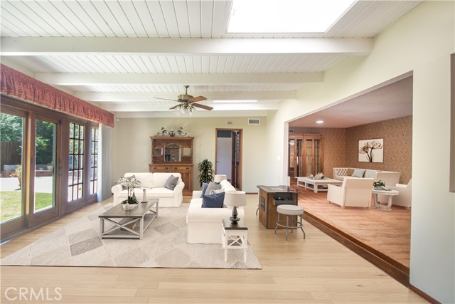
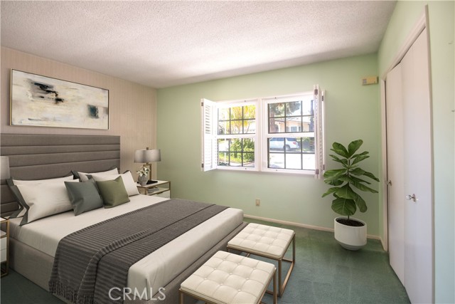
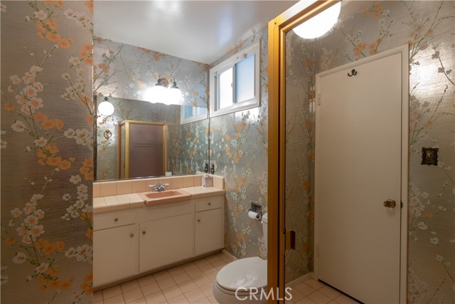
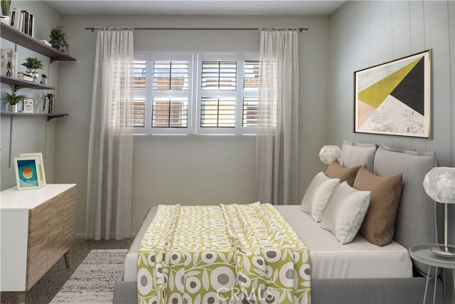
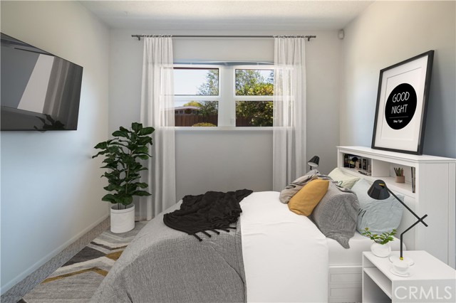
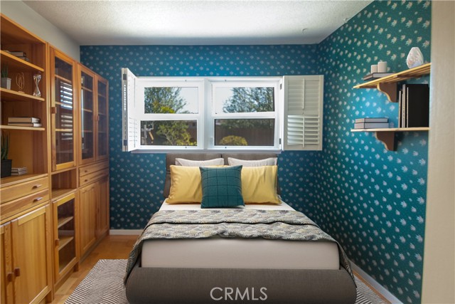
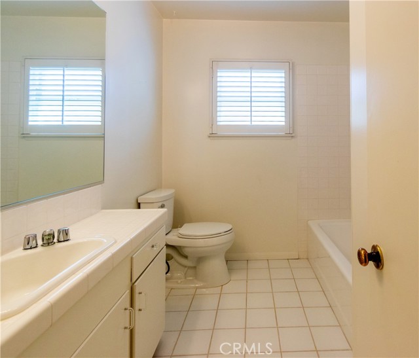
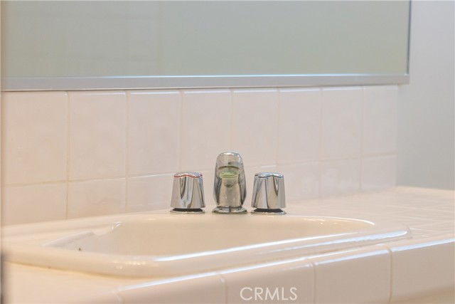
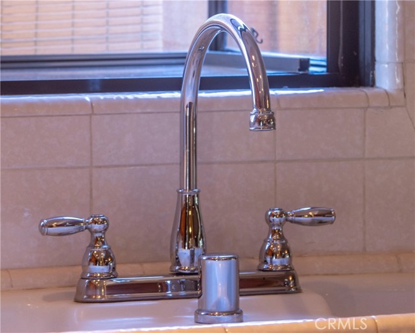
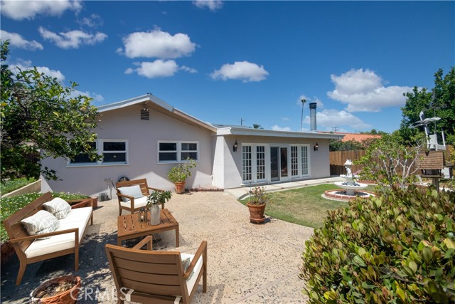
This home has been lovingly and meticulously cared for by the same owners since 1961. The oversized living room and dining room overlook the spacious family room, which in turn has French doors and windows overlooking the backyard, “bringing the outside in!” There are four bedrooms and two baths, one being en-suite with the Master Bedroom. The kitchen, with hand painted mural, which was remodelled some years ago, also has a breakfast nook for casual dining, as well as a breakfast bar. The outside is private and easy to maintain. Great location, close to shops and easy access to the freeway. Award winning P.V. Schools. This delightful home is ready for an update to put your own taste on this happy home. So much living space, perfect for your hobbies or entertaining. Perfect for large gatherings. Plumbing has been redone. All dual paned windows.
Please note: This property has been virtually staged.
- Heating System:
- Central
- Cooling System
- Fence:
- Electric
- Fireplace:
- Electric
- Security:
- Carbon monoxide detector(s), Smoke Detector(s)
- Patio:
- Concrete, Deck
- Parking:
- 8.00
- New Construction YN:
- 0
- Utilities:
- Phone Available, Cable Available
- Laundry:
- Washer Included, Inside, Common Area
- Parking:
- Garage - Two Door, Assigned, Direct Garage Access, Driveway, Driveway Up Slope From Street, Garage Faces Front
- Sewer:
- Conventional Septic
- Room Type:
- Family Room, Living Room, All Bedrooms Down, Galley Kitchen, Main Floor Primary Bedroom, Primary Suite, Primary Bathroom
- Common Walls:
- No Common Walls
- Senior Community:
- 0
- List Agent Agent ID:
- VATKIVAL
- Water Source:
- Public
- Lot Features:
- Back Yard, Front Yard, Sprinkler System, Landscaped, Level With Street, Lawn, Garden
- Window Features:
- Double Pane Windows
- Community Features:
- Sidewalks, Curbs
- Stories:
- 1
- Accessibility Features:
- No Interior Steps
- Flooring:
- Wood, Carpet, Tile
- Association:
- 0
- AttachedGarage :
- 1
- Main Level Bathrooms:
- 2
- Main Level Bedrooms:
- 4
- Property Condition:
- Additions/alterations
- Foundation Details:
- Brick/Mortar
- Appliances:
- Tankless Water Heater, Oven
- Spa:
- 0
- Interior Features:
- Built-in Features, Open Floorplan, Recessed Lighting, Ceiling Fan(s), Beamed Ceilings, Tile Counters
- Street:
- Avenida Estudiante
- Street Number:

- 1820
- Zip4:
- 1224
- Floor Number:
- 0
- Longitude:
- W119° 41' 14.1''
- Latitude:
- N33° 45' 52.6''
- Listing Courtesy of:
- RE/MAX Estate Properties
- TaxAnnualAmount:
- $0
- RoomKitchenFeatures:
- Tile Counters
- RoomBathroomFeatures:
- Bathtub, Shower, Exhaust Fan(s), Soaking Tub, Tile Counters
- Garage Spaces:
- 2
- Zoning:
- RPRS-4*
- Lot Size Square Feet:
- 7,900 Sqft
- List Agent Last Name:
- Atkinson
- List Agent License Number:
- 00927007
- Special Listing Conditions:
- Standard, Trust
- EatingArea:
- Dining Room, Breakfast Counter / Bar, Breakfast Nook, In Living Room
- High School:
- Redondo Union
- High School 2:
- REDUNI
- List Office ID:
- V7946
- Middle Or Junior School:
- Adams
- List Agent First Name:
- Valerie
- Directions:
- Between Avenida Aprenda and Delasonde, Pontevedra to Avenida Estudiante
- High School District:
- Palos Verdes Peninsula Unified
- MLSAreaMajor:
- 177 - Eastview/RPV
- Levels:
- One
- Parcel Number:
- 7552020032
- TaxAnnualAmount:
- $0
Residential Sold
1820 Avenida Estudiante, Rancho Palos Verdes, California 90275
- Property Type :
- Residential
- Listing Type :
- Sold
- Listing ID :
- PV21139329
- List Price :
- $1,250,000
- Year Built :
- 1959
- Lot Area :
- 0.18 Sqft
- Country:
- US
- State:
- CA
- County:
- Los Angeles
- City:
- Rancho Palos Verdes
- Zipcode:
- 90275
- Close Price :
- $1,200,000
- Bathrooms :
- 2
- Status :
- Closed
- Property Type :
- Single Family Residence
- Price Per Square Foot :
- $548
- Days on Market :
- 123
- Property Sub Type :
- Single Family Residence



