
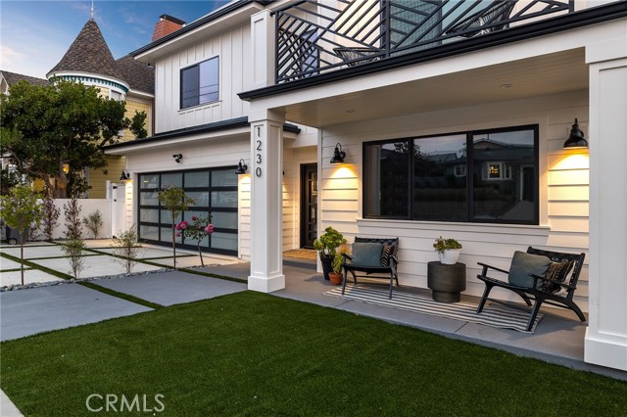
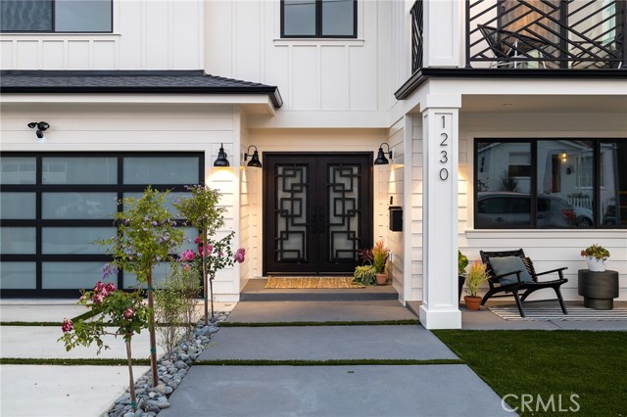
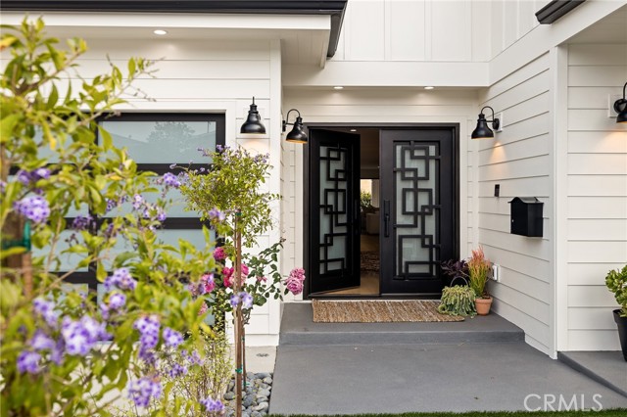
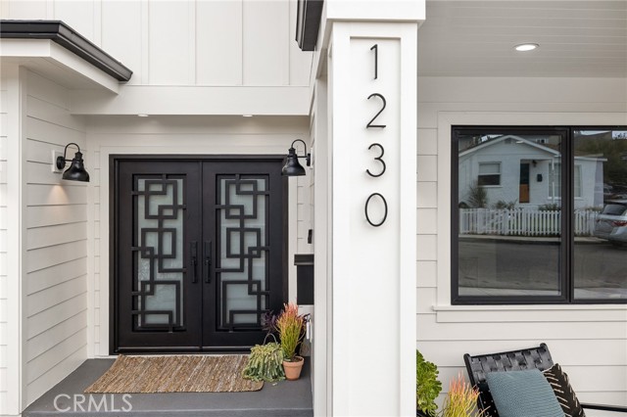
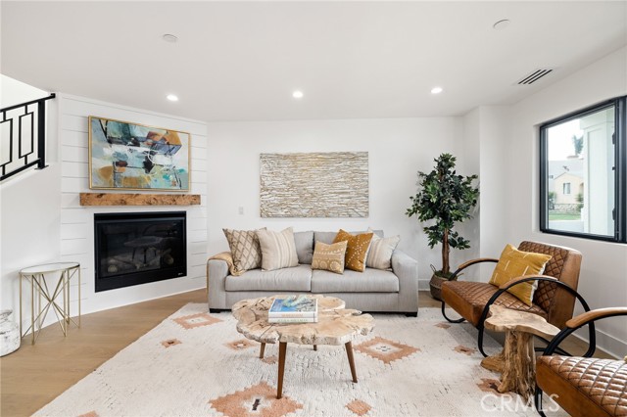
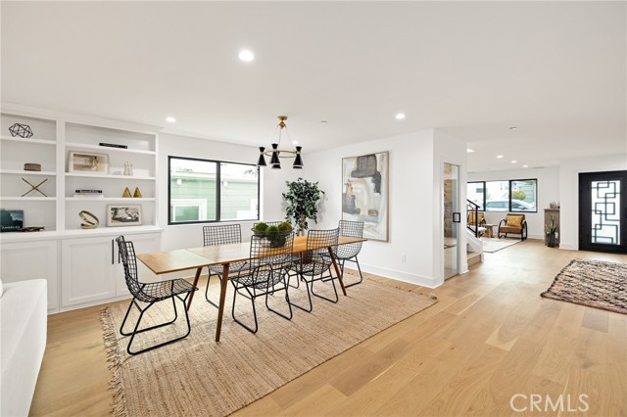
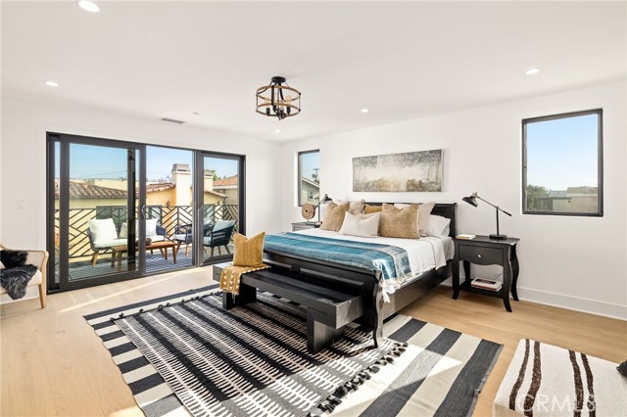
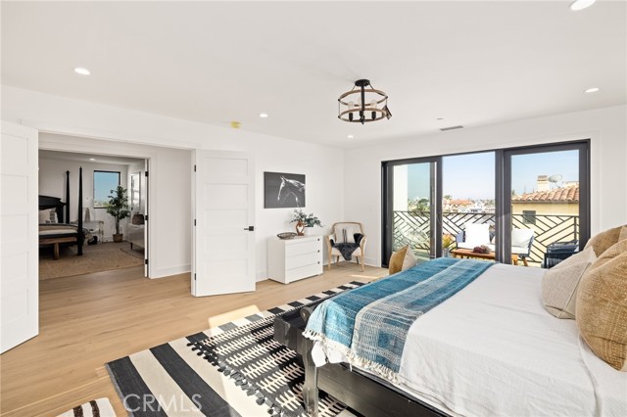
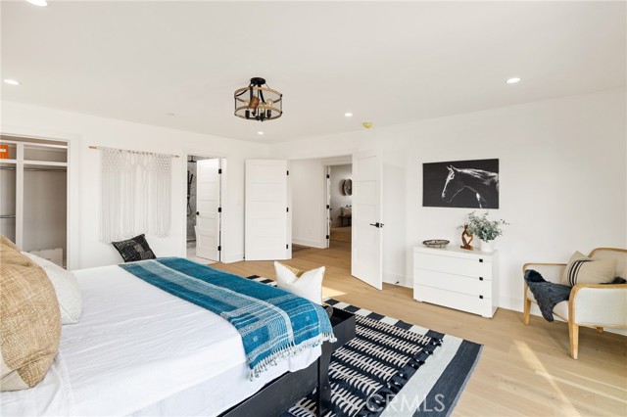
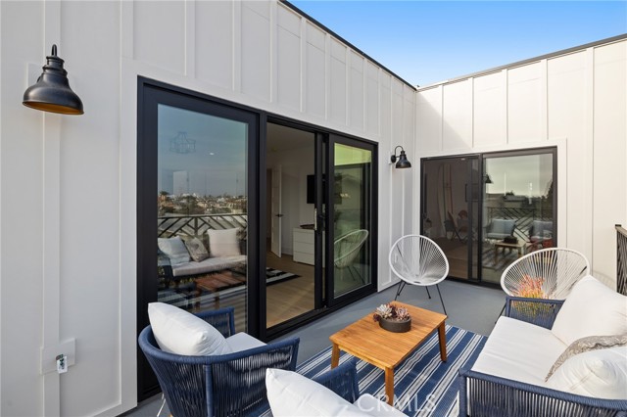
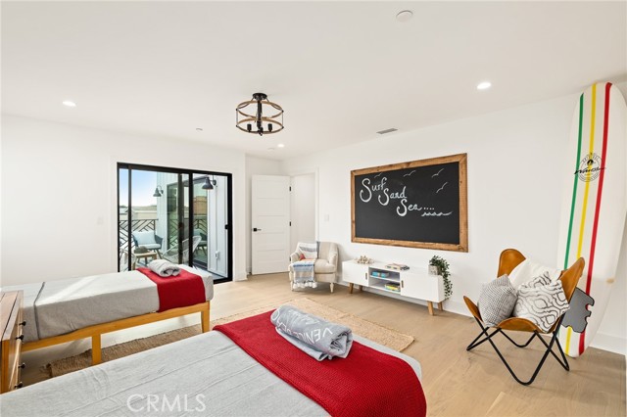
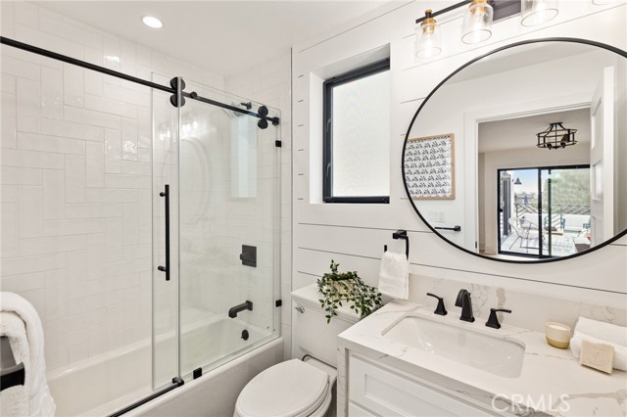
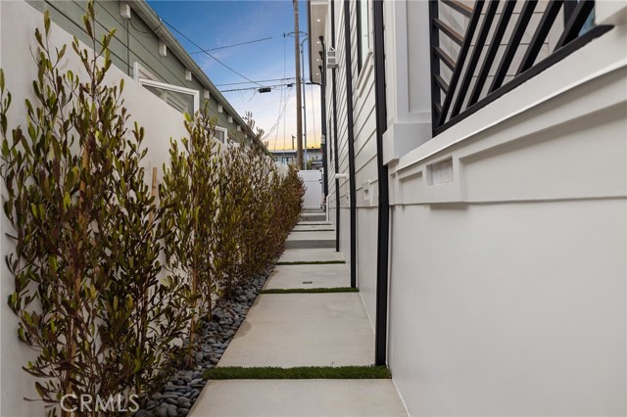
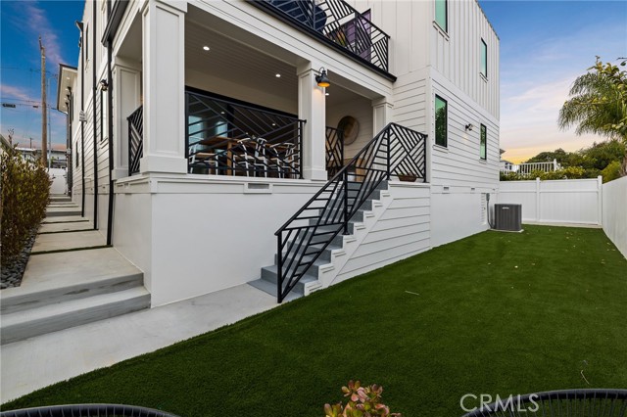
This brand-new construction home is perfectly positioned on an oversized lot in the highly coveted neighborhood of Hermosa Beach. Exquisite panoramic views, distinguished, quality craftsmanship, and a versatile 4,645 square foot floor plan embodies the casual blending of thoughtful tradition and stylishly modern architecture.
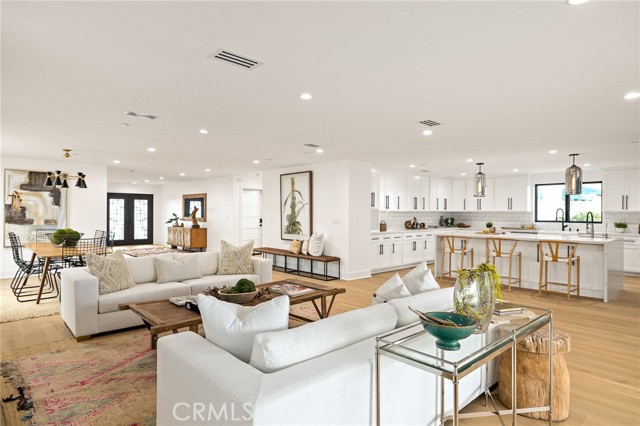
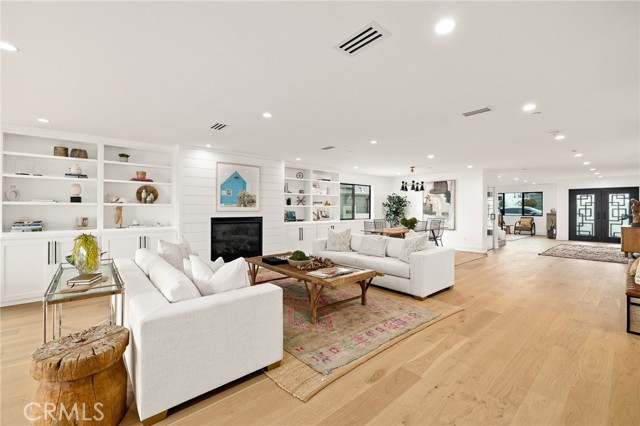
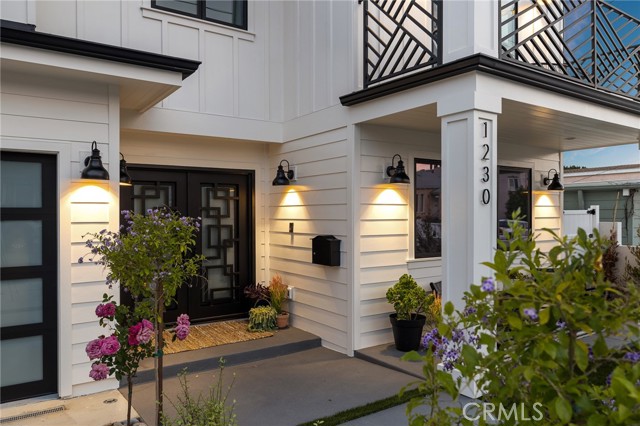
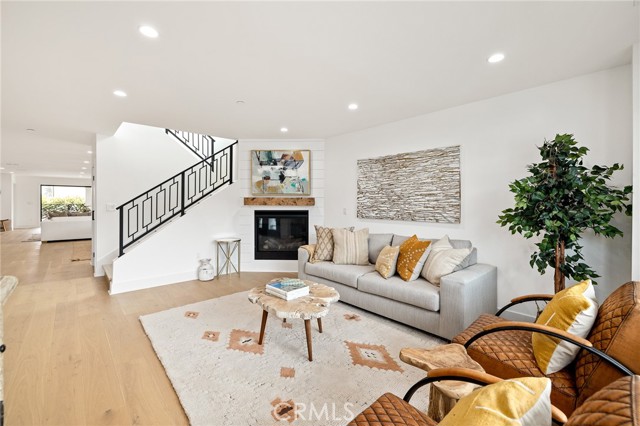
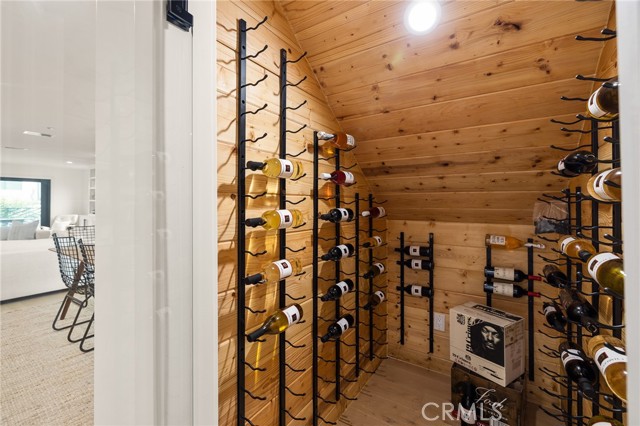
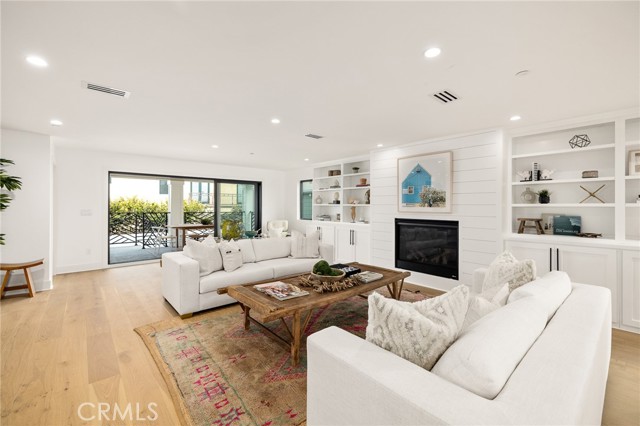
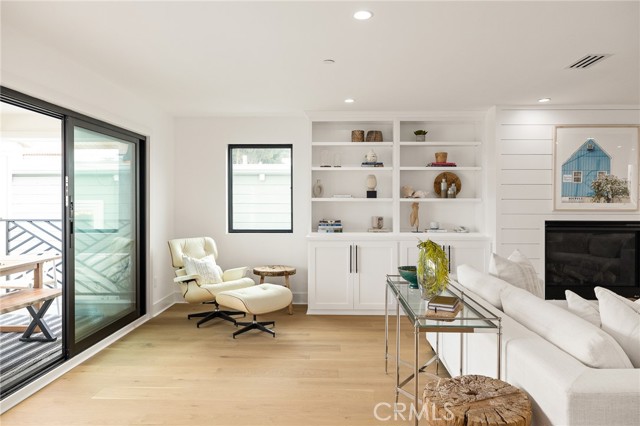
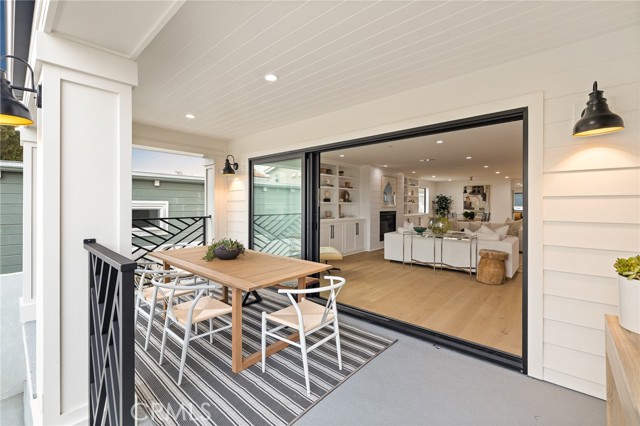
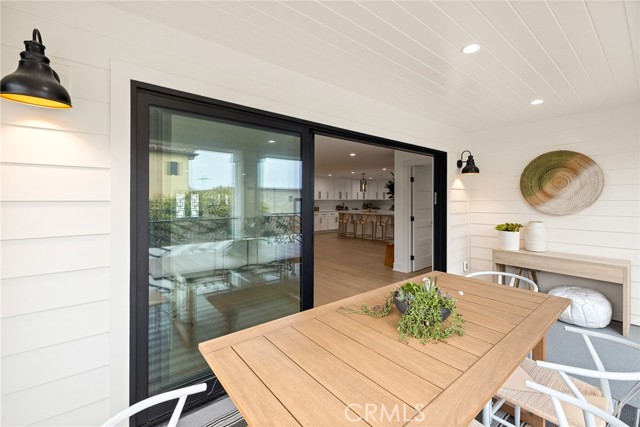
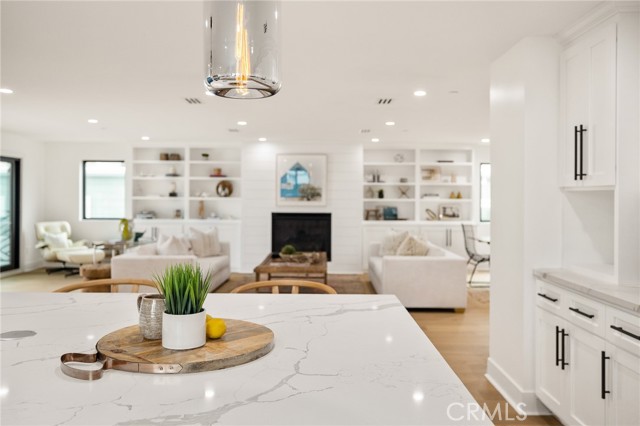
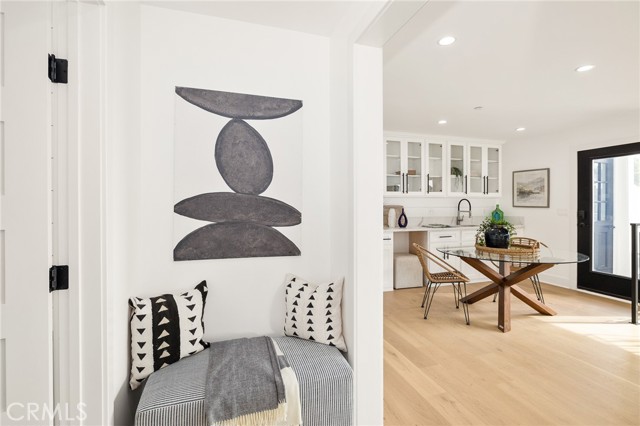
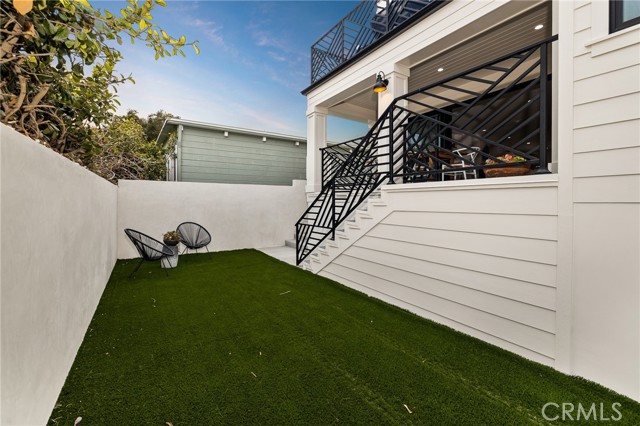
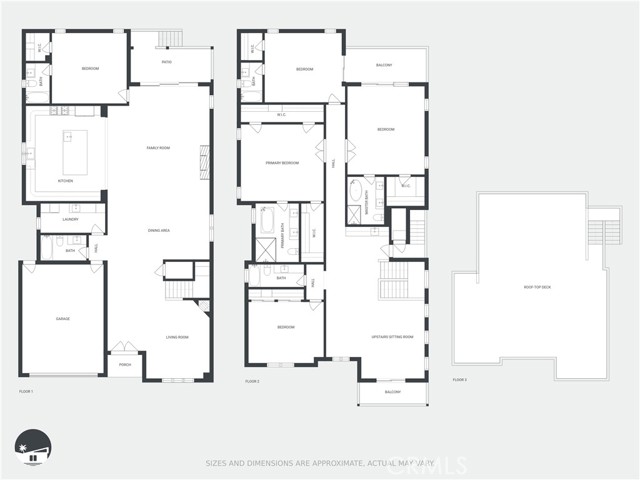
The North facing entrance opens into the naturally bright living area and showcases a welcoming corner fireplace and inviting front patio. As you pass the artful and toast worthy wine storage/display you are presented with the expansive family room and spacious dining area that are thoughtfully curated around another alluring fireplace and symmetrical built-in cabinetry. Grand sliding doors invite the eco-friendly, grassy back yard inside allowing the ease of indoor-outdoor living.
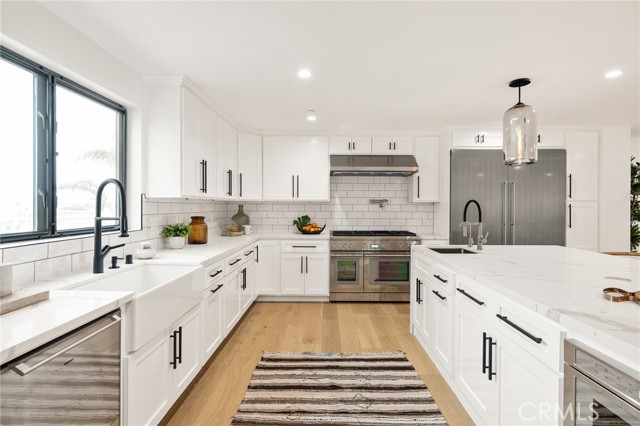
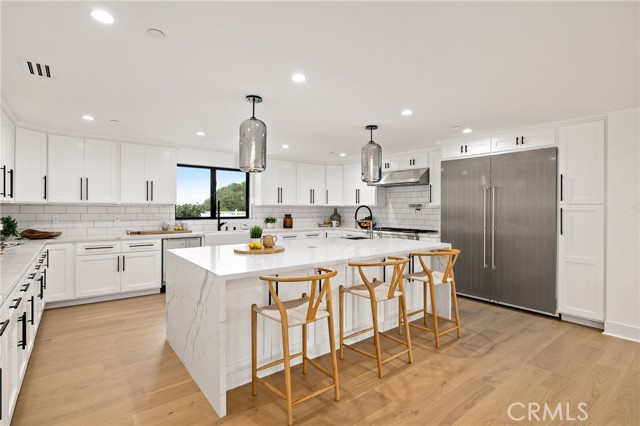
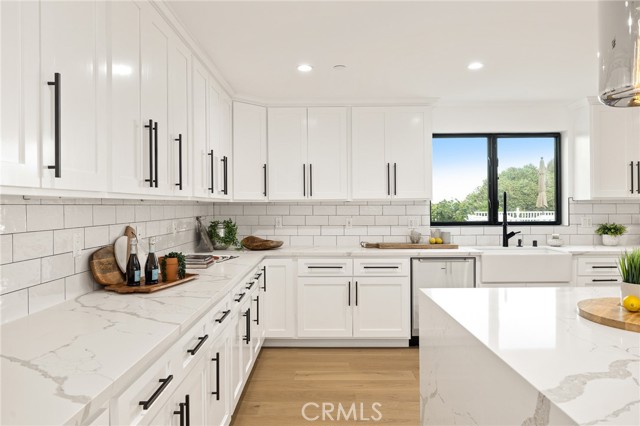
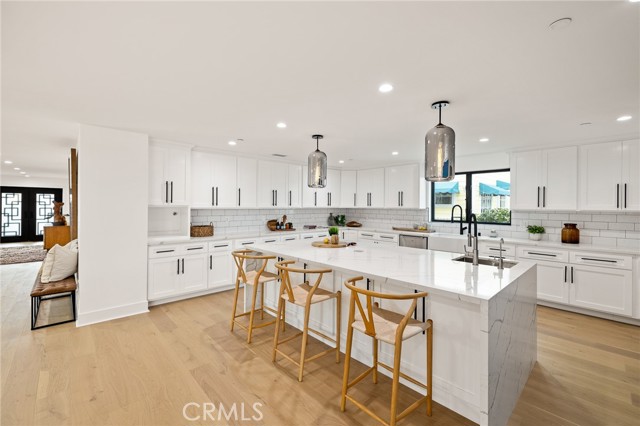
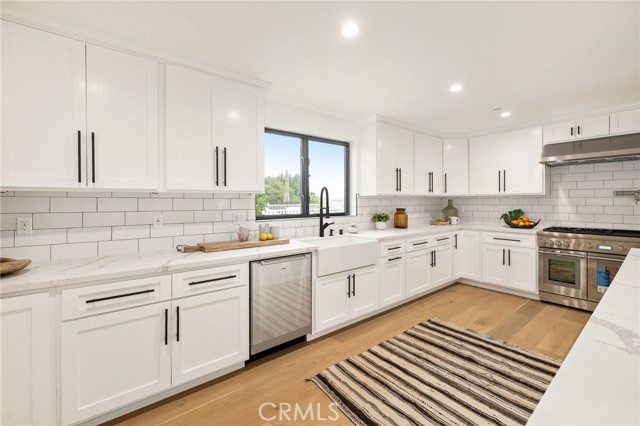
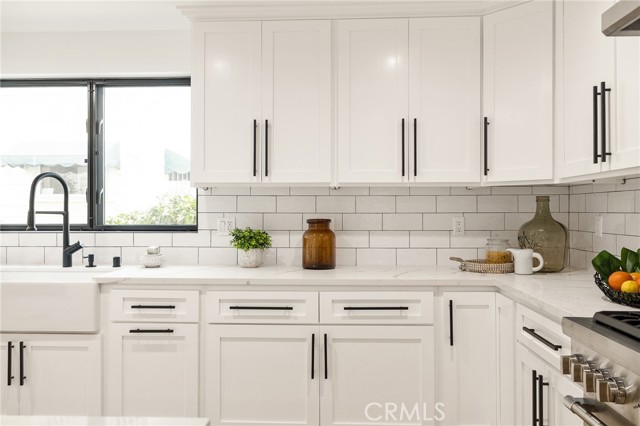
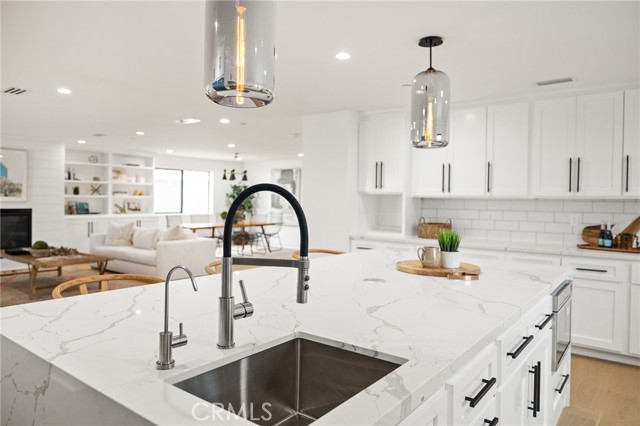
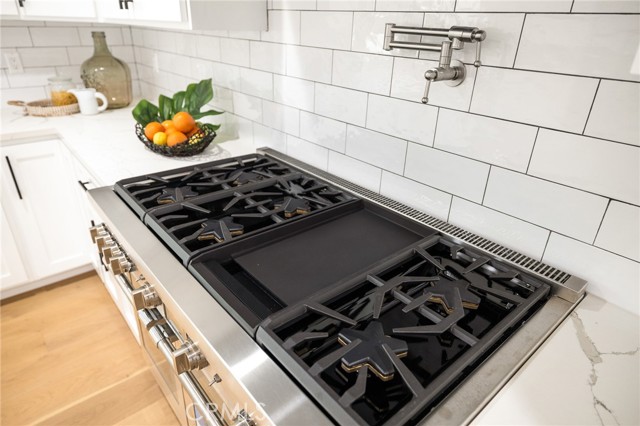
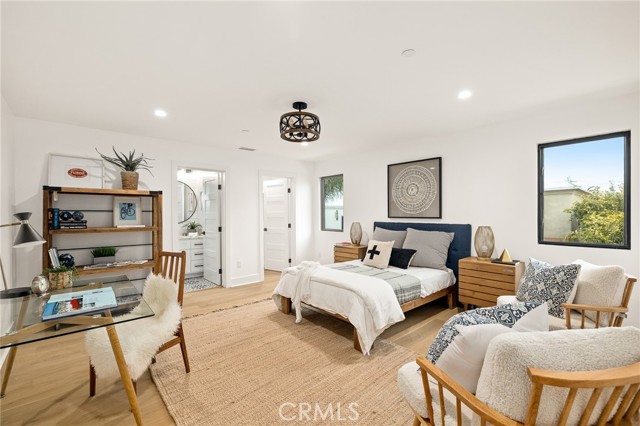
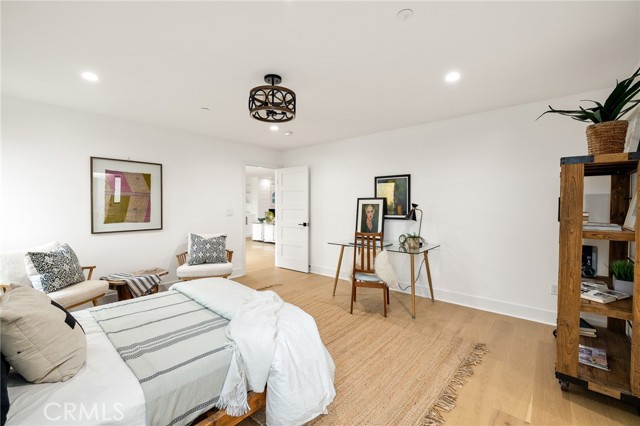
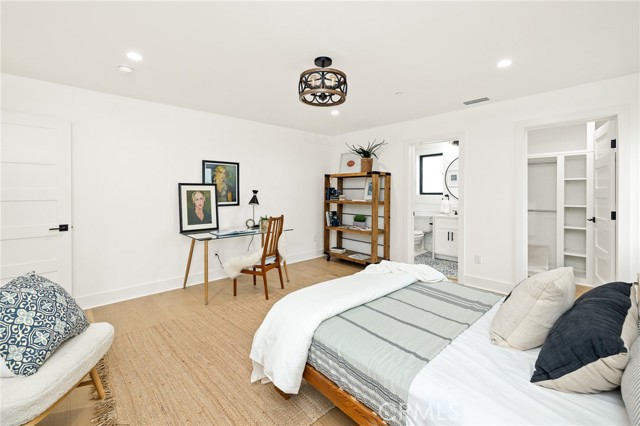
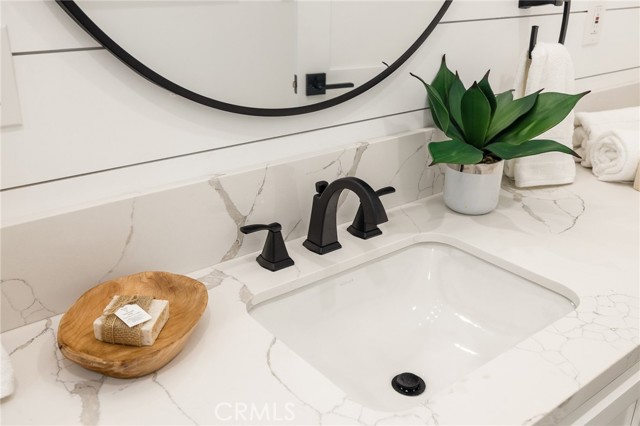
The tastefully designed chef’s kitchen takes center stage and features all the finest ingredients – including elegant waterfall quartz countertops, a awe inspiring island with breakfast seating, deluxe fixtures and fashionable design selections The first level also hosts oversized guest quarters that simulates a notable hotel suite – ideal for extended stay guests, or a private office/ home study area.
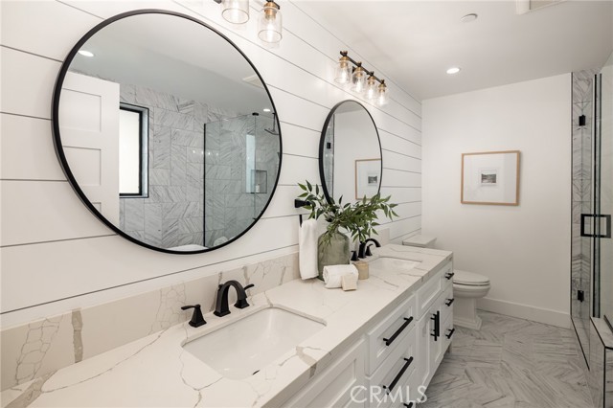
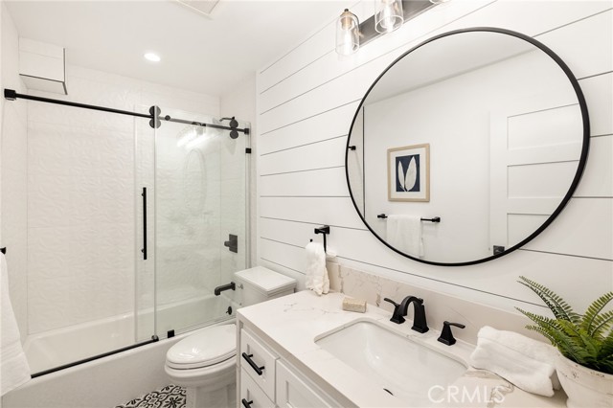
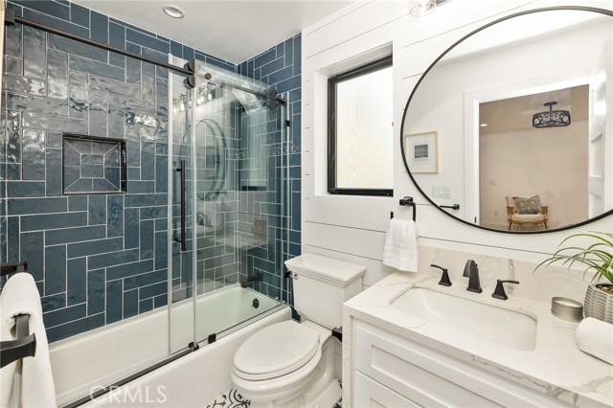
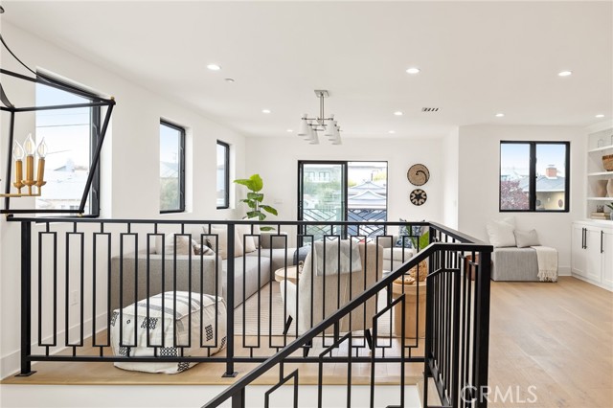
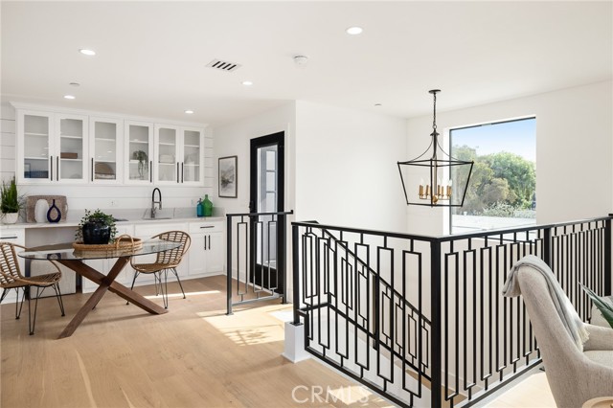
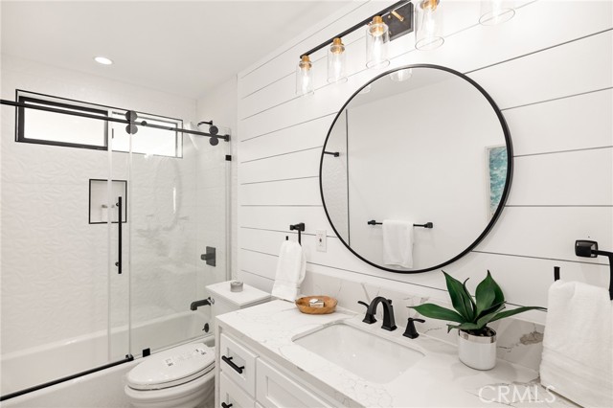
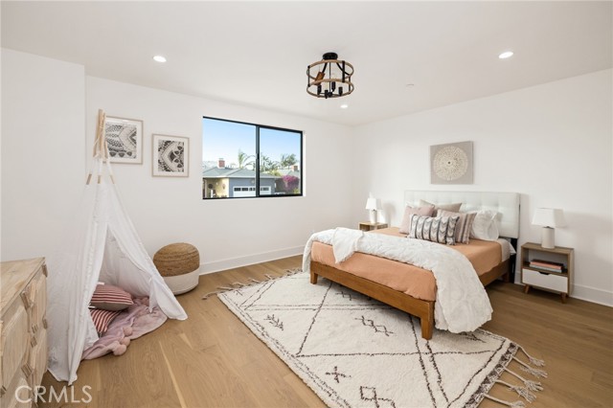
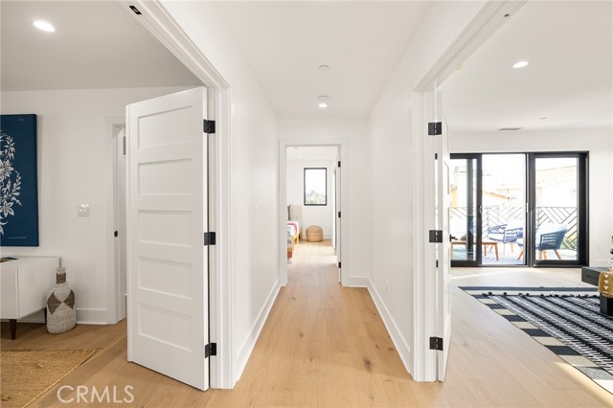
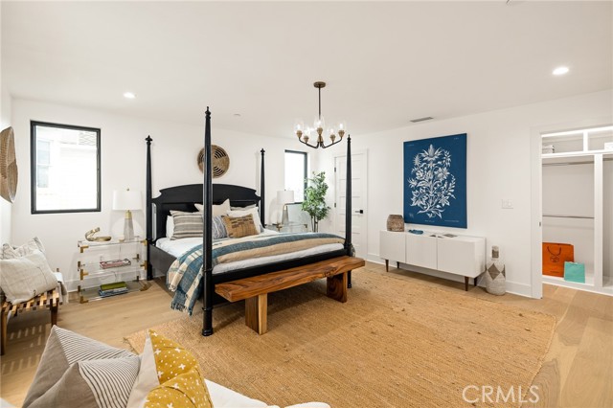
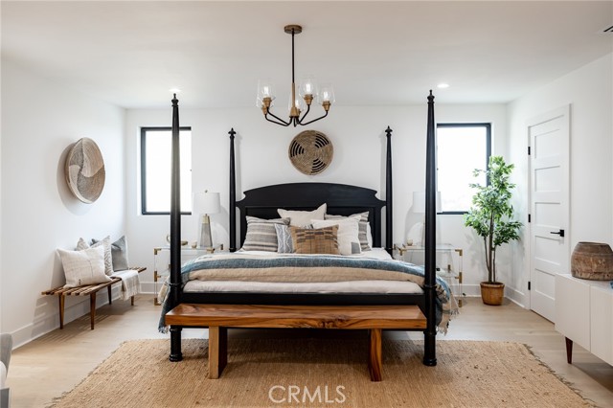
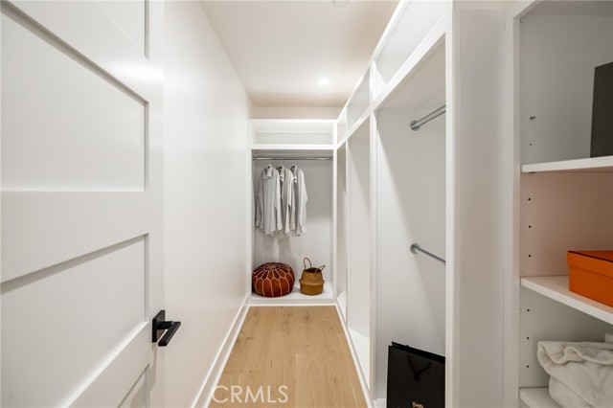
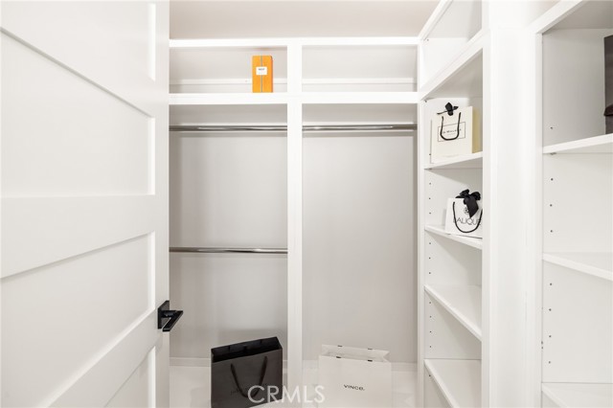
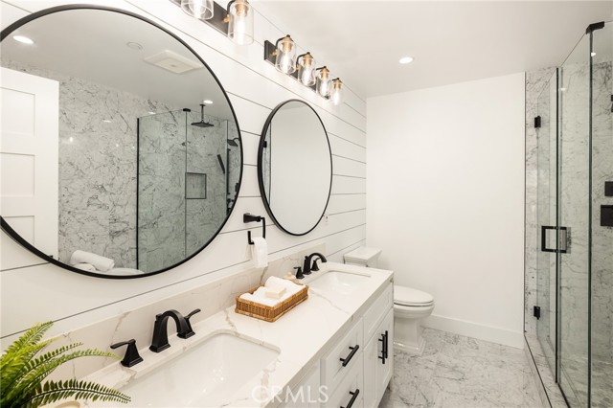
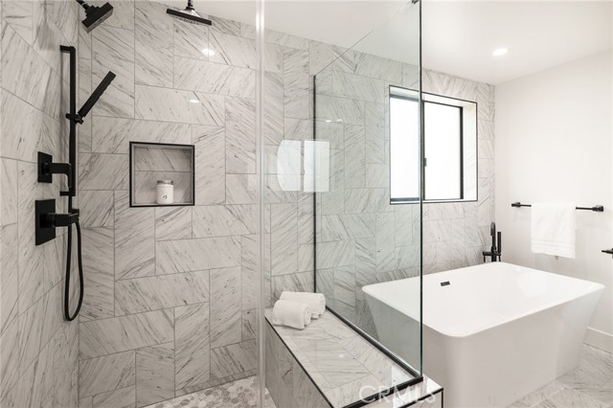
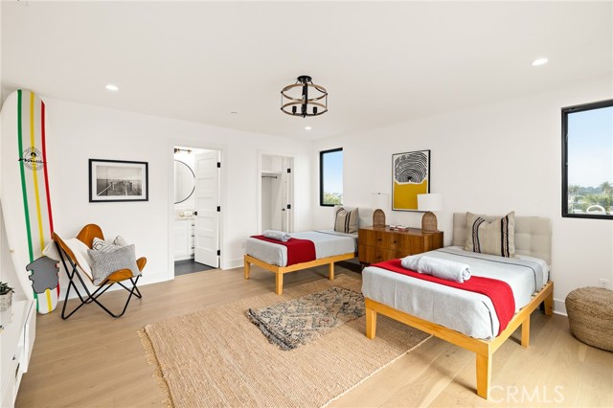
Following the custom stair rails to the second level, you find the broad hallway that flows to four generously proportioned bedrooms adorned with beautifully styled private baths, stunning tile selections and finish details that demand a closer look. The master suite has separate boutique style his and hers closets, dual vanities, a deep relaxing soaking tub and a separate shower experience with luxurious top-of-the-line fixtures.
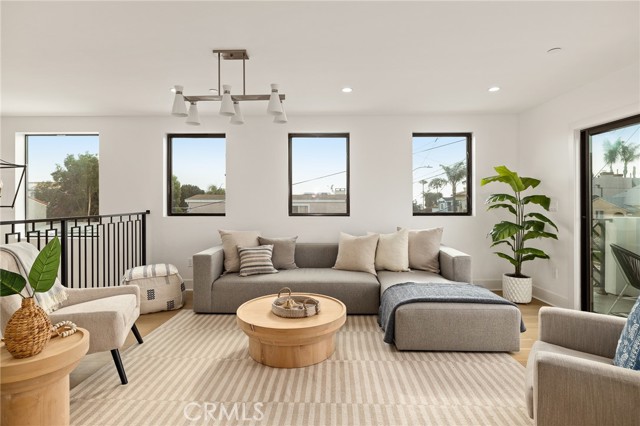
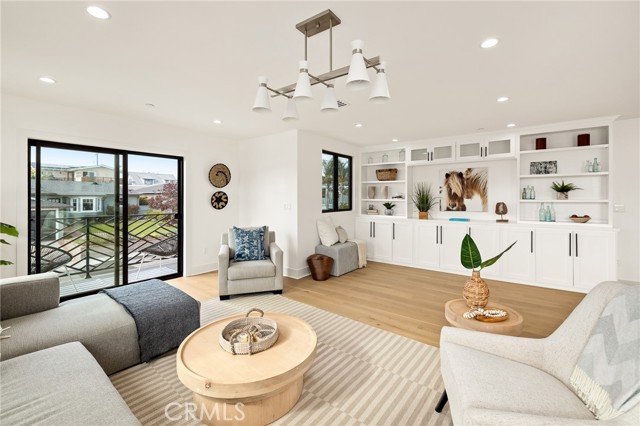
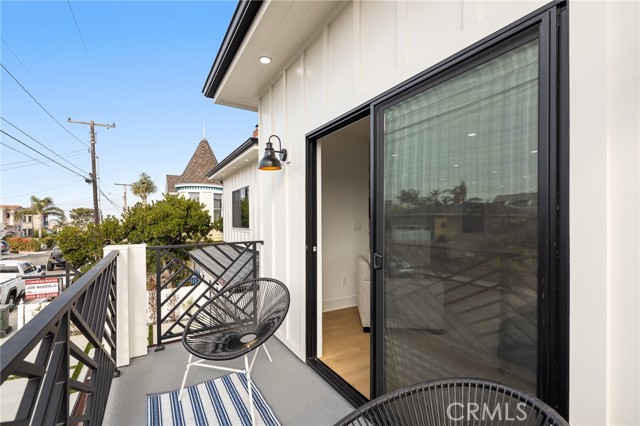
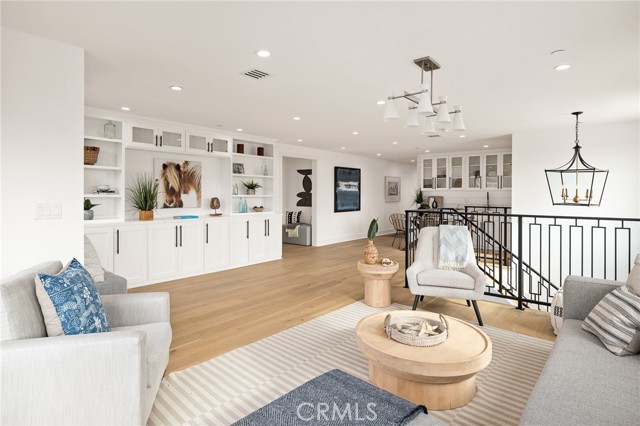
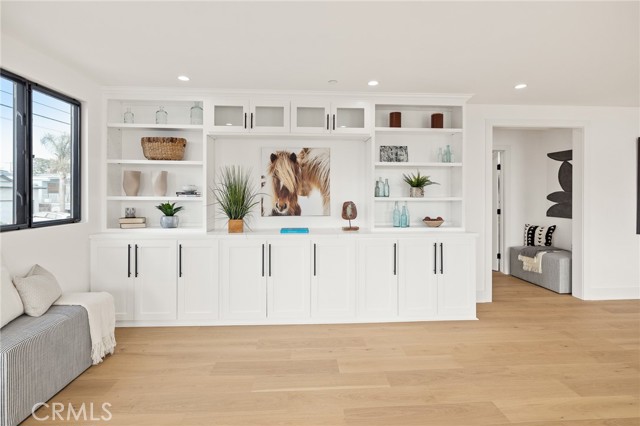
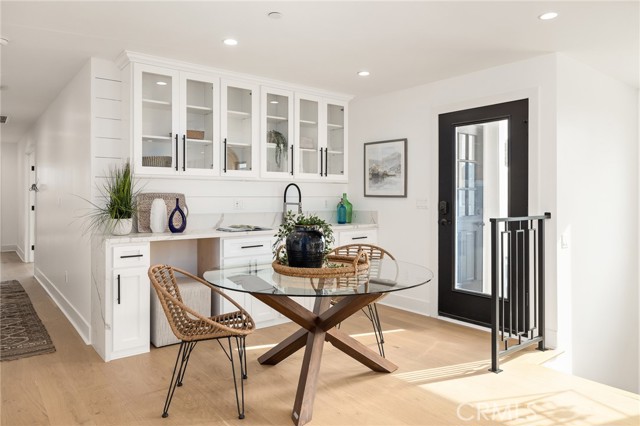
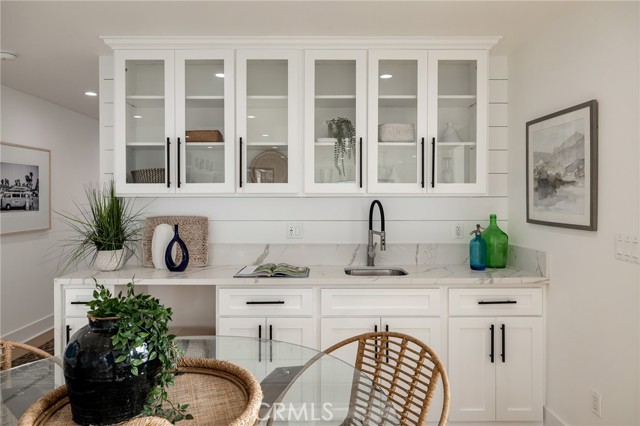

The spacious, sun-drenched bonus room/game room/parlor opens to an adjoining balcony and has a stately built-in focal wall and a fully appointed service bar that creates the perfect backdrop for intimate conversations, family night gatherings or full-scale entertaining.
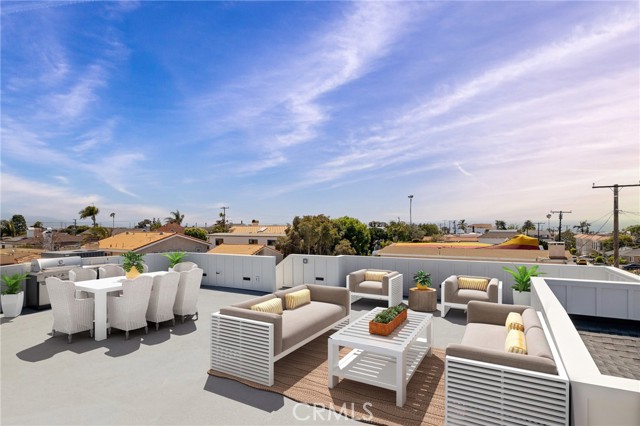
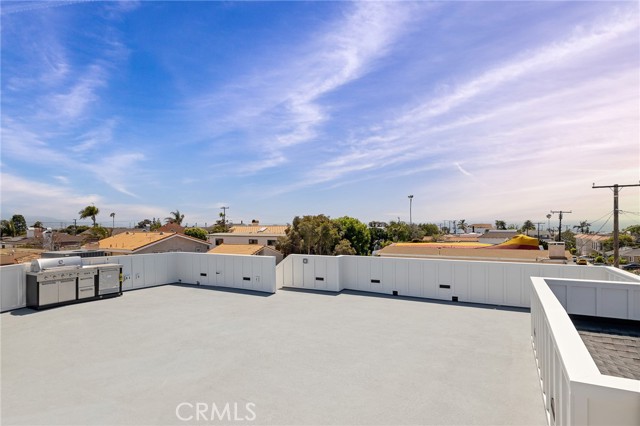
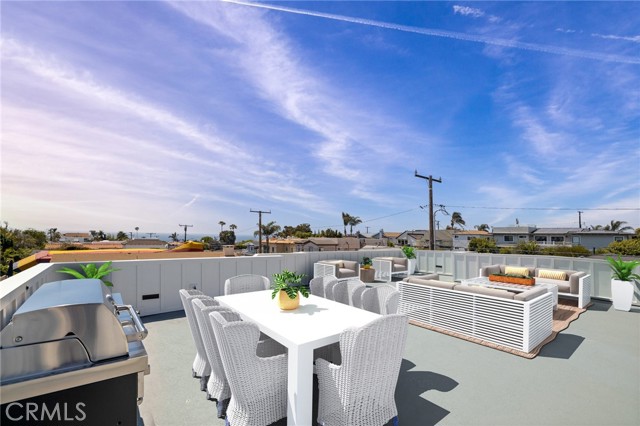
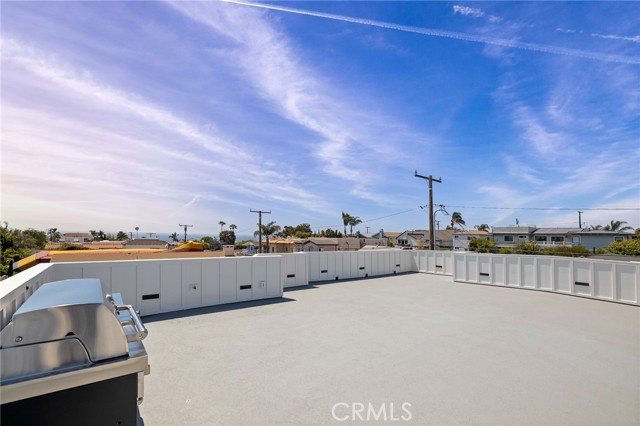
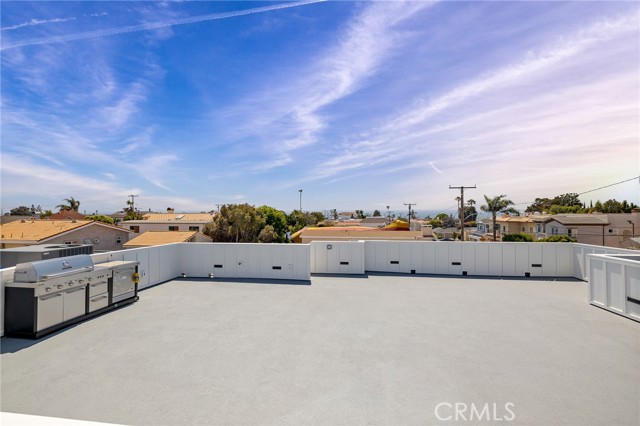
Ascend to the glorious roof top deck and celebrate the spectacular ocean, city and mountain views.
This coastal luxe retreat is located blocks from the beach, premier schools, endless local amenities, coveted parks & trails, highly respected dining establishments, popular brand & boutique shopping, and favored libraries. The neighborhood community events are all included. For a full profile and virtual tour of this unparalleled new home visit www.1230NinthST.com
- Heating System:
- High Efficiency
- Cooling System
- View:
- Ocean, Pier, Bay, White Water, Canyon
- Fireplace:
- Outside, Electric
- Security:
- Carbon monoxide detector(s), Smoke Detector(s)
- Patio:
- Brick, Concrete, Patio Open, Front Porch
- Parking:
- 26.00
- Electric:
- 220 Volts In Garage
- New Construction YN:
- 1
- Laundry:
- Dryer Included
- Parking:
- Direct Garage Access
- Sewer:
- Conventional Septic
- Room Type:
- Office, Separate Family Room, Walk-in Closet, Main Floor Bedroom, Wine Cellar
- Common Walls:
- No Common Walls
- Senior Community:
- 0
- List Agent Agent ID:
- SBNUZZJOS
- Water Source:
- Public
- Lot Features:
- Back Yard, Front Yard, Landscaped
- Community Features:
- Sidewalks, Street Lights, Park, Watersports, Curbs, Dog Park, Biking
- Stories:
- 2
- Flooring:
- Wood
- Association:
- 0
- AttachedGarage :
- 1
- Main Level Bathrooms:
- 2
- Main Level Bedrooms:
- 1
- Property Condition:
- Turnkey
- Appliances:
- Microwave, Vented Exhaust Fan, Range Hood, Electric Oven, Electric Water Heater
- Spa:
- 0
- Interior Features:
- Built-in Features, High Ceilings, Open Floorplan, Recessed Lighting, Wet Bar, Wired For Data, Wired For Sound, Balcony
- Street:
- 9th
- Street Number:
- 1230
- Street Suffix:
- Street
- Zip4:
- 4335
- Floor Number:
- 0
- Longitude:
- W119° 36' 49.3''
- Latitude:
- N33° 51' 44.8''
- Listing Courtesy of:
- Thompson Team Real Estate, Inc.
- TaxAnnualAmount:
- $0
- RoomKitchenFeatures:
- Kitchen Island, Kitchen Open To Family Room, Quartz Counters
- RoomBathroomFeatures:
- Walk-in Shower, Soaking Tub, Quartz Counters, Double Sinks In Primary Bath
- Garage Spaces:
- 2
- Zoning:
- HBR1YY
- Lot Size Square Feet:
- 4,987 Sqft
- List Agent Last Name:
- Nuzzolo
- List Agent License Number:
- 01853418
- Special Listing Conditions:
- Standard
- EatingArea:
- Area, Breakfast Counter / Bar
- High School:
- South
- High School 2:
- SOUTH
- List Office ID:
- sb1292020
- Middle Or Junior School:
- Ridgecrest
- List Agent First Name:
- Joseph
- DirectionFaces:
- North
- Directions:
- East of PCH
- Virtual Tour URL Unbranded:
- Click Here
- Exclusions
- Elementary School:
- Hermosa
- High School District:
- Manhattan Unified
- MLSAreaMajor:
- 150 - Hermosa Bch East
- Levels:
- Two
- Parcel Number:
- 4161030016
- TaxAnnualAmount:
- $0
Residential Sold
1230 9th Street, Hermosa Beach, California 90254
- Property Type :
- Residential
- Listing Type :
- Sold
- Listing ID :
- SB21132464
- List Price :
- $3,999,999
- Year Built :
- 2021
- Lot Area :
- 0.11 Sqft
- Country:
- US
- State:
- CA
- County:
- Los Angeles
- City:
- Hermosa Beach
- Zipcode:
- 90254
- Close Price :
- $3,850,000
- Bathrooms :
- 7
- Status :
- Closed
- Property Type :
- Single Family Residence
- Price Per Square Foot :
- $829
- Days on Market :
- 15
- Property Sub Type :
- Single Family Residence



