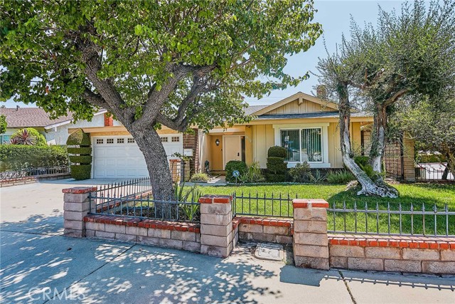
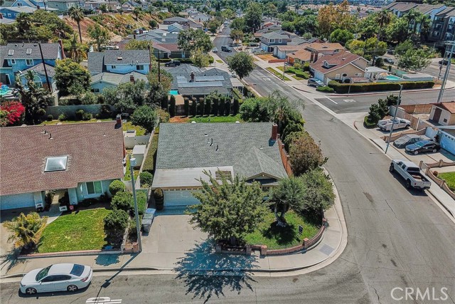
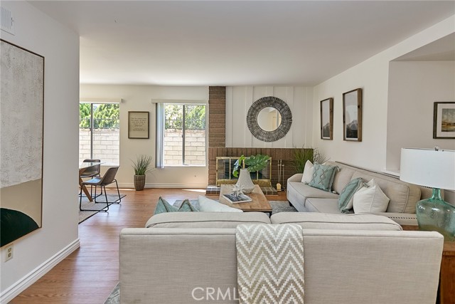
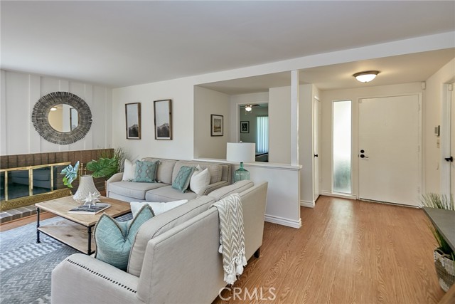
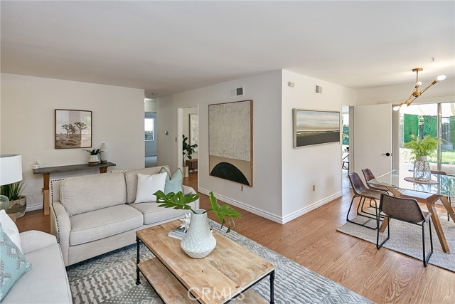
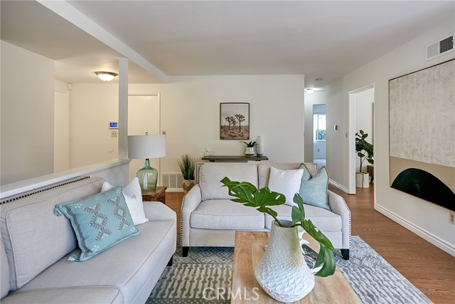
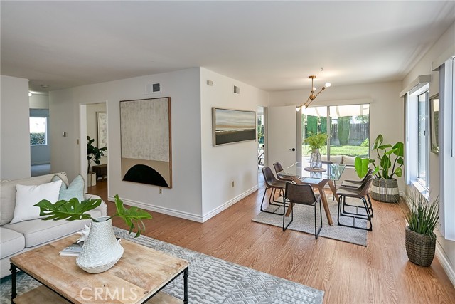
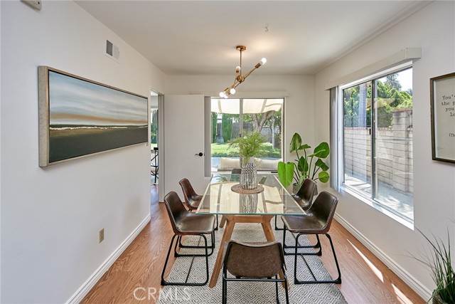
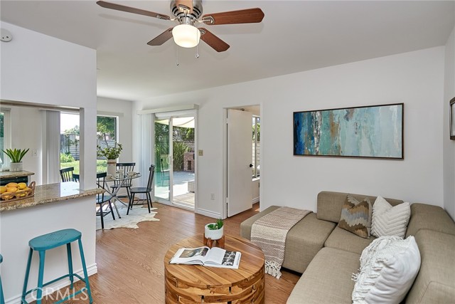
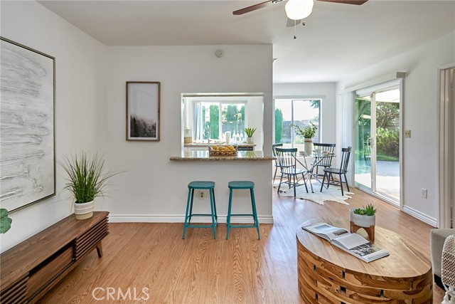
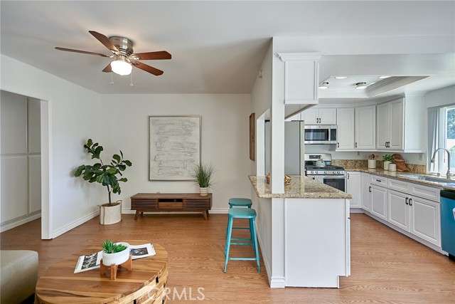
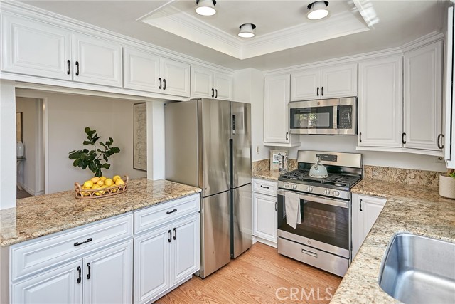
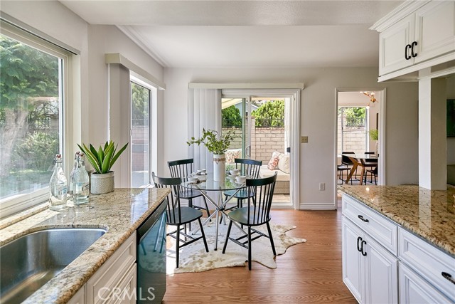
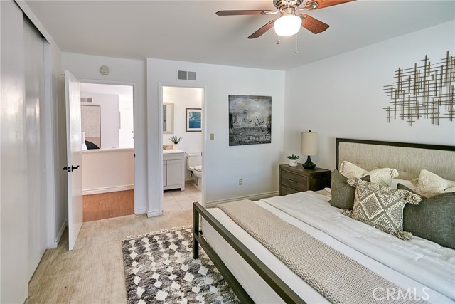
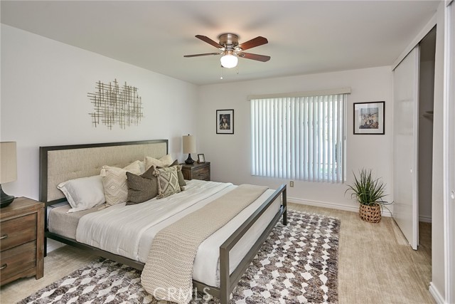
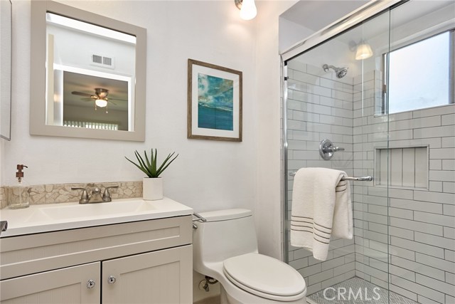
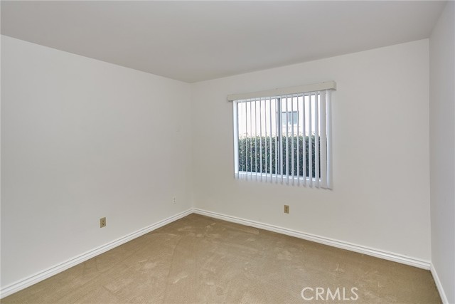
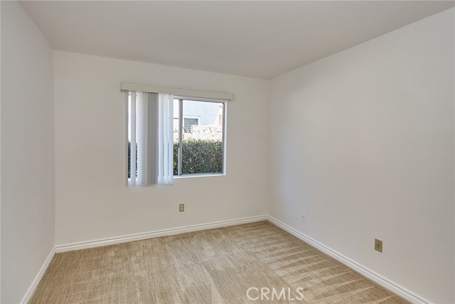
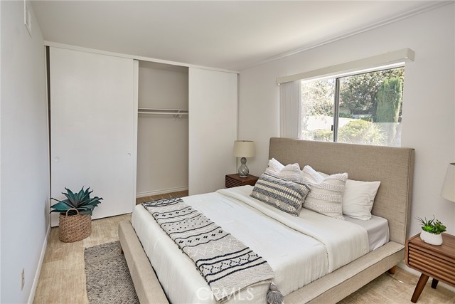
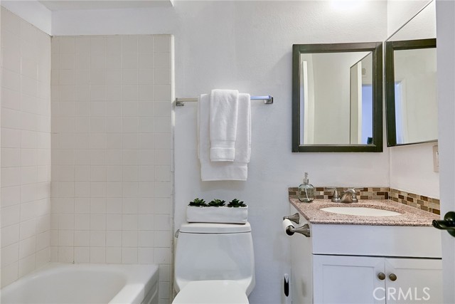
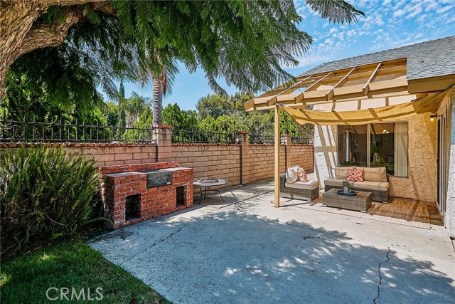
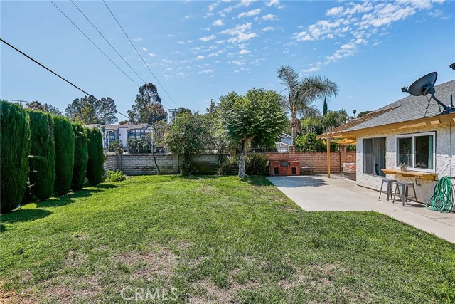
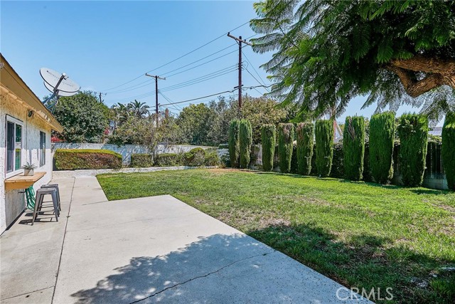
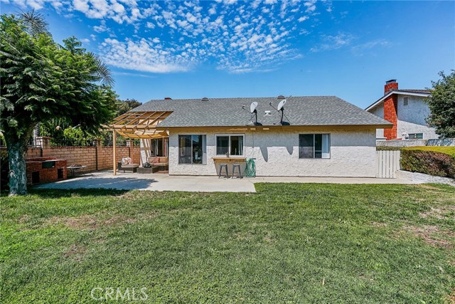
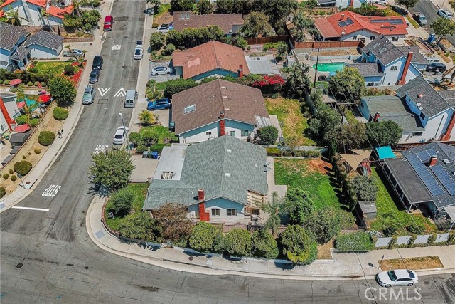
This bright, single level, charming home is located in a highly desirable residential community of Rancho Palos Verdes, with 4 bedrooms, 2 bathrooms and over 1,600 sq foot of living space. It sits on an over 7,000 sq foot completely flat lot. The home’s corner lot location naturally provides more space for your family, giving you an expansive and fully gated grassy backyard. Upon entering you have direct garage access to your left and the master suite to your right. As you pass the foyer, the living room with fireplace is to your right along with the formal dining room. The open kitchen boasts brand new appliances, a second eating area and a cozy family room. Off of the kitchen area is access to the breezy patio and huge grassy backyard with fruit trees and a brick grill. The 3 additional spacious bedrooms and second full bathroom are located to the left side of the home. All of the bedrooms offer plenty of closet space and large windows that let in tons of light. You will find newer carpet and wood flooring throughout. Additionally, this home has a newer roof. Conveniently located near restaurants, grocery and the freeway make living in this community ideal for the busiest family. The award winning Palos Verdes Peninsula Unified School District makes this home a true treasure. Come see it for yourself!
- Heating System:
- Central
- Fireplace:
- Outside
- Parking:
- 8.00
- New Construction YN:
- 0
- Laundry:
- Common Area
- Parking:
- Assigned
- Sewer:
- Conventional Septic
- Room Type:
- Family Room, Main Floor Bedroom, Entry, Foyer, Main Floor Primary Bedroom, Primary Suite, Primary Bathroom, Primary Bedroom
- Common Walls:
- No Common Walls
- Senior Community:
- 0
- List Agent Agent ID:
- PVKIMLYN
- Water Source:
- Public
- Lot Features:
- 0-1 Unit/acre
- Community Features:
- Sidewalks, Street Lights, Hiking, Park, Curbs, Rural, Dog Park, Biking, Fishing
- Stories:
- 1
- Association:
- 0
- AttachedGarage :
- 1
- Main Level Bathrooms:
- 2
- Main Level Bedrooms:
- 4
- Property Condition:
- Turnkey
- Appliances:
- Water Heater, Vented Exhaust Fan, Electric Cooktop
- Spa:
- 0
- Interior Features:
- Recessed Lighting, Ceiling Fan(s), Granite Counters
- Street:
- Mount Rose
- Street Number:
- 28738
- Street Suffix:
- Road
- Zip4:
- 1918
- Floor Number:
- 0
- Longitude:
- W119° 41' 54.9''
- Latitude:
- N33° 45' 29.6''
- Listing Courtesy of:
- Vista Sotheby's International Realty
- TaxAnnualAmount:
- $0
- RoomKitchenFeatures:
- Remodeled Kitchen, Granite Counters
- RoomBathroomFeatures:
- Vanity Area, Remodeled, Walk-in Shower
- Garage Spaces:
- 2
- Zoning:
- LCR16000*
- Lot Size Square Feet:
- 7,123 Sqft
- List Agent Last Name:
- Kim
- List Agent License Number:
- 01476216
- Special Listing Conditions:
- Standard
- EatingArea:
- Area, Dining Room, Family Kitchen, Breakfast Counter / Bar, In Kitchen, In Living Room, In Family Room
- High School:
- Redondo Union
- High School 2:
- REDUNI
- List Office ID:
- V8107
- Middle Or Junior School:
- Adams
- List Agent First Name:
- Lynn
- Directions:
- W Capitol to N. Amelia to Bloomwood and Mount Rose
- Virtual Tour URL Unbranded:
- Click Here
- High School District:
- Los Angeles Unified
- MLSAreaMajor:
- 177 - Eastview/RPV
- Levels:
- One
- Parcel Number:
- 7444006033
- TaxAnnualAmount:
- $0
Residential Sold
28738 Mount Rose Road, Rancho Palos Verdes, California 90275
- Property Type :
- Residential
- Listing Type :
- Sold
- Listing ID :
- PV21138220
- List Price :
- $1,100,000
- Year Built :
- 1974
- Lot Area :
- 0.16 Sqft
- Country:
- US
- State:
- CA
- County:
- Los Angeles
- City:
- Rancho Palos Verdes
- Zipcode:
- 90275
- Close Price :
- $1,120,000
- Bathrooms :
- 2
- Status :
- Closed
- Property Type :
- Single Family Residence
- Price Per Square Foot :
- $690
- Days on Market :
- 32
- Property Sub Type :
- Single Family Residence



