Property Description

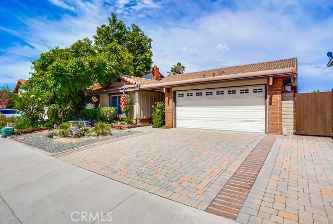
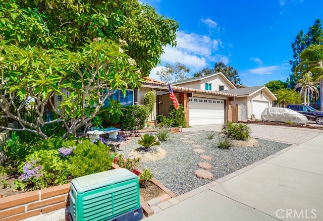
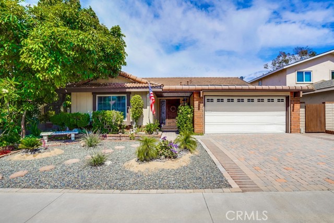
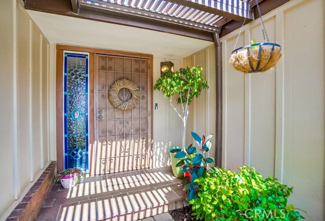
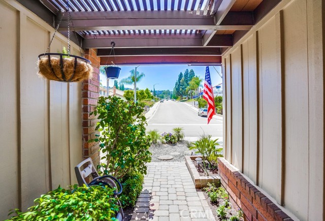
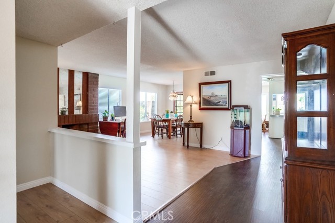
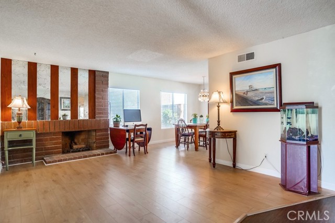
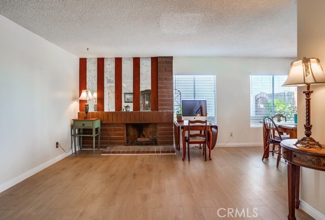
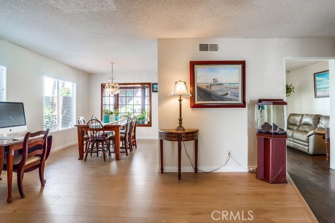
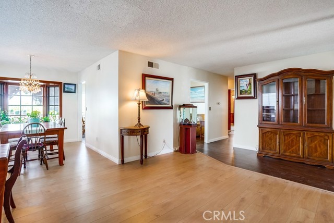
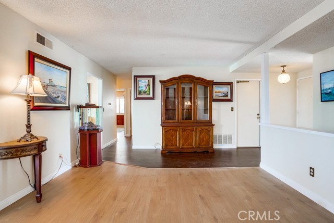
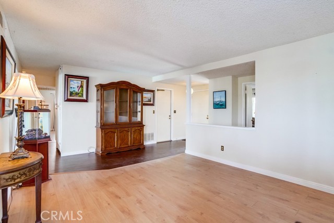
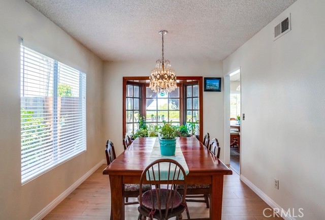
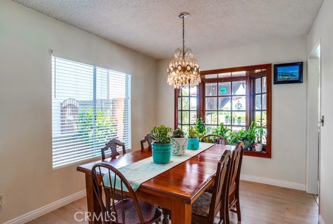
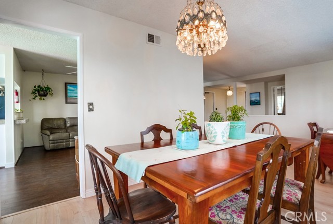
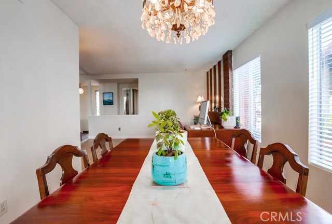
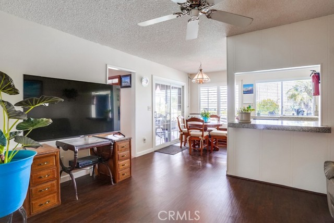
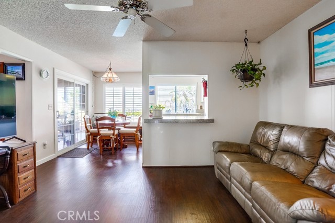
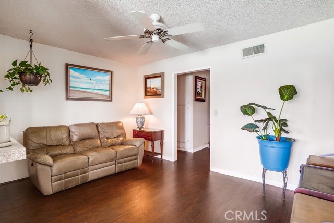
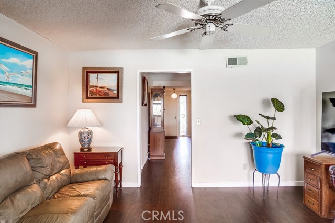
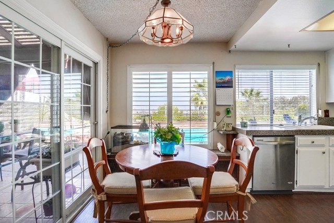
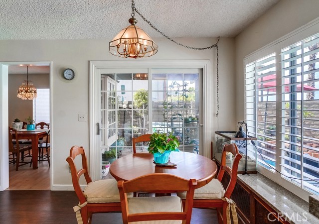
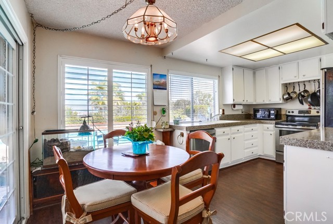
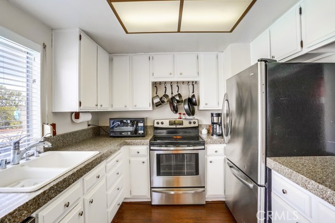
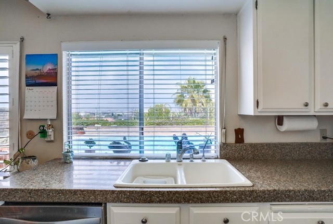
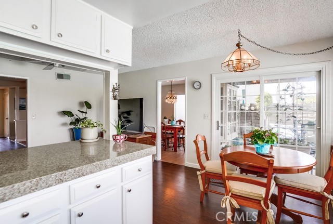
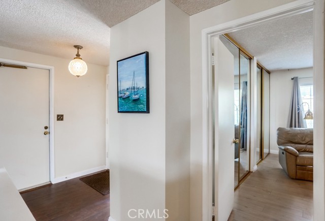
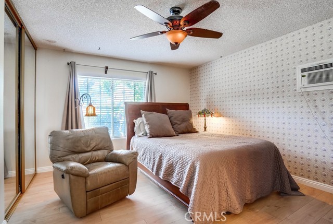
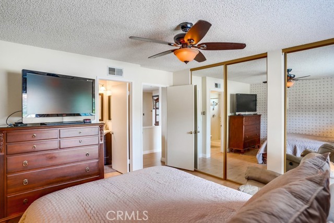
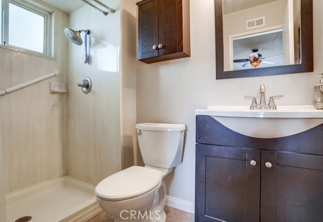
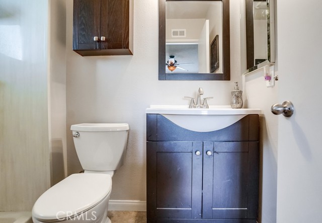
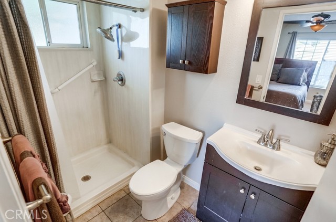
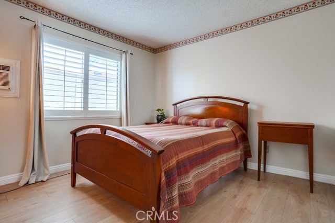
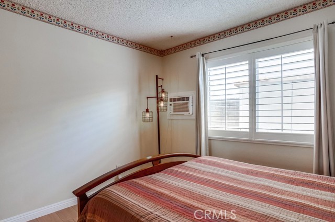
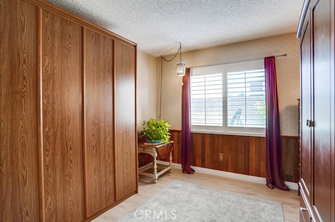
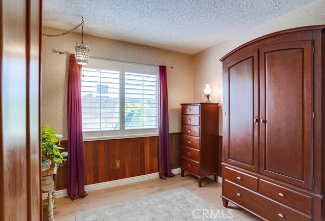
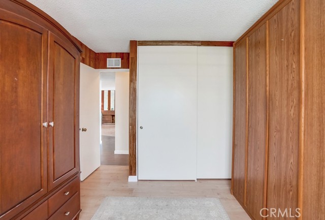
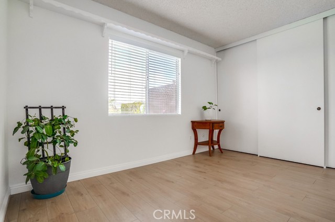
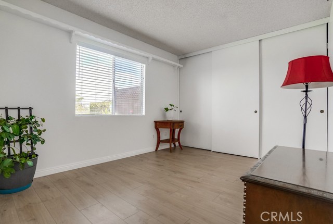
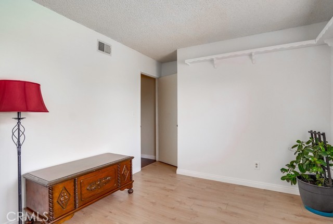
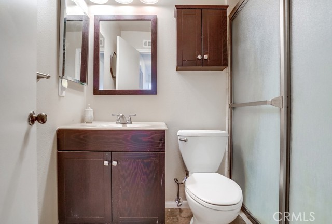
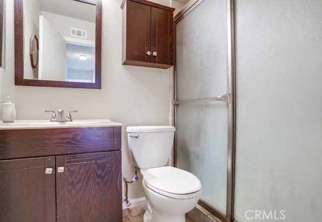
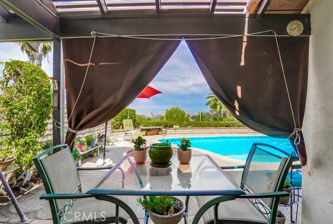
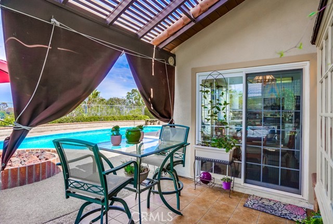
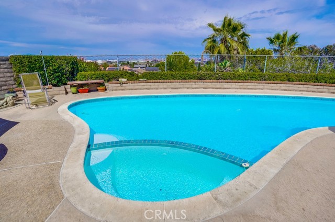
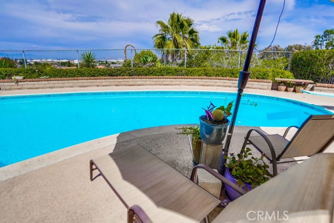
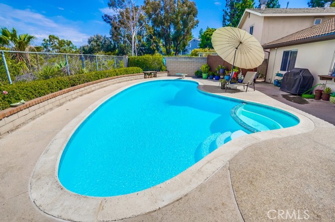
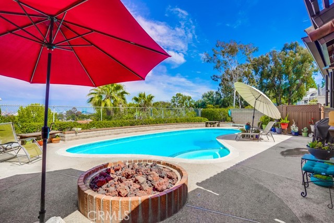
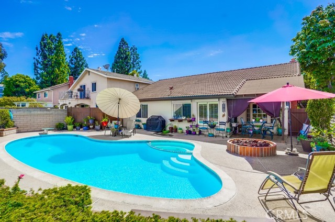
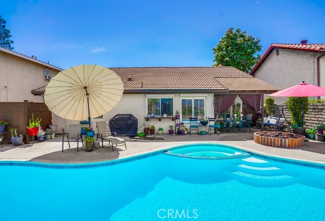
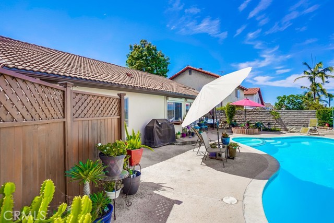
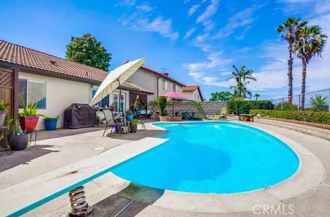
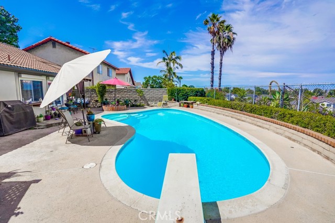
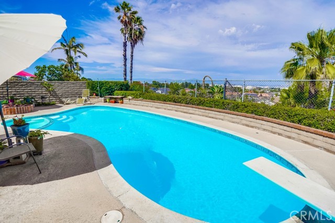
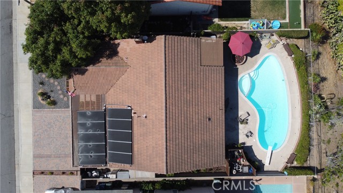
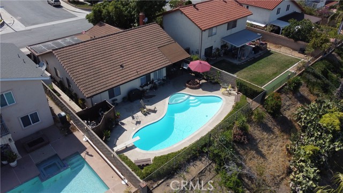
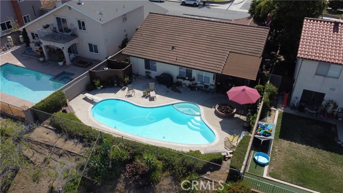
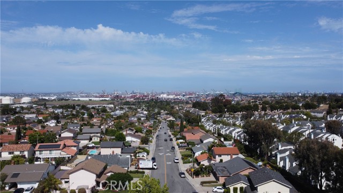
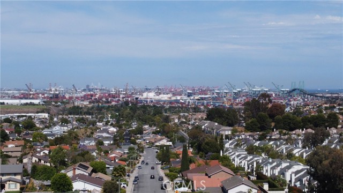
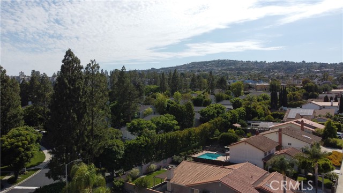
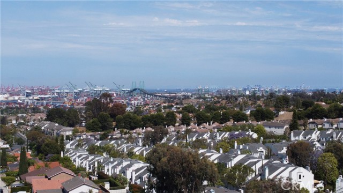
Just in Time for Summer. 4 bedroom 2 bath single level home with a sparkling pool & spa. Wood laminate floors throughout. Living room with brick gas fireplace. Dining room with bay window. Private master suite away from the other 3 bedrooms. Solar heated pool and spa. View of the mountains and city lights. Priced to sell.
Features
- Pool:
- Private, Pool Cover, Black Bottom, Lap
- Heating System:
- Central, High Efficiency, Space Heater
- Cooling System
- Fence
- View:
- Ocean, No, Pasture, Pond
- Fireplace:
- Two Way, Outside
- Security:
- Carbon monoxide detector(s), Smoke Detector(s)
- Patio:
- Brick
- Roof Deck:
- Shingle
- Parking:
- 8.00
- New Construction YN:
- 0
- Utilities:
- Phone Available, Cable Available, Electricity Connected, Underground Utilities, Water Connected, Water Available
- Laundry:
- Washer Included, Inside, Common Area
- Parking:
- Garage - Two Door, Assigned, Uncovered, Garage Faces Front, Private, Side by Side
- Sewer:
- Conventional Septic
- Room Type:
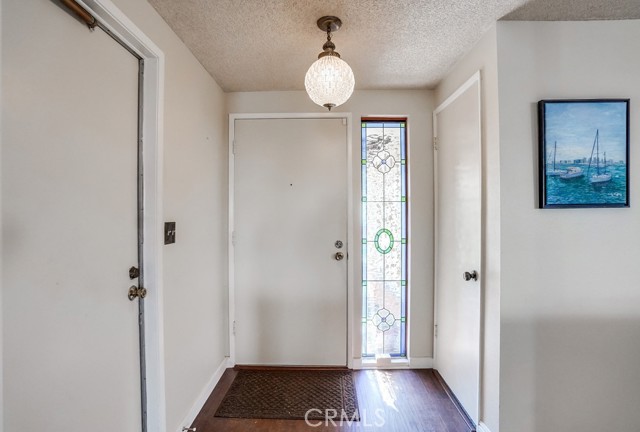
- Living Room, Kitchen, All Bedrooms Down, Entry, Primary Bedroom
- Common Walls:
- No Common Walls
- Senior Community:
- 0
- List Agent Agent ID:
- SCALIGAE
- Water Source:
- Public
- Lot Features:
- Back Yard, Front Yard, 0-1 Unit/acre, Landscaped, Level With Street, Level
- Window Features:
- Blinds, Bay Window(s), Roller Shields
- Community Features:
- Sidewalks, Street Lights
- Stories:
- 1
- Accessibility Features:
- No
- Flooring:
- Laminate
- Association:
- 0
- AttachedGarage :
- 1
- Main Level Bathrooms:
- 2
- Main Level Bedrooms:
- 4
- Spa Construction:
- Association, Permits, No Permits
- Foundation Details:
- Slab
- Architectural Style:
- Contemporary
- Appliances:
- Microwave, Refrigerator, Dishwasher, Free-Standing Range, Indoor Grill, ENERGY STAR Qualified Water Heater
- Spa:
- 1
Address Map
- Street:
- Mount Sawtooth
- Street Number:
- 28724
- Street Suffix:
- Drive
- Zip4:
- 1936
- Floor Number:
- 0
- Longitude:
- W119° 41' 37''
- Latitude:
- N33° 45' 29.2''
MLS Addon
- Listing Courtesy of:
- Califano Realty
- TaxAnnualAmount:
- $0
- RoomKitchenFeatures:
- Stone Counters, Kitchen Open To Family Room
- RoomBathroomFeatures:
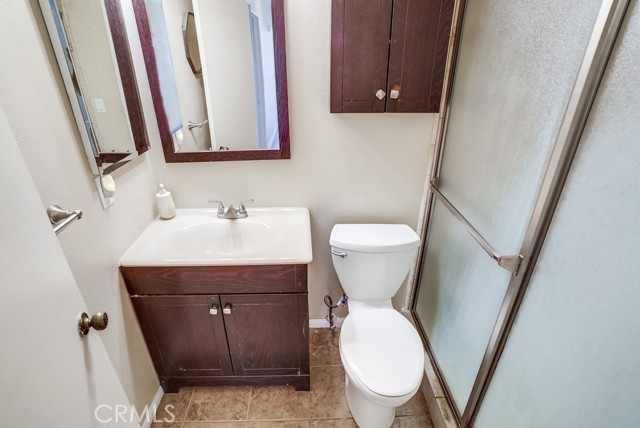
- Remodeled, Shower, Exhaust Fan(s)
- Garage Spaces:
- 2
- Zoning:
- RPRS-4*
- Lot Size Square Feet:
- 5,906 Sqft
- List Agent Last Name:
- Califano
- List Agent License Number:
- 00765847
- Special Listing Conditions:
- Trust
- EatingArea:
- Dining Room, Breakfast Nook
- High School:
- Redondo Union
- High School 2:
- REDUNI
- List Office ID:
- S4680
- Middle Or Junior School:
- Adams
- List Agent First Name:
- Gaetano
- Directions:
- Western & Toscanini Dr. East on Toscanini Drive to Mount Sawtooth then right
- Virtual Tour URL Unbranded:
- Click Here
- High School District:
- Palos Verdes / LAUSD – inquire
- MLSAreaMajor:
- 177 - Eastview/RPV
- Levels:
- One
- Parcel Number:
- 7444010003
- TaxAnnualAmount:
- $0
Residential Sold
28724 Mount Sawtooth Drive, Rancho Palos Verdes, California 90275
0.14 Sqft
$1,049,000
Listing ID #SB21128263
Basic Details
- Property Type :
- Residential
- Listing Type :
- Sold
- Listing ID :
- SB21128263
- List Price :
- $1,049,000
- Year Built :
- 1973
- Lot Area :
- 0.14 Sqft
- Country:
- US
- State:
- CA
- County:
- Los Angeles
- City:
- Rancho Palos Verdes
- Zipcode:
- 90275
- Close Price :
- $1,125,000
- Bathrooms :
- 2
- Status :
- Closed
- Property Type :
- Single Family Residence
- Price Per Square Foot :
- $693
- Days on Market :
- 5
- Property Sub Type :
- Single Family Residence



