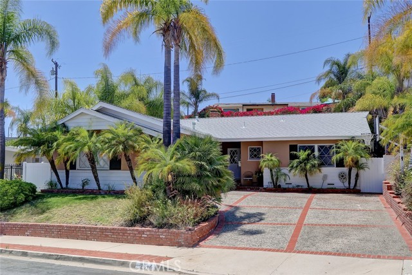
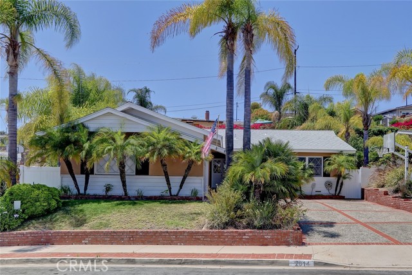
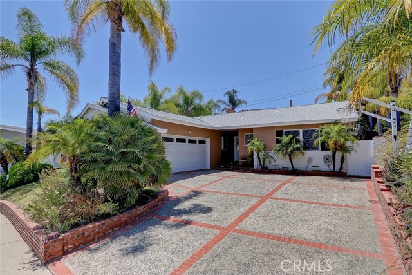
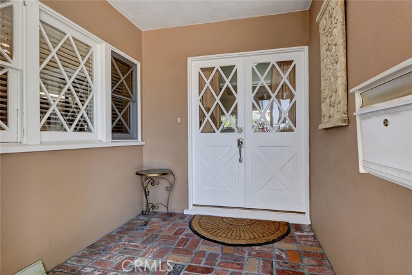
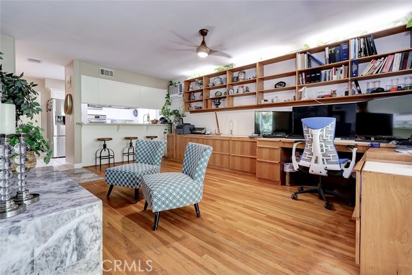
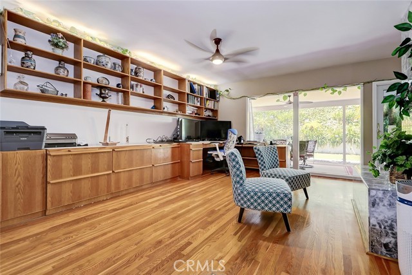
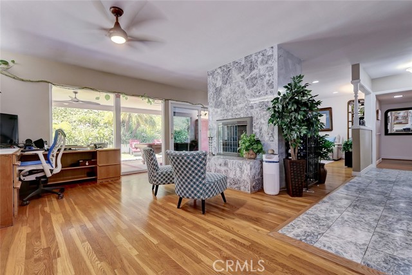
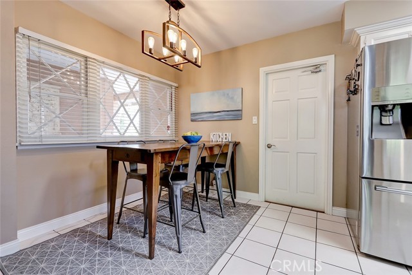
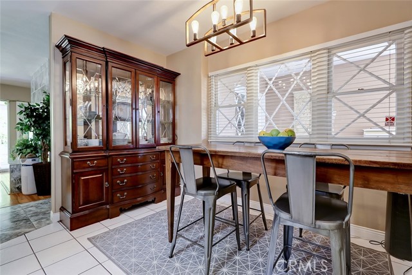
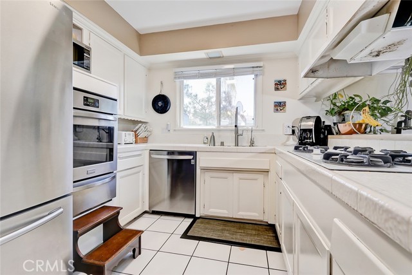
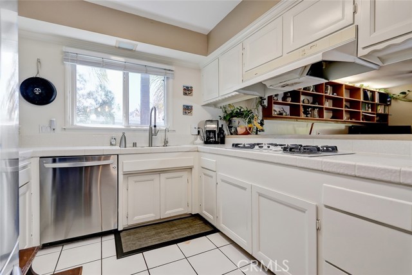
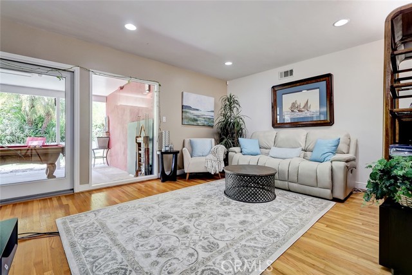
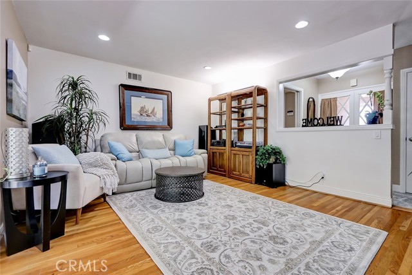
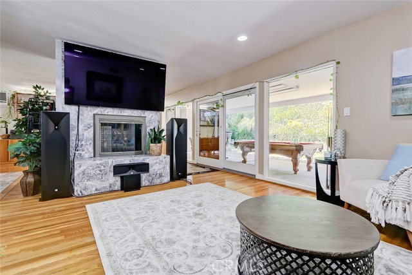
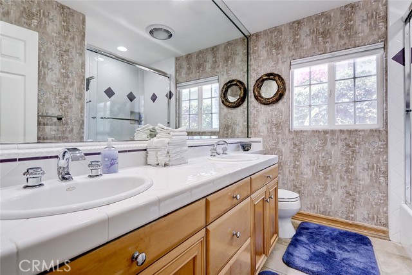
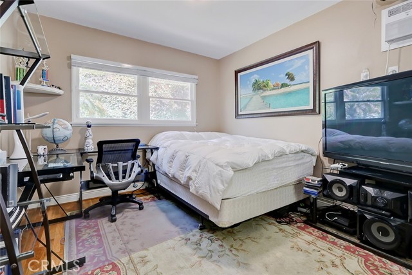
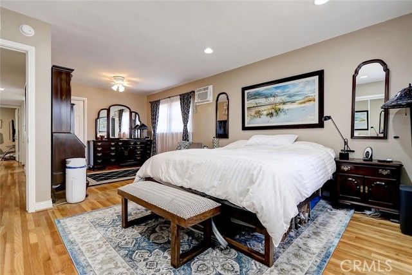
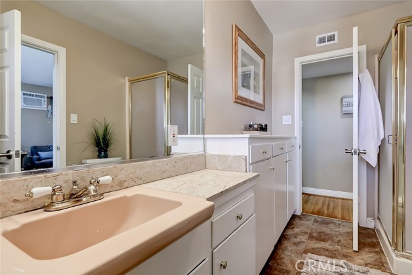
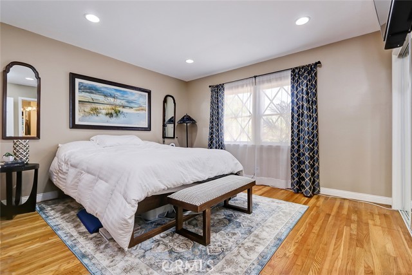
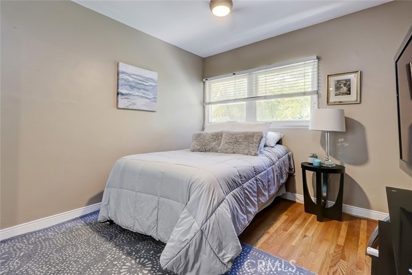
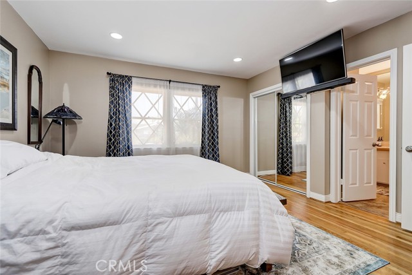
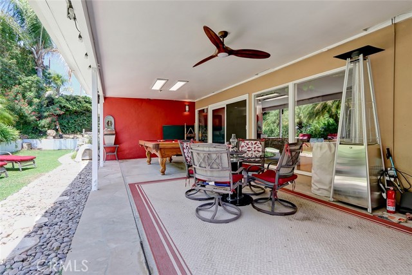
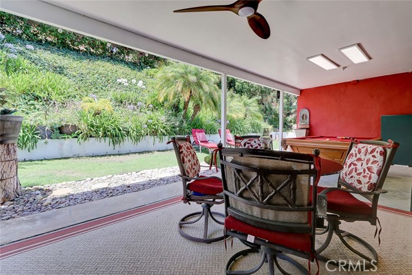
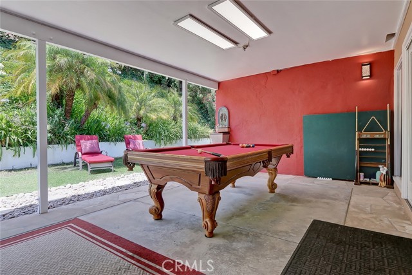
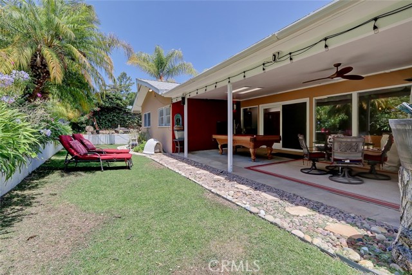
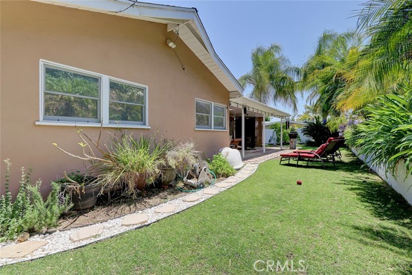
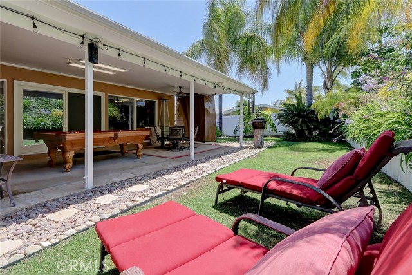
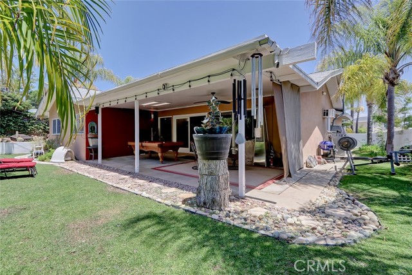
Move right in to this clean, well maintained, one-level ranch style home. This beautiful 3 Bedroom, 2 Bath is on a quiet cul-de-sac with minimal traffic and located in Rancho Palos Verdes, one of the most desirable communities in the South Bay. The Kitchen features updated appliances: Oven (2019); Dishwasher (Mar 2021): Garbage disposal (Mar 2021); Breakfast Nook with updated light fixture plus breakfast bar. Cozy 2-way fireplaces (gas & wood) with updated tile and new fireplace doors – open to the Living Room & Family Room. Both rooms open to the large covered patio with insulated roof, dry-walled ceiling, built-in lighting, electrical outlets & ceiling fan – perfect area for entertaining. This home has a new roof & new attic insulation for energy efficiency plus 3 wall air conditioning units and 3 Minka Aire ceiling fans to cool down on hot summer days. Updated hall bath and wood floors throughout. The spacious master suite is 2 bedrooms combined but may be converted back to 2 separate rooms at buyer’s expense. Direct access 2-car garage plus additional parking in the large driveway. The lot is almost 9,300 ft.² with beautiful landscaping, private backyard, grassy areas & lush palm trees. Additional upgrades: roof replaced with 50 year Oneida shingles (Aug 2016); Lead-free copper re-pipe (Jan 20); Restrung above-ground drain pipes under house and replaced drainage piping from master bath; Gutters & drainage; replaced door hardware, electrical outlets; added window tint to kitchen window plus all south and west windows for energy savings. Convenient to shopping, dining, parks, entertainment, and freeway access. Option to attend the Award Winning Palos Verdes Unified School District.
- Heating System:
- Central
- Cooling System
- Fence:
- Fair Condition
- Fireplace:
- Outside, Electric
- Security:
- Carbon monoxide detector(s), Smoke Detector(s)
- Patio:
- Brick, Concrete, Deck, Wrap Around
- Roof Deck:
- Tile
- Parking:
- 8.00
- New Construction YN:
- 0
- Utilities:
- Phone Available, Cable Available, Underground Utilities
- Laundry:
- Common Area
- Parking:
- Garage - Two Door, Assigned, No, Direct Garage Access, Side by Side
- Sewer:
- Conventional Septic
- Room Type:
- Family Room, Main Floor Bedroom, All Bedrooms Down, Main Floor Primary Bedroom
- Common Walls:
- No Common Walls
- Senior Community:
- 0
- List Agent Agent ID:
- SSELFCOU
- Water Source:
- Public
- Lot Features:
- Back Yard, Cul-de-sac, Corner Lot
- Window Features:
- Double Pane Windows
- Community Features:
- Sidewalks, Suburban, Gutters
- Stories:
- 1
- Flooring:
- Wood, Tile
- Association:
- 0
- AttachedGarage :
- 1
- Main Level Bathrooms:
- 2
- Main Level Bedrooms:
- 3
- Foundation Details:
- Brick/Mortar
- Architectural Style:
- Ranch
- Appliances:
- Microwave, Tankless Water Heater, Dishwasher, Double Oven, 6 Burner Stove
- Spa:
- 0
- Interior Features:
- Recessed Lighting, Ceiling Fan(s), Copper Plumbing Partial, Pull Down Stairs To Attic
- Street:
- Delasonde
- Street Number:
- 2014
- Street Suffix:
- Drive
- Zip4:
- 1404
- Floor Number:
- 0
- Longitude:
- W119° 41' 2.4''
- Latitude:
- N33° 45' 47''
- Listing Courtesy of:
- Harcourts Hunter Mason Realty
- TaxAnnualAmount:
- $0
- RoomKitchenFeatures:
- Kitchen Open To Family Room, Tile Counters
- RoomBathroomFeatures:
- Bathtub, Shower In Tub, Double Sinks In Bath(s), Shower, Exhaust Fan(s)
- Garage Spaces:
- 2
- Zoning:
- RPRS-4*
- Lot Size Square Feet:
- 9,297 Sqft
- List Agent Last Name:
- Self
- List Agent License Number:
- 01229263
- Special Listing Conditions:
- Standard
- EatingArea:
- Breakfast Counter / Bar, Breakfast Nook
- High School:
- Redondo Union
- High School 2:
- REDUNI
- List Office ID:
- S9904
- Middle Or Junior School:
- Adams
- List Agent First Name:
- Courtney
- Directions:
- Western/Delasonde to address
- Virtual Tour URL Unbranded:
- Click Here
- High School District:
- Palos Verdes / LAUSD – inquire
- MLSAreaMajor:
- 177 - Eastview/RPV
- Levels:
- One
- Parcel Number:
- 7550004035
- TaxAnnualAmount:
- $0
Residential Sold
2014 Delasonde Drive, Rancho Palos Verdes, California 90275
- Property Type :
- Residential
- Listing Type :
- Sold
- Listing ID :
- SB21133123
- List Price :
- $1,199,000
- Year Built :
- 1958
- Lot Area :
- 0.21 Sqft
- Country:
- US
- State:
- CA
- County:
- Los Angeles
- City:
- Rancho Palos Verdes
- Zipcode:
- 90275
- Close Price :
- $1,235,000
- Bathrooms :
- 2
- Bathrooms (3/4) :
- 1
- Status :
- Closed
- Property Type :
- Single Family Residence
- Price Per Square Foot :
- $707
- Days on Market :
- 30
- Property Sub Type :
- Single Family Residence



