
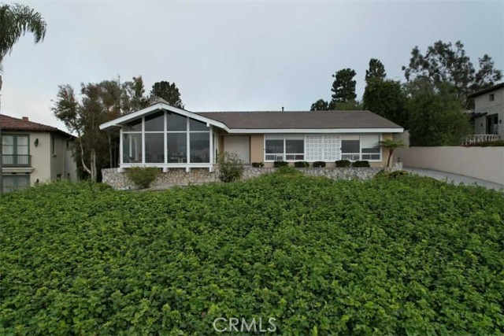
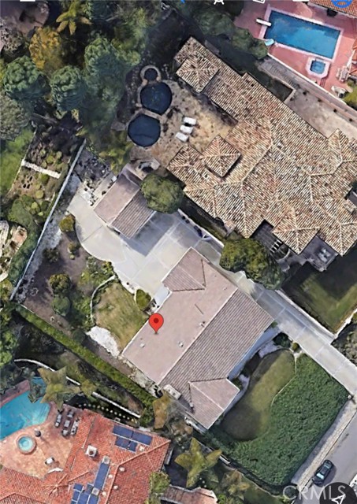
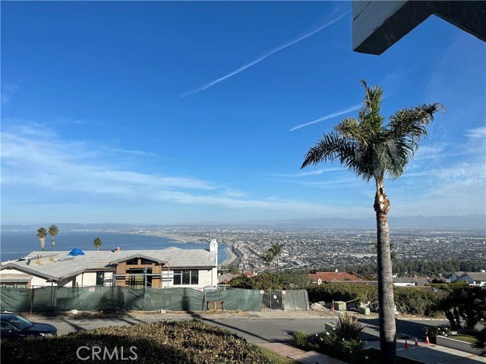
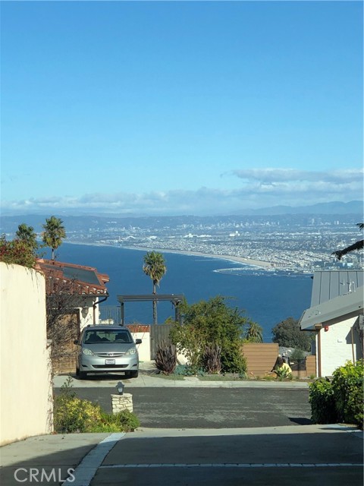
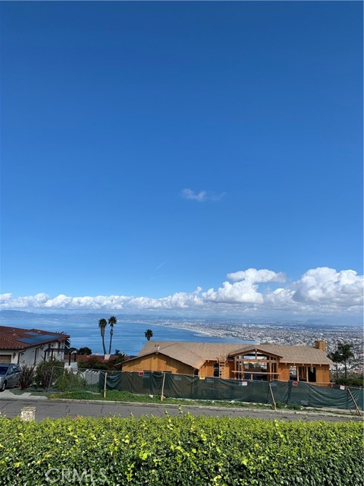
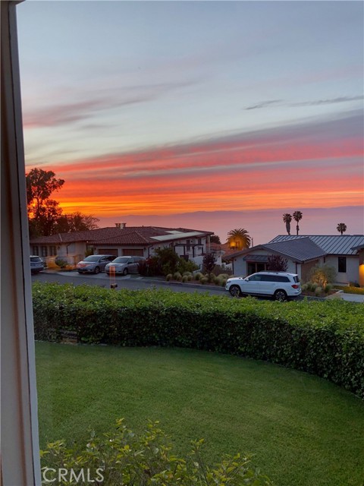
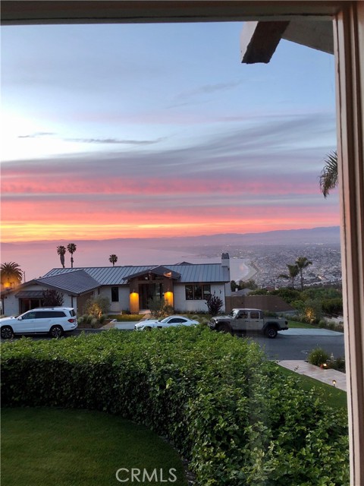
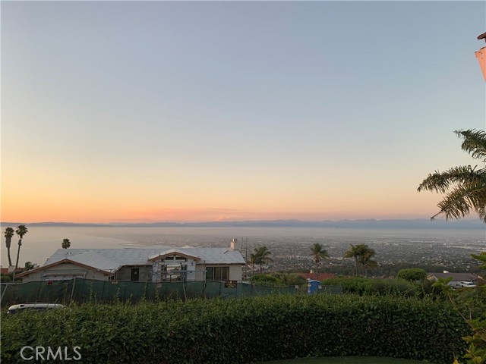
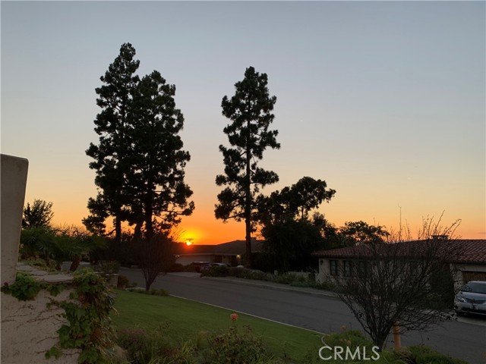
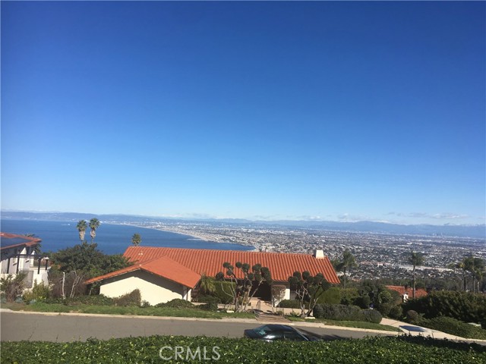
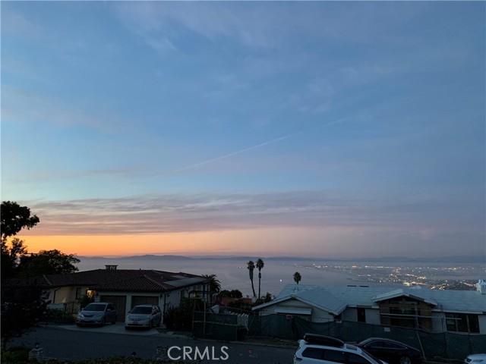
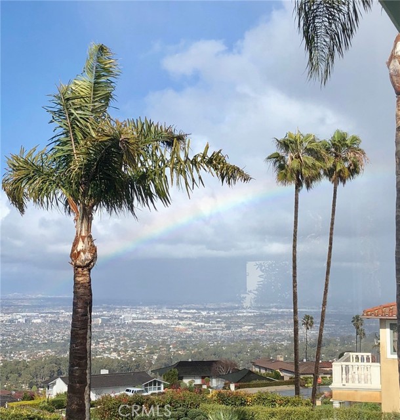
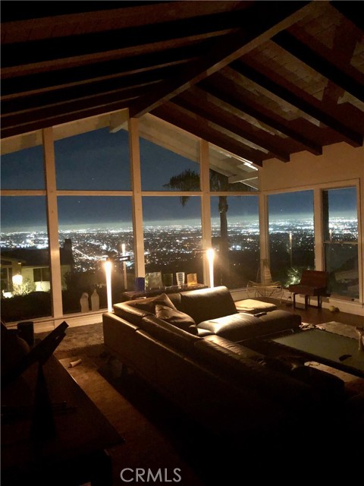

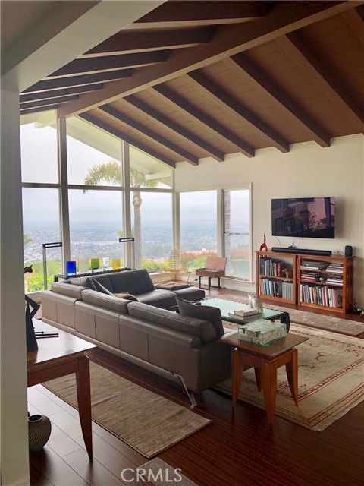
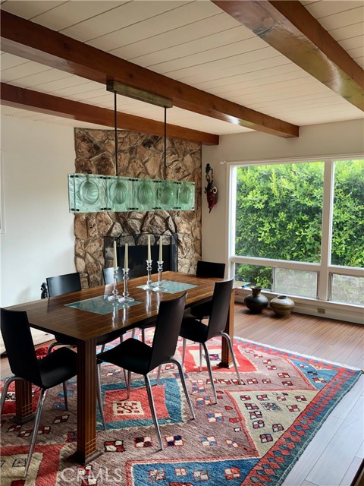
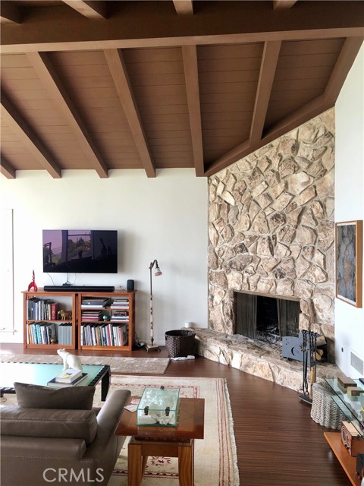
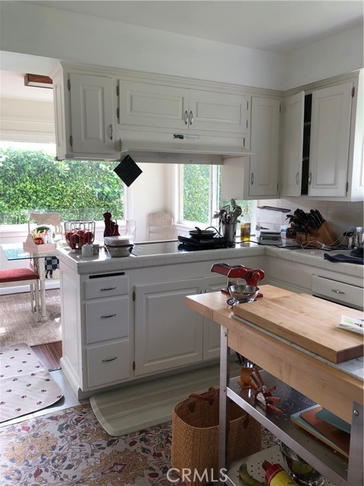
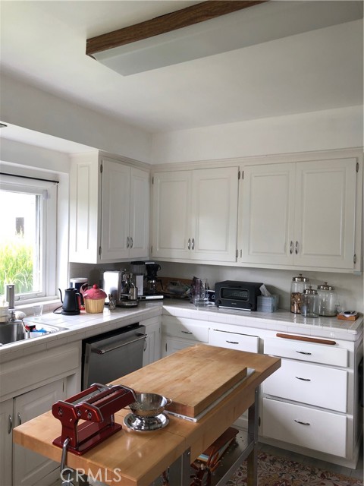
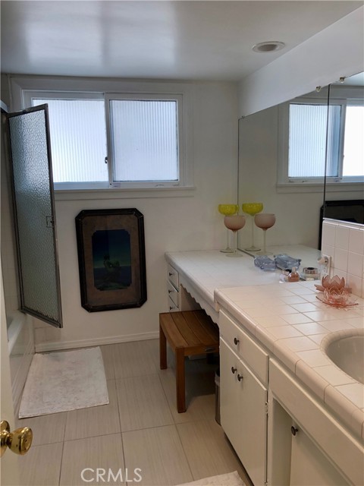
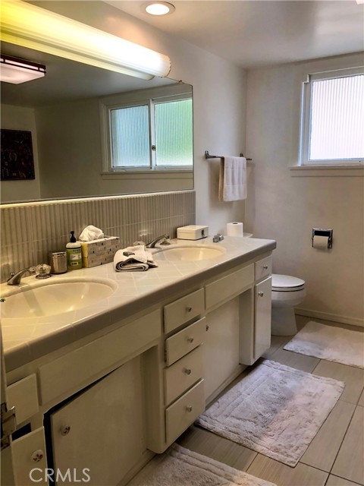
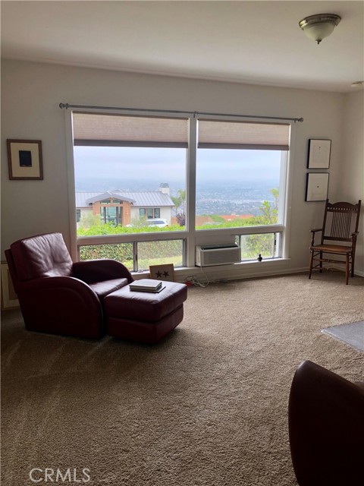
Stunning and breathtaking views of the spectacular “Queens Necklace!” You will never get tired of the ever-changing views of the Pacific ocean with the most spectacular early morning horizons and beautiful sunsets. This home is located in one of the highly desired area in Palos Verdes Estates close to shopping, dining, wonderful walking/hiking trails and access to very good schools! Over 2800 square feet of cozy living space nicely spread over a single level home which features 3 bedrooms plus a den/office that could be 4th bedroom including a master bedroom with separate entrance and views of the lushes backyard with fruit trees. There are 2 large bathrooms with double sinks, make up vanity (in the master) wall to wall mirrors and separate walk-in showers and spacious tubs to end your day relaxing in a spa like bath. There is also a 1/4 guest powder room. You can enjoy a family gathering room with built-in natural wood burning fireplace while sipping your favorite beverage enjoying the picture perfect sunset views. There is a spacious kitchen with sunny breakfast nook that has tons of natural light. There are stainless steel appliances, an electric range top not to mention plenty of storage space and separate laundry room. Perfect for the entertainer’s delight, there is a separate dining room area with another cozy built-in fireplace waiting for you to sit around the fire, listening to your favorite music while roasting some delicious smores and gathering with friends! Two car detached garage with some built-in shelves. Enjoy your days in a very tranquil and spacious landscaped backyard with fruit trees such as orange, tangerines and crab apples with fertile soil to harvest your own organic garden.
The home needs some updates but the energy and views are truly the best this part of PVE has to offer not to mention the lot is quite useful for expanding the home or just start fresh and building your dream castle! Shown by appointment only per instructions in agent private remarks.
- Heating System:
- Central, High Efficiency, Space Heater
- Cooling System
- View:
- Ocean, Peek-A-Boo, Canyon
- Fireplace:
- Two Way, Electric, Bonus Room
- Security:
- Fire and smoke detection system, Smoke Detector(s), Fire Sprinkler System
- Patio:
- Concrete, Wrap Around, Front Porch
- Parking:
- 8.00
- Electric:
- 220 Volts In Laundry, 220 Volts In Garage
- New Construction YN:
- 0
- Utilities:
- Natural Gas Connected, Electricity Connected, Water Available
- Laundry:
- No, Washer Hookup
- Parking:
- Garage - Two Door, Garage Faces Rear, Workshop in Garage, Private, Built-In Storage
- Sewer:
- Conventional Septic
- Room Type:
- Office, Walk-in Closet, Kitchen, Laundry, Great Room, All Bedrooms Down, Bonus Room, Primary Bathroom, Primary Bedroom
- Common Walls:
- No Common Walls
- Senior Community:
- 0
- List Agent Agent ID:
- SALTARUB
- Water Source:
- Public
- Lot Features:
- Back Yard, Front Yard, 0-1 Unit/acre, Lot 10000-19999 Sqft, Landscaped, Lawn, Gentle Sloping, Garden, Up Slope From Street
- Window Features:
- Screens, Drapes
- Community Features:
- Curbs, Storm Drains
- Stories:
- 1
- Accessibility Features:
- 2+ Access Exits, See Remarks, Grab Bars In Bathroom(s)
- Flooring:
- Carpet, Tile, Laminate
- Association:
- 0
- AttachedGarage :
- 0
- Main Level Bathrooms:
- 3
- Main Level Bedrooms:
- 3
- Entry Location:
- Ground level
- Property Condition:
- Repairs Cosmetic, Repairs Major
- Architectural Style:
- Mid Century Modern
- Appliances:
- Microwave, Disposal, Tankless Water Heater, Electric Oven, Electric Cooktop, 6 Burner Stove, Convection Oven, Oven, Indoor Grill
- Spa:
- 0
- Interior Features:
- Open Floorplan, Beamed Ceilings, Pull Down Stairs To Attic, Tile Counters
- Street:
- Via La Brea
- Street Number:
- 2236
- Zip4:
- 1657
- Floor Number:
- 0
- Longitude:
- W119° 36' 30.8''
- Latitude:
- N33° 47' 29.4''
- Listing Courtesy of:
- eXp Realty of California Inc
- TaxAnnualAmount:
- $0
- RoomKitchenFeatures:
- Tile Counters
- RoomBathroomFeatures:
- Bathtub, Shower In Tub, Double Sinks In Bath(s), Vanity Area, Separate Tub And Shower, Walk-in Shower, Shower, Exhaust Fan(s), Soaking Tub, Tile Counters, Double Sinks In Primary Bath
- Garage Spaces:
- 2
- Zoning:
- PVR1YY
- Lot Size Square Feet:
- 15,708 Sqft
- List Agent Last Name:
- Altamirano
- List Agent License Number:
- 01200607
- Special Listing Conditions:
- Standard
- EatingArea:
- Area, Dining Room, Breakfast Nook, In Kitchen, Separated
- High School:
- Redondo Union
- High School 2:
- REDUNI
- List Office ID:
- OC03224
- Middle Or Junior School:
- Adams
- List Agent First Name:
- Ruby
- DirectionFaces:
- West
- Directions:
- Monte Malaga to Via Alcones to Via La Brea
- Exclusions
- High School District:
- Palos Verdes Peninsula Unified
- MLSAreaMajor:
- 162 - Monte Malaga
- Levels:
- One
- Parcel Number:
- 7545011028
- TaxAnnualAmount:
- $0
Residential Sold
2236 Via La Brea, Palos Verdes Estates, California 90274
- Property Type :
- Residential
- Listing Type :
- Sold
- Listing ID :
- OC21157600
- List Price :
- $3,500,000
- Year Built :
- 1958
- Lot Area :
- 0.36 Sqft
- Country:
- US
- State:
- CA
- County:
- Los Angeles
- City:
- Palos Verdes Estates
- Zipcode:
- 90274
- Close Price :
- $3,200,000
- Bathrooms :
- 3
- Status :
- Closed
- Property Type :
- Single Family Residence
- Price Per Square Foot :
- $1,113
- Days on Market :
- 182
- Property Sub Type :
- Single Family Residence


