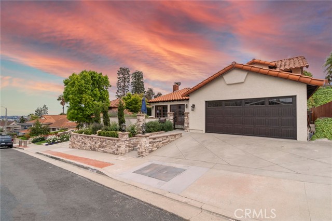
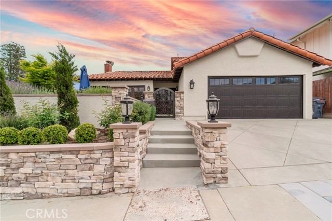
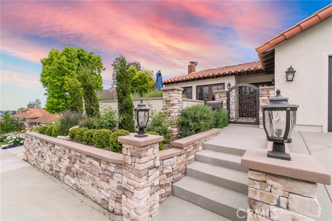
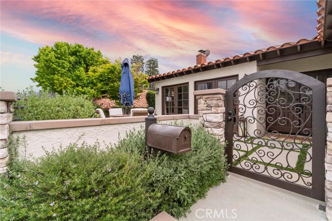
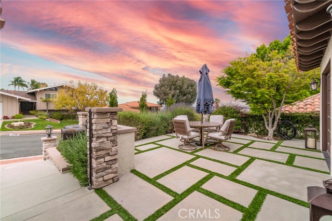
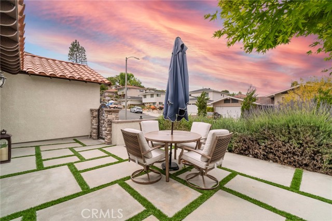
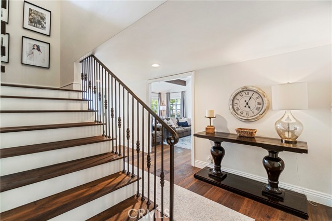
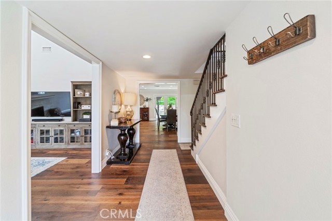
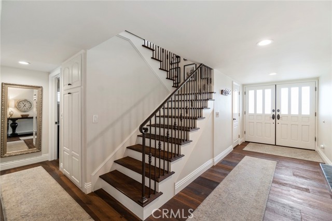
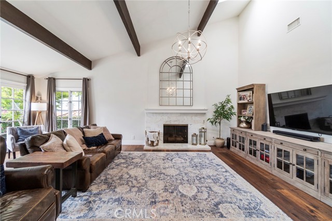
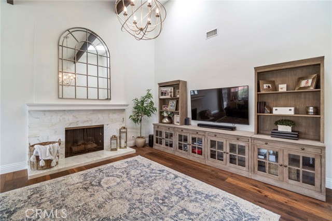
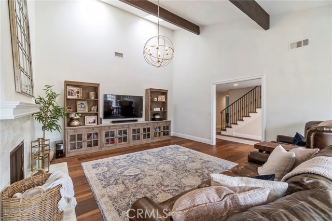
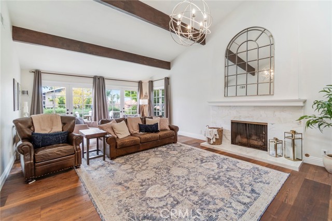
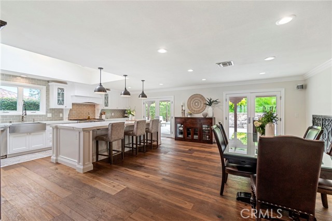
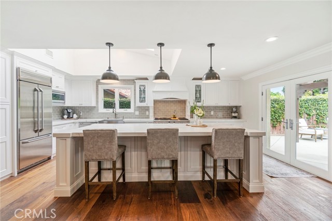
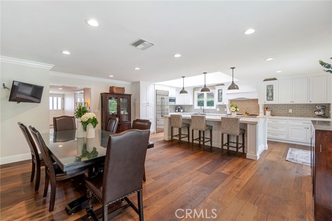
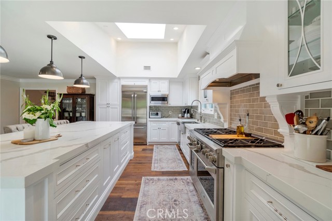
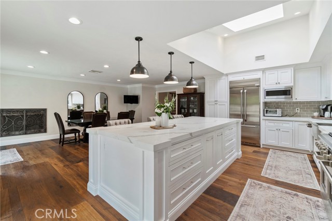
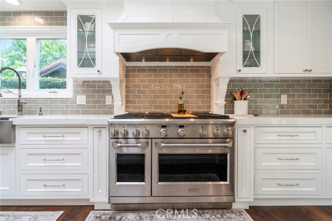
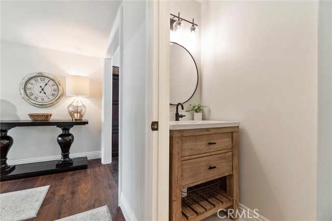
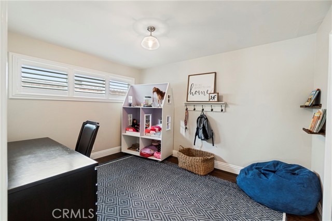
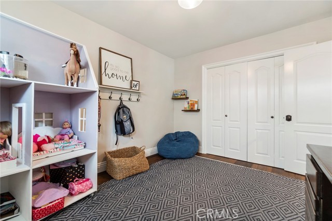
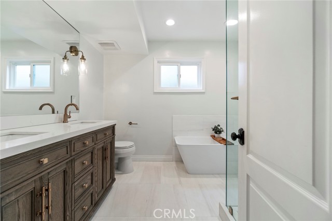
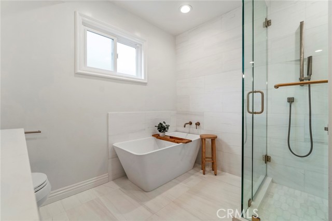
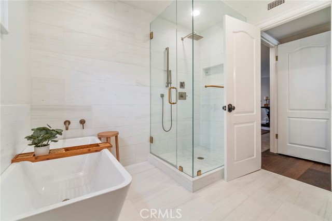
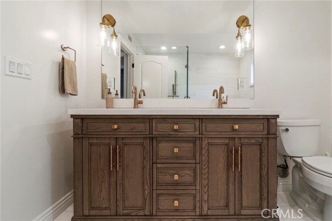
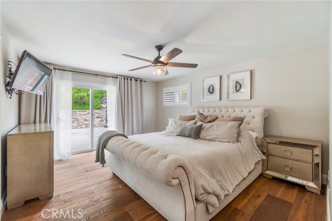
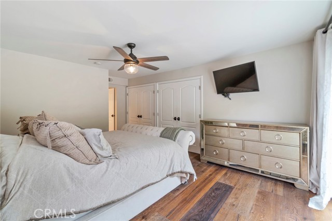
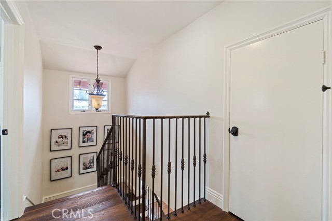
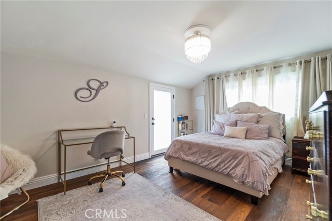
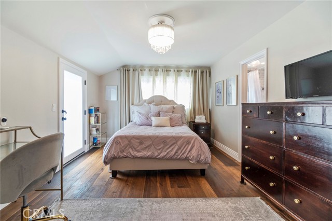
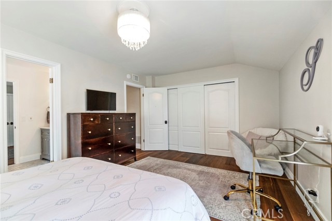
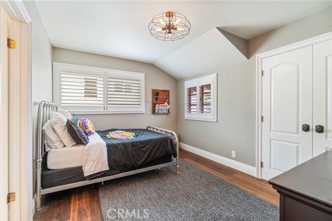
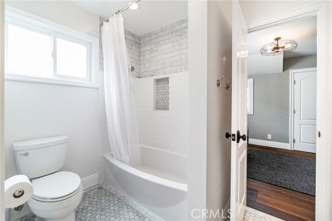
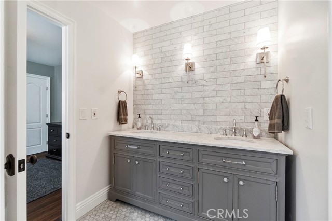
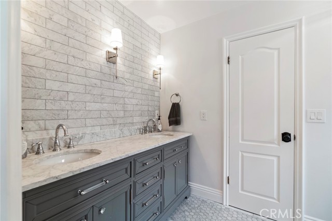
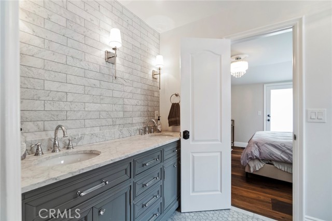
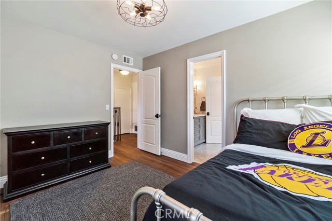
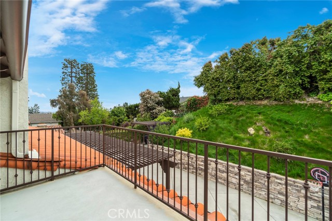
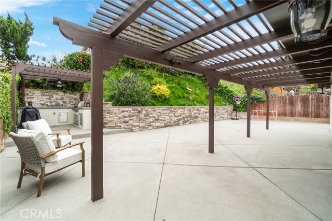
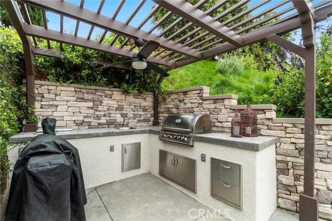
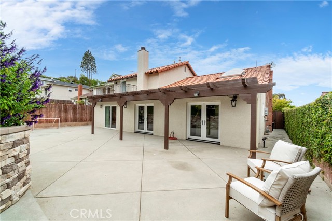
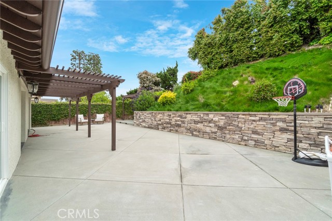
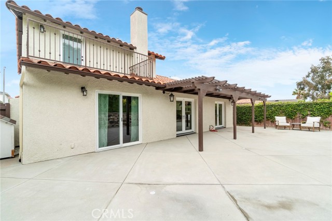
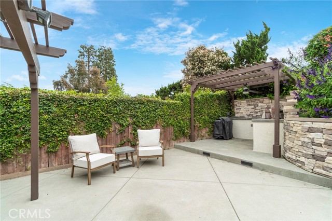
Welcome to this contemporary & immaculate move in ready home, with a welcoming and spacious open floor plan. The home has been tastefully remodeled and freshly painted inside & out. New engineered wide plank hardwood floors. Skylights and vaulted ceiling on the lower level offer an abundance of natural light. The large family living room has a double set of wood French doors leading to the front patio. The patio is enclosed with professional landscaping, hand laid stack stone and iron gate for privacy and enjoyment. The large family/living room has a perfectly situated marble fireplace with mantle, for just the right touch of elegance and warmth. Dazzle your guests with the large kitchen/dining room combo, a true chef’s kitchen, and every cook’s dream. The beautiful custom cabinets contain ample storage for any family. Enjoy the wall-to-wall counter space, and my favorite, the 9’ island with additional storage & soft close drawers. Matching suite of built-in GE monogram appliances in stainless steel, including a 6-burner gas stove and double ovens. There are 2 sets of double doors leading to the professionally landscaped back yard with hand stacked stone and a gazebo covering the built in BBQ area with built-in ice-chest for those summer parties. The master bedroom, is located on the bottom floor, with a slider that leads to the back yard. The master bath is completely remodeled with large double sink vanity, marble and a separate walk-in shower and soaker tub. There is an additional bedroom on the lower level. upstairs is two bedrooms, attic storage space and bonus room off the attic. The large upstairs bedroom can also be considered a Master and has its own balcony. There is an ample size Jack-n- Jill full bath, remodeled with marble and double sinks. The other attached bedroom is perfect for a child or can be used for an office. Take advantage of this rare find, and make it yours. Agents, please see showing instructions for COVID compliance. No individual showings prior to Open House on 5/29/21 From 11 a.m. – 5:00 p.m., no appointment necessary.
- Heating System:
- Central, Space Heater
- Cooling System:
- Gas, SEER Rated 16+
- Fence:
- Wrought Iron
- View:
- Ocean, White Water
- Fireplace:
- Two Way, Outside, Decorative
- Roof Deck:
- Stone
- Parking:
- 26.00
- Electric:
- Electricity - On Property
- New Construction YN:
- 0
- Utilities:
- Phone Available, Cable Available, Underground Utilities, Water Connected, Water Available, Cable Connected
- Laundry:
- No, Common Area
- Sewer:
- Conventional Septic
- Room Type:
- Kitchen, Attic, Main Floor Bedroom, Entry, Multi-level Bedroom, Jack & Jill, Main Floor Primary Bedroom, Primary Bathroom, Two Primaries
- Common Walls:
- No Common Walls
- Senior Community:
- 0
- List Agent Agent ID:
- SMYERJAN
- Water Source:
- Public
- Lot Features:
- Back Yard, Cul-de-sac, Landscaped, Misting System
- Window Features:
- Double Pane Windows
- Community Features:
- Sidewalks, Storm Drains
- Stories:
- 2
- Accessibility Features:
- No Interior Steps
- Flooring:
- Wood
- Association:
- 0
- AttachedGarage :
- 1
- Main Level Bathrooms:
- 2
- Main Level Bedrooms:
- 2
- Property Condition:
- Turnkey, Updated/remodeled
- Architectural Style:
- Traditional
- Appliances:
- Microwave, Disposal, Water Heater, Tankless Water Heater, Vented Exhaust Fan, Free-Standing Range, Range Hood, Electric Oven, Electric Cooktop, 6 Burner Stove, Convection Oven, Water Line to Refrigerator, Gas & Electric Range, Indoor Grill, Recirculated Exhaust Fan
- Interior Features:
- Built-in Features, Crown Molding, High Ceilings, Open Floorplan, Recessed Lighting, Stone Counters, Beamed Ceilings, Copper Plumbing Full, Storage
- Street:
- Rockinghorse
- Street Number:
- 2158
- Street Suffix:
- Road
- Zip4:
- 1604
- Floor Number:
- 0
- Longitude:
- W119° 40' 57.7''
- Latitude:
- N33° 45' 33.3''
- Street Dir Prefix:
- W
- Listing Courtesy of:
- West Shores Realty, Inc.
- TaxAnnualAmount:
- $0
- RoomKitchenFeatures:
- Remodeled Kitchen, Stone Counters, Pots & Pan Drawers, Self-closing Cabinet Doors, Self-closing Drawers, Quartz Counters
- RoomBathroomFeatures:
- Bathtub, Double Sinks In Bath(s), Remodeled, Separate Tub And Shower, Low Flow Toilet(s), Stone Counters, Upgraded, Walk-in Shower, Shower, Exhaust Fan(s), Soaking Tub, Double Sinks In Primary Bath
- Garage Spaces:
- 2
- Zoning:
- RPRS-4*
- Lot Size Square Feet:
- 6,427 Sqft
- List Agent Last Name:
- Myers
- List Agent License Number:
- 01274174
- Special Listing Conditions:
- Standard
- EatingArea:
- Dining Room, Family Kitchen, Breakfast Counter / Bar
- High School:
- Redondo Union
- High School 2:
- REDUNI
- List Office ID:
- SB1301220
- Middle Or Junior School:
- Adams
- List Agent First Name:
- Janet
- Directions:
- Western Ave to upper W Toscanini-left on Rockinghorse
- Virtual Tour URL Unbranded:
- Click Here
- Exclusions
- Elementary School:
- Pachappa
- Lot Size Dimensions:
- 6427 sq ft
- High School District:
- Palos Verdes / LAUSD – inquire
- MLSAreaMajor:
- 177 - Eastview/RPV
- Levels:
- Two
- Parcel Number:
- 7550007005
- TaxAnnualAmount:
- $0
Residential Sold
2158 Rockinghorse Road, Rancho Palos Verdes, California 90275
- Property Type :
- Residential
- Listing Type :
- Sold
- Listing ID :
- SB21086633
- List Price :
- $1,470,000
- Year Built :
- 1963
- Lot Area :
- 0.15 Sqft
- Country:
- US
- State:
- CA
- County:
- Los Angeles
- City:
- Rancho Palos Verdes
- Zipcode:
- 90275
- Close Price :
- $1,550,000
- Bathrooms :
- 3
- Status :
- Closed
- Property Type :
- Single Family Residence
- Price Per Square Foot :
- $658
- Days on Market :
- 10
- Property Sub Type :
- Single Family Residence



