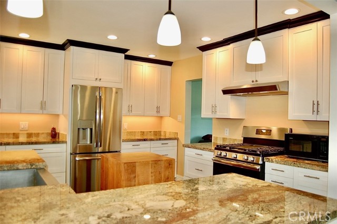
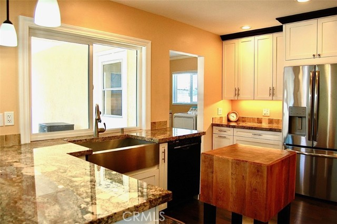
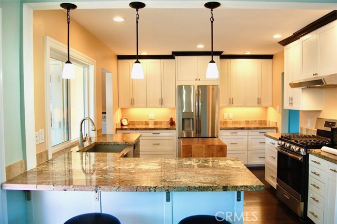
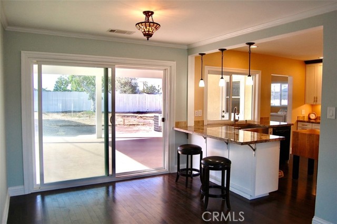
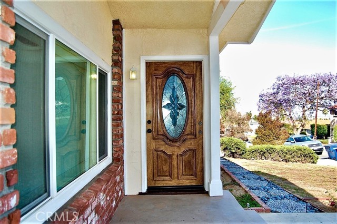
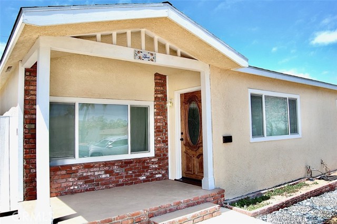
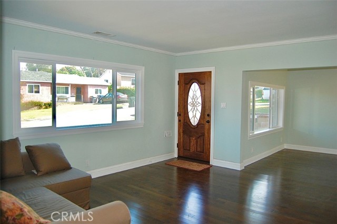
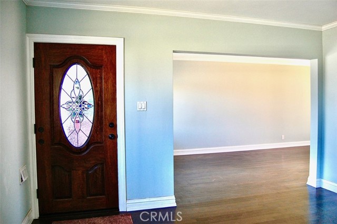
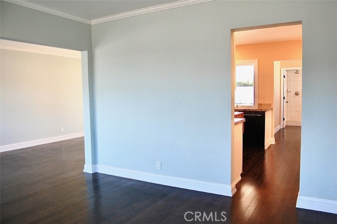
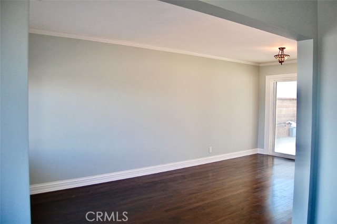
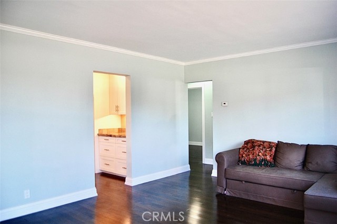
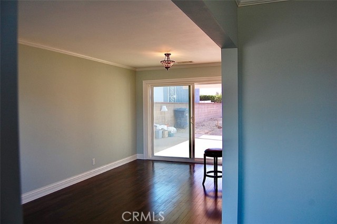
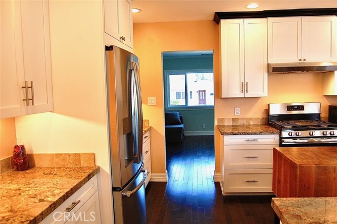
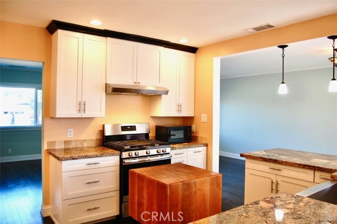
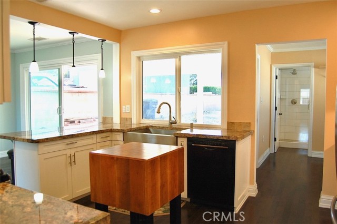
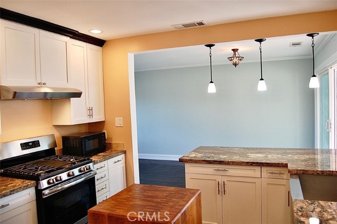
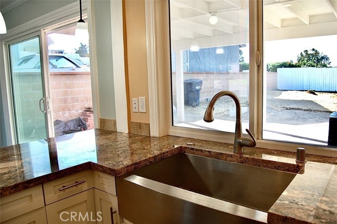
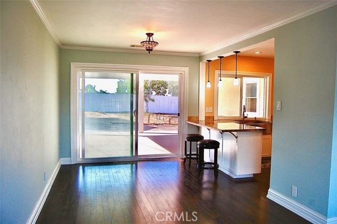
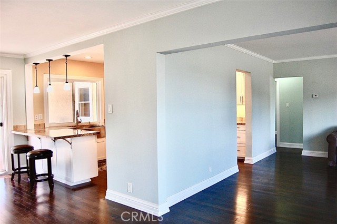
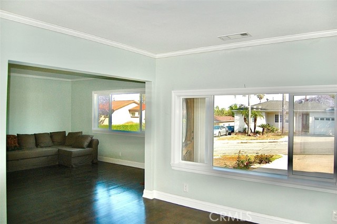
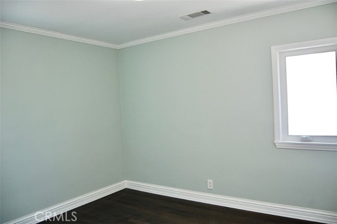
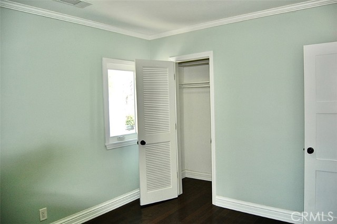
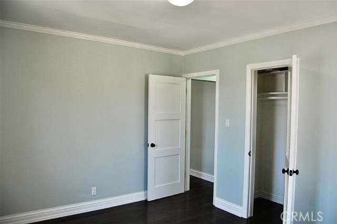
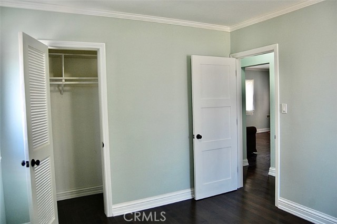
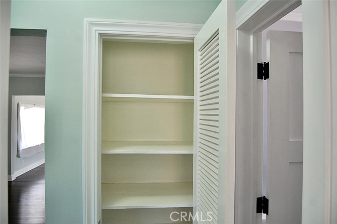
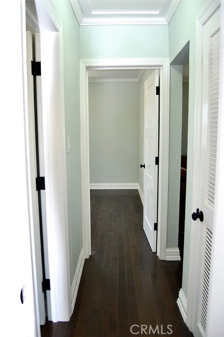
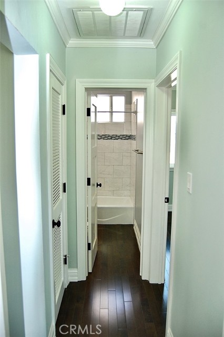
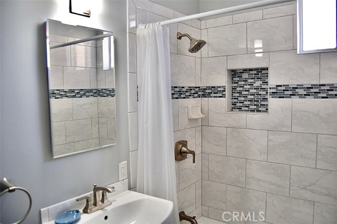
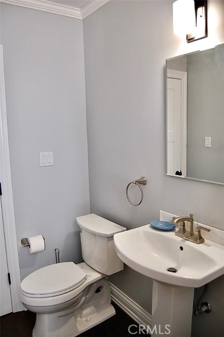
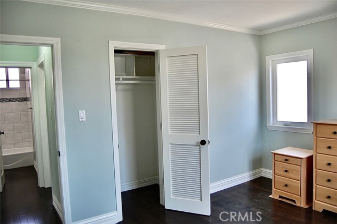
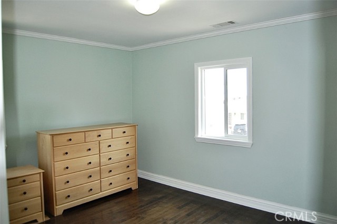
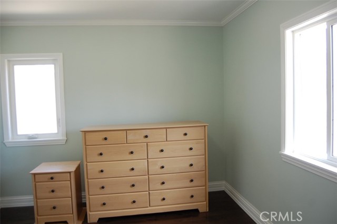
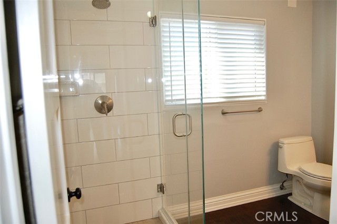
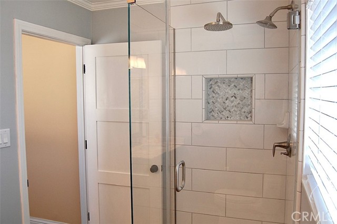
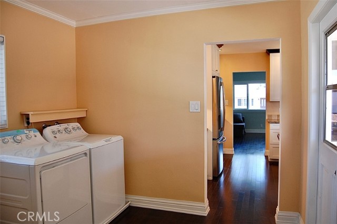
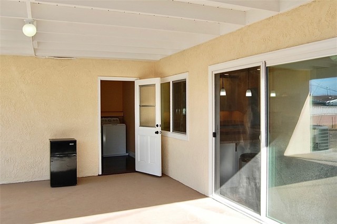
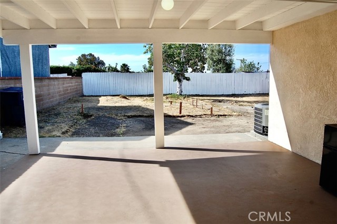
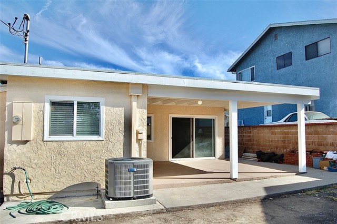
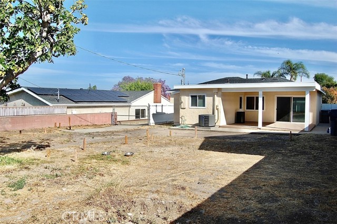
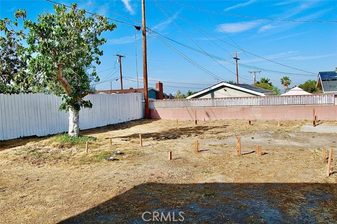
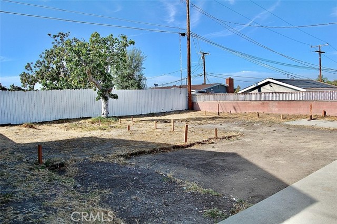
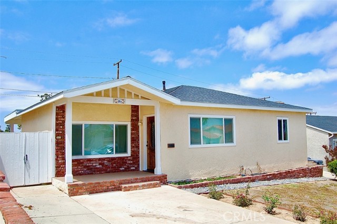
PRICE REDUCED! This Rancho Palos Verdes home, located within the award-winning Palos Verdes Peninsula Unified School District, has been beautifully remodeled and is full of upgrades, including a brand new exquisite kitchen with white shaker cabinets, new stainless steel and black appliances, granite counters, a stainless steel farmhouse sink and a breakfast bar. The main bathroom has been fully remodeled, and a brand new 3/4 bath added. This home has a new roof, new attic insulation, new dual-pane windows, and brand new central air. There are new hardwood floors, a new gas line, and a new electric panel to accommodate all the upgrades. There are also fully permitted and approved plans for a new 2-car garage included. There is a large covered patio, and there’s huge potential with the spacious back yard. There is even a Peek-a-boo view of L.A. Harbor and San Pedro Bay. This home is on a quiet street with minimal through traffic, yet conveniently close to shopping, dining and entertainment, and just a short drive to easy freeway access. Two driveways offer plenty of parking, including potential RV parking. There have been loads of upgrades to this lovely home already, but there is still potential for So Much More! You’ve got to come and see this beautiful home!
- Heating System:
- Central
- Cooling System
- View:
- Peek-A-Boo, Catalina, Trees/Woods, Pasture, Vincent Thomas Bridge
- Patio:
- Brick, Concrete, Front Porch
- Parking:
- 0.00
- New Construction YN:
- 0
- Laundry:
- Washer Included, Dryer Included, See Remarks, Inside
- Parking:
- Garage - Two Door, Tandem Garage, Tandem Uncovered
- Sewer:
- Conventional Septic
- Room Type:
- Living Room, Kitchen, Laundry, Main Floor Bedroom, All Bedrooms Down, See Remarks
- Common Walls:
- No Common Walls
- Senior Community:
- 0
- List Agent Agent ID:
- VMILLCLI
- Water Source:
- Public
- Lot Features:
- Level
- Window Features:
- Double Pane Windows, Screens
- Community Features:
- Street Lights, Suburban, Curbs
- Stories:
- 1
- Accessibility Features:
- No
- Flooring:
- Wood
- Association:
- 0
- Main Level Bathrooms:
- 2
- Main Level Bedrooms:
- 2
- Property Condition:
- Turnkey
- Appliances:
- Microwave, Vented Exhaust Fan
- Interior Features:
- Crown Molding, Granite Counters, Copper Plumbing Full, Unfurnished
- Street:
- Jaybrook
- Street Number:
- 1861
- Street Suffix:
- Drive
- Zip4:
- 2029
- Floor Number:
- 0
- Longitude:
- W119° 41' 18.9''
- Latitude:
- N33° 45' 15.1''
- Listing Courtesy of:
- Land's End Properties
- TaxAnnualAmount:
- $0
- RoomKitchenFeatures:
- Remodeled Kitchen
- RoomBathroomFeatures:
- Bathtub, Shower In Tub, Exhaust Fan(s)
- Zoning:
- RPRS-4*
- Lot Size Square Feet:
- 6,616 Sqft
- List Agent Last Name:
- Miller
- List Agent License Number:
- 01237889
- Special Listing Conditions:
- Standard
- High School 2:
- TORRAN
- List Office ID:
- V8354
- Middle Or Junior School:
- Vista
- List Agent First Name:
- Clint
- Directions:
- Capitol Dr. becomes Trudie Dr. as it crosses Western Ave. into Rancho Palos Verdes... up the hill (west) on Trudie Dr., one block to Highmore Ave., turn right. As Highmore curves left it becomes Jaybrook Dr., and 1861 is on the right (north) side.
- Exclusions:
- Security Cameras & System, fireplace heater
- Elementary School:
- Dapplegray
- High School District:
- Palos Verdes Peninsula Unified
- MLSAreaMajor:
- 177 - Eastview/RPV
- Levels:
- One
- Parcel Number:
- 7550018013
- TaxAnnualAmount:
- $0
Residential Sold
1861 Jaybrook Drive, Rancho Palos Verdes, California 90275
- Property Type :
- Residential
- Listing Type :
- Sold
- Listing ID :
- PV21118109
- List Price :
- $899,000
- Year Built :
- 1950
- Lot Area :
- 0.15 Sqft
- Country:
- US
- State:
- CA
- County:
- Los Angeles
- City:
- Rancho Palos Verdes
- Zipcode:
- 90275
- Close Price :
- $899,000
- Bathrooms :
- 2
- Bathrooms (3/4) :
- 1
- Status :
- Closed
- Property Type :
- Single Family Residence
- Price Per Square Foot :
- $768
- Days on Market :
- 36
- Property Sub Type :
- Single Family Residence



