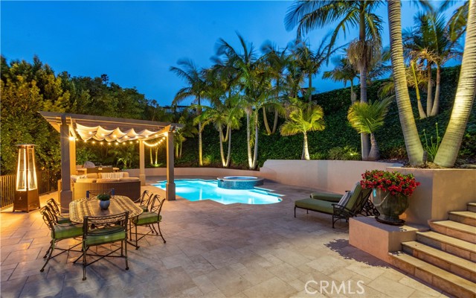
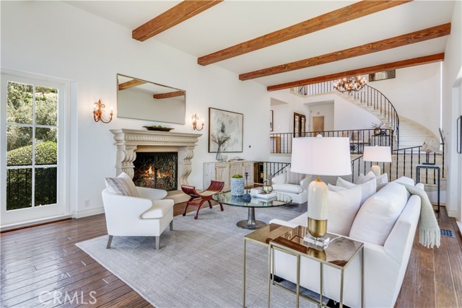
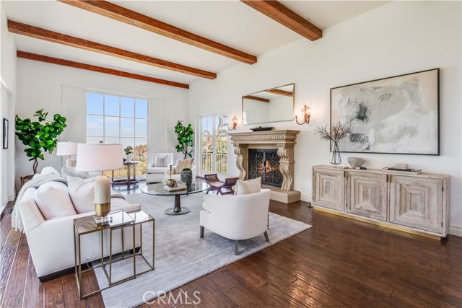
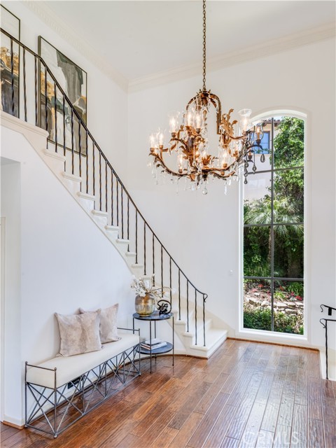
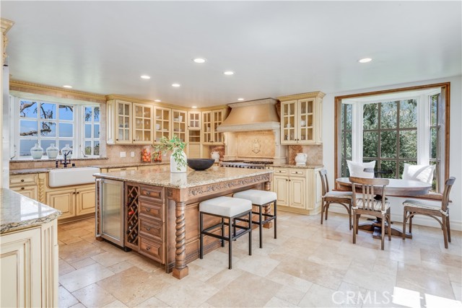
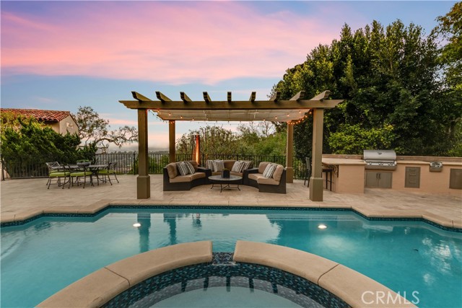
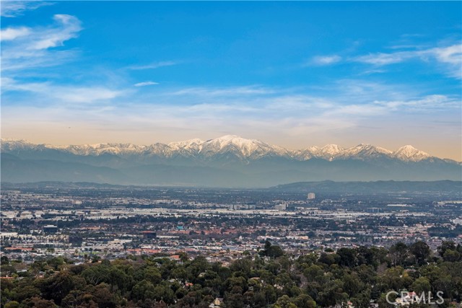
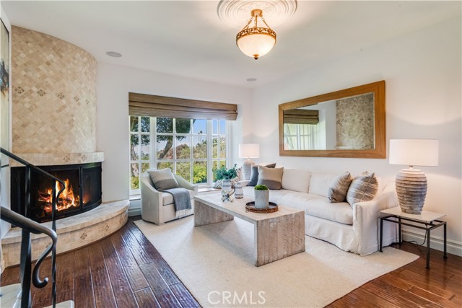
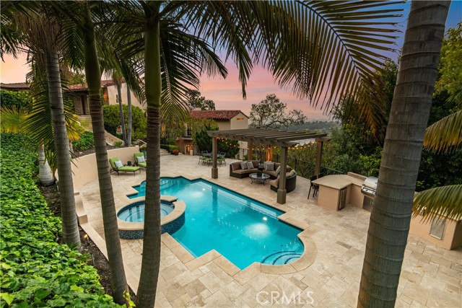
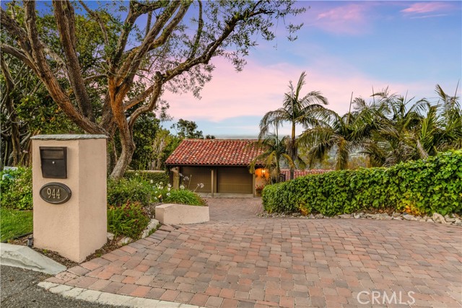
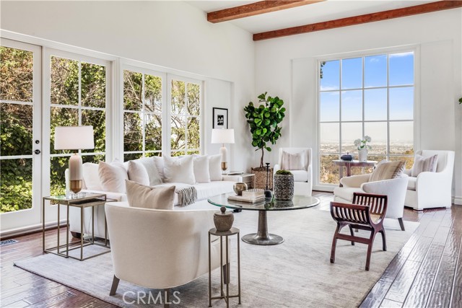
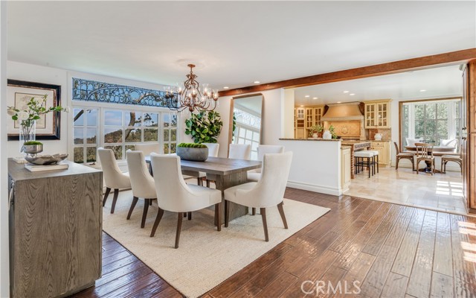
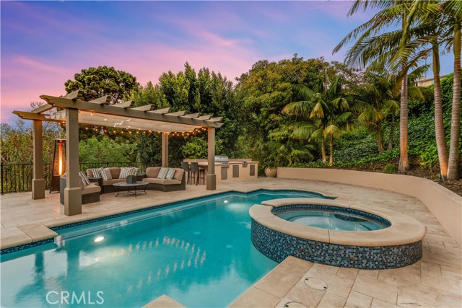
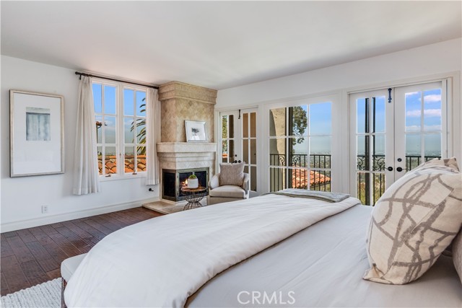
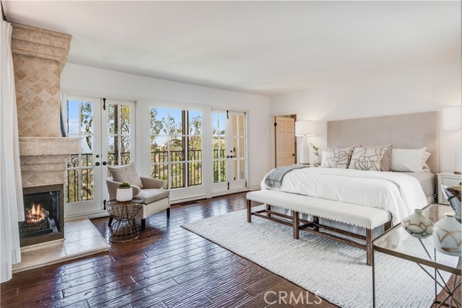
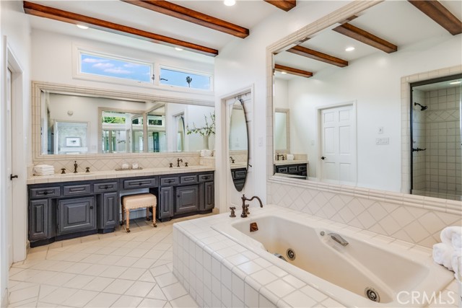
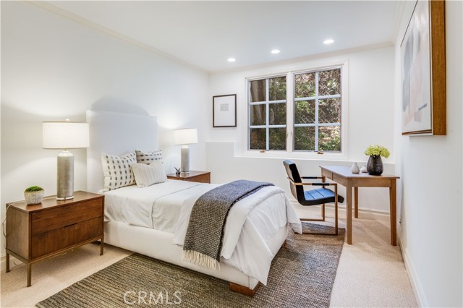
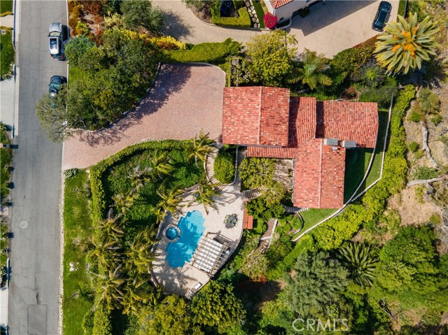
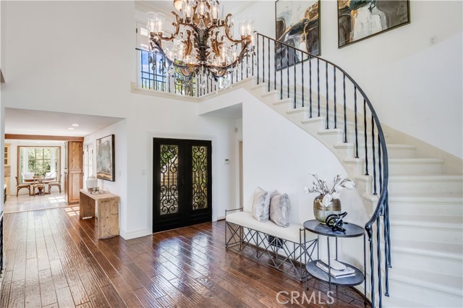
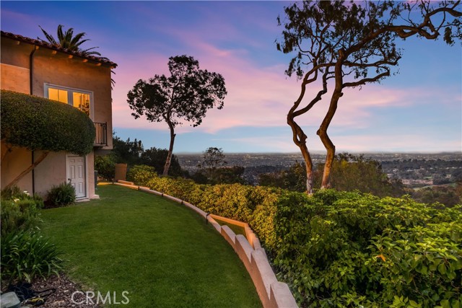
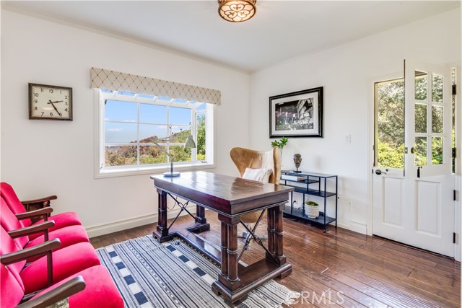
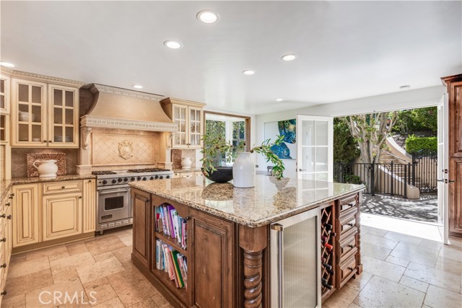
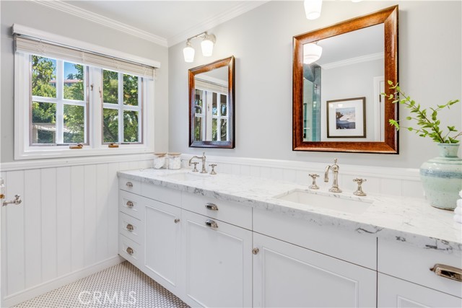
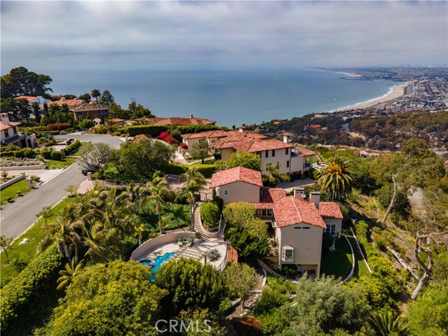
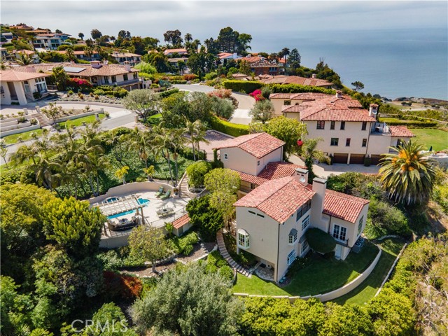
This beautiful, private, European villa has mesmerizing unobstructed city lights views throughout and is surrounded by serene parkland and mature trees. A dramatic two-story entry overlooks the grand living room with magnificent fireplace, beamed ceilings, and amazing floor to ceiling windows. The spacious formal dining room is adjacent to the large, gourmet kitchen with custom cabinetry, a center island, and stainless appliances. The separate family room enjoys a fireplace and built-in entertainment center, while the adjoining 4th bedroom makes the perfect office with a charming Dutch door leading out to the yard. The large master-suite has a walk-in closet, large bathroom, and a private balcony with panoramic city lights views at night and lush parkland during the day. Rich hardwood floors and numerous French doors add to the overall ambiance. The property features a spectacular resort-like pool and spa area with outdoor kitchen and lush landscaping with extensive professional lighting. Extensively upgraded throughout, including smartphone apps that control heat, A/C, cameras, the security system, pool/spa heater & lights, garage doors, and more. With the Tesla charger and LED lighting throughout, it’s the best of both worlds… modern convenience and luxury with “Old World” charm!
- Pool:
- Black Bottom, Lap
- Heating System:
- Central
- Cooling System
- View:
- Ocean, Bay, White Water, Marina, Back Bay
- Fireplace:
- Outside, Electric
- Parking:
- 8.00
- Electric:
- 220 Volts In Garage
- New Construction YN:
- 0
- Laundry:
- Dryer Included
- Sewer:
- Conventional Septic
- Room Type:
- Family Room, Living Room, Walk-in Closet, Great Room, Entry, Primary Suite
- Common Walls:
- No Common Walls
- Senior Community:
- 0
- List Agent Agent ID:
- VADLACHR
- Water Source:
- Public
- Lot Features:
- Lot 10000-19999 Sqft, Irregular Lot
- Community Features:
- Golf, Horse Trails
- Stories:
- 2
- Flooring:
- Stone, Wood
- Association:
- 0
- AttachedGarage :
- 1
- Main Level Bathrooms:
- 2
- Main Level Bedrooms:
- 3
- Spa Construction:
- Association, Community
- Spa:
- 1
- Street:
- Via Rincon
- Street Number:
- 944
- Zip4:
- 1628
- Floor Number:
- 0
- Longitude:
- W119° 36' 39.9''
- Latitude:
- N33° 47' 40.8''
- Listing Courtesy of:
- Vista Sotheby's International Realty
- TaxAnnualAmount:
- $0
- Garage Spaces:
- 2
- Zoning:
- PVR1YY
- Lot Size Square Feet:
- 17,316 Sqft
- List Agent Last Name:
- Adlam
- List Agent License Number:
- 00967574
- Special Listing Conditions:
- Standard
- EatingArea:
- In Kitchen
- High School:
- Redondo Union
- High School 2:
- REDUNI
- List Office ID:
- V8107
- Middle Or Junior School:
- Adams
- List Agent First Name:
- Chris
- Directions:
- Off of Via Del Monte
- High School District:
- Palos Verdes Peninsula Unified
- MLSAreaMajor:
- 162 - Monte Malaga
- Levels:
- Three Or More
- Parcel Number:
- 7545005014
- TaxAnnualAmount:
- $0
Residential Sold
944 Via Rincon, Palos Verdes Estates, California 90274
- Property Type :
- Residential
- Listing Type :
- Sold
- Listing ID :
- PV21103588
- List Price :
- $3,395,000
- Year Built :
- 1959
- Lot Area :
- 0.40 Sqft
- Country:
- US
- State:
- CA
- County:
- Los Angeles
- City:
- Palos Verdes Estates
- Zipcode:
- 90274
- Close Price :
- $3,500,000
- Bathrooms :
- 4
- Status :
- Closed
- Property Type :
- Single Family Residence
- Price Per Square Foot :
- $875
- Days on Market :
- 6
- Property Sub Type :
- Single Family Residence



