


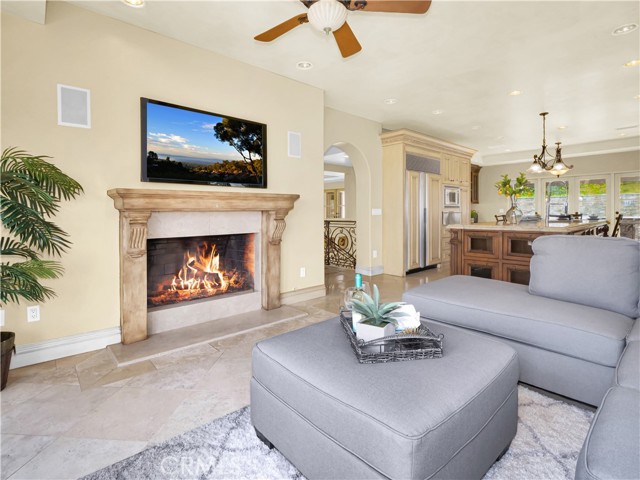


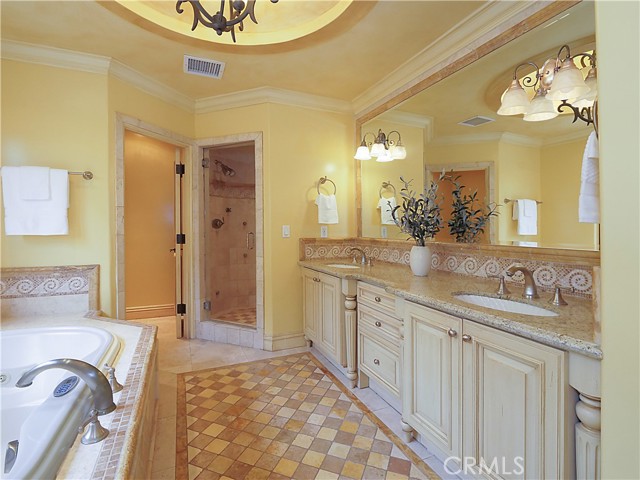


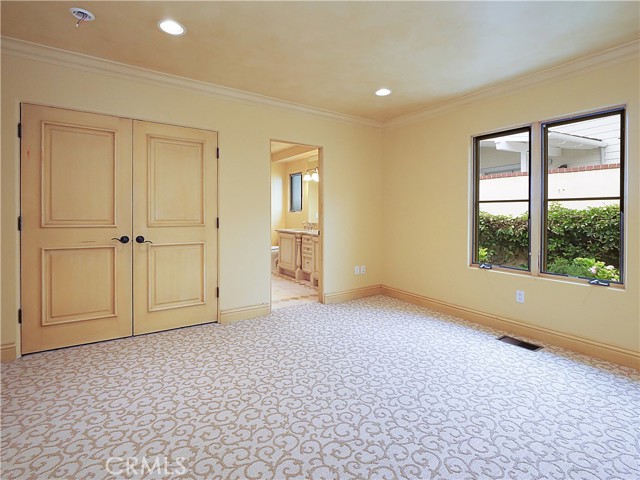


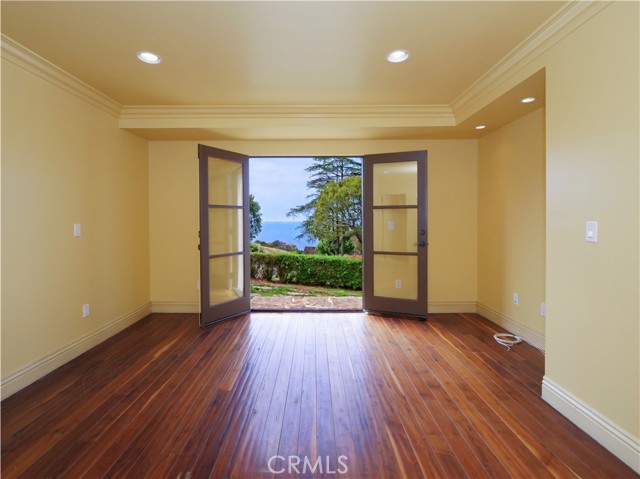


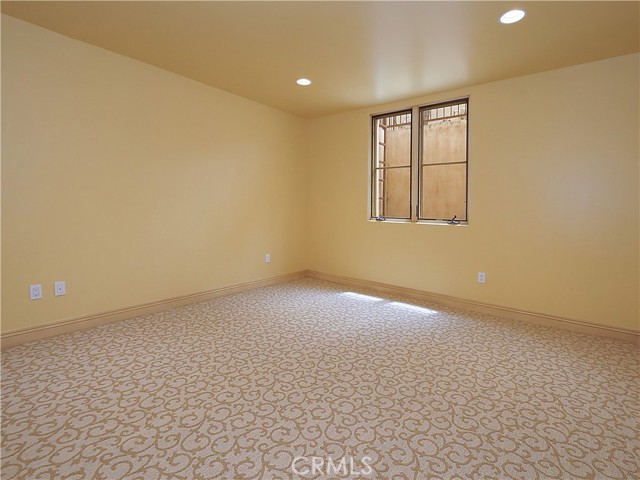


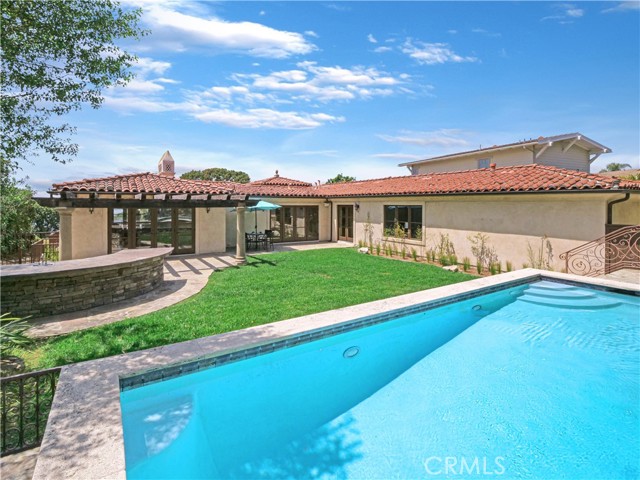


Lovely newer home on one of the most desirable streets in the Montemalaga section of Palos Verdes Estates. Venetian plaster finished exterior with wrought iron staircase, this 5-bedroom, 5 bath home was custom-designed by well-known architect Tony Ashai. It has 3 fireplaces, two zone central air, a private backyard with a pool and spa, and an impressive foyer with coved ceiling and chandelier. The living room has a detailed fireplace and exquisitely designed ceilings; the family room is next to the kitchen and nook with French doors that open to a front view balcony, which offers a lovely view of the ocean, sunset, and pleasant park-like views. The kitchen offers a 6 burner Wolf gas stove, commercial-grade overhead fan, side-by-side sub-zero freezer and refrigerator, warming drawer, and microwave. The huge center island has bar counter space and is an ideal setup for the gourmet chef! The breakfast nook and formal dining room have French doors that open to the backyard, making it easy to entertain both indoors or outdoors. The spacious main suite has a foyer, fireplace, coved ceilings, a sitting area, a huge walk-in closet with built-ins, and French doors that open to the private backyard and raised pool. The connected bath has two sinks, a jacuzzi tub, and a separate shower with steam. There are two more good-sized bedrooms on this main level that share a bath, and two more bedrooms suites downstairs. One is facing the lovely ocean view with French doors, hardwood floor and could be a second family room or study, the other could be a guest suite. You will find the laundry room and wine cellar on the same level. The private backyard is just fabulous, boasting several sitting areas, and trellis covered eating area next to the outdoor BBQ station with a large countertop, sink, and built-ins. Magnificent home and priced to sell!
- Pool:
- Private, Lap
- Heating System:
- Central
- Cooling System
- View:
- Pier, Marina, Mountain(s), Vincent Thomas Bridge
- Fireplace:
- Outside, Electric
- Patio:
- Concrete, Terrace, Rear Porch
- Parking:
- 8.00
- New Construction YN:
- 0
- Utilities:
- Phone Available
- Laundry:
- Dryer Included, See Remarks
- Sewer:
- Conventional Septic
- Room Type:
- Family Room, Walk-in Closet, Laundry, Main Floor Bedroom, Entry, Jack & Jill, Foyer, Wine Cellar, Main Floor Primary Bedroom, Primary Bathroom
- Common Walls:
- No Common Walls
- Senior Community:
- 0
- List Agent Agent ID:
- VLIANLIL
- Water Source:
- Public
- Lot Features:
- Back Yard, Front Yard, Sprinkler System, Lot 10000-19999 Sqft, Yard, 2-5 Units/acre, Up Slope From Street
- Community Features:
- Hiking, Rural
- Stories:
- 1
- Flooring:
- Stone, Wood, Carpet
- Association:
- 0
- AttachedGarage :
- 1
- Main Level Bathrooms:
- 3
- Main Level Bedrooms:
- 3
- Spa Construction:
- Association, Community
- Architectural Style:
- Mediterranean
- Appliances:
- Microwave, Tankless Water Heater, Vented Exhaust Fan, Electric Oven, Electric Water Heater
- Spa:
- 1
- Interior Features:
- Unfurnished
- Street:
- Via Mirabel
- Street Number:
- 1012
- Zip4:
- 1620
- Floor Number:
- 0
- Longitude:
- W119° 36' 17.8''
- Latitude:
- N33° 47' 36.5''
- Listing Courtesy of:
- Strand Hill Christie's Int'l
- TaxAnnualAmount:
- $0
- RoomKitchenFeatures:
- Granite Counters
- Garage Spaces:
- 2
- Zoning:
- PVR1*
- Lot Size Square Feet:
- 10,715 Sqft
- List Agent Last Name:
- Liang
- List Agent License Number:
- 00837794
- Special Listing Conditions:
- Standard
- EatingArea:
- Area, Dining Room, Family Kitchen
- High School:
- Redondo Union
- High School 2:
- REDUNI
- List Office ID:
- V8407
- Middle Or Junior School:
- Adams
- List Agent First Name:
- Lily
- Directions:
- Granvia Altamira to Via Visalia to Via Mirabel
- Virtual Tour URL Unbranded:
- Click Here
- High School District:
- Palos Verdes Peninsula Unified
- MLSAreaMajor:
- 162 - Monte Malaga
- Levels:
- Two
- Parcel Number:
- 7544005015
- TaxAnnualAmount:
- $0
Residential Sold
1012 Via Mirabel, Palos Verdes Estates, California 90274
- Property Type :
- Residential
- Listing Type :
- Sold
- Listing ID :
- PV21099839
- List Price :
- $3,699,000
- Year Built :
- 2004
- Lot Area :
- 0.25 Sqft
- Country:
- US
- State:
- CA
- County:
- Los Angeles
- City:
- Palos Verdes Estates
- Zipcode:
- 90274
- Close Price :
- $3,500,000
- Bathrooms :
- 5
- Status :
- Closed
- Property Type :
- Single Family Residence
- Price Per Square Foot :
- $868
- Days on Market :
- 39
- Property Sub Type :
- Single Family Residence



