
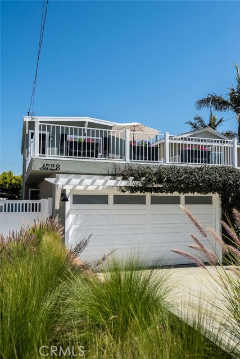
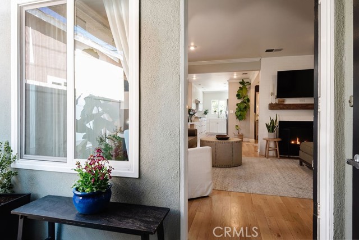
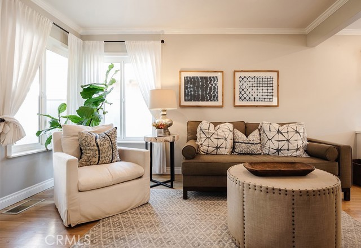
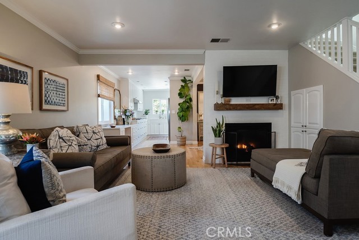
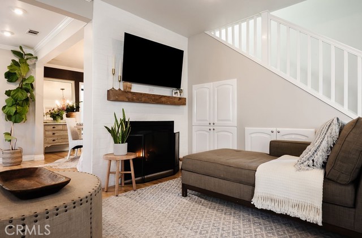
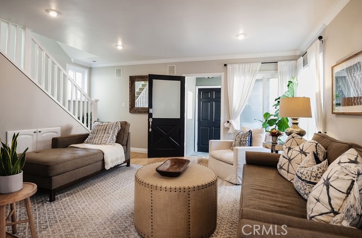
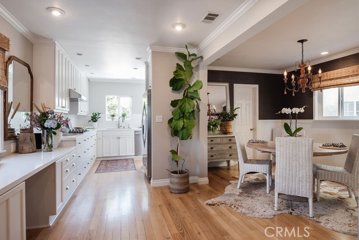
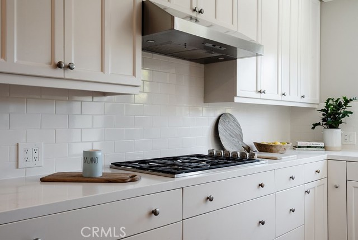
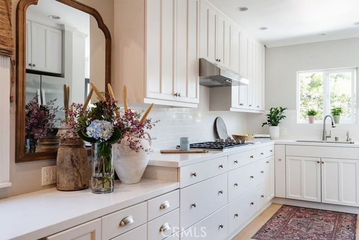
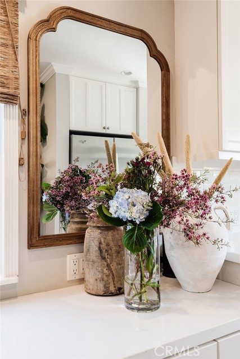
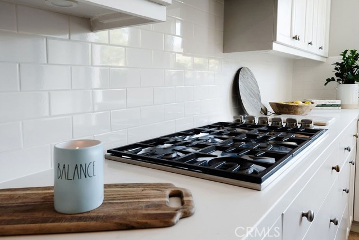

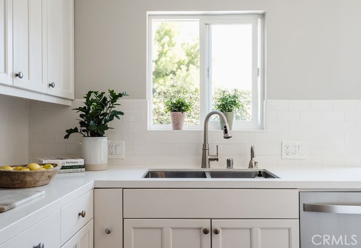
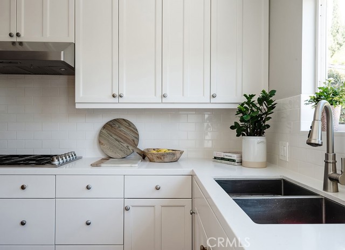
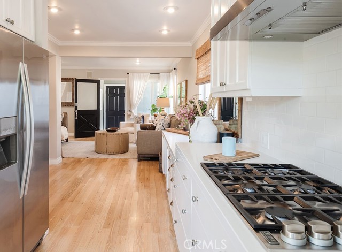
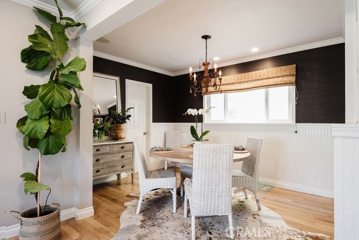
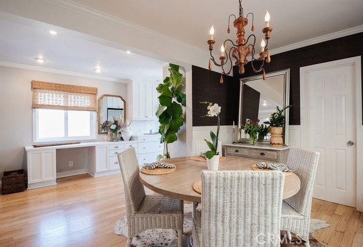
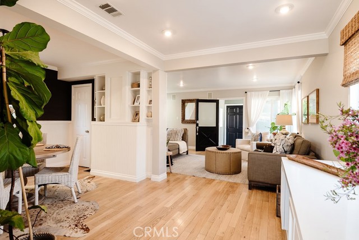
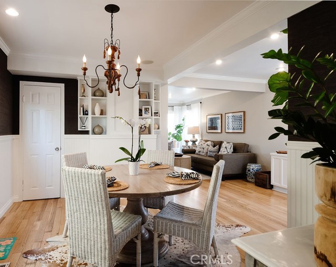
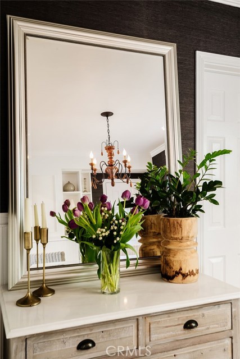
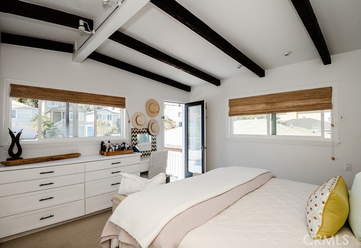
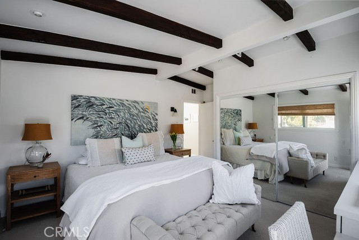
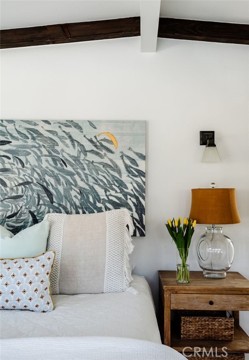
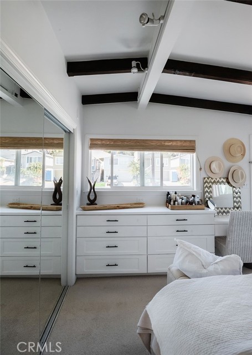
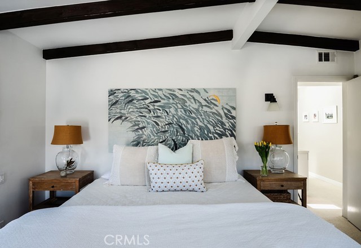
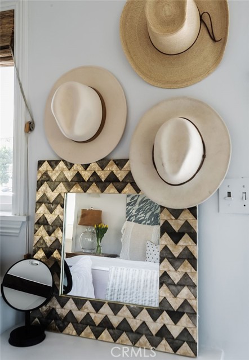
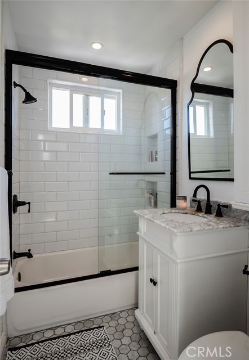
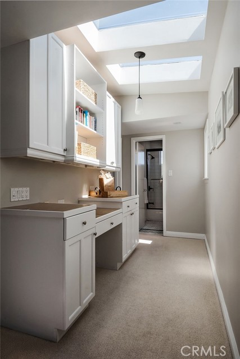
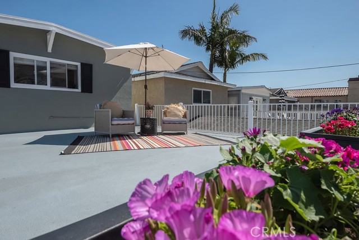
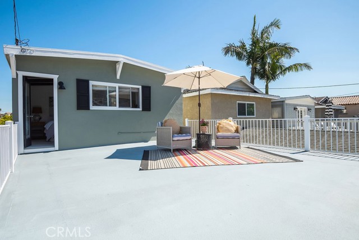
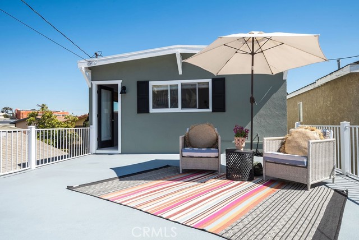
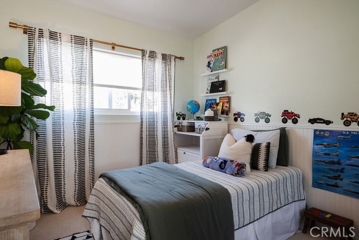
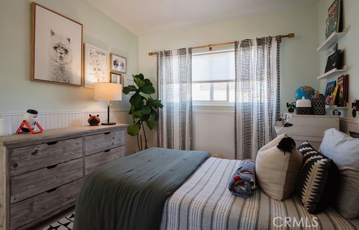
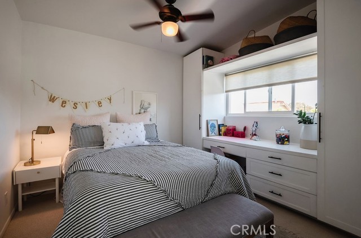
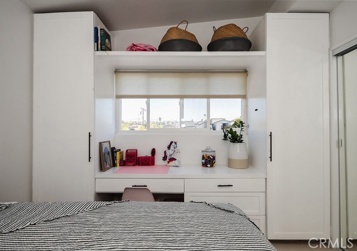
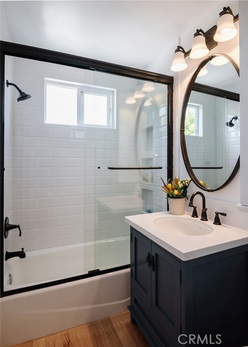
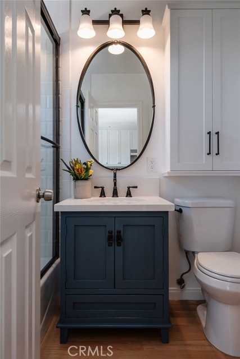
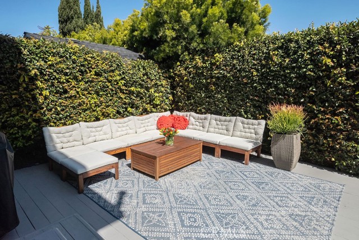
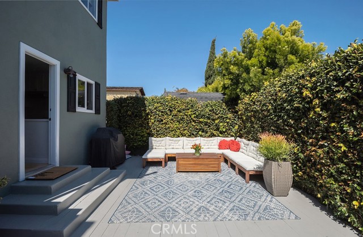
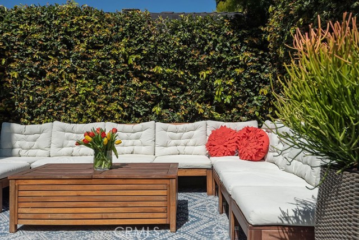
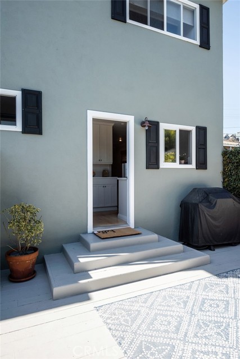
Tranquil & calm, clean & airy, peaceful & private – this precious home lives in the heart of the Golden Hills. This 2-story remodeled stunner delivers all the essentials of modern living complete w/a refined beach-chic remodel throughout. Safe & secure, a private gated entryway leads to a covered front door entry and welcomes you to happy living. Light oak floors span the first floor w/white walls throughout that complement the white brick fireplace w/custom wooden mantel. There is a fully remodeled chef’s kitchen w/6-burner stove, Carrara countertops, ample storage, all new appliances & an extended work station. The private dining room showcases seagrass wallpaper & custom built-ins. Thru the kitchen is a spacious, sunny, protected & private backyard & is a wonderful play space for kids. The remodeled full bathroom rounds out the downstairs. All 3 bedrooms are upstairs w/the 2nd remodeled full bathroom. The hallway has a large linen closet & work station bathed in sunlight from the skylights above. Step into the master bedroom (w/6-foot deep closet) and access another outdoor enormous west facing deck; relax, unwind & enjoy a beautiful sunset at the end day. Finally, the 2-car garage serves as a great playroom for the kids & houses the washer/dryer. Keep laundry, toys & and other items out of the way. This nugget in the Golden Hills is extra special and close to it all: community, shopping, restaurants, beaches, schools, and more. Welcome to Happy Living.
- Heating System:
- High Efficiency
- View:
- Peek-A-Boo
- Fireplace:
- Electric
- Patio:
- Covered, Deck, Roof Top
- Parking:
- 26.00
- New Construction YN:
- 0
- Laundry:
- Common Area
- Sewer:
- Conventional Septic
- Room Type:
- All Bedrooms Up
- Common Walls:
- No Common Walls
- Senior Community:
- 0
- List Agent Agent ID:
- SLEARLYN
- Water Source:
- Public
- Lot Features:
- Sprinklers In Front
- Community Features:
- Sidewalks
- Flooring:
- Wood, Carpet
- Association:
- 0
- AttachedGarage :
- 1
- Main Level Bathrooms:
- 1
- Appliances:
- Disposal, Water Heater, Tankless Water Heater
- Spa:
- 0
- Interior Features:
- Open Floorplan, Beamed Ceilings
- Street:
- Stanford
- Street Number:
- 1728
- Street Suffix:
- Avenue
- Zip4:
- 2742
- Floor Number:
- 0
- Longitude:
- W119° 36' 39.1''
- Latitude:
- N33° 52' 15.7''
- Listing Courtesy of:
- Strand Hill Christies International Real Estate
- TaxAnnualAmount:
- $0
- RoomKitchenFeatures:
- Remodeled Kitchen, Granite Counters
- RoomBathroomFeatures:
- Remodeled
- Garage Spaces:
- 2
- Lot Size Square Feet:
- 2,506 Sqft
- List Agent Last Name:
- Lear
- List Agent License Number:
- 01350148
- Special Listing Conditions:
- Standard
- EatingArea:
- Dining Room
- High School:
- Redondo Union
- High School 2:
- REDUNI
- List Office ID:
- sb1310590
- Middle Or Junior School:
- Adams
- List Agent First Name:
- Lynne
- DirectionFaces:
- West
- Directions:
- South of Artesia
- High School District:
- Redondo Unified
- MLSAreaMajor:
- 154 - N Redondo Bch/Golden Hills
- Levels:
- Two
- Parcel Number:
- 4162027027
- TaxAnnualAmount:
- $0
Residential Sold
1728 Stanford Avenue, Redondo Beach, California 90278
- Property Type :
- Residential
- Listing Type :
- Sold
- Listing ID :
- SB21033354
- List Price :
- $1,200,000
- Year Built :
- 1962
- Lot Area :
- 0.06 Sqft
- Country:
- US
- State:
- CA
- County:
- Los Angeles
- City:
- Redondo Beach
- Zipcode:
- 90278
- Close Price :
- $1,365,000
- Bathrooms :
- 2
- Status :
- Closed
- Property Type :
- Single Family Residence
- Price Per Square Foot :
- $1,026
- Days on Market :
- 8
- Property Sub Type :
- Single Family Residence



