
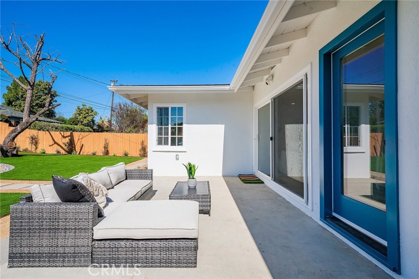
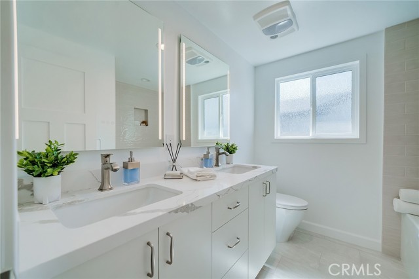
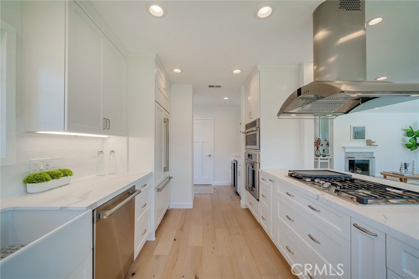
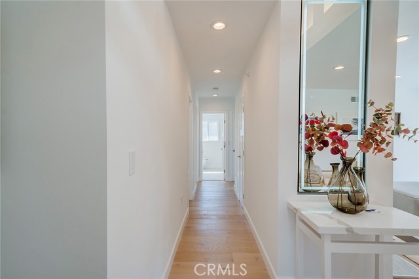
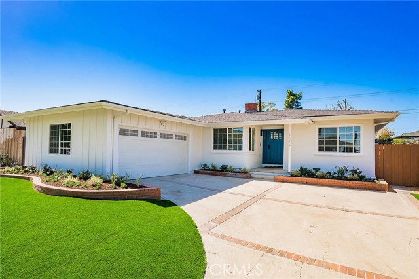
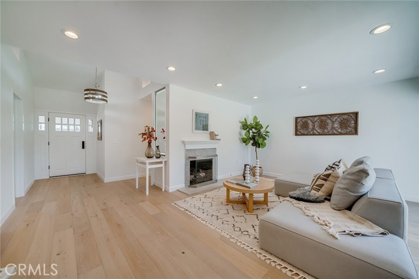
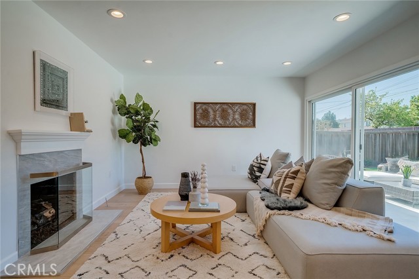
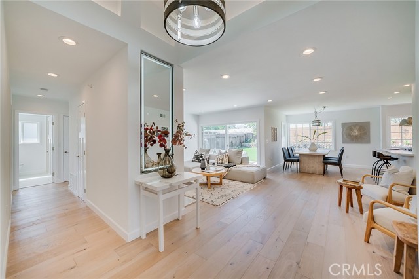
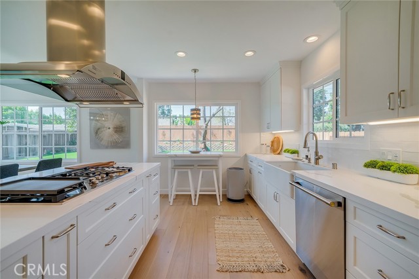
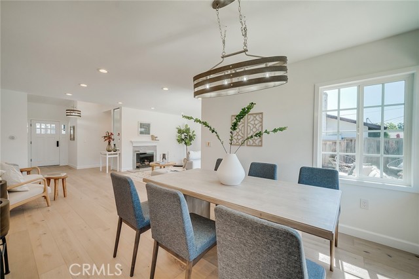
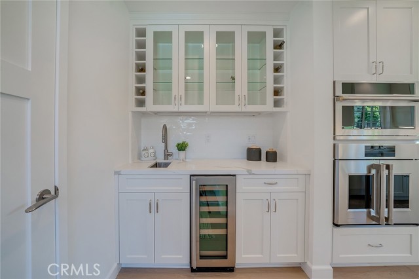
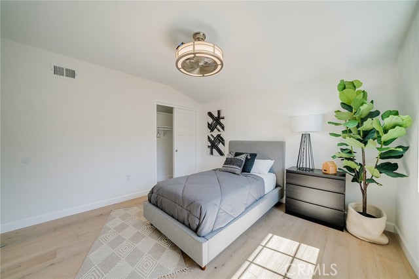
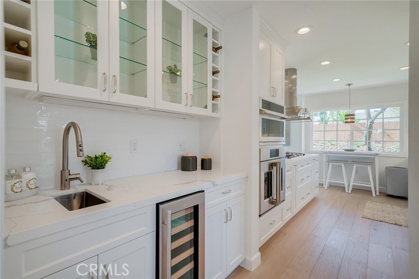
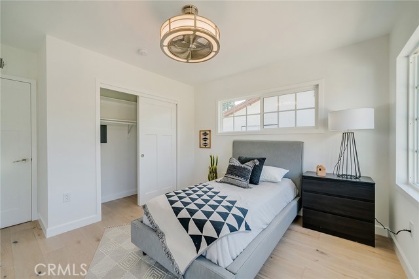
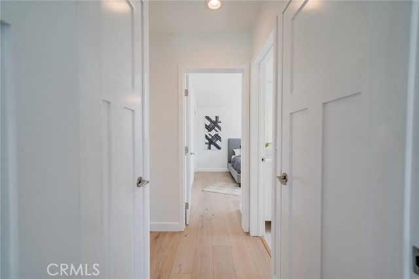
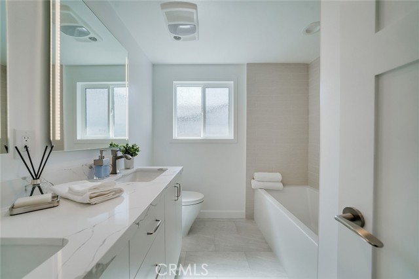
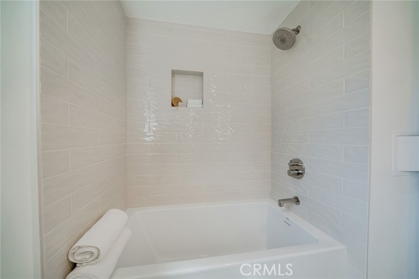
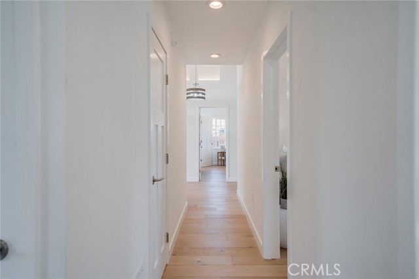
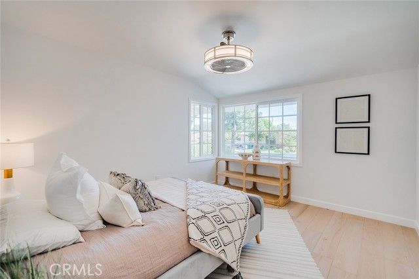
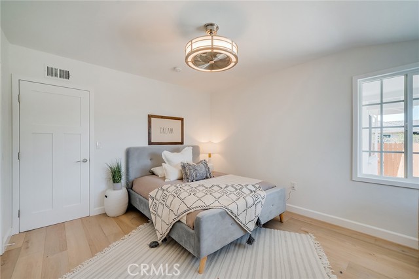
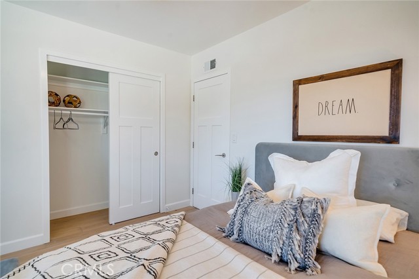
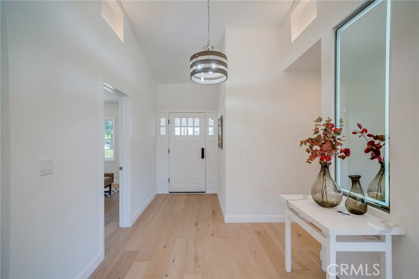
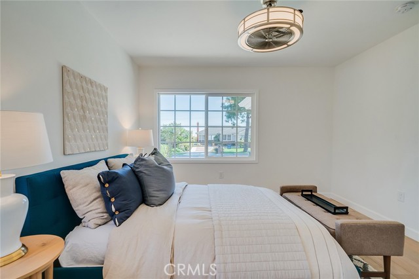
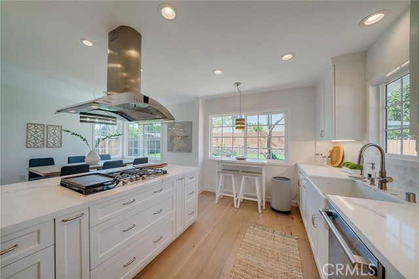
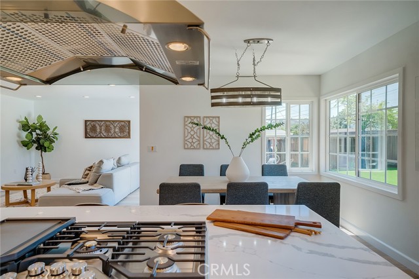
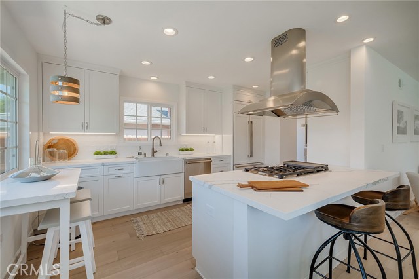
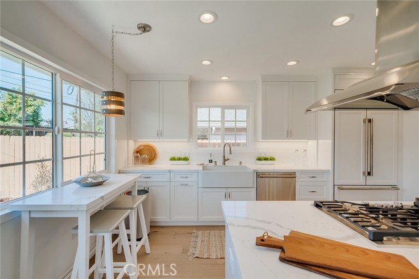
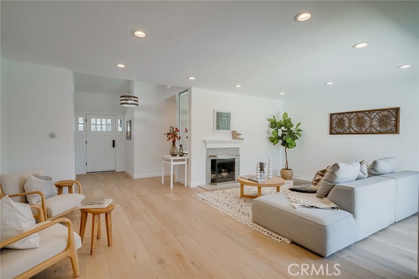
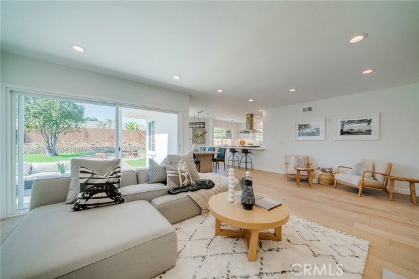
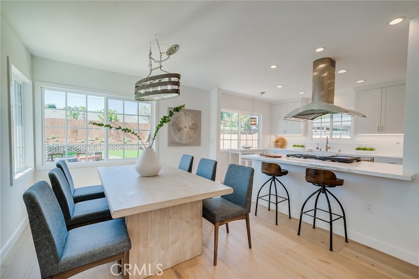
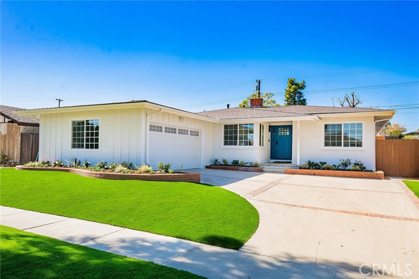
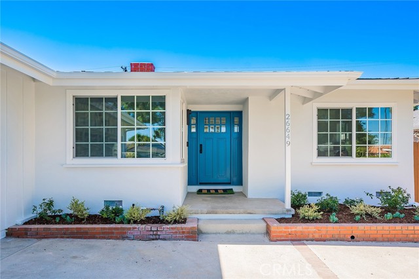
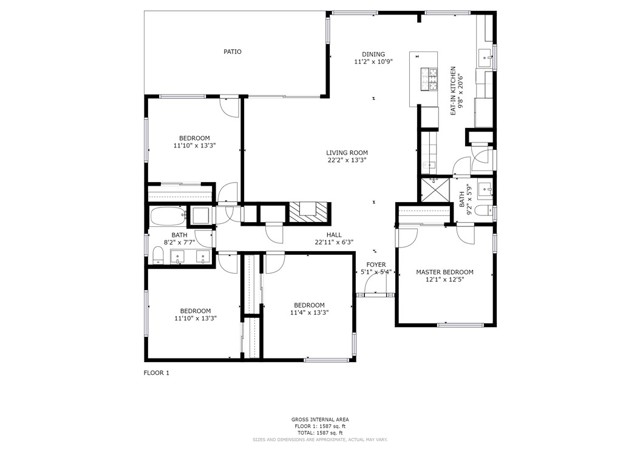
Fantastic opportunity to own a gorgeous single level, custom like new remodel home. Open floor plan, light and bright, High ceilings foyer with accent lights. The brand new kitchen will inspire your inner chef with its quartz counter tops, custom cabinetry, pull out drawers, monogram appliances (microwave, convection), custom built-in refrigerator/ freezer, air control disposal, under cabinet lighting, farm sink., suspended kitchen hood including a butler pantry with wine cooler.
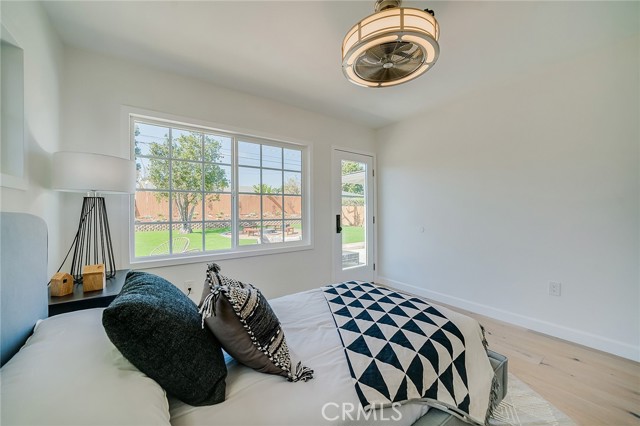
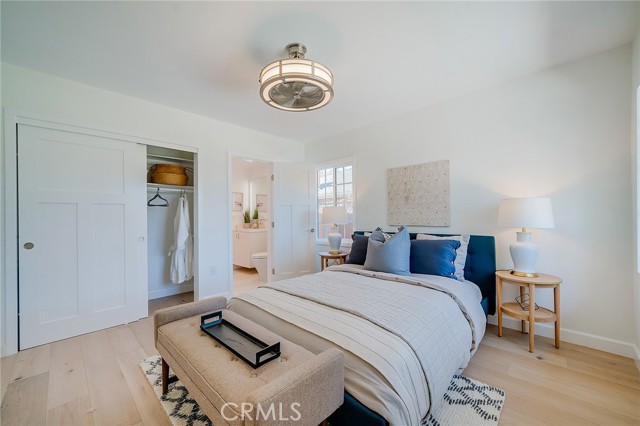
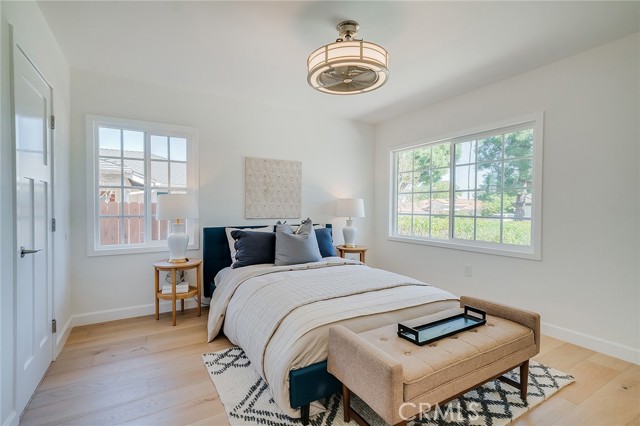
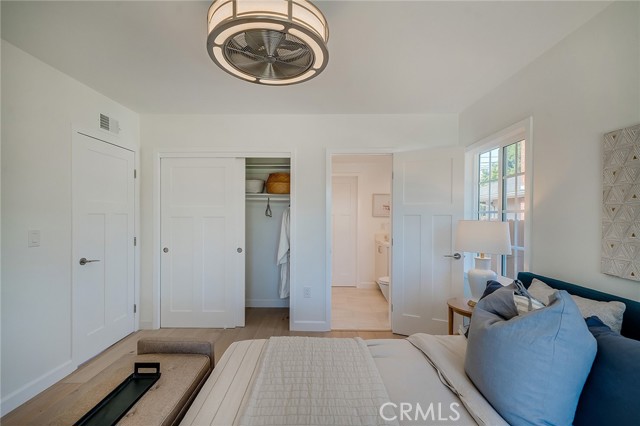
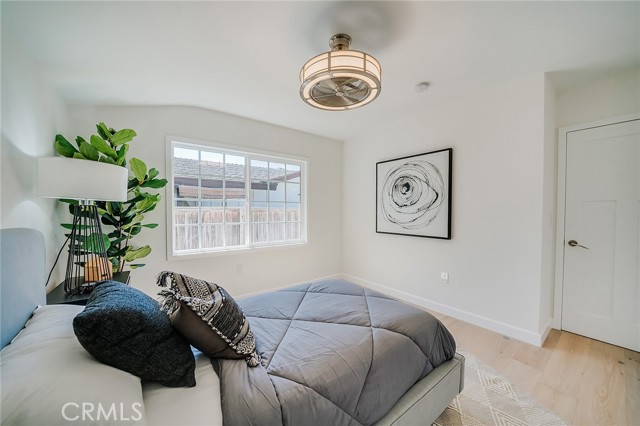
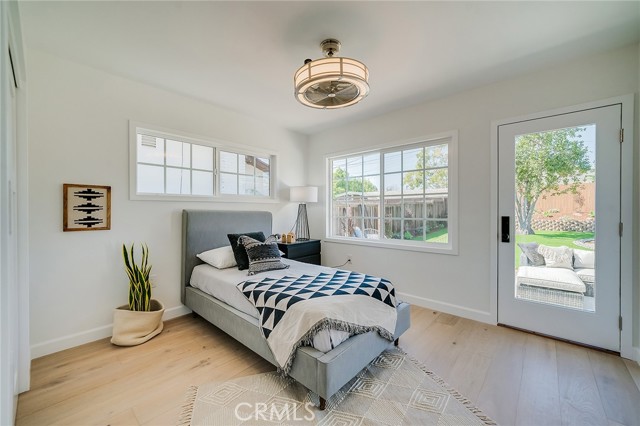
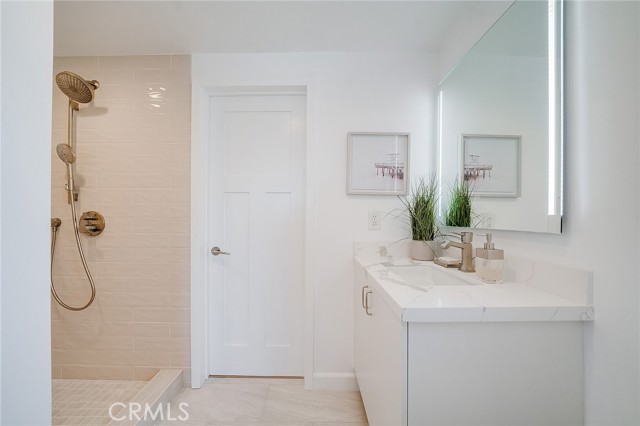
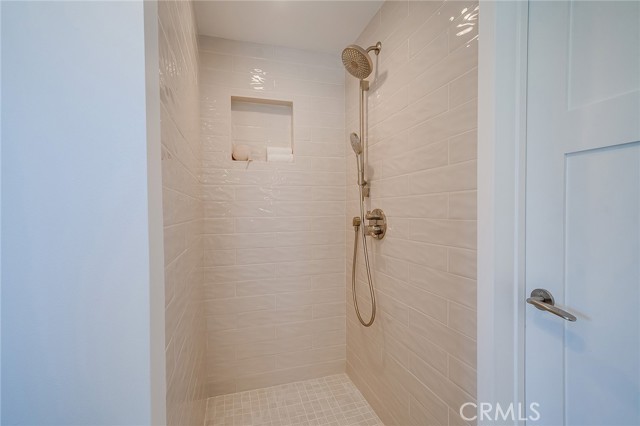
Gas log, cement Fireplace, Nice Private Master bedroom, 3 more bedrooms, Quartz Countertops in Kitchen and Bathrooms, All led recessed Lighting throughout, designer light fixtures, Led custom mirrors with touch screen. New dual pane windows and doors. Engineer wood flooring, all new solid interior doors & closet doors.
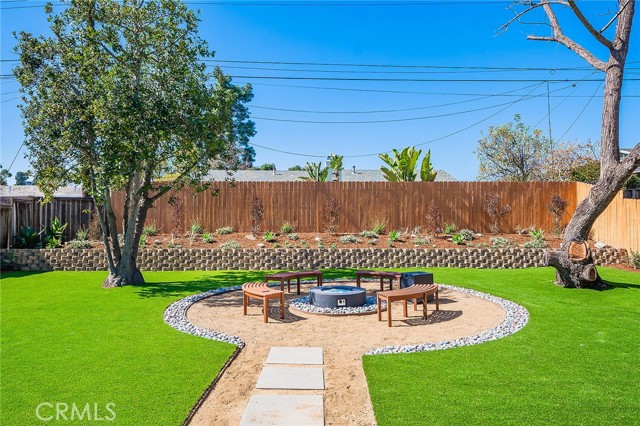
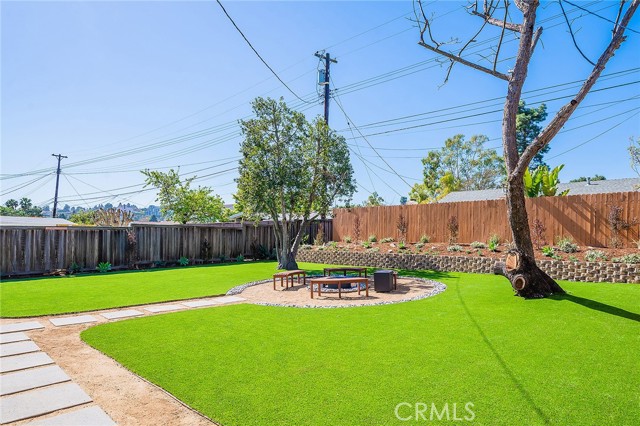
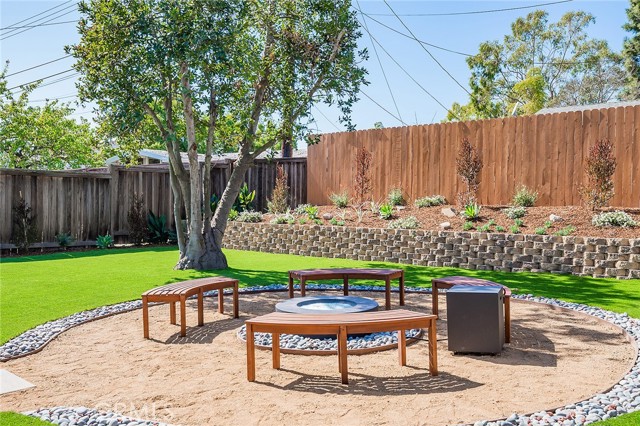
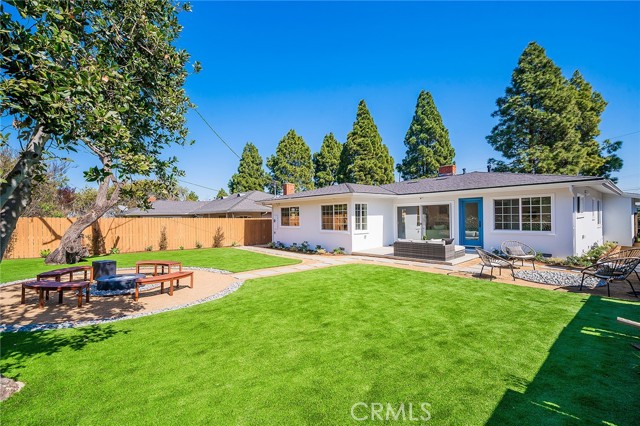
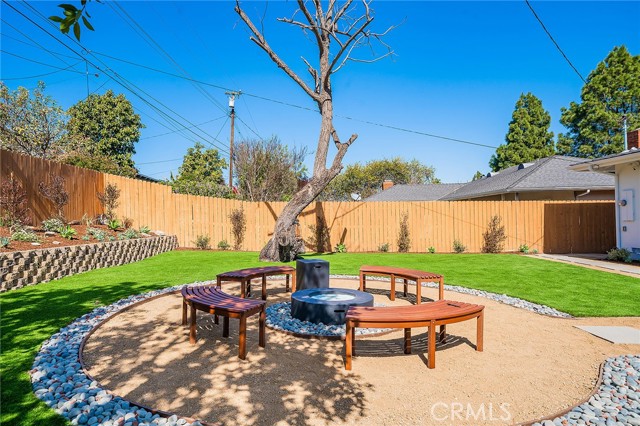
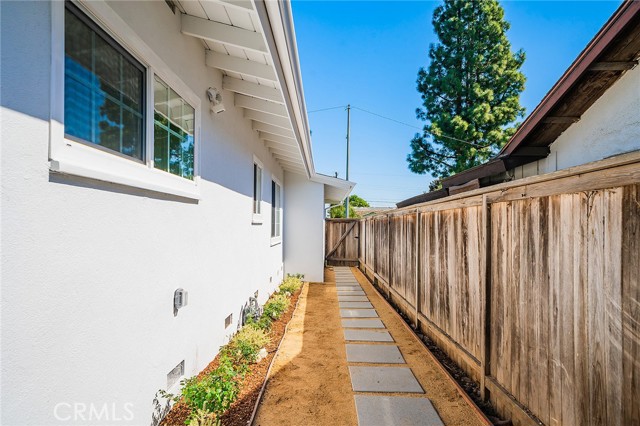
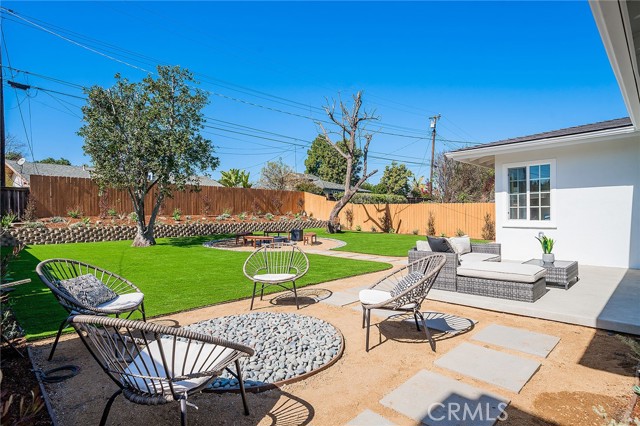
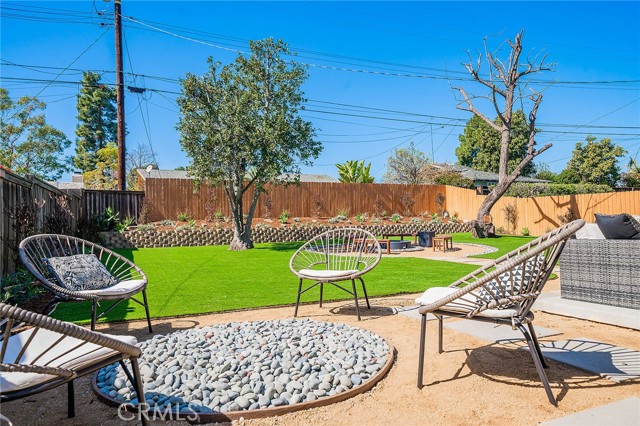
Large beautiful private back yard. Manicured synthetic grass, Planter box/ cinder blocks, step stone all around. Beautiful landscape. Benches and firepit to entertain family and friends. Complete security light & camera around the house. New fences, rain gutters, New roof, new garage door, Finished garage with built in cabinets. New main electrical 200 AMP panel. New water heater. Attention to detail is evident throughout. Ready for you to move right in. Located in the highly desirable sought-after neighborhood of Silver Spur. Walking distance to award winning schools.
- Heating System:
- Central
- Fireplace:
- Outside
- Parking:
- 8.00
- New Construction YN:
- 0
- Laundry:
- Dryer Included
- Sewer:
- Conventional Septic
- Room Type:
- Living Room, Main Floor Bedroom, All Bedrooms Down, Main Floor Primary Bedroom
- Common Walls:
- No Common Walls
- Senior Community:
- 0
- List Agent Agent ID:
- VGHANTUB
- Water Source:
- Public
- Lot Features:
- Lot 6500-9999
- Community Features:
- Sidewalks
- Association:
- 0
- AttachedGarage :
- 1
- Main Level Bathrooms:
- 2
- Main Level Bedrooms:
- 4
- Street:
- Indian Peak
- Street Number:
- 26649
- Street Suffix:
- Road
- Zip4:
- 2330
- Floor Number:
- 0
- Longitude:
- W119° 37' 28.3''
- Latitude:
- N33° 46' 58.9''
- Listing Courtesy of:
- RE/MAX Estate Properties
- TaxAnnualAmount:
- $0
- Garage Spaces:
- 2
- Zoning:
- RPRS8000*
- Lot Size Square Feet:
- 7,913 Sqft
- List Agent Last Name:
- Ghannadi
- List Agent License Number:
- 00922882
- Special Listing Conditions:
- Standard
- High School:
- Redondo Union
- High School 2:
- REDUNI
- List Office ID:
- V7186
- Middle Or Junior School:
- Adams
- List Agent First Name:
- Tuba
- Directions:
- Basswood to Indian Peak
- High School District:
- Palos Verdes Peninsula Unified
- MLSAreaMajor:
- 176 - Silver Spur
- Levels:
- One
- Parcel Number:
- 7577011024
- TaxAnnualAmount:
- $0
Residential Sold
26649 Indian Peak Road, Rancho Palos Verdes, California 90275
- Property Type :
- Residential
- Listing Type :
- Sold
- Listing ID :
- PV21039522
- List Price :
- $1,668,800
- Year Built :
- 1957
- Lot Area :
- 0.18 Sqft
- Country:
- US
- State:
- CA
- County:
- Los Angeles
- City:
- Rancho Palos Verdes
- Zipcode:
- 90275
- Close Price :
- $1,698,000
- Bathrooms :
- 2
- Status :
- Closed
- Property Type :
- Single Family Residence
- Price Per Square Foot :
- $1,010
- Days on Market :
- 6
- Property Sub Type :
- Single Family Residence



