
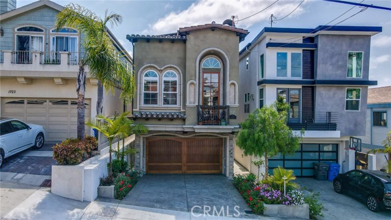
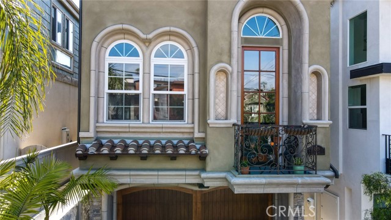
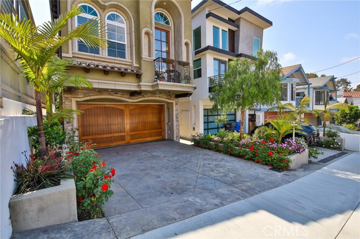
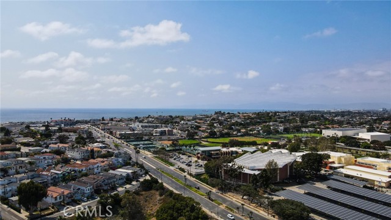
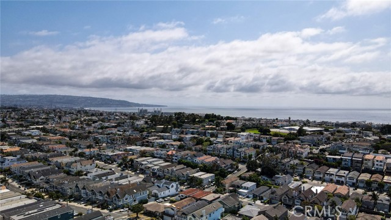
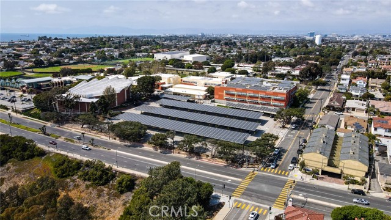
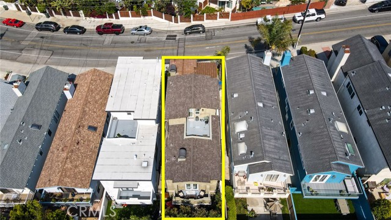
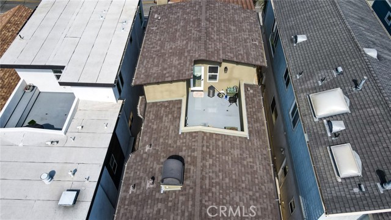
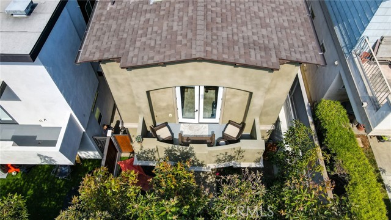
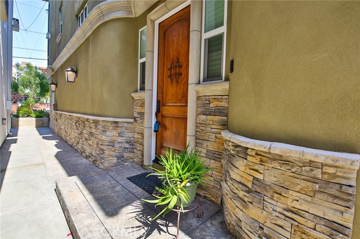
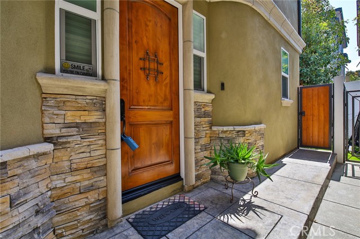
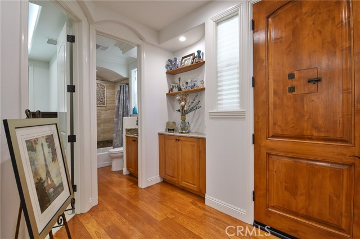
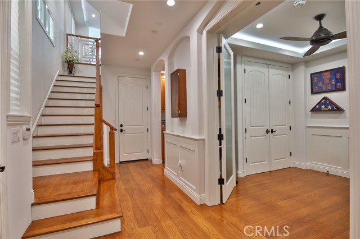
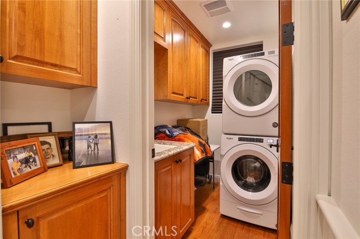
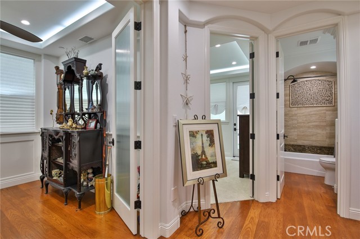
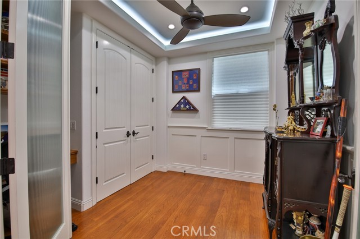
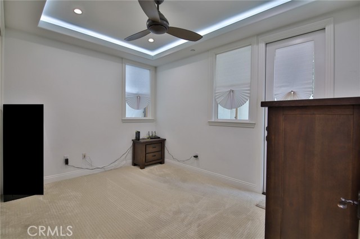
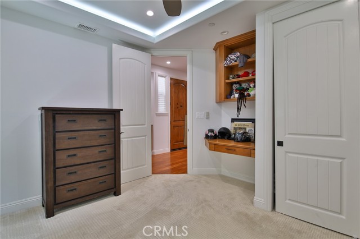
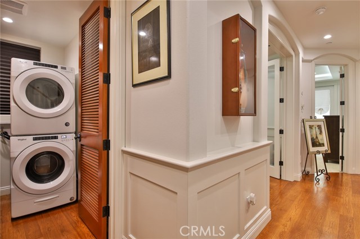
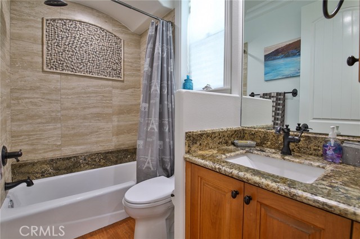
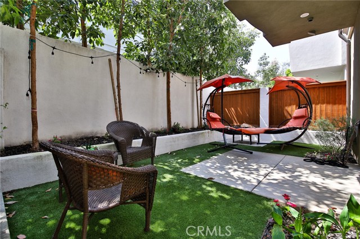
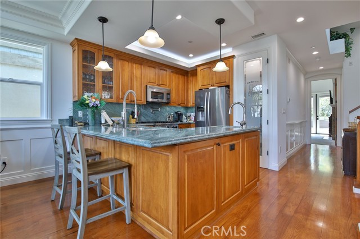
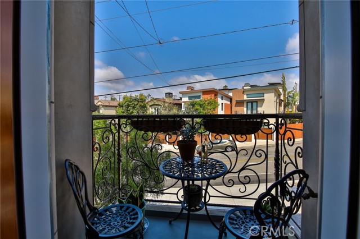
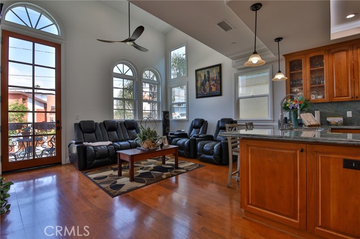
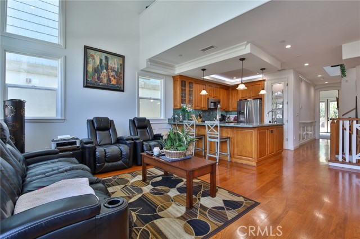
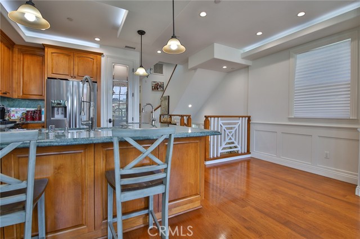
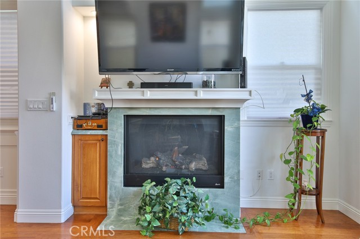
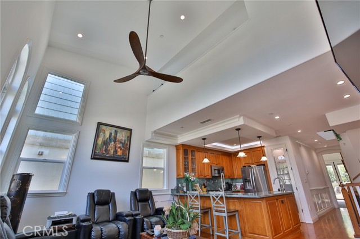
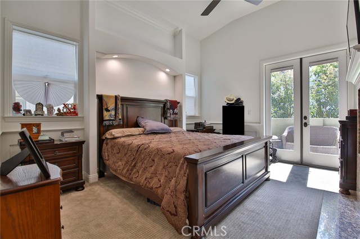
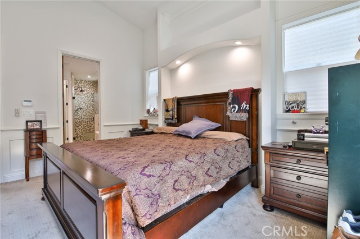
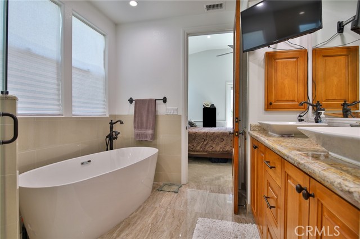
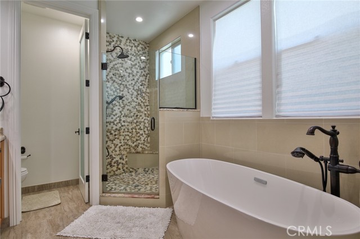
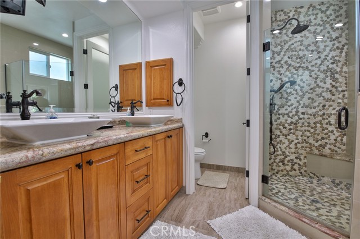
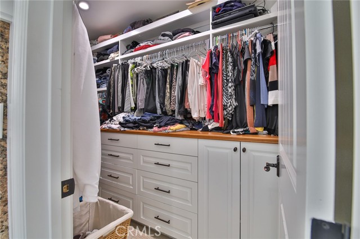
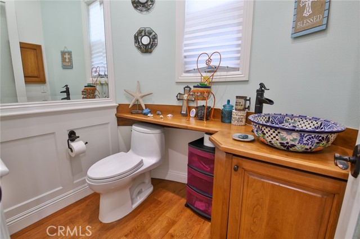
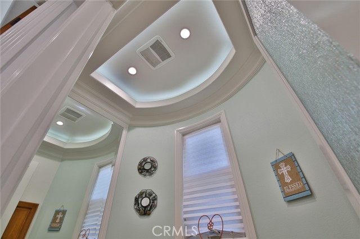
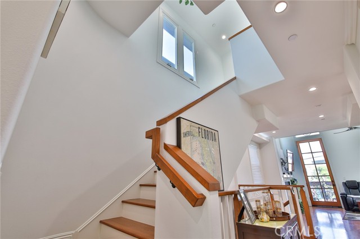
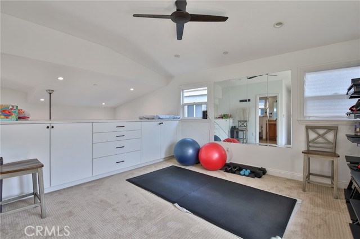
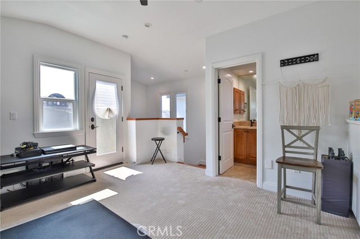
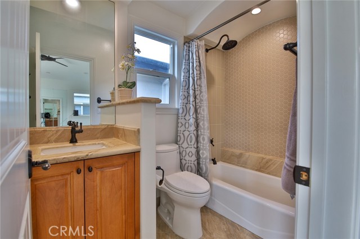

This Pristine home found in the desirable area of Golden Hills, was built in 2019 and offers a casual style of Mediterranean homes. Enjoy living and entertaining in this beautiful 4 bedroom 3.5 bath, not a spec of paint is out of place. Home has so many extras, beginning on the 1st floor entry level, which has 2 bedrooms with built-in office desks and a full bathroom, one bedroom has access to a private grassy backyard that is fully landscaped, separate laundry with lots of storage space and direct access to the 2 car attached garage (finished with storage). As you walk up the hardwood staircase to the 2nd level you see the soaring high soffit ceilings, hardwood floors, with an abundance of natural light that fills this open concept of a home that seamlessly flows from kitchen to dining room to living room which styles the first fireplace located in this home. The kitchen features Viking Stainless Steel appliances, granite countertops, custom cabinetry. Same level you’ll find the Large Master suite with carpeted floors and a dreamy walk-in closet, a private balcony, and master bathroom that entices you with a luxurious free-standing soaking tub, walk in shower and dual sinks, and a separate water closet. As you make your way to the 3rd level you complete this beautiful home with the 4th bedroom with built in cabinets, a full bathroom and access to the private rooftop deck. This home is a short walk to local Manhattan, Hermosa and Redondo Beaches. A must see!
- Heating System:
- Central
- Fence:
- Wrought Iron
- View:
- No, Bay
- Fireplace:
- Two Way, Electric
- Security:
- Carbon monoxide detector(s), Smoke Detector(s)
- Patio:
- Concrete, Slab, Tile
- Roof Deck:
- Stone
- Parking:
- 8.00
- New Construction YN:
- 0
- Laundry:
- Washer Included, Dryer Included, See Remarks, Inside
- Parking:
- Assigned, No, Driveway, Side by Side, Attached Carport
- Sewer:
- Conventional Septic
- Room Type:
- Living Room, Office, Walk-in Closet, Kitchen, Laundry, Multi-level Bedroom, Primary Suite, Primary Bathroom, Primary Bedroom
- Common Walls:
- No Common Walls
- Senior Community:
- 0
- List Agent Agent ID:
- C19858
- Water Source:
- Public
- Lot Features:
- Back Yard, Landscaped, Level With Street
- Window Features:
- Double Pane Windows
- Community Features:
- Park, Curbs
- Stories:
- 3
- Accessibility Features:
- 2+ Access Exits
- Flooring:
- Wood, Carpet
- Association:
- 0
- AttachedGarage :
- 1
- Main Level Bathrooms:
- 1
- Main Level Bedrooms:
- 2
- Property Condition:
- Turnkey
- Architectural Style:
- Mediterranean
- Appliances:
- Microwave, Vented Exhaust Fan, Range Hood, Gas Oven, Electric Cooktop, Double Oven, Convection Oven
- Spa:
- 0
- Interior Features:
- Built-in Features, Crown Molding, High Ceilings, Open Floorplan, Pantry, Recessed Lighting, Vacuum Central, Wainscoting, Balcony, Cathedral Ceiling(s), Ceiling Fan(s), Granite Counters, Copper Plumbing Full, Living Room Balcony, Storage, Block Walls
- Street:
- Ford
- Street Number:
- 1725
- Street Suffix:
- Avenue
- Zip4:
- 2714
- Floor Number:
- 0
- Longitude:
- W119° 36' 45.7''
- Latitude:
- N33° 52' 18.4''
- Listing Courtesy of:
- Cira Commercial Real Estate
- TaxAnnualAmount:
- $0
- RoomKitchenFeatures:
- Kitchen Open To Family Room, Pots & Pan Drawers, Granite Counters, Walk-in Pantry, Utility Sink
- RoomBathroomFeatures:
- Bathtub, Walk-in Shower, Shower, Exhaust Fan(s), Privacy Toilet Door, Granite Counters, Double Sinks In Primary Bath
- Garage Spaces:
- 2
- Zoning:
- RBR-1A
- Lot Size Square Feet:
- 2,250 Sqft
- List Agent Last Name:
- DIONISIO
- List Agent License Number:
- 01176055
- Special Listing Conditions:
- Standard
- EatingArea:
- Family Kitchen, Breakfast Counter / Bar
- High School:
- Redondo Union
- High School 2:
- REDUNI
- List Office ID:
- 51840
- Middle Or Junior School:
- Adams
- List Agent First Name:
- PAOLA
- DirectionFaces:
- East
- Directions:
- West of Artesia between Carnegie Ln and Artesia Blvd.
- Exclusions
- High School District:
- Redondo Unified
- MLSAreaMajor:
- 154 - N Redondo Bch/Golden Hills
- Levels:
- Three Or More
- Parcel Number:
- 4162029067
- TaxAnnualAmount:
- $0
Residential Sold
1725 Ford Avenue, Redondo Beach, California 90278
- Property Type :
- Residential
- Listing Type :
- Sold
- Listing ID :
- CV21038454
- List Price :
- $1,517,000
- Year Built :
- 2019
- Lot Area :
- 0.05 Sqft
- Country:
- US
- State:
- CA
- County:
- Los Angeles
- City:
- Redondo Beach
- Zipcode:
- 90278
- Close Price :
- $1,527,000
- Bathrooms :
- 4
- Status :
- Closed
- Property Type :
- Single Family Residence
- Price Per Square Foot :
- $730
- Days on Market :
- 67
- Property Sub Type :
- Single Family Residence



