

Property Description
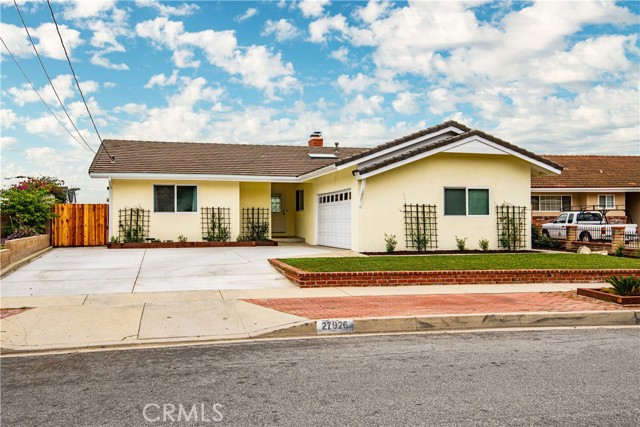
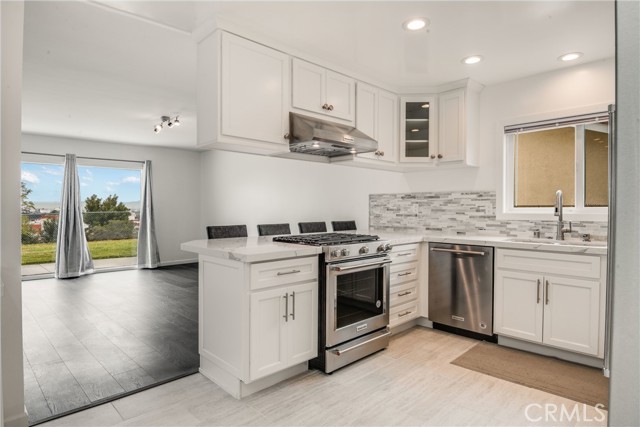
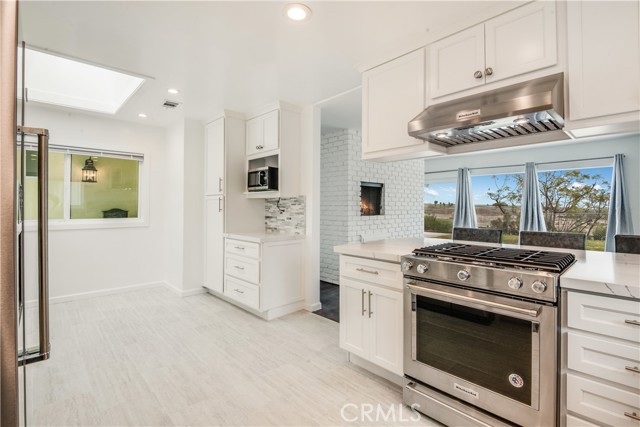
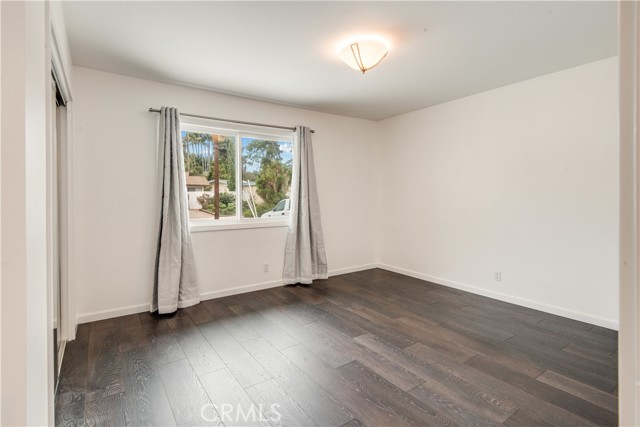
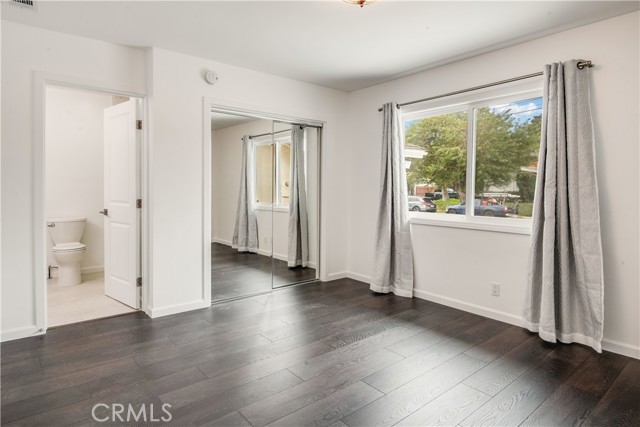
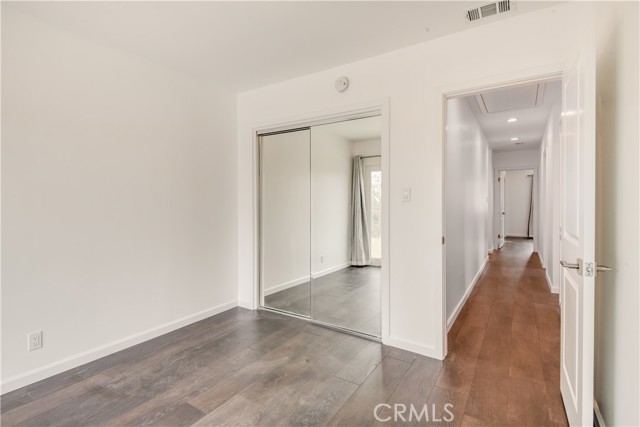
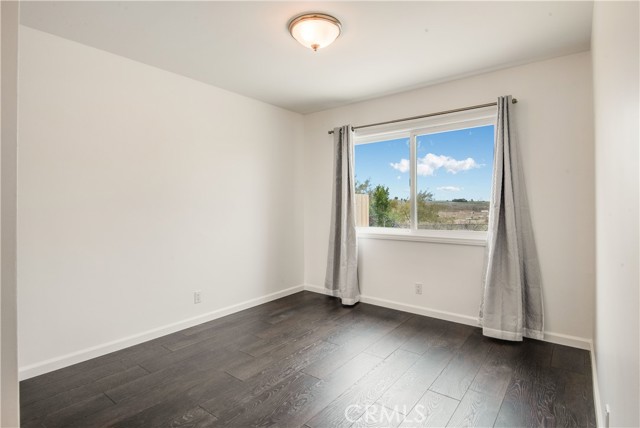
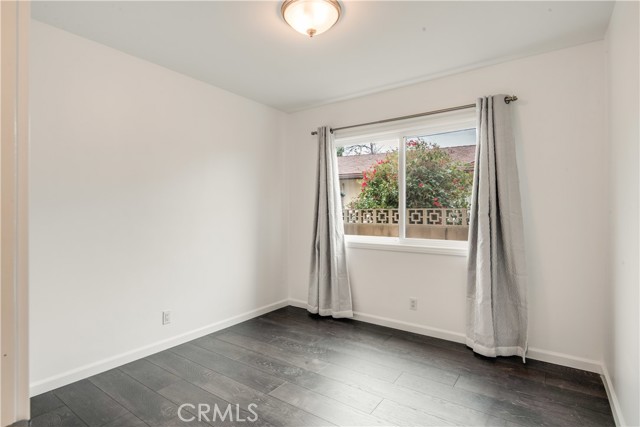
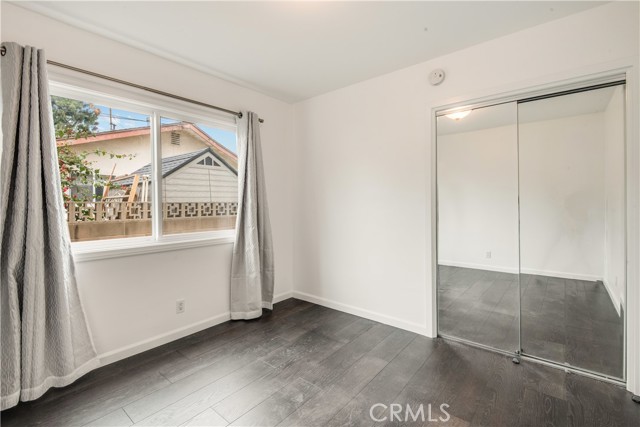
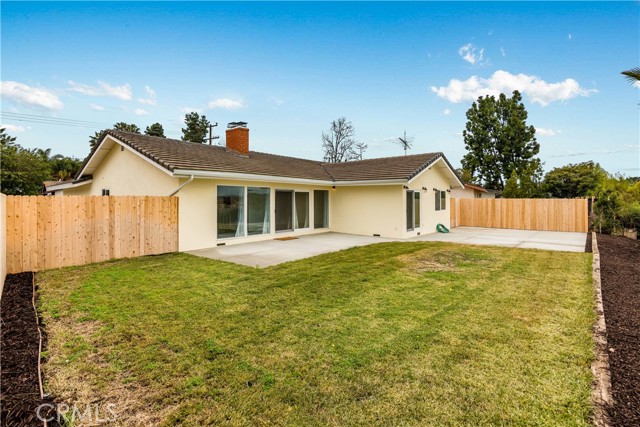
Remodeled to perfection! Move in and enjoy – everything is done. This 4 bedroom/2 bath one level home will put a huge smile on your face.
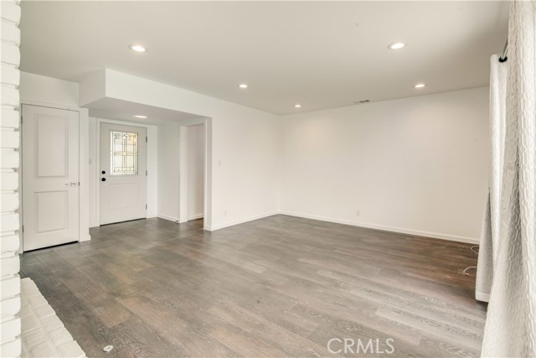
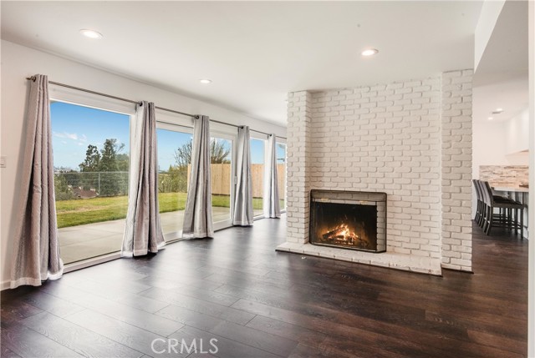
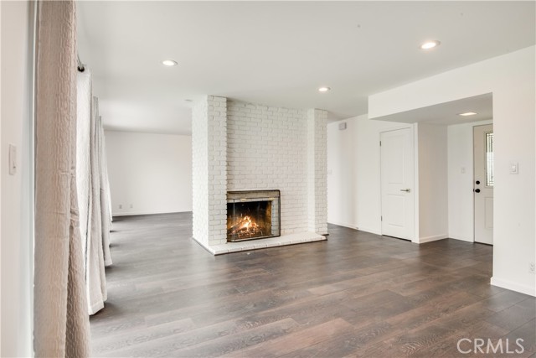
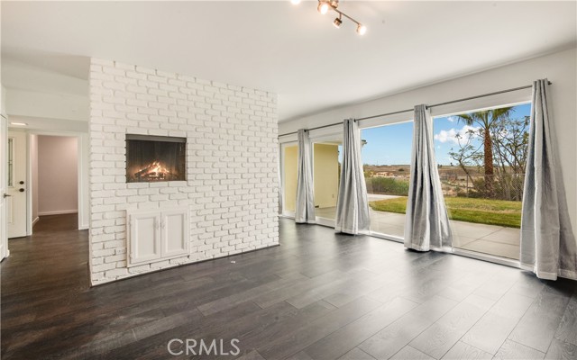
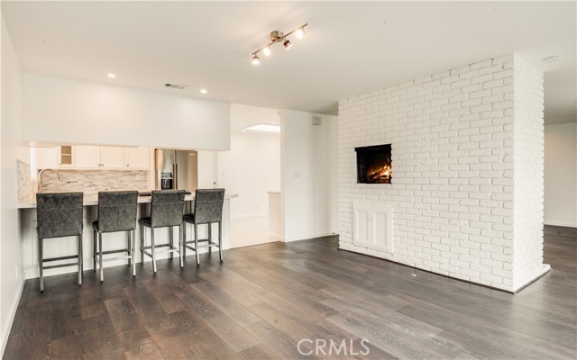
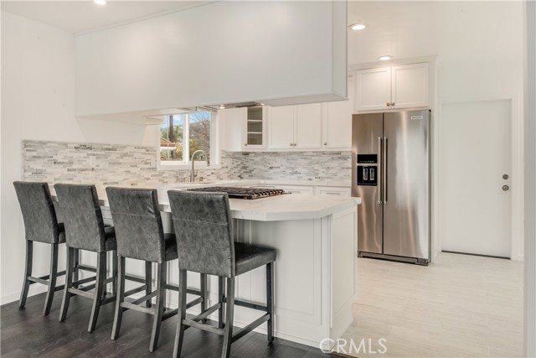
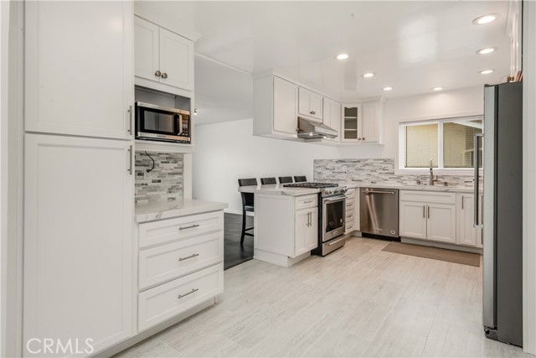
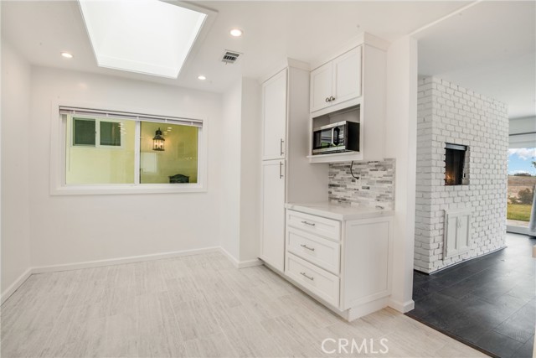
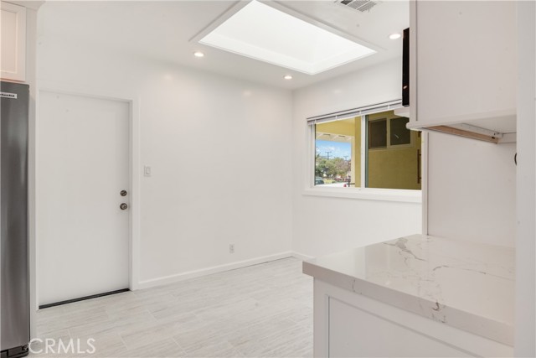
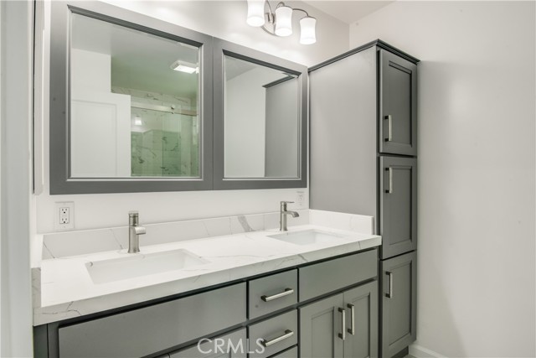
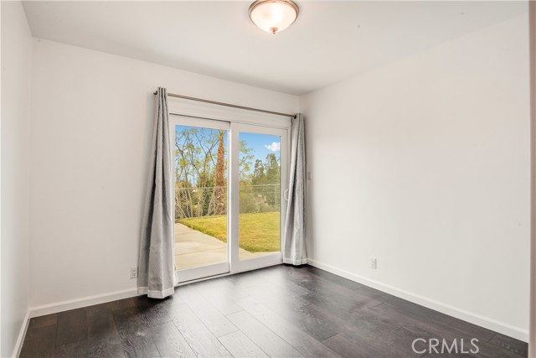
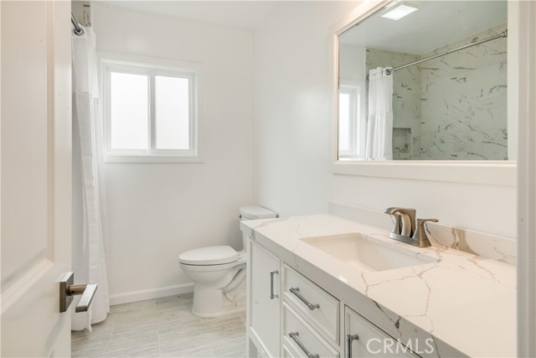
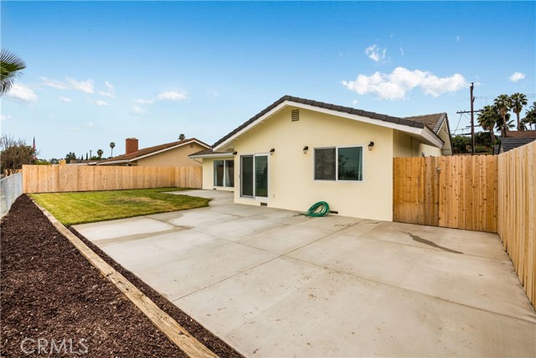
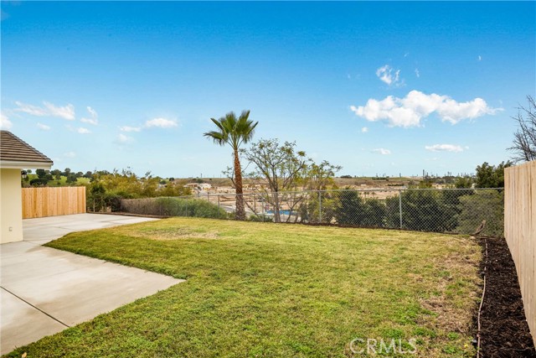
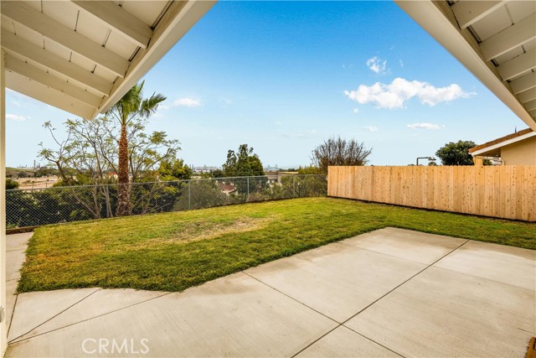
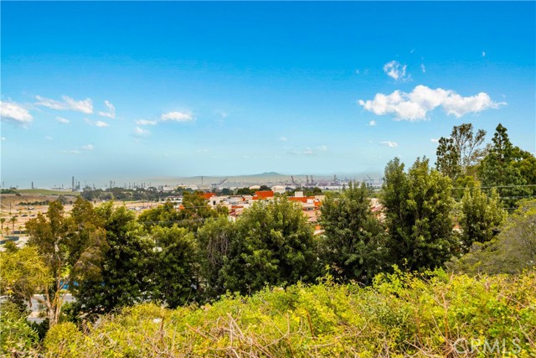
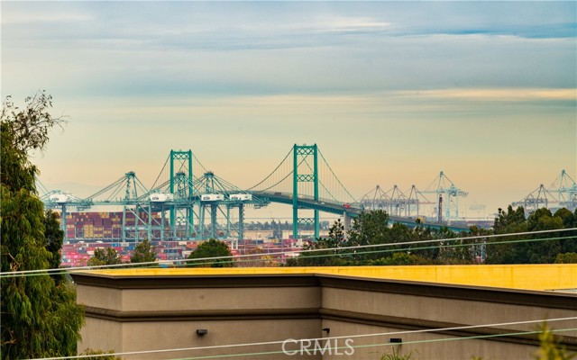
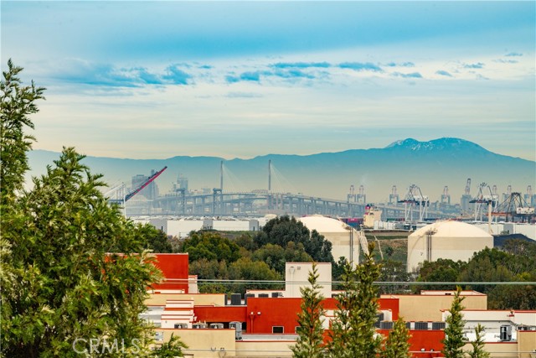
It has a beautiful dream kitchen with high end appliances, white (soft close) cabinetry, quarts counter tops with tile back-splash, breakfast bar plus eating nook, and remodeled baths. There are wide plank wood floors, dual paned windows, two fireplaces, smooth ceilings, recessed lighting, skylight and great yard with patio – perfect for those outdoor barbecues, and wonderful view of the harbor! This is the perfect spot to call home!
Features
- Heating System:
- Central, High Efficiency
- Cooling System
- Fence:
- Wrought Iron, Chain Link
- View:
- Ocean, Pasture, Vincent Thomas Bridge, Pond
- Fireplace:
- Bonus Room, Library, Guest House
- Security:
- Carbon monoxide detector(s), Smoke Detector(s)
- Patio:
- Wrap Around
- Roof Deck:
- Shingle
- Parking:
- 8.00
- New Construction YN:
- 0
- Laundry:
- Stackable
- Parking:
- Garage - Two Door, Uncovered, Driveway, Side by Side
- Sewer:
- Conventional Septic
- Room Type:
- Living Room, Kitchen, Entry, Primary Suite
- Common Walls:
- No Common Walls
- Senior Community:
- 0
- List Agent Agent ID:
- VPROBGAY
- Water Source:
- Public
- Lot Features:
- Back Yard, Front Yard, Sprinkler System, Lot 6500-9999
- Window Features:
- Double Pane Windows, Skylight(s), Drapes
- Community Features:
- Sidewalks, Street Lights
- Stories:
- 1
- Flooring:
- Wood
- Association:
- 0
- AttachedGarage :
- 1
- Main Level Bathrooms:
- 2
- Main Level Bedrooms:
- 4
- Property Condition:
- Turnkey
- Architectural Style:
- Contemporary
- Appliances:
- Microwave, Vented Exhaust Fan, Range Hood, Electric Oven, Gas Oven, Electric Cooktop
- Spa:
- 0
- Interior Features:
- Recessed Lighting, Track Lighting
Address Map
- Street:
- Pontevedra
- Street Number:
- 27926
- Street Suffix:
- Drive
- Zip4:
- 1236
- Floor Number:
- 0
- Longitude:
- W119° 41' 18.1''
- Latitude:
- N33° 45' 57.7''
MLS Addon
- Listing Courtesy of:
- RE/MAX Estate Properties
- TaxAnnualAmount:
- $0
- RoomKitchenFeatures:
- Remodeled Kitchen, Pots & Pan Drawers, Self-closing Cabinet Doors, Self-closing Drawers, Quartz Counters
- Garage Spaces:
- 2
- Zoning:
- RPRS-4*
- Lot Size Square Feet:
- 7,109 Sqft
- List Agent Last Name:
- Probst
- List Agent License Number:
- 01137236
- Special Listing Conditions:
- Standard
- EatingArea:
- Dining Room, Breakfast Counter / Bar, In Kitchen
- High School:
- Redondo Union
- High School 2:
- REDUNI
- List Office ID:
- V7946
- Middle Or Junior School:
- Adams
- List Agent First Name:
- Gayle
- Directions:
- Avenida Aprenda to Pontevedra
- Virtual Tour URL Unbranded:
- Click Here
- High School District:
- Palos Verdes / LAUSD – inquire
- MLSAreaMajor:
- 177 - Eastview/RPV
- Levels:
- One
- Parcel Number:
- 7552022017
- TaxAnnualAmount:
- $0
Residential Sold
27926 Pontevedra Drive, Rancho Palos Verdes, California 90275
0.16 Sqft
$1,100,000
Listing ID #PV21023811
Basic Details
- Property Type :
- Residential
- Listing Type :
- Sold
- Listing ID :
- PV21023811
- List Price :
- $1,100,000
- Year Built :
- 1959
- Lot Area :
- 0.16 Sqft
- Country:
- US
- State:
- CA
- County:
- Los Angeles
- City:
- Rancho Palos Verdes
- Zipcode:
- 90275
- Close Price :
- $1,206,000
- Bathrooms :
- 2
- Status :
- Closed
- Property Type :
- Single Family Residence
- Price Per Square Foot :
- $691
- Days on Market :
- 7
- Property Sub Type :
- Single Family Residence



