
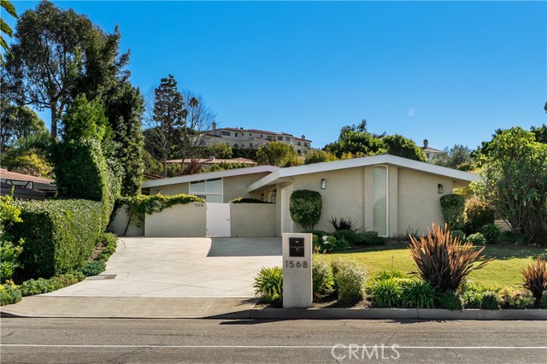
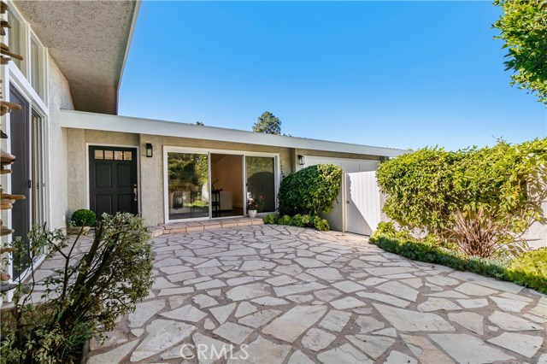
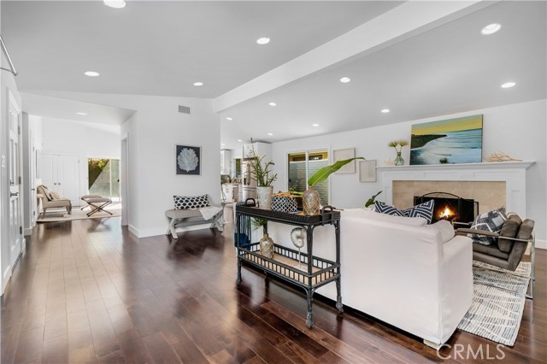
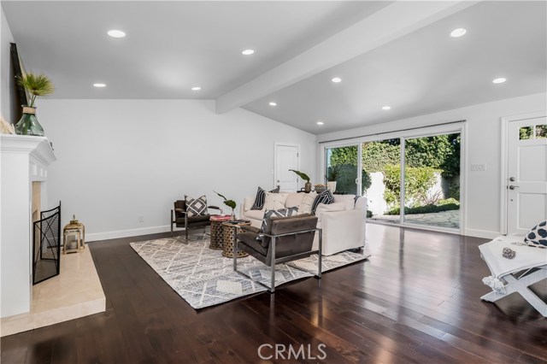
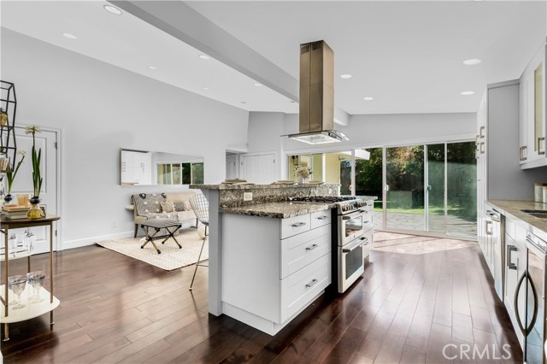
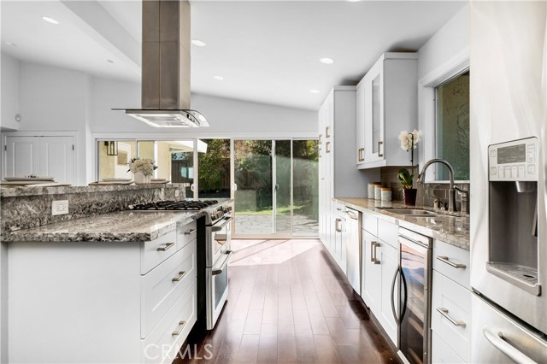

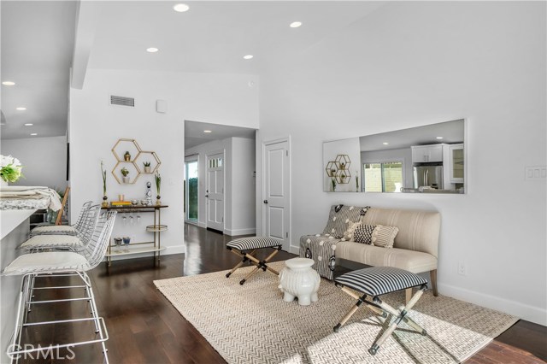
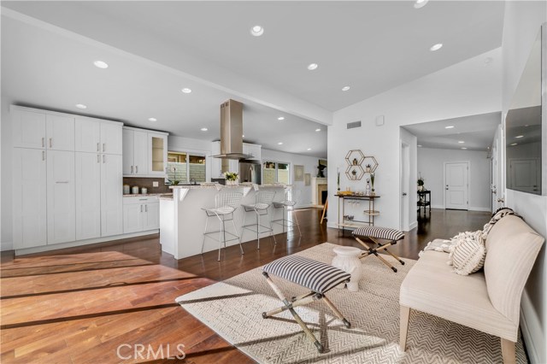
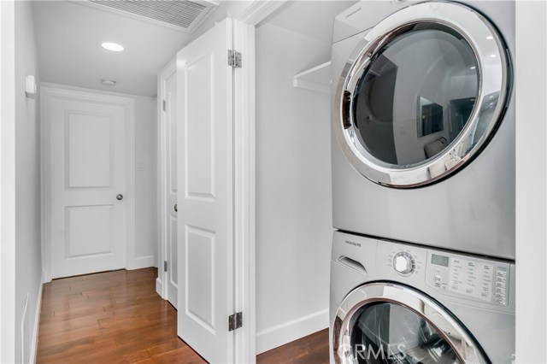
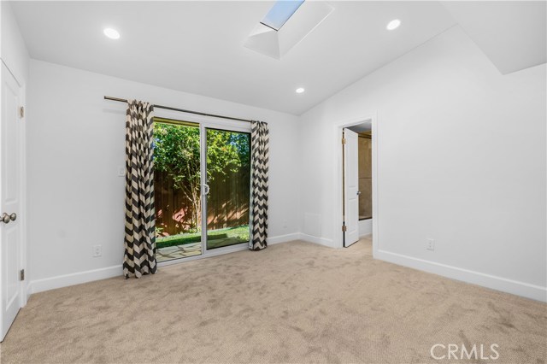
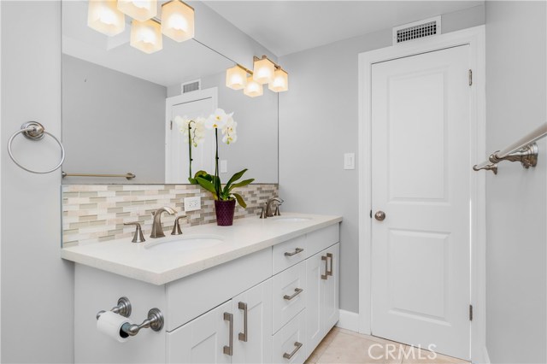
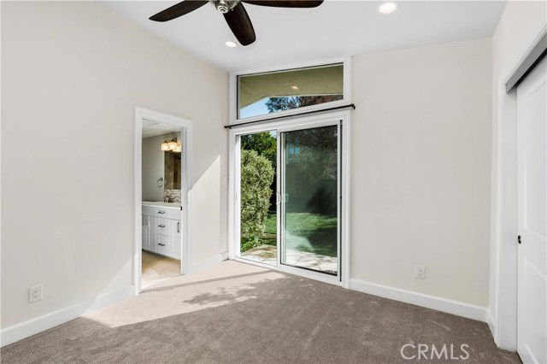
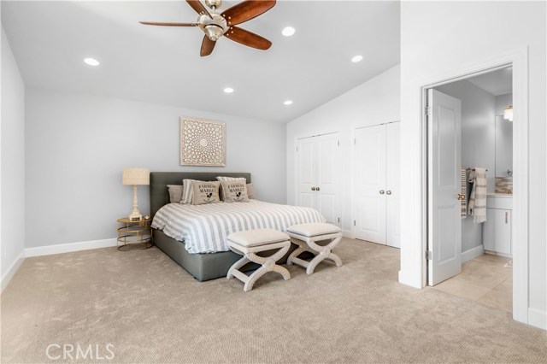
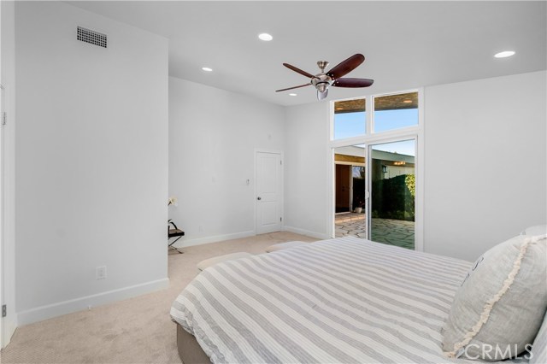
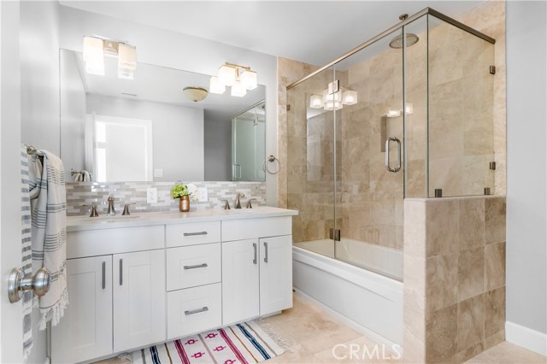
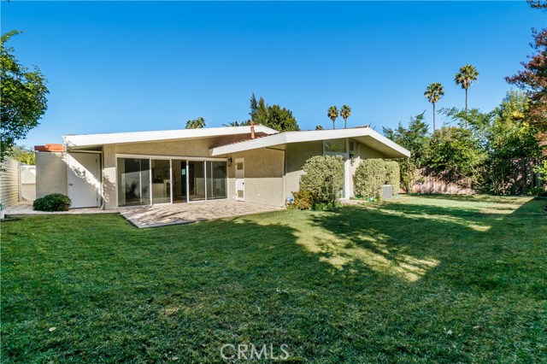
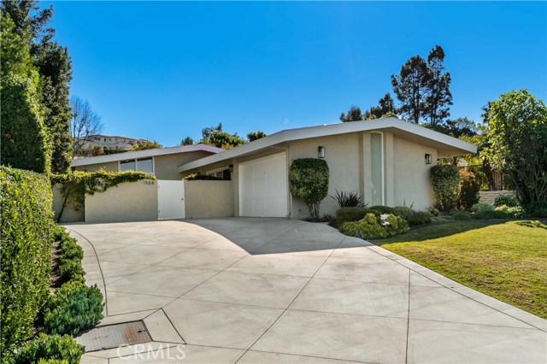
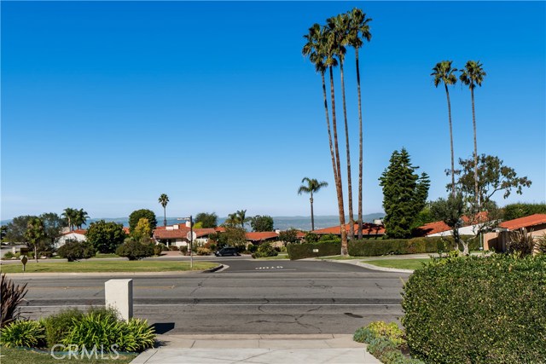
Spectacular classic contemporary Palos Verdes Estates home. With a 60-foot setback you soak in the privacy and tranquility as you walk toward the private stone courtyard that precedes the front door. Before entering, you turn around and take in the views – a city park across the street with mountain views beyond – and even a peek-a-boo of the ocean. As you walk through the threshold, you take in the spacious, open floor plan with high ceilings and bright natural light. The home’s three bedrooms and two-and-a-half baths are on one level with the large family and living room and beautifully updated kitchen. You imagine your afternoon cozied up in the living room next to your fireplace or enjoying the warm sun on the private patio in either the front or back. Or perhaps the setting sun will find you lounging in the large owners’ suite with mountain views or perhaps doing some yoga in the updated, Epoxied garage space. No matter how you decide to relax, this home is ready to meet your needs.
- Heating System:
- Central
- Cooling System
- View:
- No, Catalina
- Fireplace:
- Outside
- Parking:
- 8.00
- New Construction YN:
- 0
- Laundry:
- Gas Dryer Hookup, Washer Hookup, Laundry Chute, In Closet
- Parking:
- Uncovered
- Sewer:
- Conventional Septic
- Room Type:
- Living Room, Separate Family Room, Kitchen, All Bedrooms Down, Jack & Jill, Primary Suite
- Common Walls:
- No Common Walls
- Senior Community:
- 0
- List Agent Agent ID:
- SBDEREDAR
- Water Source:
- Public
- Lot Features:
- Back Yard, Front Yard, Park Nearby, Sprinkler System, Level, Lawn
- Community Features:
- Curbs
- Stories:
- 1
- Accessibility Features:
- No
- Flooring:
- Wood, Carpet
- Association:
- 0
- AttachedGarage :
- 1
- Main Level Bathrooms:
- 3
- Main Level Bedrooms:
- 3
- Property Condition:
- Turnkey
- Appliances:
- Disposal, Vented Exhaust Fan, Electric Oven, Gas Oven, Electric Cooktop
- Spa:
- 0
- Interior Features:
- High Ceilings, Open Floorplan, Recessed Lighting, Granite Counters
- Street:
- Granvia Altamira
- Street Number:
- 1568
- Floor Number:
- 0
- Longitude:
- W119° 36' 31.9''
- Latitude:
- N33° 47' 1.6''
- Listing Courtesy of:
- Vista Sotheby’s International Realty
- TaxAnnualAmount:
- $0
- RoomKitchenFeatures:
- Kitchen Island, Remodeled Kitchen, Stone Counters, Kitchen Open To Family Room, Pots & Pan Drawers, Granite Counters
- RoomBathroomFeatures:
- Double Sinks In Bath(s), Exhaust Fan(s), Hollywood Bathroom (jack&jill), Jetted Tub, Double Sinks In Primary Bath
- Garage Spaces:
- 2
- Zoning:
- PVR1*
- Lot Size Square Feet:
- 7,548 Sqft
- List Agent Last Name:
- DeRenzis
- List Agent License Number:
- 01760239
- Special Listing Conditions:
- Standard
- EatingArea:
- Breakfast Counter / Bar
- High School:
- Redondo Union
- High School 2:
- REDUNI
- List Office ID:
- S5267
- Middle Or Junior School:
- Adams
- List Agent First Name:
- Darin
- DirectionFaces:
- Northwest
- Directions:
- From Hawthorne Blvd, take Granvia Altamira north. Property is on the right across from the park.
- High School District:
- Palos Verdes Peninsula Unified
- MLSAreaMajor:
- 162 - Monte Malaga
- Levels:
- One
- Parcel Number:
- 7545027017
- TaxAnnualAmount:
- $0
Residential Sold
1568 Granvia Altamira, Palos Verdes Estates, California 90274
- Property Type :
- Residential
- Listing Type :
- Sold
- Listing ID :
- SB21013670
- List Price :
- $1,595,000
- Year Built :
- 1974
- Lot Area :
- 0.17 Sqft
- Country:
- US
- State:
- CA
- County:
- Los Angeles
- City:
- Palos Verdes Estates
- Zipcode:
- 90274
- Close Price :
- $1,725,000
- Bathrooms :
- 3
- Status :
- Closed
- Property Type :
- Single Family Residence
- Price Per Square Foot :
- $918
- Days on Market :
- 7
- Property Sub Type :
- Single Family Residence



