

Property Description
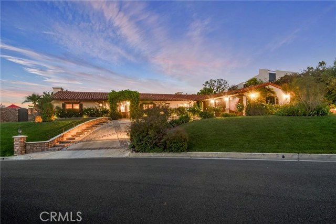
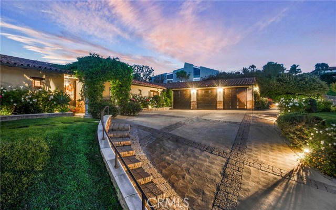
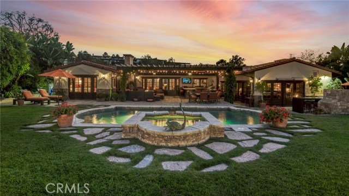
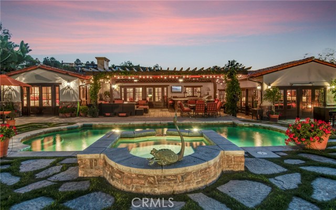
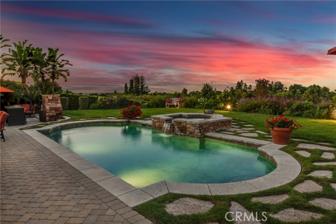
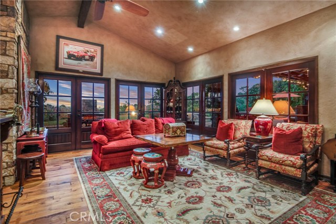
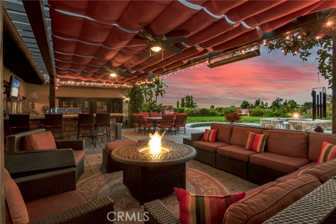
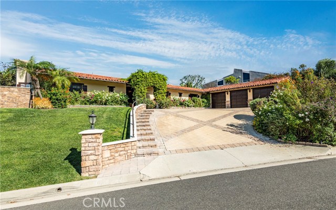
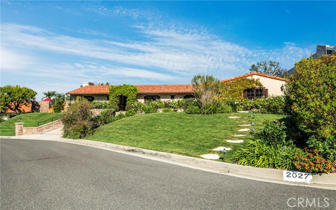
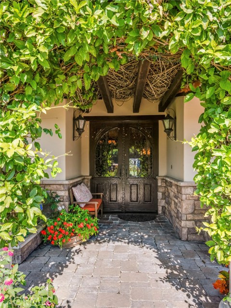
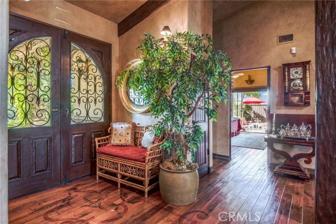
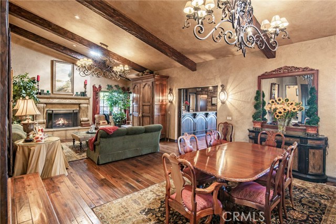
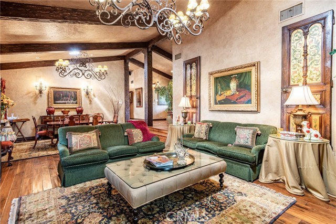
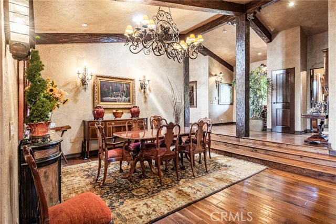
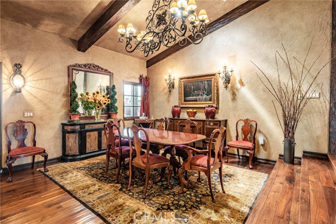
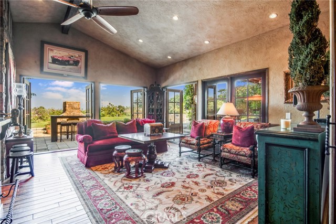
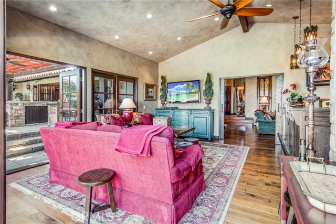
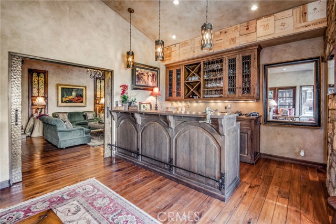
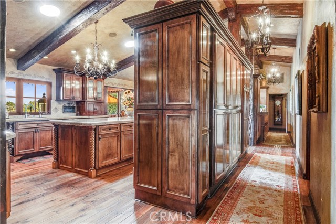
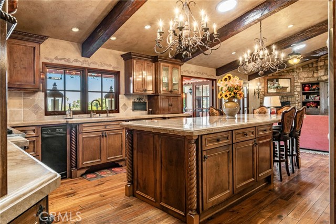
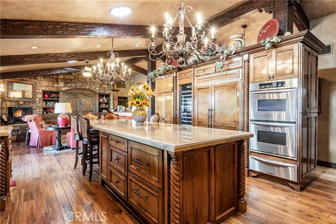
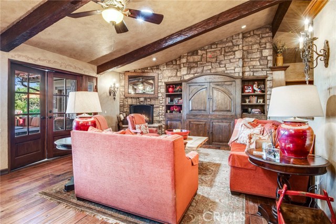
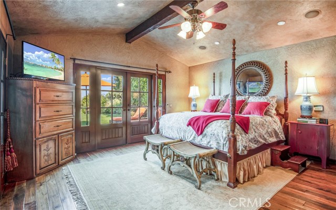
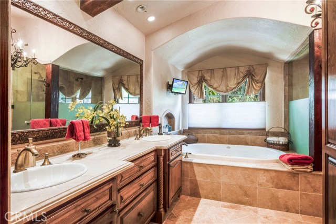
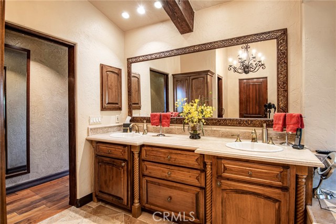
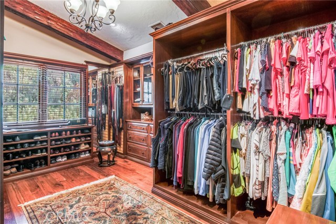
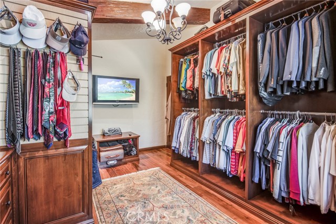
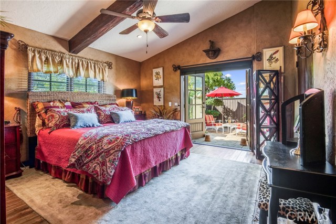
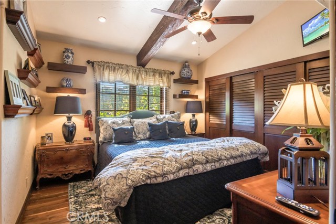
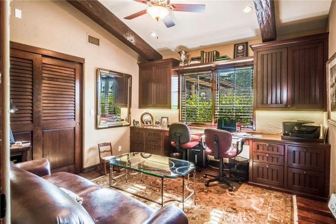
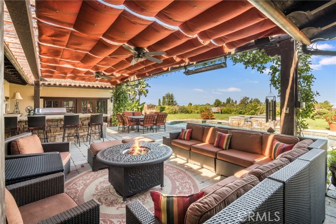
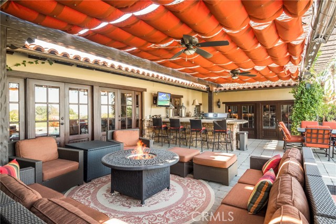
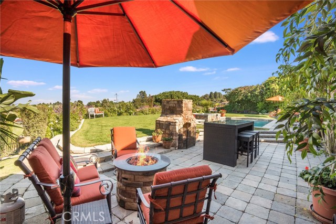
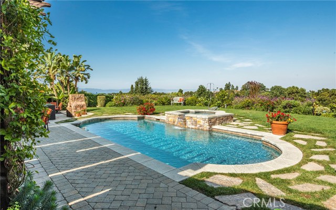
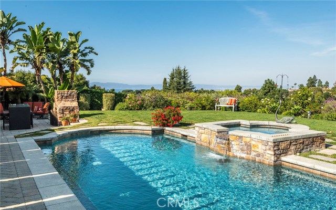
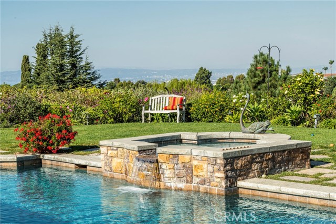
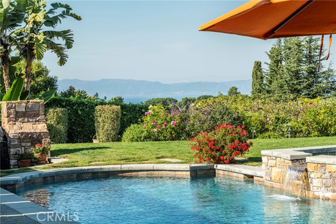
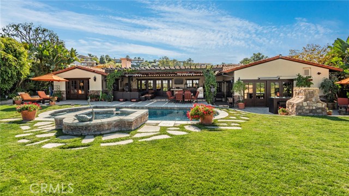
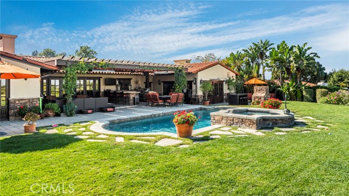
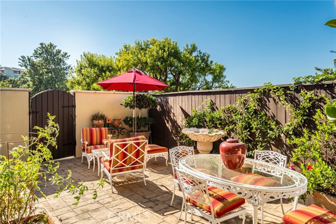
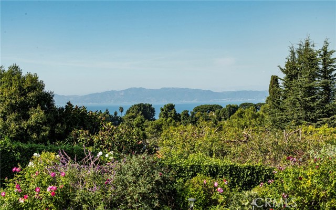
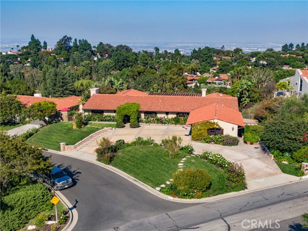
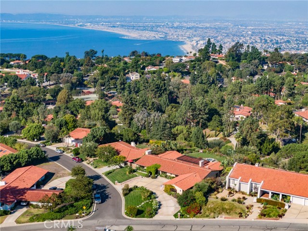
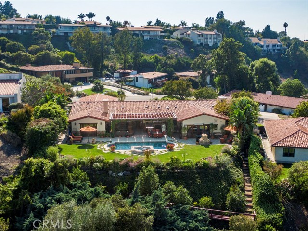
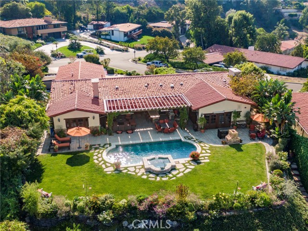
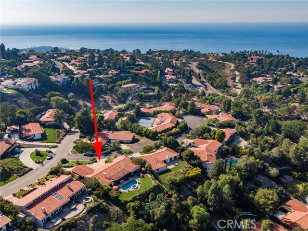
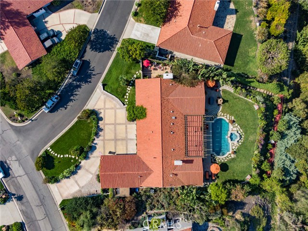
Unique Opportunity! One level in Palos Verdes Estates. Indoor and Outdoor entertaining at its best with city lights, mountains and partial coastline views overlooking pool, spa and fireplace. Quality craftsmanship with many upgrades throughout. Chef’s kitchen, large island and abundant storage with 4 bedrooms, formal living and dining rooms plus full built in bar in family room. Master, great room and family rooms with French doors opening to outdoor living spaces. Perfect home for entertaining! Move In condition!
Features
- Pool:
- Private, Black Bottom, Lap, See Remarks
- Heating System:
- Central, High Efficiency, Space Heater
- Cooling System:
- Gas, Humidity Control
- Fence:
- Wood, Wrought Iron, Electric
- View:
- Ocean, Peek-A-Boo, Bay, White Water, Marina, Canyon, Trees/Woods, Vincent Thomas Bridge
- Fireplace:
- Gas, Great Room, Two Way, Outside, Electric, Zero Clearance
- Security:
- Fire and smoke detection system, Security lights, Wired for alarm system, Security system, Smoke Detector(s)
- Patio:
- Brick, Concrete, Deck, Rear Porch
- Roof Deck:
- Shingle
- Parking:
- 26.00
- Electric:
- Electricity - On Property, 220 Volts In Laundry, 220 Volts In Garage
- New Construction YN:
- 0
- Utilities:
- Natural Gas Not Available, Natural Gas Connected, Phone Available, Sewer Connected, Cable Available, Electricity Connected, Underground Utilities, Water Connected, Water Available, Natural Gas Available, Cable Connected, Cable Not Available
- Laundry:
- Dryer Included, See Remarks, Inside, No
- Parking:
- Garage - Two Door, Street, Assigned, Garage Door Opener, Driveway Up Slope From Street, Circular Driveway, Attached Carport
- Sewer:
- Conventional Septic
- Room Type:
- Family Room, Formal Entry, Living Room, Office, Separate Family Room, Walk-in Closet, Kitchen, Laundry, All Bedrooms Down, Den, Entry, Utility Room, Bonus Room, Dressing Area, Main Floor Primary Bedroom
- Common Walls:
- No Common Walls
- Senior Community:
- 0
- List Agent Agent ID:
- sbkrausal
- Water Source:
- Public
- Lot Features:
- Back Yard, Front Yard, 0-1 Unit/acre, Sprinkler System, Landscaped, Yard, Lawn, Garden, Sprinklers Timer, Sprinklers In Front, Sprinklers In Rear
- Window Features:
- Blinds, Custom Covering, Wood Frames
- Community Features:
- Golf, Hiking, Curbs, Gutters, Biking
- Stories:
- 1
- Accessibility Features:
- No Interior Steps, Customized Wheelchair Accessible
- Amenities:
- Pool
- Flooring:
- Wood
- Association:
- 1
- AttachedGarage :
- 1
- Main Level Bathrooms:
- 4
- Main Level Bedrooms:
- 4
- Spa Construction:
- Association, Permits, Community, Gunite
- Property Condition:
- Turnkey
- Foundation Details:
- Stone
- Exterior Features:
- Awning(s), Lighting, Rain Gutters
- Architectural Style:
- Mediterranean
- Appliances:
- Microwave, Refrigerator, Disposal, Water Heater, Tankless Water Heater, Range Hood, Electric Oven, Trash Compactor, Barbecue, Built-In Range, Double Oven, 6 Burner Stove, High Efficiency Water Heater, Convection Oven, Water Line to Refrigerator, Gas & Electric Range, Electric Water Heater, Indoor Grill, Range, Solar Hot Water
- Spa:
- 1
- Interior Features:
- Built-in Features, High Ceilings, Open Floorplan, Pantry, Recessed Lighting, Wet Bar, Wired For Sound, Cathedral Ceiling(s), Ceiling Fan(s), Granite Counters, Beamed Ceilings, Copper Plumbing Full, Storage, Bar, Unfurnished, Sunken Living Room, Ceramic Counters
Address Map
- Street:
- Via Visalia
- Street Number:
- 2027
- Zip4:
- 9027
- Floor Number:
- 0
- Longitude:
- W119° 36' 27.3''
- Latitude:
- N33° 47' 13.4''
MLS Addon
- Listing Courtesy of:
- Andrew Sidney Miller
- TaxAnnualAmount:
- $0
- RoomKitchenFeatures:
- Kitchen Island, Remodeled Kitchen, Kitchen Open To Family Room, Pots & Pan Drawers, Self-closing Drawers, Granite Counters
- RoomBathroomFeatures:
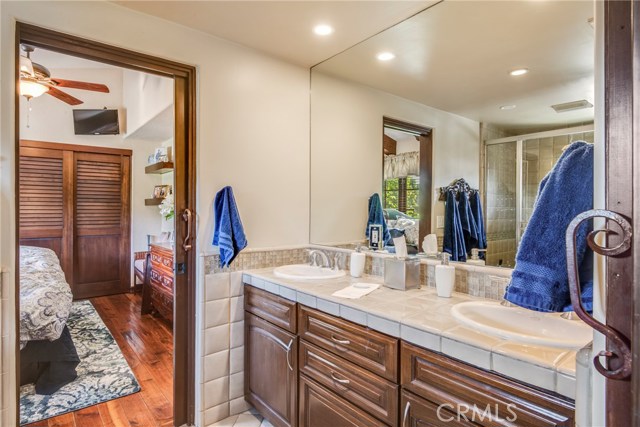
- Bathtub, Double Sinks In Bath(s), Vanity Area, Remodeled, Upgraded, Walk-in Shower, Shower, Exhaust Fan(s), Privacy Toilet Door, Dual Shower Heads (or Multiple), Linen Closet/storage, Granite Counters, Hollywood Bathroom (jack&jill), Double Sinks In Primary Bath
- Garage Spaces:
- 3
- Lot Size Square Feet:
- 20,603 Sqft
- List Agent Last Name:
- Krause
- List Agent License Number:
- 00865736
- Special Listing Conditions:
- Standard
- EatingArea:
- Dining Room, Breakfast Counter / Bar, In Kitchen, In Family Room
- High School:
- Redondo Union
- High School 2:
- REDUNI
- List Office ID:
- SB1362730
- Middle Or Junior School:
- Adams
- List Agent First Name:
- Sallie
- DirectionFaces:
- West
- Directions:
- Granvia Altamira, right on Via Visalia
- Exclusions
- High School District:
- Palos Verdes Peninsula Unified
- MLSAreaMajor:
- 162 - Monte Malaga
- Levels:
- One
- Parcel Number:
- 7545025006
- TaxAnnualAmount:
- $0
Residential Sold
2027 Via Visalia, Palos Verdes Estates, California 90274
0.47 Sqft
$3,900,000
Listing ID #SB20227439
Basic Details
- Property Type :
- Residential
- Listing Type :
- Sold
- Listing ID :
- SB20227439
- List Price :
- $3,900,000
- Year Built :
- 2002
- Lot Area :
- 0.47 Sqft
- Country:
- US
- State:
- CA
- County:
- Los Angeles
- City:
- Palos Verdes Estates
- Zipcode:
- 90274
- Close Price :
- $3,750,000
- Bathrooms :
- 4
- Status :
- Closed
- Property Type :
- Single Family Residence
- Price Per Square Foot :
- $977
- Days on Market :
- 43
- Property Sub Type :
- Single Family Residence



