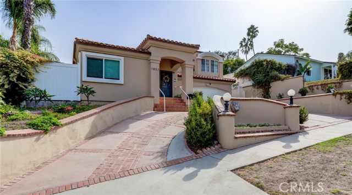
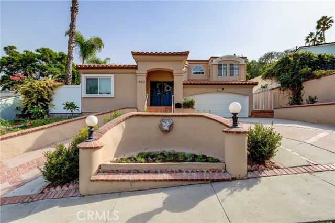
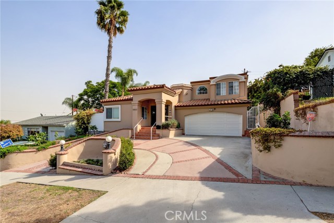
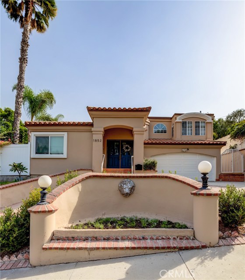
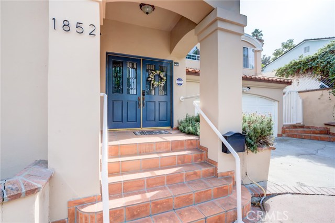
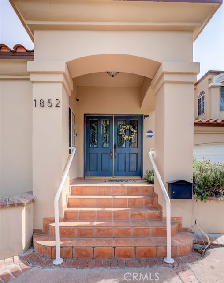
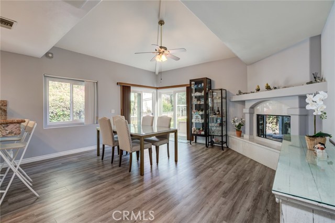
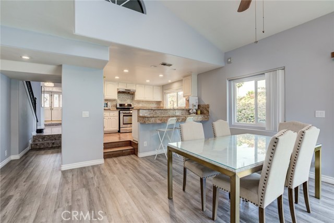
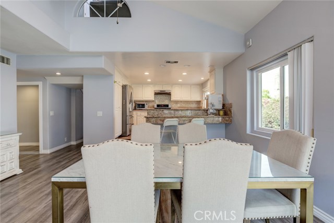
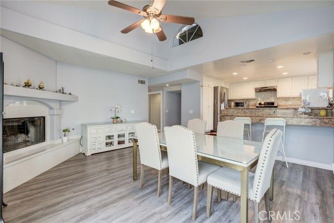
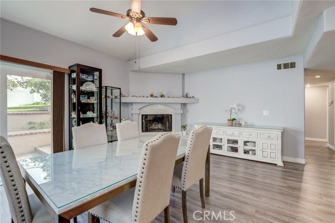
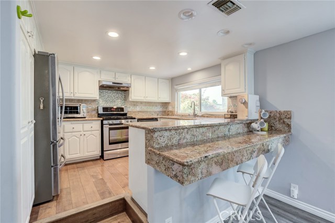
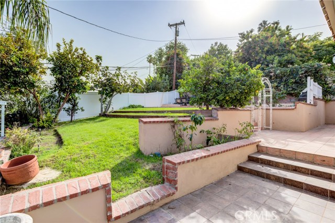
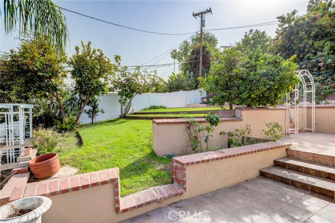
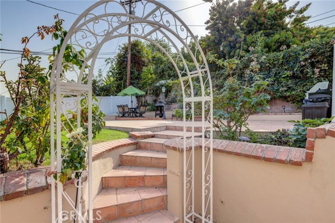
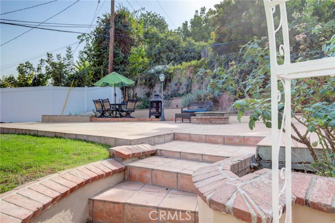
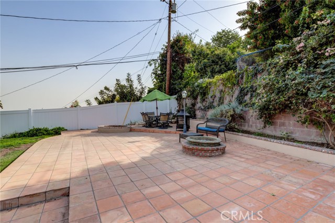
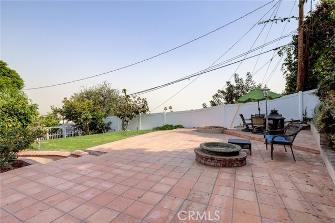
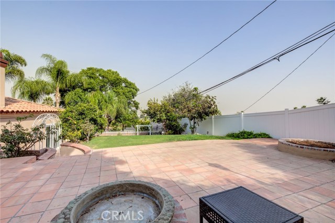
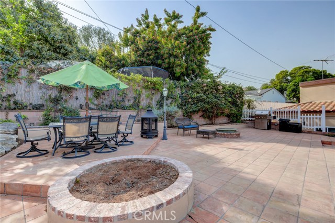
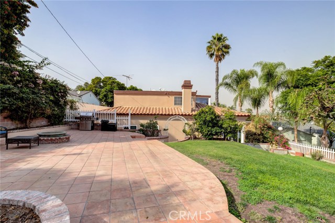
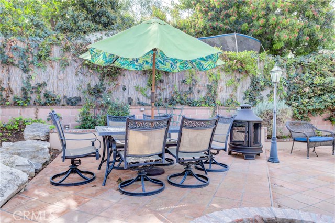
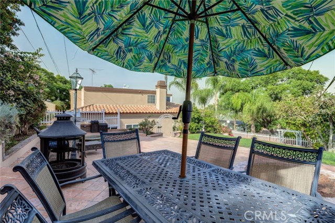
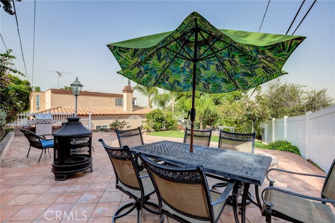
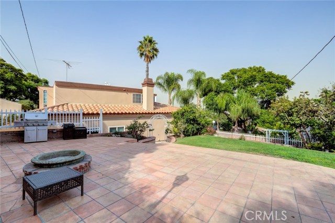
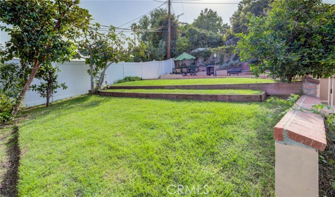
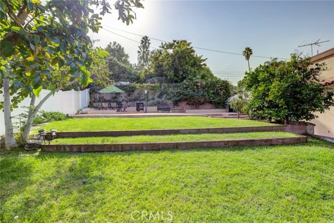
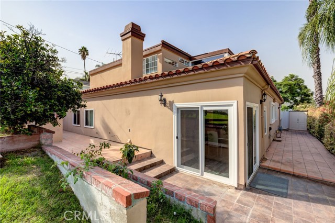
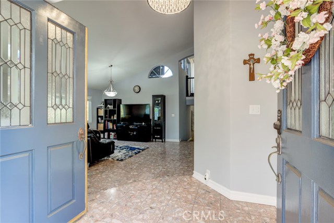
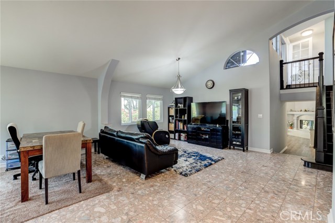
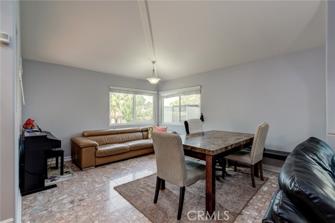
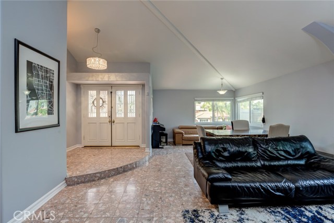
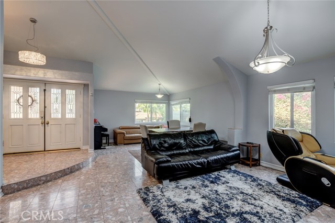
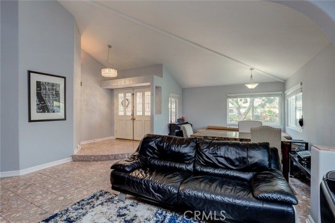
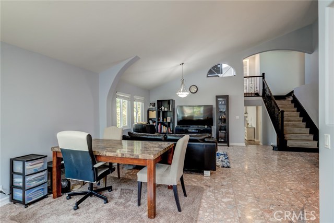
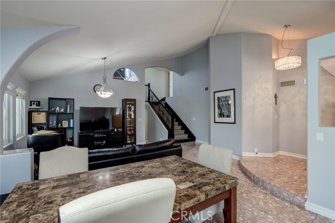
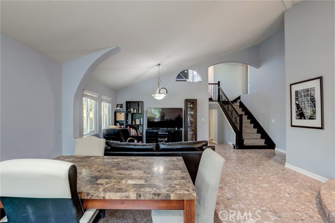
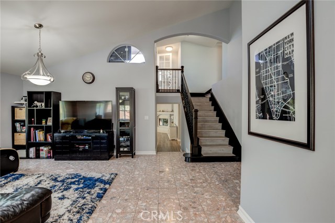
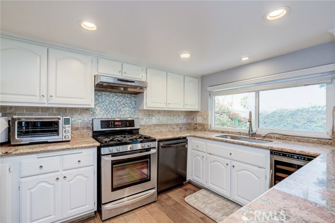
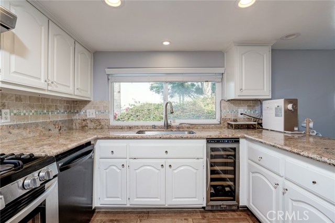
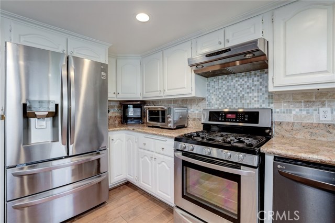
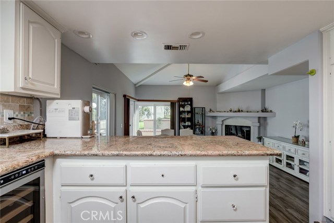
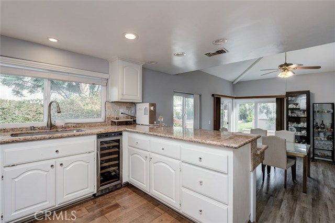
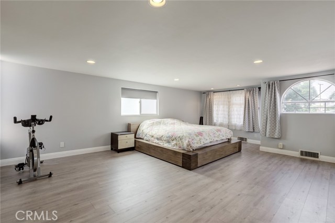
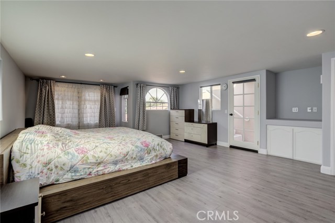
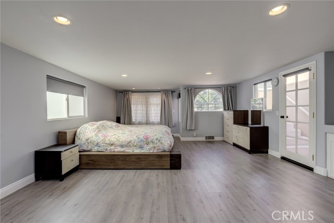
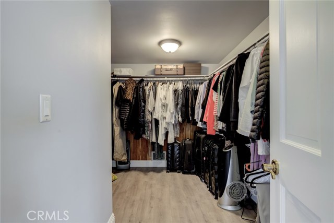
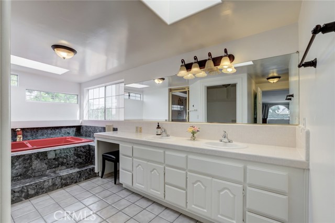
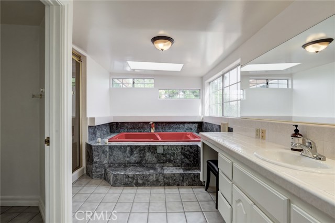
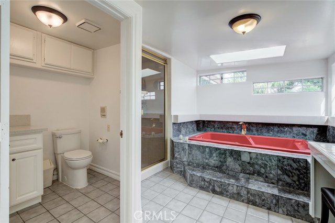
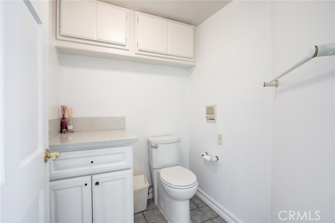
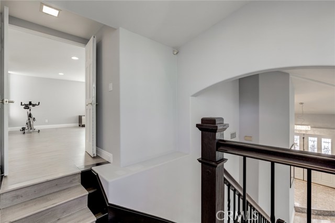
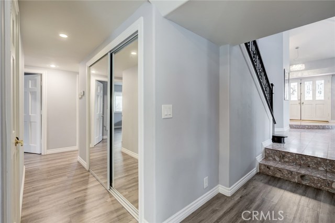
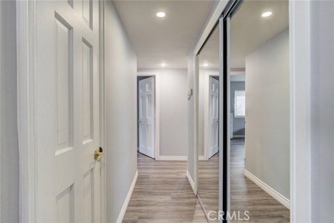
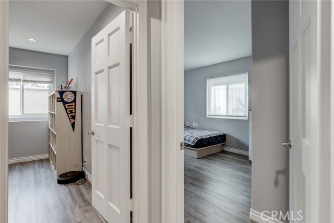
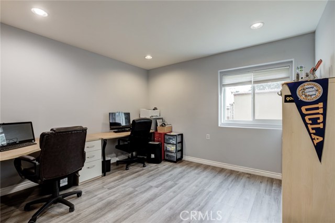
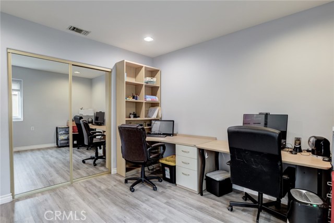
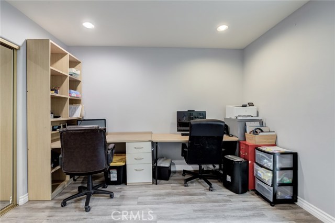
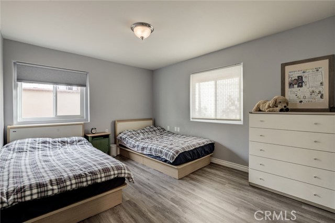
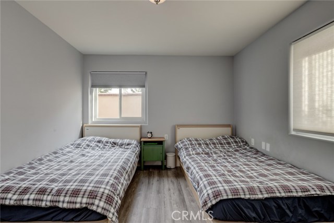
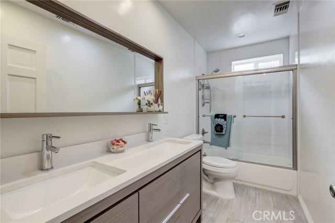
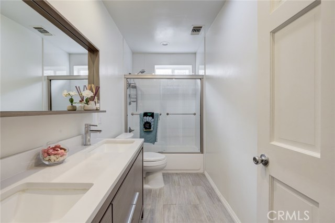
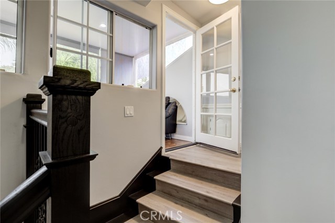
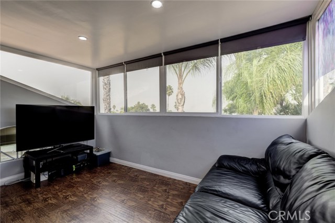
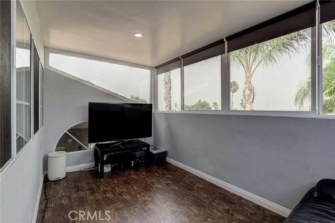
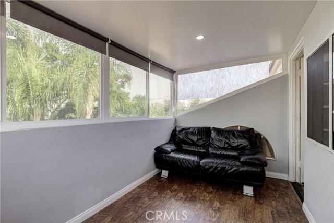
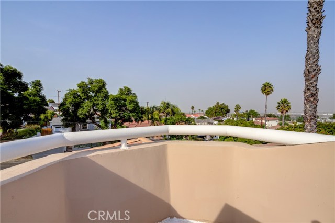
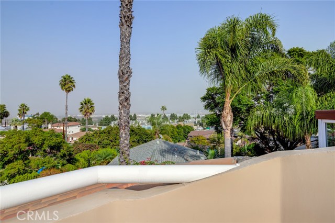
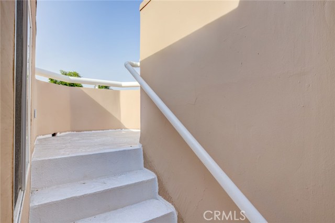
PRESENTING 1852 Trudie Dr ~ This BEAUTIFULLY REMODELED home offers three Bedrooms & two Baths and features a BEAUTIFULLY landscaped RERSORT STYLE rear yard boasting harbor views. The home opens up to a large Living Room featuring excellent entertainment space and tall ceilings. The overall design and flow will have your guests cascading into the Family Room and into the WONDERFUL mature landscaped rear yard. The Open Kitchen features newer stainless steel appliances and opens to the Family Room featuring gorgeous fire place. The Master En-Suite is MASSIVE in size and features a viewing balcony, a large walk-in closet and a huge Master Bath. Take notice of the enclosed BONUS ROOM adjacent the Master Bedroom. The room can double as an OFFICE or WORK-OUT Room. The lower level Guest Bath has been recently renovated and boasts elegant counters, tile, flooring and lighting. The two additional Bedrooms are ample in size and feature newer flooring. The home takes advantage of every inch the property has to offer. Additional features include newer flooring, paint and thankfully AIR CONDITIONING. All located within walking distance to local shops and restaurants. An absolute MUST SEE…
- Heating System:
- Central
- Cooling System
- View:
- Ocean, No, Peek-A-Boo, Pasture
- Fireplace:
- Electric
- Patio:
- Covered, Concrete, Deck
- Parking:
- 8.00
- New Construction YN:
- 0
- Laundry:
- See Remarks
- Parking:
- Garage - Two Door, Street, Assigned
- Sewer:
- Conventional Septic
- Room Type:
- Family Room, Living Room, Separate Family Room, Kitchen, Laundry, Retreat, Primary Suite
- Common Walls:
- No Common Walls
- Senior Community:
- 0
- List Agent Agent ID:
- VCARDGUS
- Water Source:
- Public
- Lot Features:
- Back Yard, Landscaped, Yard, Lawn
- Community Features:
- Sidewalks, Street Lights
- Stories:
- 2
- Association:
- 0
- AttachedGarage :
- 1
- Main Level Bathrooms:
- 1
- Main Level Bedrooms:
- 2
- Property Condition:
- Turnkey, Updated/remodeled
- Appliances:
- Microwave, Vented Exhaust Fan, Range Hood, Electric Oven, Electric Cooktop
- Spa:
- 0
- Interior Features:
- Storage
- Street:
- Trudie
- Street Number:
- 1852
- Street Suffix:
- Drive
- Zip4:
- 2036
- Floor Number:
- 0
- Longitude:
- W119° 41' 21.7''
- Latitude:
- N33° 45' 11.1''
- Listing Courtesy of:
- Berkshire Hathaway HomeService
- TaxAnnualAmount:
- $0
- RoomBathroomFeatures:
- Bathtub, Separate Tub And Shower
- Garage Spaces:
- 2
- Zoning:
- RPRS-4*
- Lot Size Square Feet:
- 7,079 Sqft
- List Agent Last Name:
- Cardenas
- List Agent License Number:
- 01409315
- Special Listing Conditions:
- Standard
- EatingArea:
- Area, Family Kitchen, Breakfast Counter / Bar, In Kitchen, In Living Room, In Family Room
- High School:
- Redondo Union
- High School 2:
- REDUNI
- List Office ID:
- V7804
- Middle Or Junior School:
- Adams
- List Agent First Name:
- Gustavo
- Directions:
- Western to Trudie
- Virtual Tour URL Unbranded:
- Click Here
- High School District:
- Palos Verdes Peninsula Unified
- MLSAreaMajor:
- 177 - Eastview/RPV
- Levels:
- Two
- Parcel Number:
- 7557029015
- TaxAnnualAmount:
- $0
Residential Sold
1852 Trudie Drive, Rancho Palos Verdes, California 90275
- Property Type :
- Residential
- Listing Type :
- Sold
- Listing ID :
- PV20227512
- List Price :
- $1,098,000
- Year Built :
- 1993
- Lot Area :
- 0.16 Sqft
- Country:
- US
- State:
- CA
- County:
- Los Angeles
- City:
- Rancho Palos Verdes
- Zipcode:
- 90275
- Close Price :
- $1,079,000
- Bathrooms :
- 2
- Status :
- Closed
- Property Type :
- Single Family Residence
- Price Per Square Foot :
- $435
- Days on Market :
- 22
- Property Sub Type :
- Single Family Residence



