


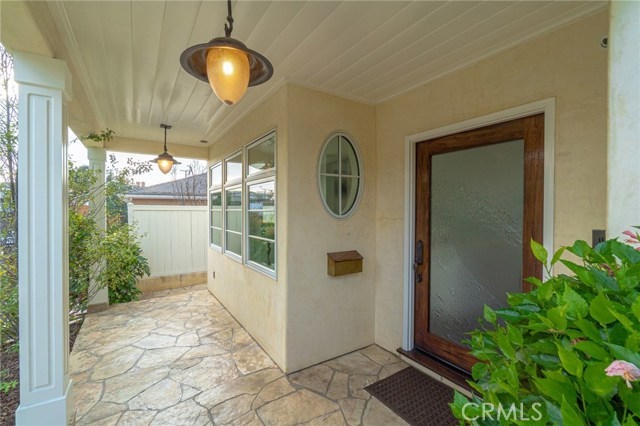
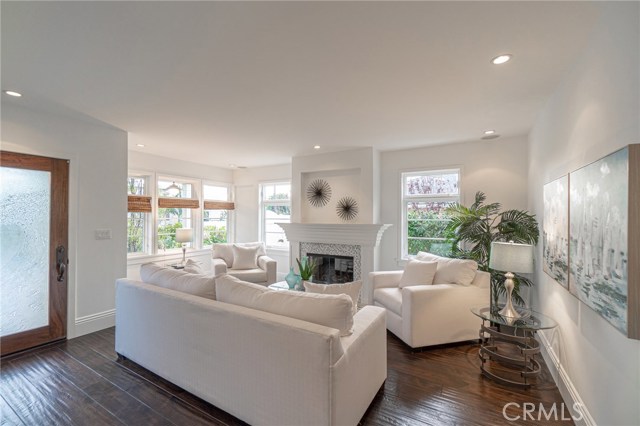
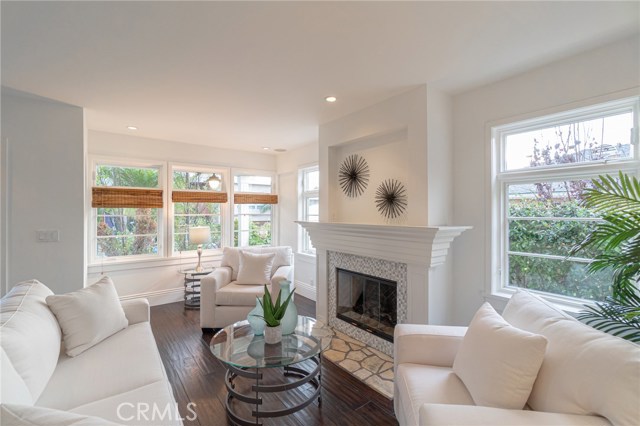
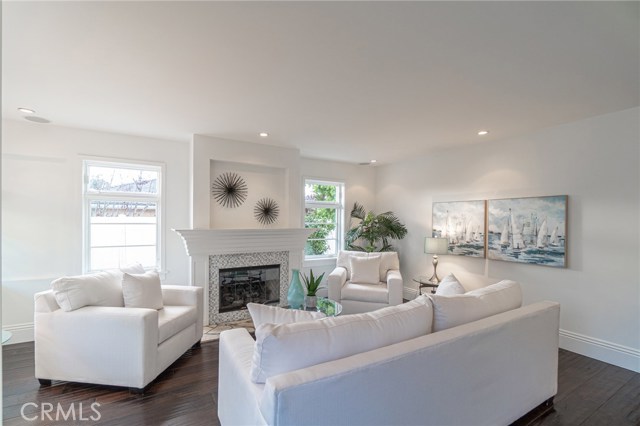
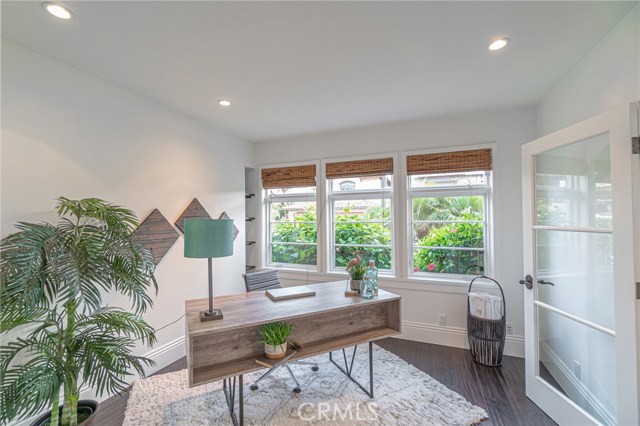
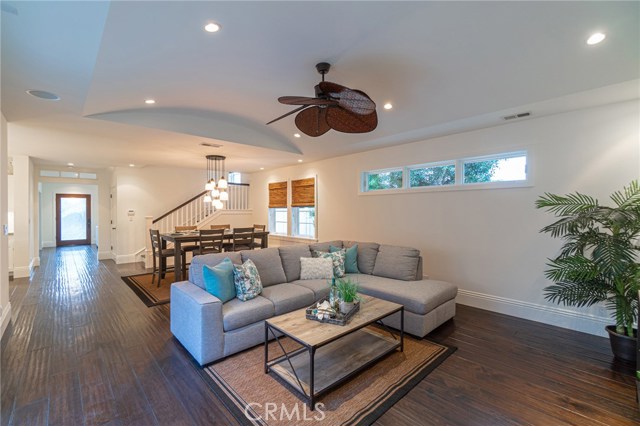
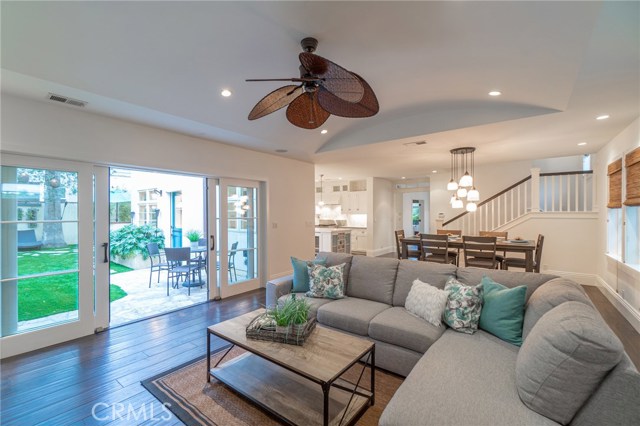
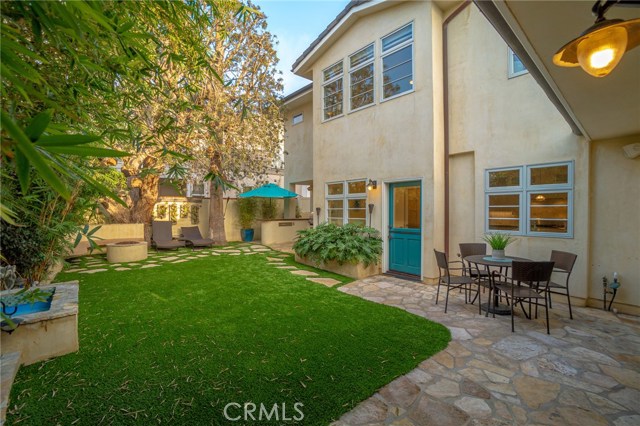
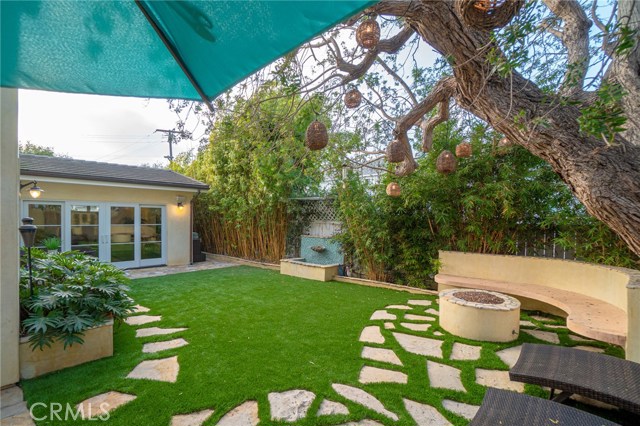
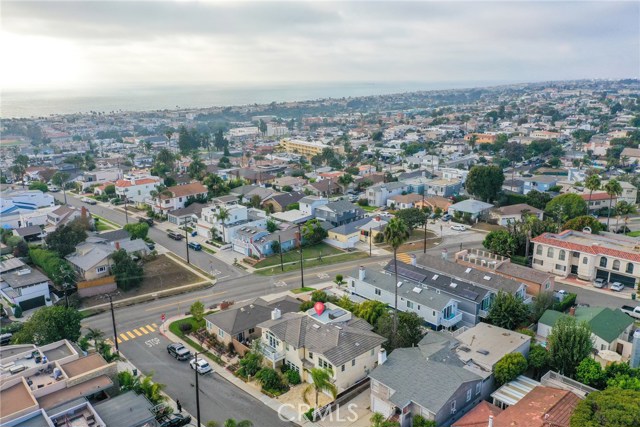
Welcome to this amazing home in the heart of Hermosa Beach!
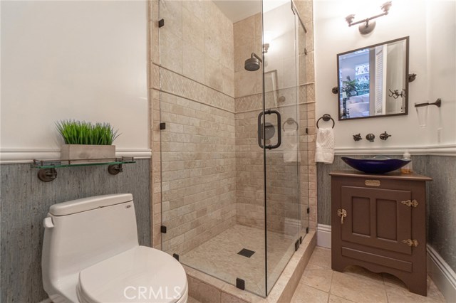

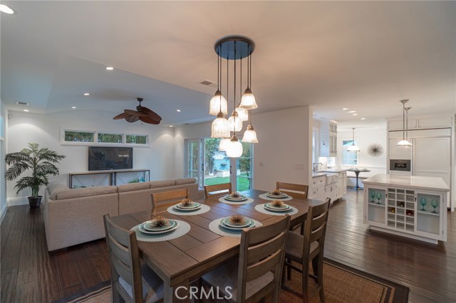
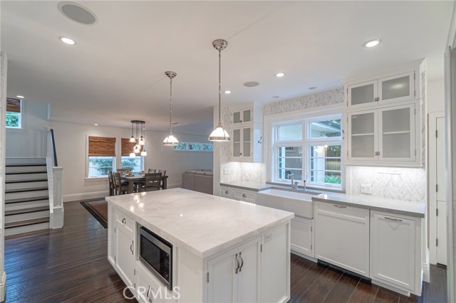
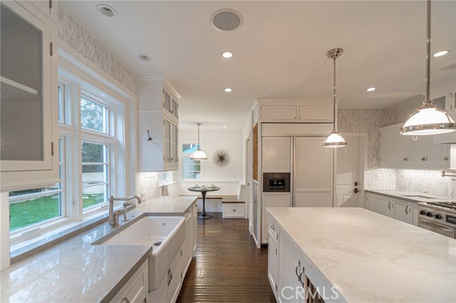
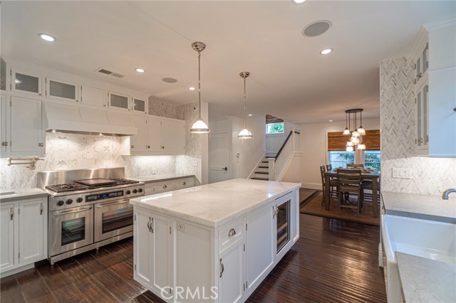
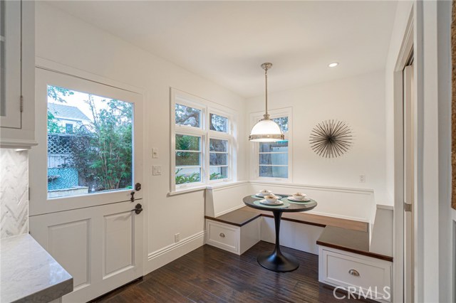
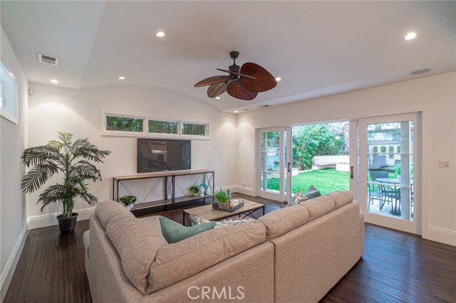
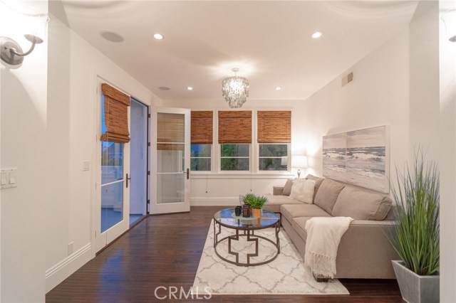
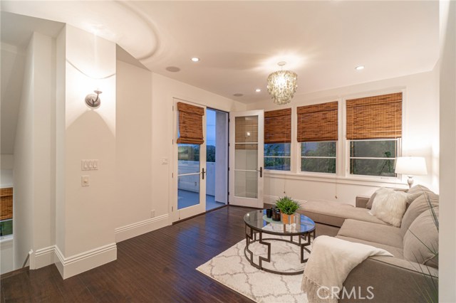
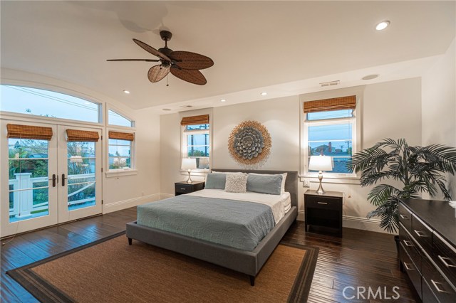
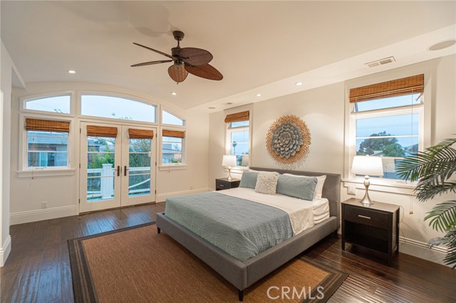
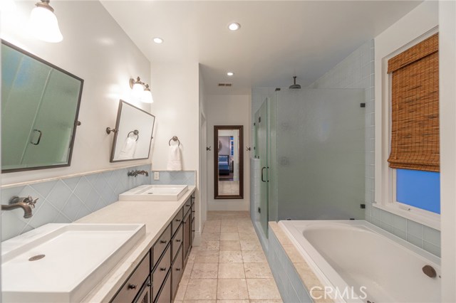
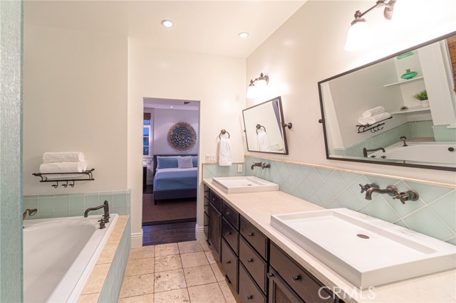
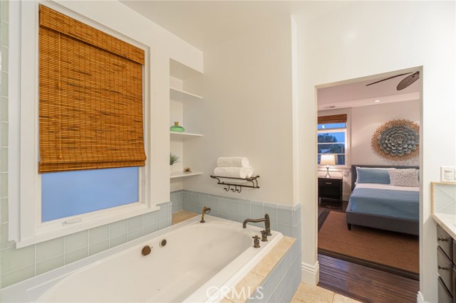

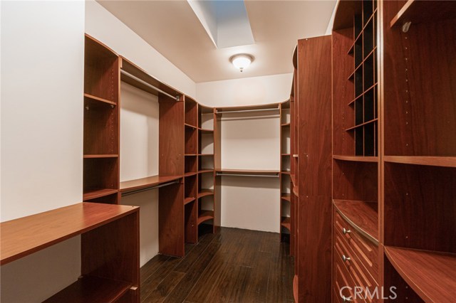
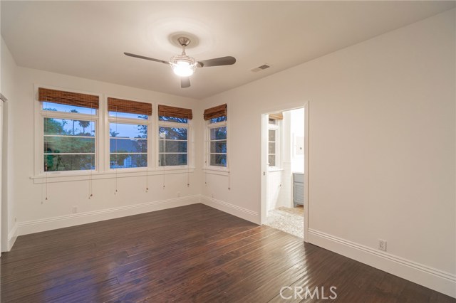
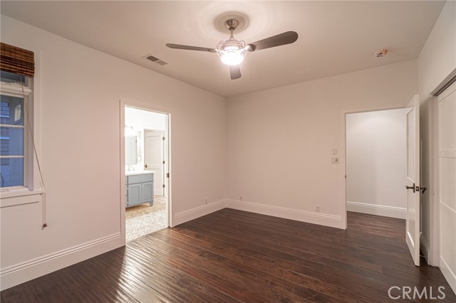
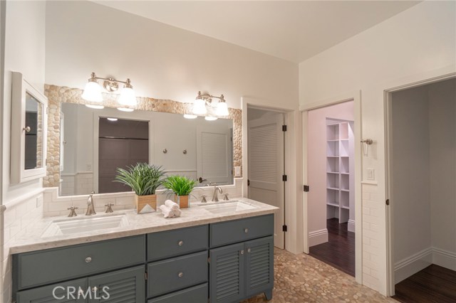
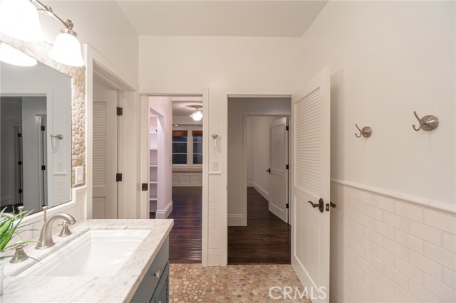
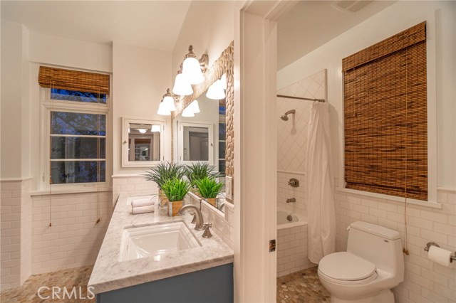
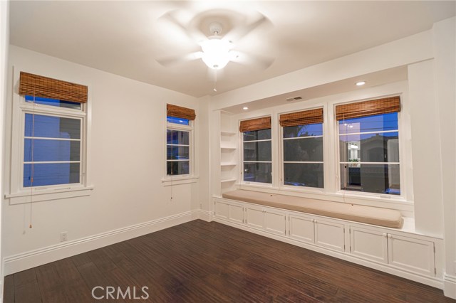
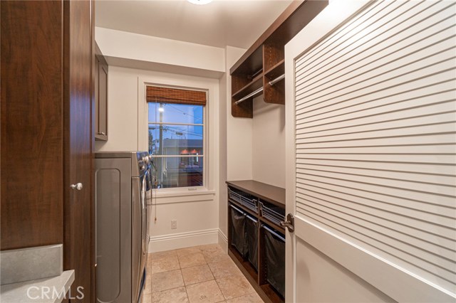
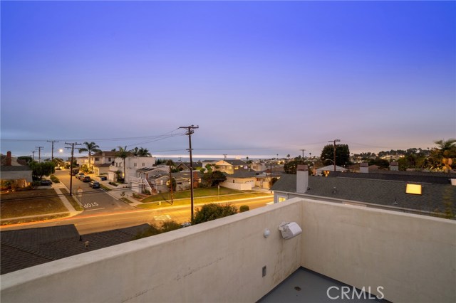
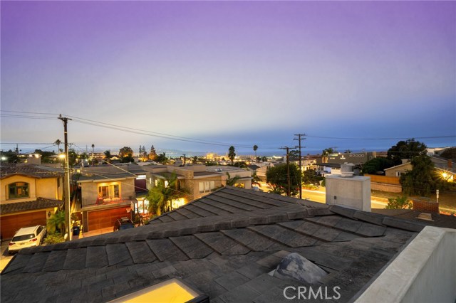

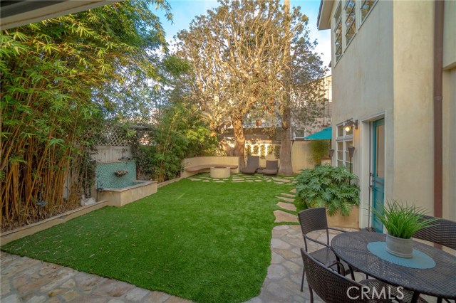
Built in 2007 and feels like yesterday. With over 3000 sq ft and a 4500 sq ft lot there is a great backyard for entertaining and bbq’s. As you walk through the front door you are met with amazing natural light flooding the entire home, features hand carved wood floors throughout and a wide open floorpan. The front sitting room is light and bright with an amazing fireplace. The bedroom on the first floor features a full bathroom and can be easily used as a home office. The fully appointed kitchen boasts high end appliances new quartz counter tops, ceiling high back splashes, a breakfast nook and huge walk in pantry. The dining area, living room and kitchen all share the same space and have sliders to the back yard. Upstairs you will find another amazing sitting room with access to a private deck and roof top deck featuring city, neighbourhood and ocean views!!! The master suite features a private balcony, neighbourhood views, a massive walk in closet and ensuite with ceiling rain fall shower, jacuzzi tub and private water room. The laundry room is located on the second floor for easy laundry access and features front loading washer/ dryer along with a wet sink and folding area. The other two bedrooms share a fully appointed bathroom and feature walk in closet and mirrored closet respectively. This home is truly Hermosa Beach Chic’ with a contemporary farm house flair. Amazing opportunity and only minutes to the sand.
- Heating System:
- Central, High Efficiency, Space Heater
- View:
- Peek-A-Boo, Pier, White Water, Trees/Woods, Courtyard
- Fireplace:
- Gas, Two Way, Electric
- Security:
- Fire and smoke detection system, Carbon monoxide detector(s), Wired for alarm system, Security system, Smoke Detector(s), Closed Circuit Camera(s)
- Patio:
- Covered, Patio Open, Front Porch
- Roof Deck:
- Shingle, Wood
- Parking:
- 20.00
- Electric:
- Standard
- New Construction YN:
- 0
- Utilities:
- Phone Available, Cable Available, Electricity Connected, Underground Utilities, Phone Not Available
- Laundry:
- Washer Included, Dryer Included, Individual Room, Washer Hookup, Laundry Chute
- Parking:
- Garage - Two Door, No, Direct Garage Access, Driveway, Paved, Side by Side
- Sewer:
- Conventional Septic
- Room Type:
- Living Room, Separate Family Room, Walk-in Closet, Kitchen, Laundry, Walk-in Pantry, Attic, Multi-level Bedroom, Bonus Room, Primary Bathroom, Primary Bedroom
- Common Walls:
- No Common Walls
- Senior Community:
- 0
- List Agent Agent ID:
- SMIZZVAN
- Water Source:
- Public
- Lot Features:
- Back Yard, Sprinkler System, Rectangular Lot
- Window Features:
- Double Pane Windows, Skylight(s), Casement Windows, Energy Star Qualified Windows, Insulated Windows
- Community Features:
- Sidewalks, Street Lights, Curbs, Gutters, Storm Drains
- Stories:
- 2
- Flooring:
- Wood
- Association:
- 0
- AttachedGarage :
- 1
- Main Level Bathrooms:
- 1
- Main Level Bedrooms:
- 1
- Entry Location:
- ground
- Spa Construction:
- In Ground, Bath, See Remarks
- Property Condition:
- Turnkey
- Foundation Details:
- Slab
- Exterior Features:
- Rain Gutters
- Architectural Style:
- Colonial
- Appliances:
- Microwave, Free-Standing Range, Range Hood, Electric Oven, Trash Compactor, Barbecue, Built-In Range, Warming Drawer, Electric Water Heater
- Spa:
- 1
- Interior Features:
- Open Floorplan, Pantry, Recessed Lighting, Wired For Data, Wired For Sound, Balcony, Ceiling Fan(s), Copper Plumbing Full, Storage, Unfurnished
- Street:
- 8th
- Street Number:
- 1111
- Street Suffix:
- Street
- Zip4:
- 4314
- Floor Number:
- 0
- Longitude:
- W119° 36' 43.9''
- Latitude:
- N33° 51' 42.9''
- Listing Courtesy of:
- West Shores Realty, Inc.
- TaxAnnualAmount:
- $0
- RoomKitchenFeatures:
- Kitchen Island, Kitchen Open To Family Room, Walk-in Pantry, Built-in Trash/recycling, Quartz Counters
- RoomBathroomFeatures:
- Shower In Tub, Double Sinks In Bath(s), Walk-in Shower, Shower, Hollywood Bathroom (jack&jill), Jetted Tub, Double Sinks In Primary Bath
- Garage Spaces:
- 2
- Zoning:
- HBR1YY
- Lot Size Square Feet:
- 4,545 Sqft
- List Agent Last Name:
- Mizzi
- List Agent License Number:
- 01228476
- Special Listing Conditions:
- Standard
- EatingArea:
- Dining Room, Breakfast Nook
- High School:
- Redondo Union
- High School 2:
- REDUNI
- List Office ID:
- SB1301220
- Middle Or Junior School:
- Adams
- List Agent First Name:
- Vance
- DirectionFaces:
- South
- Directions:
- From Prospect heading south go left on 8th street. 2nd house on the left. Plenty of street parking.
- Virtual Tour URL Unbranded:
- Click Here
- High School District:
- Hermosa
- MLSAreaMajor:
- 150 - Hermosa Bch East
- Levels:
- Two
- Parcel Number:
- 4161031005
- TaxAnnualAmount:
- $0
Residential Sold
1111 8th Street, Hermosa Beach, California 90254
- Property Type :
- Residential
- Listing Type :
- Sold
- Listing ID :
- SB20223282
- List Price :
- $2,549,000
- Year Built :
- 2007
- Lot Area :
- 0.10 Sqft
- Country:
- US
- State:
- CA
- County:
- Los Angeles
- City:
- Hermosa Beach
- Zipcode:
- 90254
- Close Price :
- $2,475,000
- Bathrooms :
- 3
- Status :
- Closed
- Property Type :
- Single Family Residence
- Price Per Square Foot :
- $818
- Days on Market :
- 82
- Property Sub Type :
- Single Family Residence



