

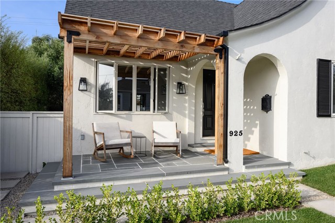
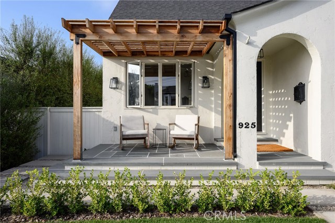
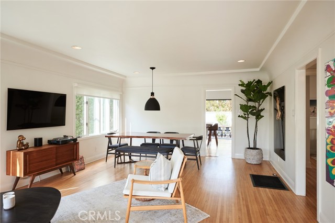
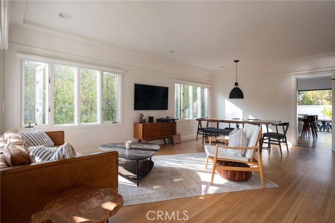
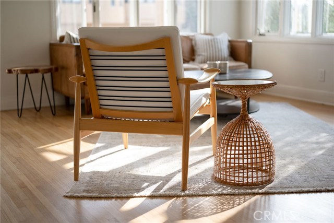
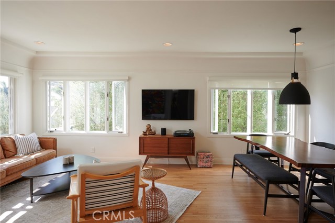
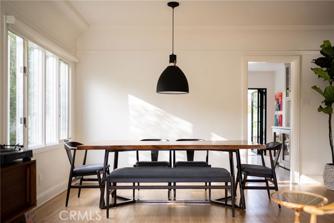
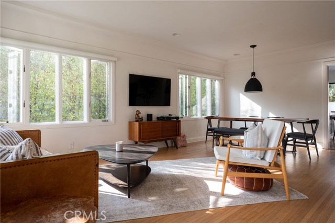
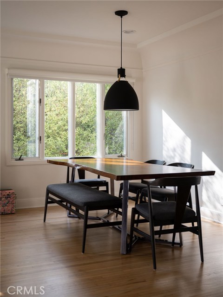
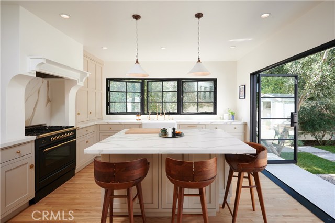
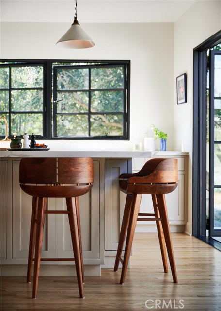
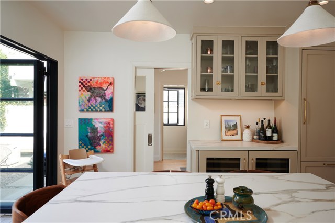
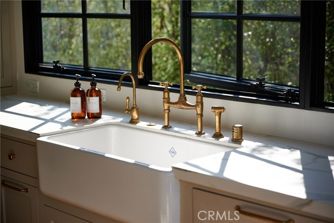
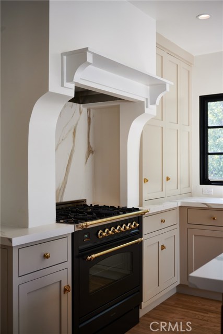
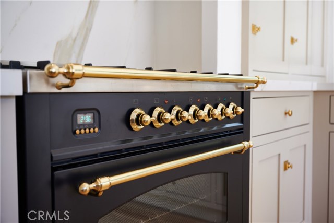
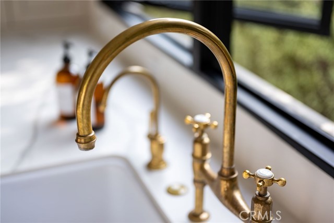
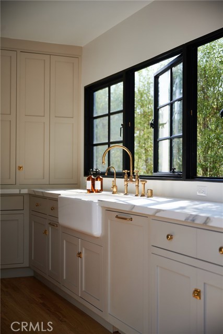
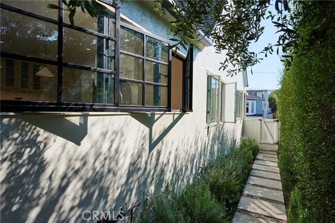
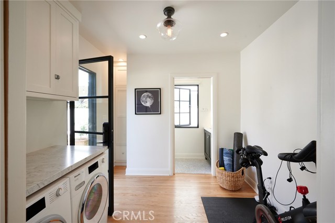
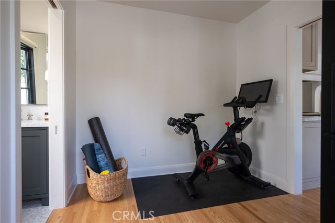
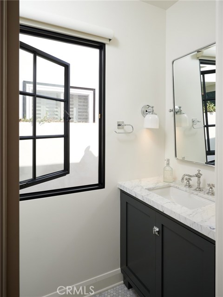
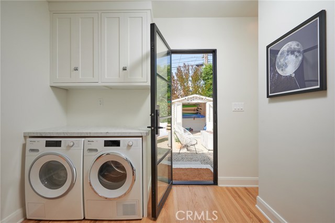
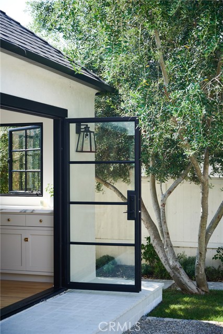
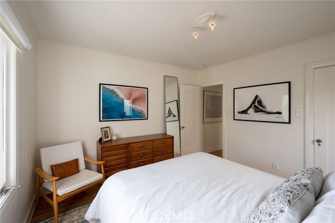
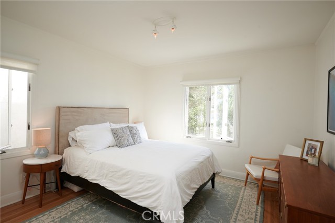
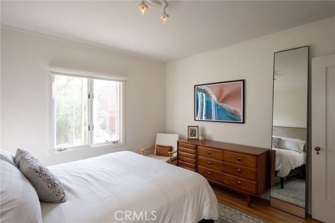
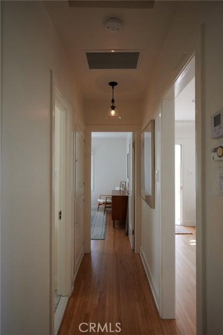
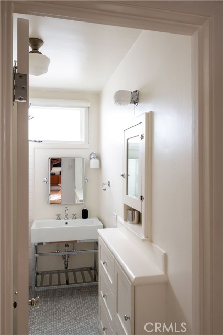
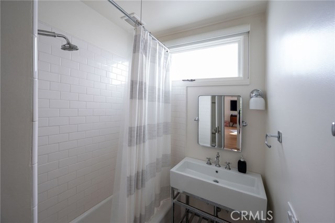
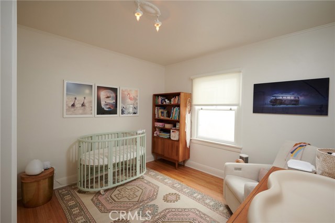
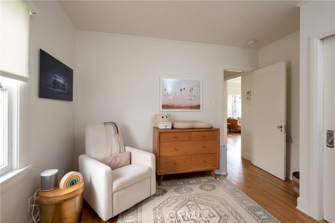
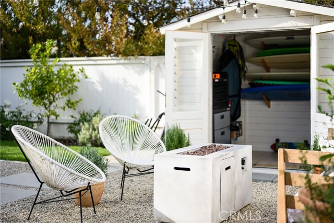
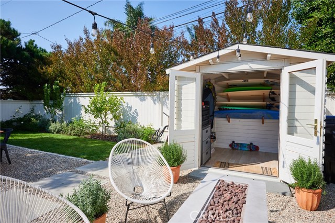
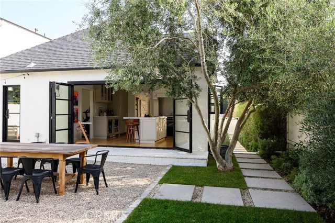
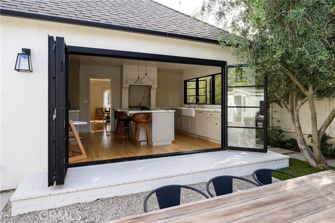

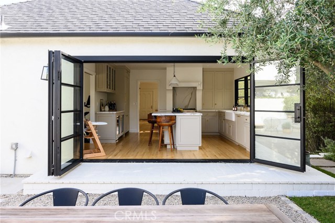
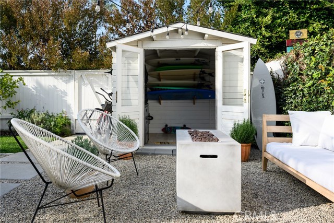
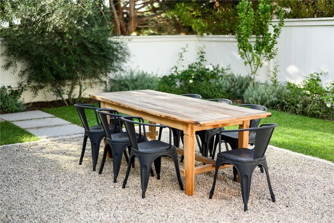
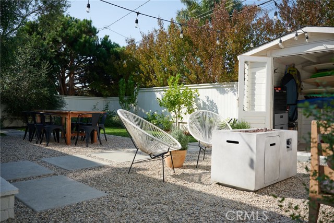
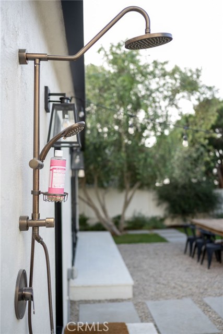
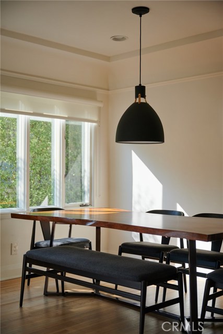
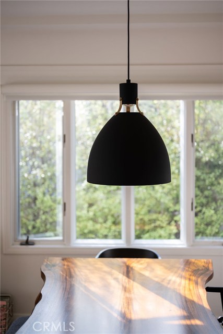
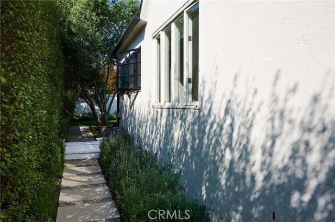
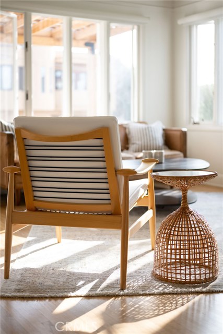
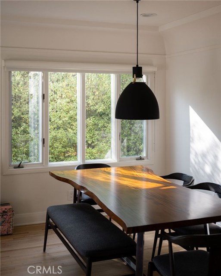
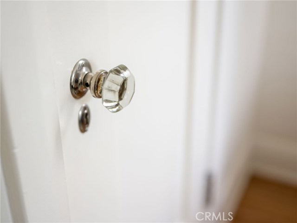
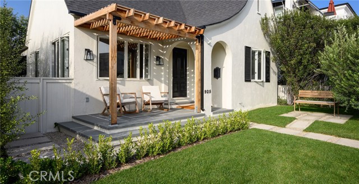
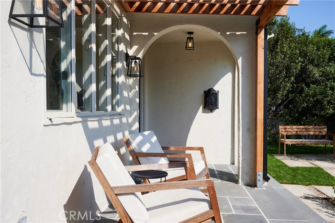
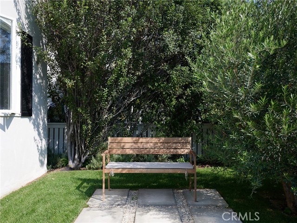
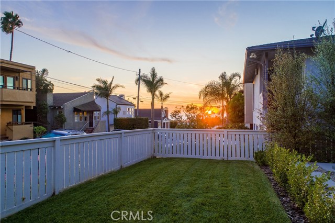

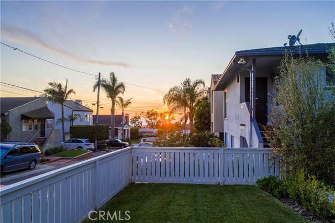
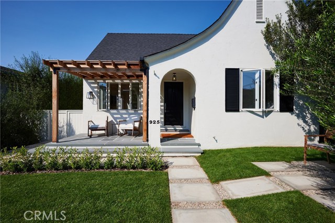
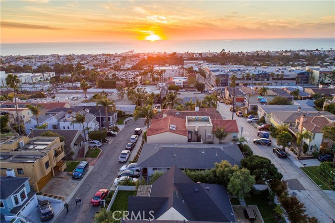
WINE COUNTRY @ THE BEACH – A SOPHISTICATED 1928 REIMAGINED FRENCH COTTAGE – a full expression of a beach life with the atmosphere and accoutrements! This One-of-a-kind, rare opportunity is where Dwell meets Napa County. Nestled on a quiet, highly coveted pocket of the Hermosa Hills section, this south facing street-to-street Lot sits elevated on the crest of the hill w/ stunning Pier & Ocean views. The ambience of natural light & coved ceilings set the tone as you step onto the original 1.5” wood flooring. The European themed kitchen has wall to wall custom iron bi-fold doors with/ casement windows providing the quintessential indoor/outdoor lifestyle. The DeVOL faucet and lighting sconces compliment the honed Calcutta porcelain countertops w/ custom bespoke cabinetry & paneling. State of the art appliances include English farmhouse Shaw’s 32” sink, Bertazoni fridge, Hallman stove (built/shipped from Italy,) Bosch dishwasher and dual zone Thermador wine fridges. Bedrooms boasts original light fixtures, floor & crown molding w/ crystal doorknob hardware. Main Bed w/ walk-in closet. Baths have Carrera marble flooring, Rejuvenation polished chrome fixtures & hardware w/ Kohler & Newport Brass products. Laundry/Flex Room comes w/ Miele electric W/D – ideal as office/exercise/snooze quarter. City approved 2 car tandem parking pad. Lemon, lime, & olive trees with lavender, rosemary, thyme, mint & white rose landscaping. Silver sheen & purple hopseed privacy shrubs. Walk everywhere!
- Heating System:
- Forced Air
- Cooling System
- Fence:
- Wrought Iron
- View:
- Pier, Valley
- Security:
- Smoke Detector(s)
- Patio:
- Front Porch, Terrace, Rear Porch
- Roof Deck:
- Fire Retardant
- Parking:
- 0.00
- Electric:
- 220 Volts
- New Construction YN:
- 0
- Utilities:
- Phone Available, Cable Available, Electricity Connected, Underground Utilities, Water Connected, Cable Connected
- Laundry:
- Dryer Included, See Remarks, Washer Hookup, Laundry Chute
- Parking:
- Garage - Three Door, Paved, Off Site
- Sewer:
- Conventional Septic
- Room Type:
- Living Room, Kitchen, Laundry, Great Room, Attic, Main Floor Bedroom, All Bedrooms Down, Guest/maid's Quarters
- Common Walls:
- No Common Walls
- Senior Community:
- 0
- List Agent Agent ID:
- sbbrowmel
- Water Source:
- Public
- Inclusions:
- stoves in each unit, dishwasher, Refrigerator
- Lot Features:
- Back Yard, Front Yard, Park Nearby, Sprinkler System, Landscaped, Level With Street, Yard, Lawn, Near Public Transit, Sprinklers Timer, Sprinklers In Front, Sprinklers In Rear
- Window Features:
- Screens, Custom Covering, Casement Windows
- Community Features:
- Street Lights
- Stories:
- 1
- Flooring:
- Wood
- Association:
- 0
- Main Level Bathrooms:
- 2
- Main Level Bedrooms:
- 2
- Property Condition:
- Updated/remodeled, Additions/alterations
- Foundation Details:
- Brick/Mortar
- Architectural Style:
- Cottage, French
- Appliances:
- Microwave, Refrigerator, Water Heater, Vented Exhaust Fan, Electric Oven, Gas Oven, Convection Oven, Water Line to Refrigerator, Gas & Electric Range, Water Purifier, ENERGY STAR Qualified Appliances, Range
- Spa:
- 0
- Interior Features:
- Built-in Features, Crown Molding, Recessed Lighting, Wainscoting, Attic Fan, Storage
- Street:
- 15th
- Street Number:
- 925
- Street Suffix:
- Place
- Zip4:
- 3228
- Floor Number:
- 0
- Longitude:
- W119° 36' 29.6''
- Latitude:
- N33° 52' 0.2''
- Listing Courtesy of:
- Vista Sotheby's International Realty
- TaxAnnualAmount:
- $0
- RoomKitchenFeatures:
- Kitchen Island, Remodeled Kitchen, Self-closing Drawers
- RoomBathroomFeatures:
- Bathtub, Shower In Tub, Remodeled, Low Flow Toilet(s), Linen Closet/storage
- Zoning:
- HBR1YY
- Lot Size Square Feet:
- 3,412 Sqft
- List Agent Last Name:
- Brown
- List Agent License Number:
- 01997444
- Special Listing Conditions:
- Standard
- EatingArea:
- In Kitchen, In Living Room
- High School:
- South
- High School 2:
- SOUTH
- List Office ID:
- S5276
- Middle Or Junior School:
- Adams
- List Agent First Name:
- Melinda
- Directions:
- Between PCH & Prospect - enter from Mira or Bonnie Brae
- Virtual Tour URL Unbranded:
- Click Here
- High School District:
- Hermosa
- MLSAreaMajor:
- 150 - Hermosa Bch East
- Levels:
- One
- Parcel Number:
- 4185007006
- TaxAnnualAmount:
- $0
Residential Sold
925 15th Place, Hermosa Beach, California 90254
- Property Type :
- Residential
- Listing Type :
- Sold
- Listing ID :
- SB20221985
- List Price :
- $1,800,000
- Year Built :
- 1928
- Lot Area :
- 0.08 Sqft
- Country:
- US
- State:
- CA
- County:
- Los Angeles
- City:
- Hermosa Beach
- Zipcode:
- 90254
- Close Price :
- $1,725,000
- Bathrooms :
- 2
- Status :
- Closed
- Property Type :
- Single Family Residence
- Price Per Square Foot :
- $1,543
- Days on Market :
- 27
- Property Sub Type :
- Single Family Residence


