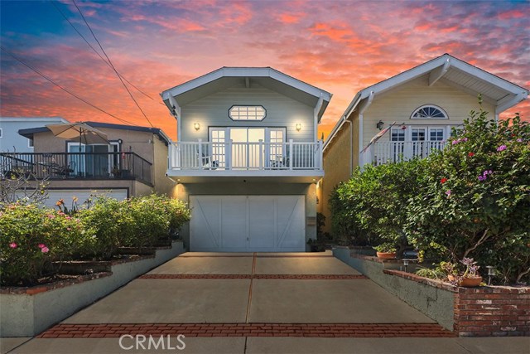
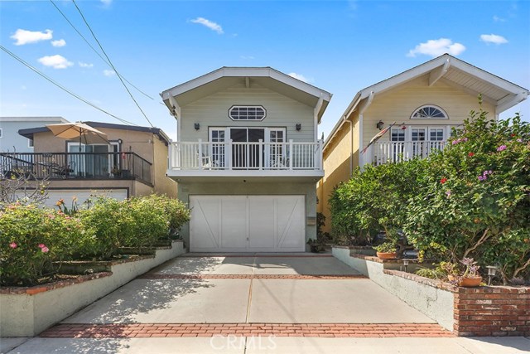
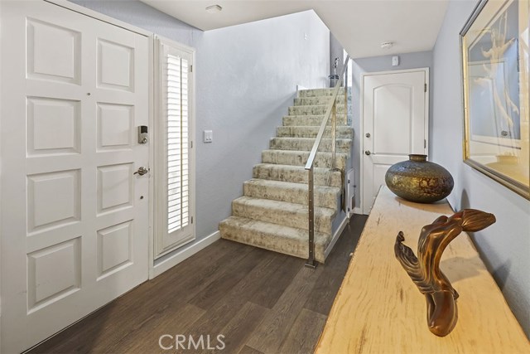
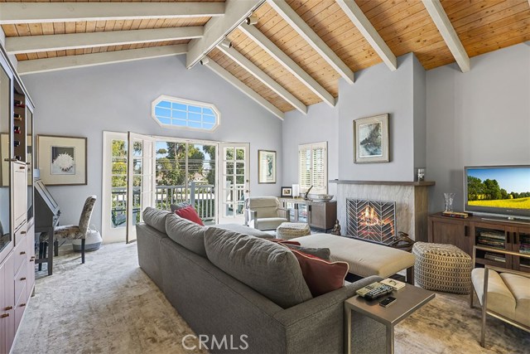
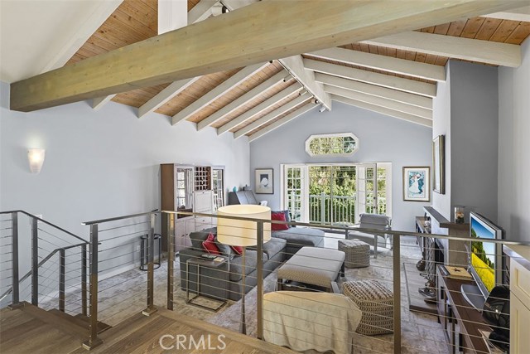
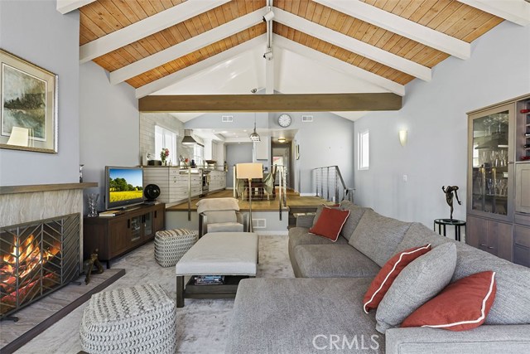
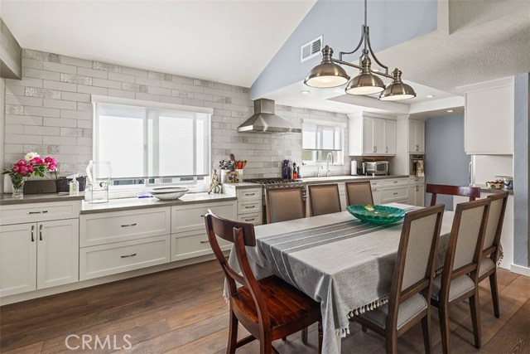
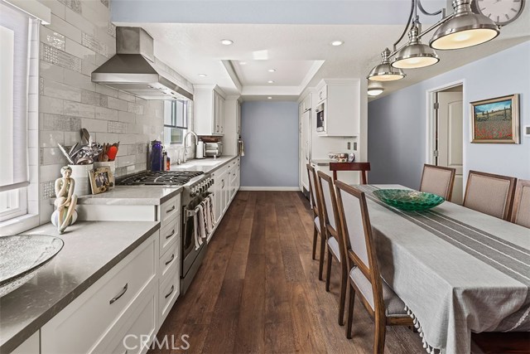
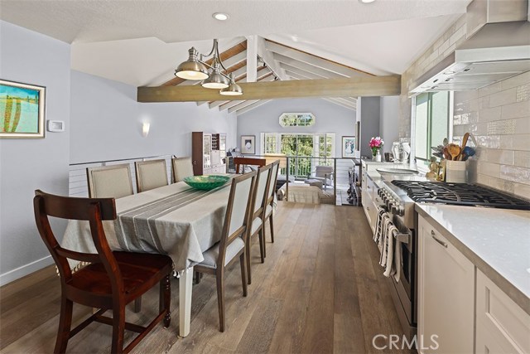
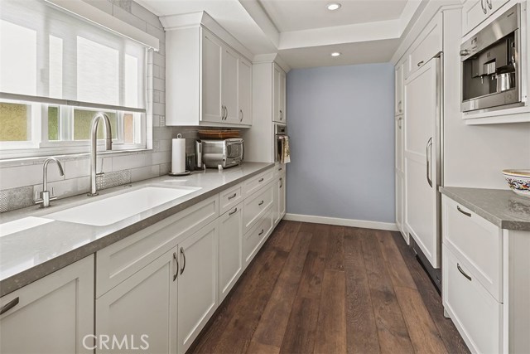
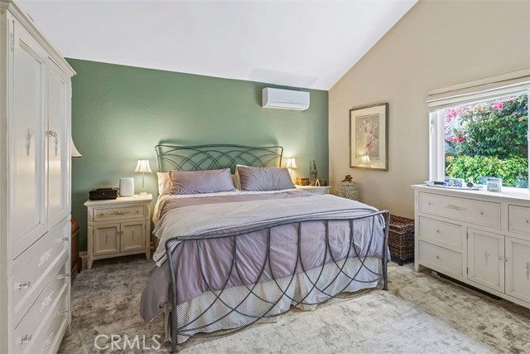
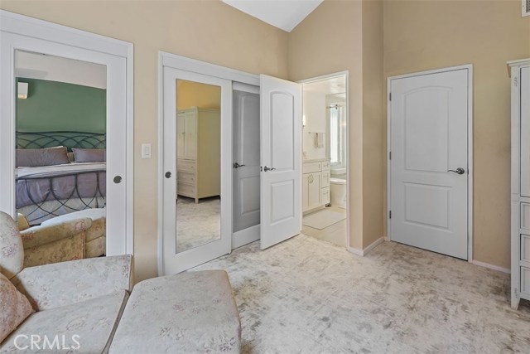
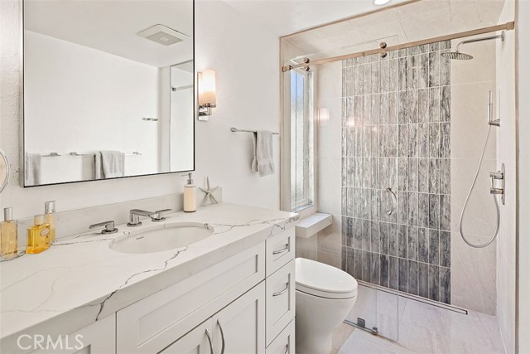
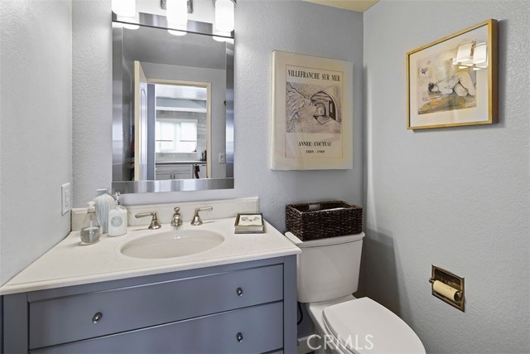
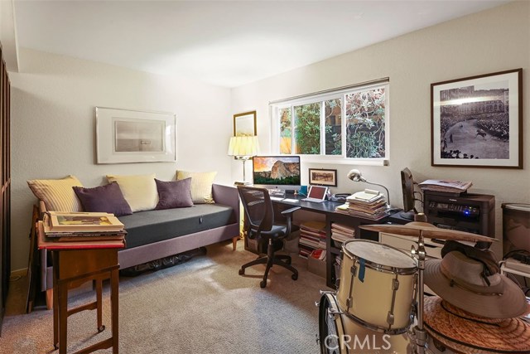
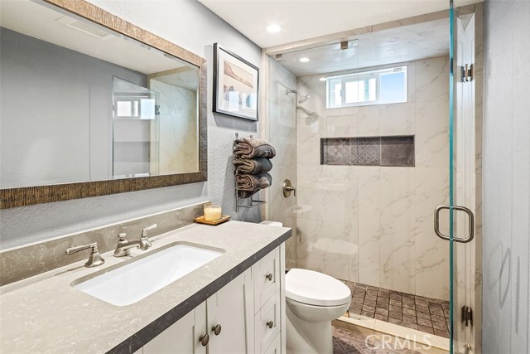
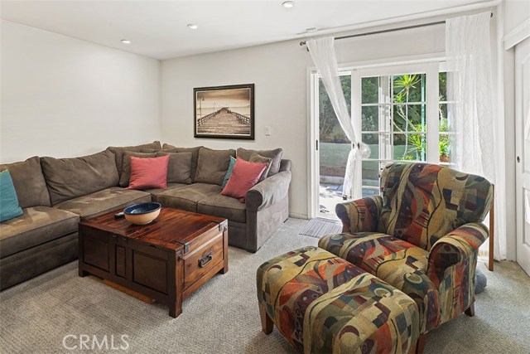
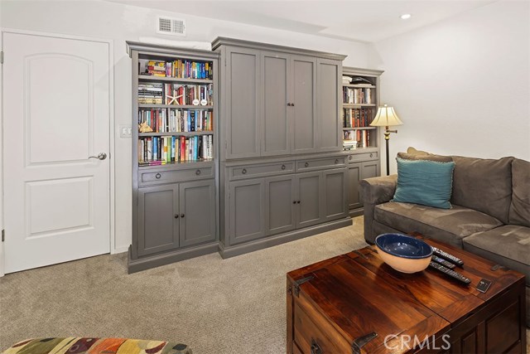
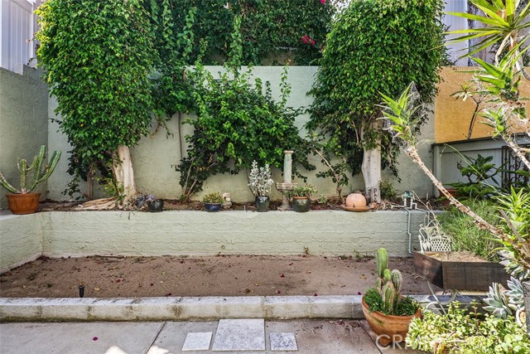
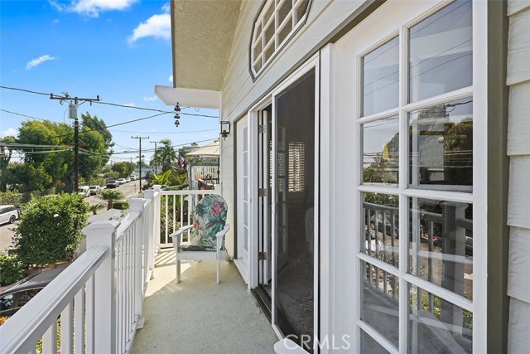
Welcome to this immaculate home located in the Golden Hills neighborhood of Redondo Beach. The owners spared little expense to create an open floor plan for modern living. Recently remodeled kitchen has everything from Caesarstone countertops, Viking stove, convection oven, Miele dishwasher, Sub-Zero built-in refrigerator, and even an expresso machine. The kitchen opens to the dining area with just a few steps down into a spacious living room. The areas are separated by architectural designed AGS stainless steel railings. New wood flooring flows from the kitchen into the living room. Enjoy the fireplace on cool nights and have the French doors open on warm days to feel those cool ocean breezes. The home gets tons of natural light throughout and the exposed wood beams give the home a warm beachy vibe. All 3 bathrooms have been tastefully remodeled. The master suite features plush carpet, vaulted ceilings and its own A/C unit. The master bathroom has a modern style with a gorgeous accent tile shower wall. Downstairs are two bedrooms and a beautifully redone bathroom. There is direct access to the two car garage where the laundry area is located. Enjoy some peaceful time in the Zen backyard space. The home is in the highly rated Redondo Beach Unified school district. With it being just minutes from the beach… this home is ready to be yours!
- Heating System:
- Central
- Cooling System
- View:
- Peek-A-Boo
- Fireplace:
- Outside
- Roof Deck:
- Tile
- Parking:
- 8.00
- New Construction YN:
- 0
- Utilities:
- Phone Available, Cable Available, Underground Utilities
- Laundry:
- Common Area
- Parking:
- Garage - Two Door, Assigned, Driveway
- Sewer:
- Conventional Septic
- Room Type:
- Living Room, Kitchen, Foyer, Primary Suite
- Common Walls:
- No Common Walls
- Senior Community:
- 0
- List Agent Agent ID:
- PWNASKAT
- Water Source:
- Public
- Lot Features:
- Back Yard
- Window Features:
- Plantation Shutters, Screens, Custom Covering, Drapes
- Community Features:
- Sidewalks, Street Lights, Curbs
- Flooring:
- Wood, Carpet, Tile
- Association:
- 0
- AttachedGarage :
- 1
- Main Level Bathrooms:
- 1
- Main Level Bedrooms:
- 2
- Property Condition:
- Updated/remodeled
- Architectural Style:
- Traditional
- Appliances:
- Microwave, Refrigerator, Vented Exhaust Fan, Electric Oven
- Spa:
- 0
- Interior Features:
- High Ceilings, Open Floorplan, Balcony, Ceiling Fan(s), Beamed Ceilings, Living Room Balcony
- Street:
- Axenty
- Street Number:
- 1731
- Street Suffix:
- Way
- Zip4:
- 2811
- Floor Number:
- 0
- Longitude:
- W119° 37' 1.3''
- Latitude:
- N33° 52' 18.4''
- Listing Courtesy of:
- First Team Real Estate
- TaxAnnualAmount:
- $0
- RoomKitchenFeatures:
- Remodeled Kitchen, Stone Counters
- RoomBathroomFeatures:
- Remodeled, Walk-in Shower, Shower
- Garage Spaces:
- 2
- Zoning:
- RBR-1A
- Lot Size Square Feet:
- 2,520 Sqft
- List Agent Last Name:
- Nash
- List Agent License Number:
- 01309788
- Special Listing Conditions:
- Standard
- EatingArea:
- Dining Room, In Kitchen
- High School:
- Redondo Union
- High School 2:
- REDUNI
- List Office ID:
- PB16702
- Middle Or Junior School:
- Adams
- List Agent First Name:
- Kate
- Directions:
- Artesia & Axenty
- Virtual Tour URL Unbranded:
- Click Here
- High School District:
- Redondo Unified
- MLSAreaMajor:
- 154 - N Redondo Bch/Golden Hills
- Levels:
- Two
- Parcel Number:
- 4162015037
- TaxAnnualAmount:
- $0
Residential Sold
1731 Axenty Way, Redondo Beach, California 90278
- Property Type :
- Residential
- Listing Type :
- Sold
- Listing ID :
- PW20216435
- List Price :
- $1,299,000
- Year Built :
- 1984
- Lot Area :
- 0.06 Sqft
- Country:
- US
- State:
- CA
- County:
- Los Angeles
- City:
- Redondo Beach
- Zipcode:
- 90278
- Close Price :
- $1,350,000
- Bathrooms :
- 3
- Status :
- Closed
- Property Type :
- Single Family Residence
- Price Per Square Foot :
- $718
- Days on Market :
- 100
- Property Sub Type :
- Single Family Residence



