Property Description
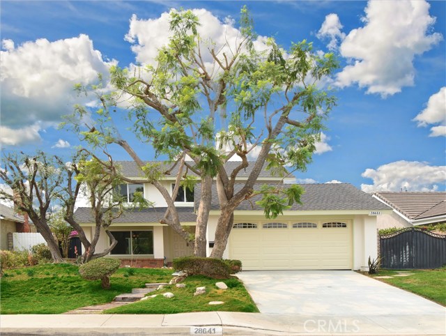
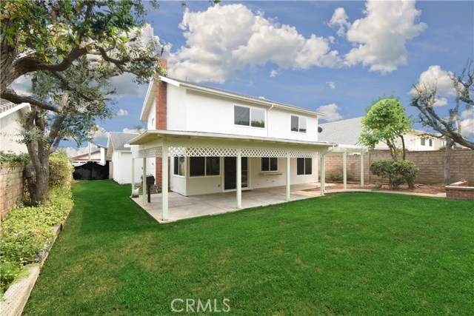
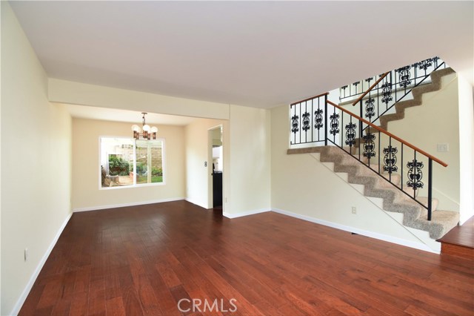
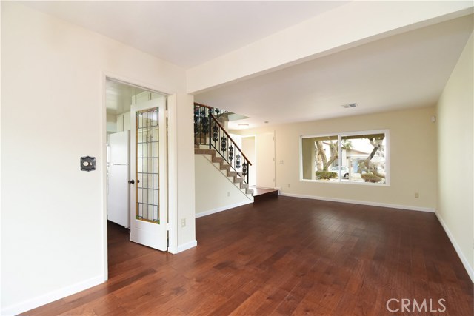
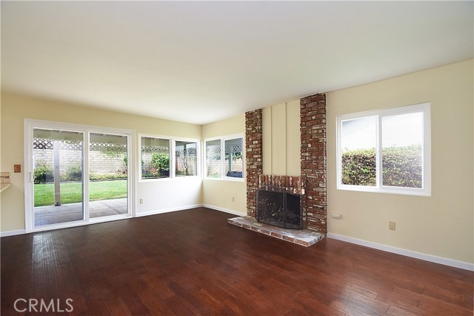
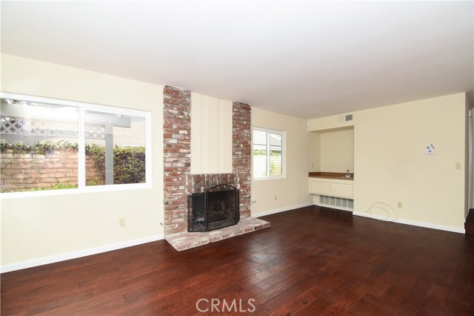
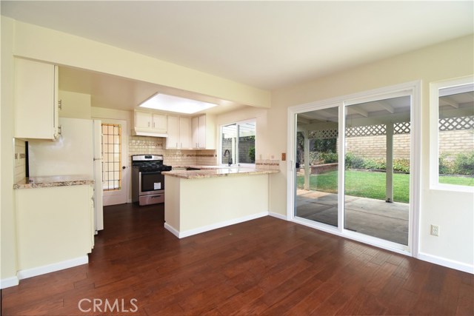
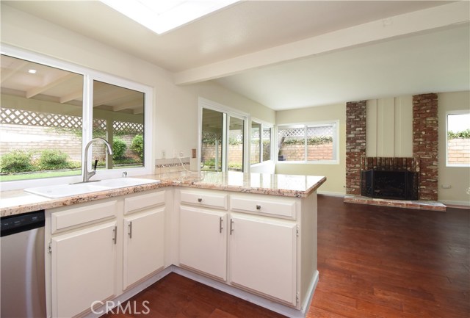
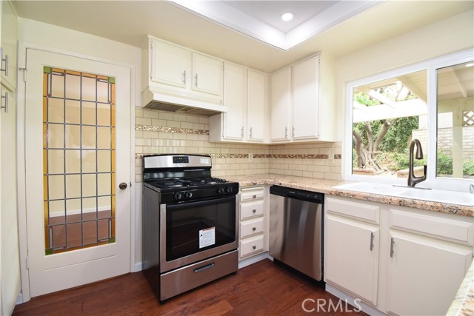
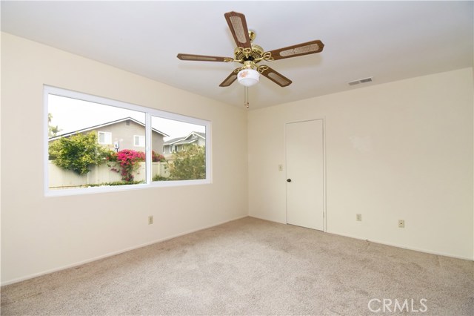
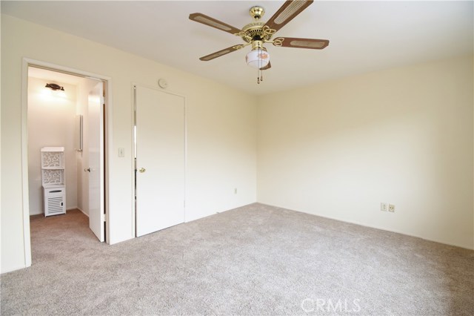
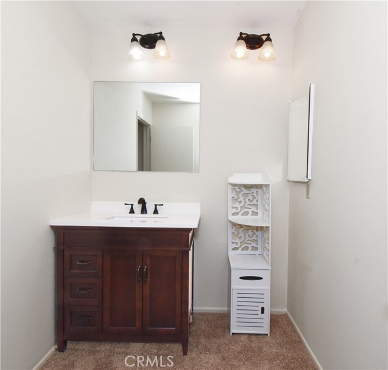
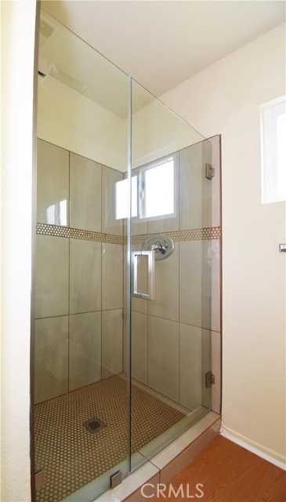
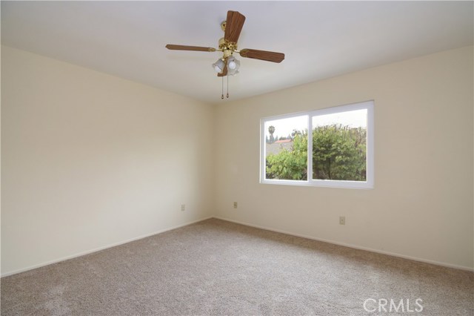
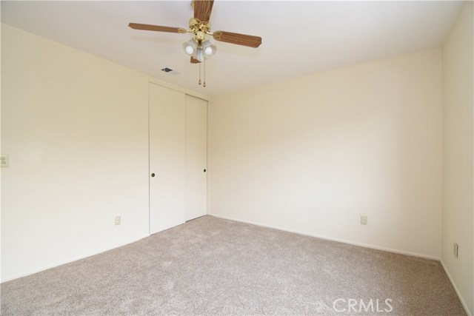
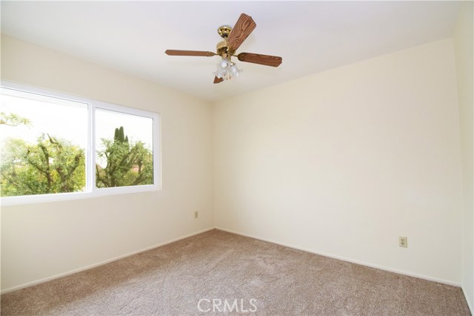
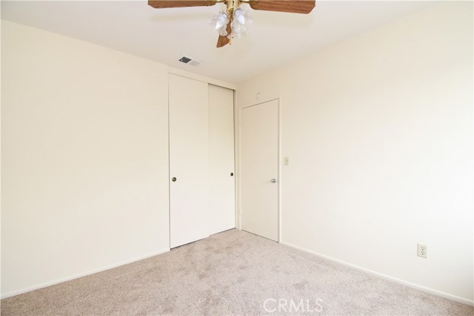
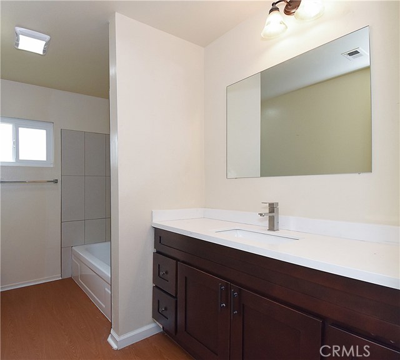
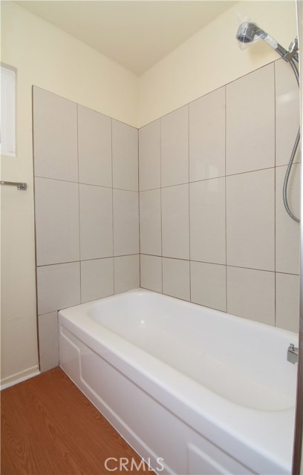
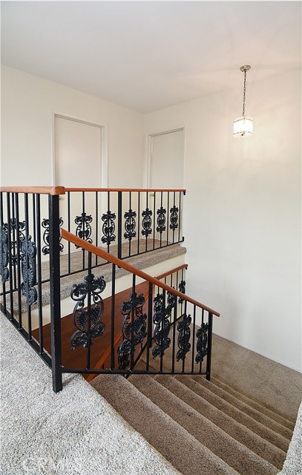
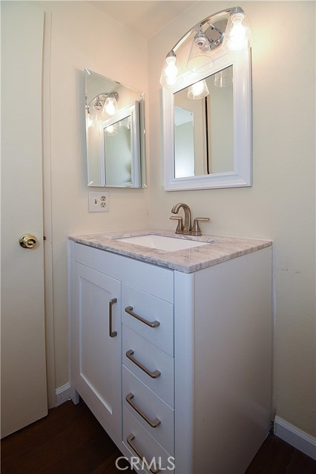
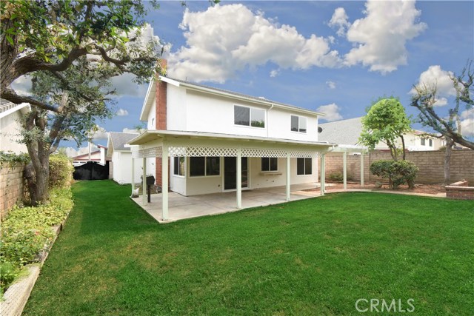
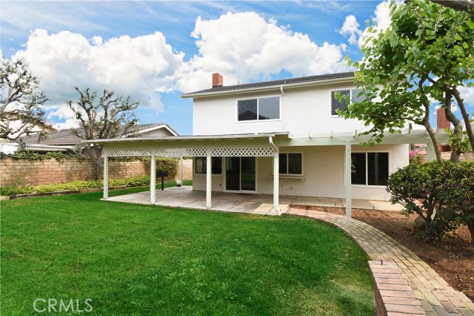
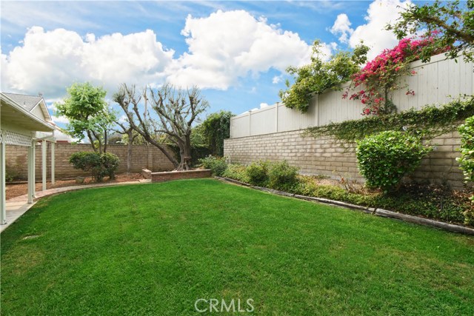
Located in the “Strathmore” community is the 3 bed/ 2 1/2 bath home. The kitchen/family room has a new stove and dishwasher with granite countertops and hardwood floors. The living room and dining room also have hardwood floors. All of the living areas look out over the private backyard from the new windows. The bedrooms upstairs include the master suite with walk in closet plus new shower and vanity. The second bathroom features a new tub, tile, and vanity with recently installed vinyl plate flooring. The upstairs has upgraded carpet throughout.
Features
- Heating System:
- Central, High Efficiency, Space Heater
- Fireplace:
- Two Way, Electric
- Patio:
- Brick
- Parking:
- 8.00
- Electric:
- Standard, 220 Volts In Garage
- New Construction YN:
- 0
- Utilities:
- Phone Available, Cable Available, Underground Utilities, Water Connected, Natural Gas Available, Phone Connected, Cable Connected
- Laundry:
- No, Common Area, Washer Hookup, Laundry Chute
- Parking:
- Garage - Two Door, Assigned, Garage, Uncovered, Driveway, Side by Side
- Sewer:
- Conventional Septic
- Room Type:
- Family Room, Living Room, Walk-in Closet, Kitchen, All Bedrooms Up, Attic, Main Floor Bedroom, Entry, Main Floor Primary Bedroom
- Common Walls:
- No Common Walls
- Senior Community:
- 0
- List Agent Agent ID:
- VCHEWCIN
- Water Source:
- Public
- Lot Features:
- Front Yard, 0-1 Unit/acre, Landscaped, Lawn, Garden
- Community Features:
- Sidewalks, Street Lights
- Flooring:
- Wood, Carpet
- Association:
- 0
- AttachedGarage :
- 1
- Main Level Bathrooms:
- 1
- Architectural Style:
- Traditional
- Appliances:
- Gas Water Heater, Vented Exhaust Fan, Free-Standing Range, Electric Oven, Electric Cooktop
- Spa:
- 0
- Interior Features:
- Built-in Features, Pantry, Recessed Lighting, Wet Bar, Ceiling Fan(s), Granite Counters, Beamed Ceilings, Copper Plumbing Full, Storage, Bar, Unfurnished, Brick Walls, Block Walls
Address Map
- Street:
- Mount Rushmore
- Street Number:
- 28641
- Street Suffix:
- Road
- Zip4:
- 1919
- Floor Number:
- 0
- Longitude:
- W119° 41' 41.8''
- Latitude:
- N33° 45' 32.3''
MLS Addon
- Listing Courtesy of:
- RE/MAX Estate Properties
- TaxAnnualAmount:
- $0
- RoomKitchenFeatures:
- Kitchen Open To Family Room, Granite Counters
- RoomBathroomFeatures:
- Bathtub, Shower In Tub, Vanity Area, Low Flow Toilet(s), Walk-in Shower, Shower, Exhaust Fan(s), Low Flow Shower, Privacy Toilet Door
- Garage Spaces:
- 2
- Lot Size Square Feet:
- 6,060 Sqft
- List Agent Last Name:
- Chew
- List Agent License Number:
- 00868304
- Special Listing Conditions:
- Standard
- EatingArea:
- Dining Room, Breakfast Counter / Bar
- High School:
- Redondo Union
- High School 2:
- REDUNI
- List Office ID:
- V7186
- Middle Or Junior School:
- Adams
- List Agent First Name:
- Cindy
- Directions:
- Western to Toscianini to Mt. Rushmore
- High School District:
- Palos Verdes Peninsula Unified
- MLSAreaMajor:
- 177 - Eastview/RPV
- Levels:
- Two
- Parcel Number:
- 7444008033
- TaxAnnualAmount:
- $0
Residential Sold
28641 Mount Rushmore Road, Rancho Palos Verdes, California 90275
0.14 Sqft
$975,000
Listing ID #PV20194136
Basic Details
- Property Type :
- Residential
- Listing Type :
- Sold
- Listing ID :
- PV20194136
- List Price :
- $975,000
- Year Built :
- 1973
- Lot Area :
- 0.14 Sqft
- Country:
- US
- State:
- CA
- County:
- Los Angeles
- City:
- Rancho Palos Verdes
- Zipcode:
- 90275
- Close Price :
- $975,000
- Bathrooms :
- 3
- Bathrooms (3/4) :
- 1
- Status :
- Closed
- Property Type :
- Single Family Residence
- Price Per Square Foot :
- $551
- Days on Market :
- 11
- Property Sub Type :
- Single Family Residence



