
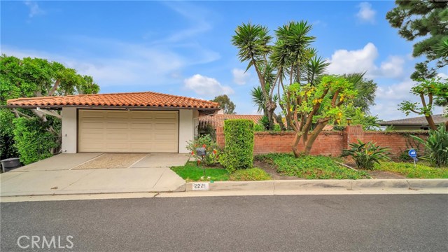
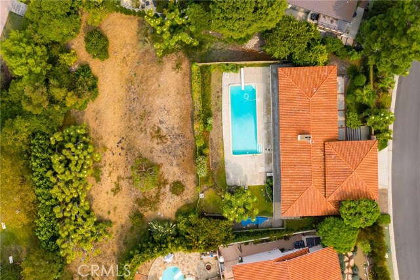
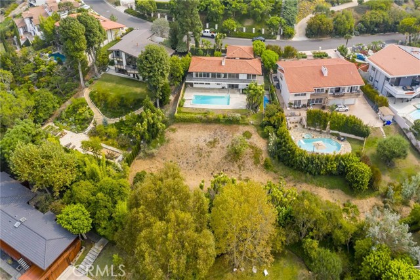
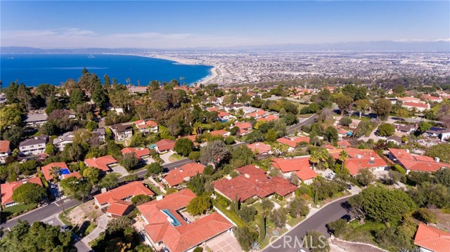
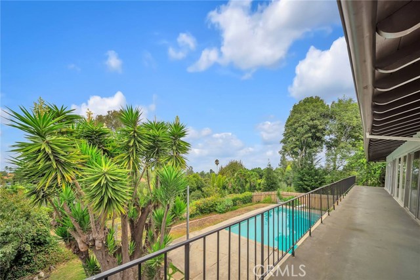

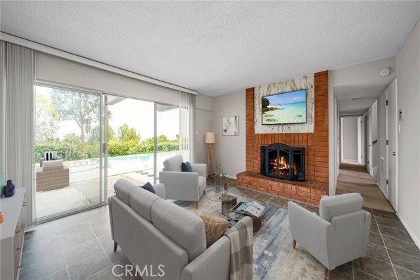
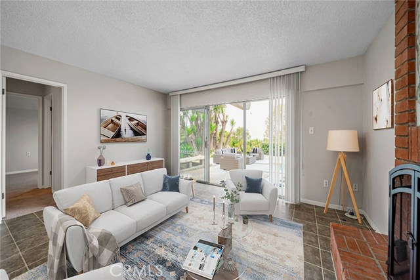
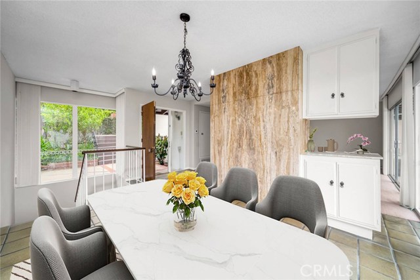
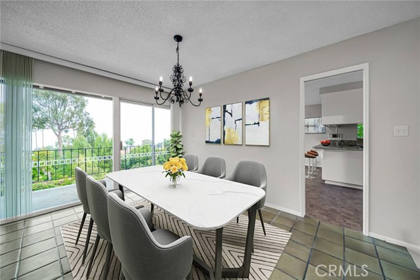
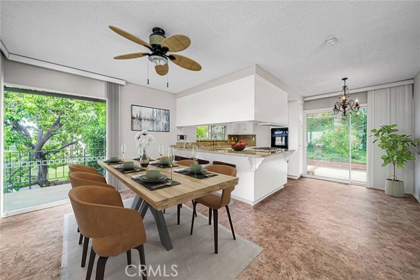
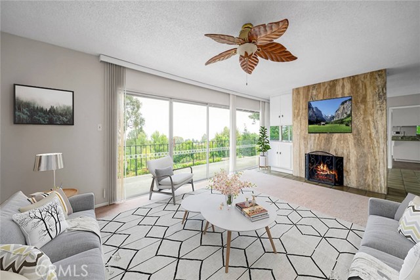
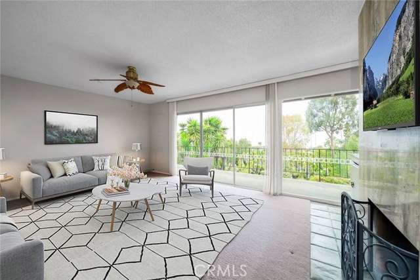
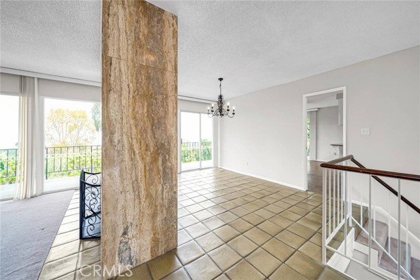
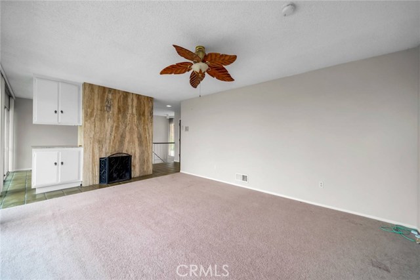
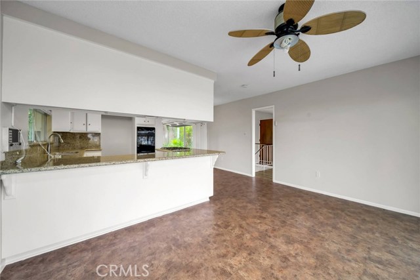
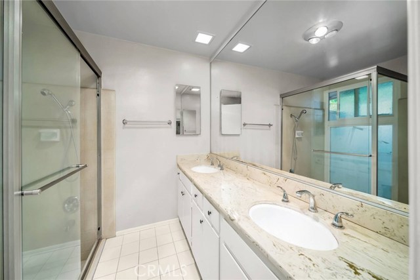
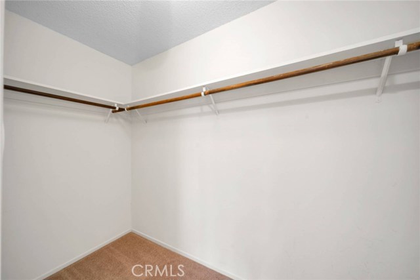
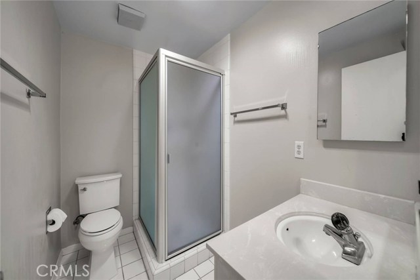
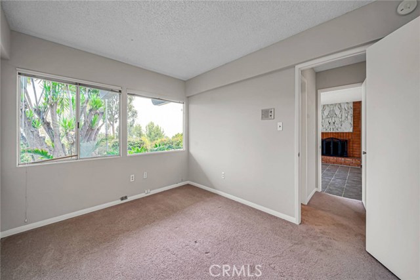
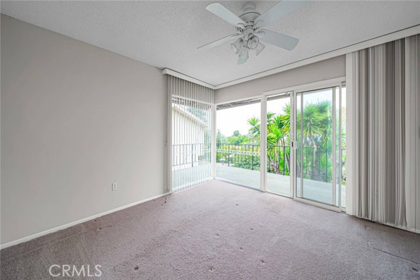
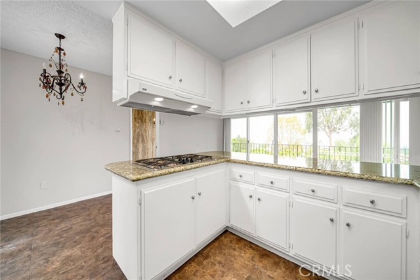
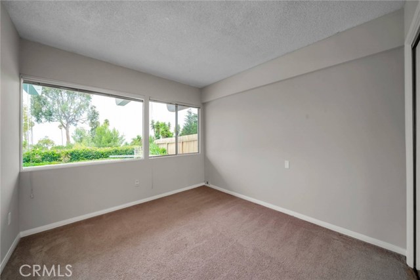
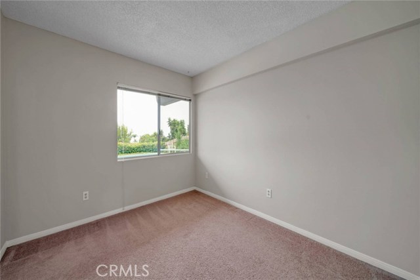
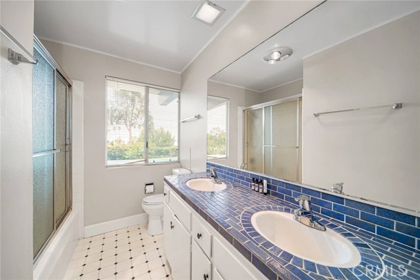
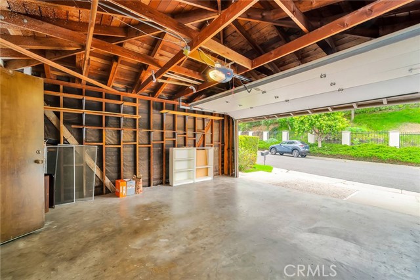
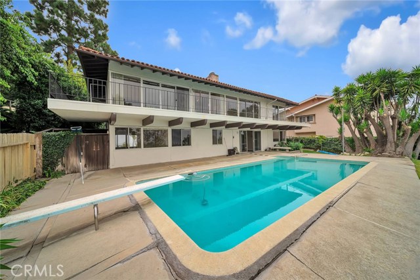
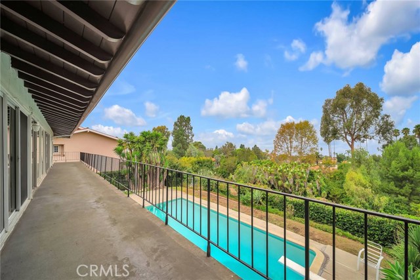
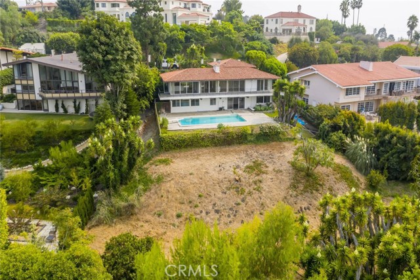
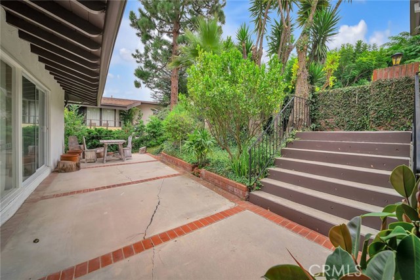
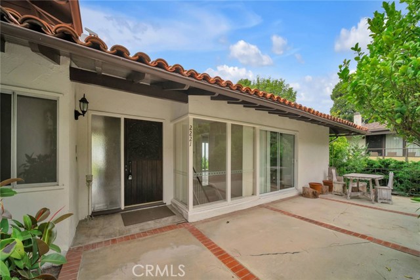
Amazing opportunity in Palos Verdes Estates. This 4 bd/3.5 bath absolute original pristine home has open floor plan, lots of natural light, wrap around deck overlooking the large pool, oversized yard with expansive ocean/city light view. Move in ready or great opportunity for future development. Large eat-in kitchen opens to deck and patio with upgraded granite countertops. The dining room and living room are separated by a floor to ceiling stunning travertine fireplace. Master bedroom has generous walk in closet, floor to ceiling glass windows with coast line views and sunken shower. 3 bed/2 bath downstairs with a second large family room with fireplace that opens up to the grand pool and entertainment area. Large undeveloped flat pad below the pool has loads of potential and backs up to city park land. This private home is located in an exclusive Palos Verdes Estate neighborhood.
- Pool:
- Black Bottom, Lap
- Heating System:
- High Efficiency
- Fence:
- Chain Link
- View:
- Ocean, Canyon, Mountain(s)
- Fireplace:
- Outside, Electric
- Patio:
- Covered
- Roof Deck:
- Stone
- Parking:
- 8.00
- Electric:
- Standard
- New Construction YN:
- 0
- Utilities:
- Phone Available, Cable Available, Electricity Connected, Underground Utilities, Water Connected, Water Available
- Laundry:
- See Remarks
- Parking:
- Driveway
- Sewer:
- Conventional Septic
- Room Type:
- Family Room, Walk-in Closet, Primary Bathroom, Primary Bedroom
- Common Walls:
- No Common Walls
- Senior Community:
- 0
- List Agent Agent ID:
- SBSANDJAM
- Water Source:
- Public
- Lot Features:
- Back Yard, Front Yard, 0-1 Unit/acre, Landscaped
- Community Features:
- Suburban
- Stories:
- 2
- Association:
- 0
- AttachedGarage :
- 1
- Main Level Bathrooms:
- 2
- Main Level Bedrooms:
- 1
- Architectural Style:
- Ranch, Mid Century Modern
- Appliances:
- Microwave, Refrigerator, Tankless Water Heater, Electric Cooktop
- Interior Features:
- Balcony, Granite Counters
- Street:
- Via Cerritos
- Street Number:
- 2221
- Zip4:
- 2141
- Floor Number:
- 0
- Longitude:
- W119° 36' 34.3''
- Latitude:
- N33° 46' 58.8''
- Listing Courtesy of:
- RE/MAX Estate Properties
- TaxAnnualAmount:
- $0
- RoomKitchenFeatures:
- Granite Counters
- RoomBathroomFeatures:
- Bathtub, Shower
- Garage Spaces:
- 2
- Zoning:
- PVR1YY
- Lot Size Square Feet:
- 18,075 Sqft
- List Agent Last Name:
- Sanders
- List Agent License Number:
- 01050989
- Special Listing Conditions:
- Trust
- EatingArea:
- Dining Room, In Kitchen
- High School:
- Redondo Union
- High School 2:
- REDUNI
- List Office ID:
- S5225
- Middle Or Junior School:
- Adams
- List Agent First Name:
- James
- Directions:
- From Hawthorne turn North on Granvia Altamira - 2nd right up hill on left. Cross Street Ganvia Altamira
- Virtual Tour URL Unbranded:
- Click Here
- High School District:
- Palos Verdes / LAUSD – inquire
- MLSAreaMajor:
- 162 - Monte Malaga
- Levels:
- Two
- Parcel Number:
- 7545029004
- TaxAnnualAmount:
- $0
Residential Sold
2221 Via Cerritos, Palos Verdes Estates, California 90274
- Property Type :
- Residential
- Listing Type :
- Sold
- Listing ID :
- SB20192533
- List Price :
- $1,799,000
- Year Built :
- 1966
- Lot Area :
- 0.41 Sqft
- Country:
- US
- State:
- CA
- County:
- Los Angeles
- City:
- Palos Verdes Estates
- Zipcode:
- 90274
- Water front Features:
- Ocean Side Of Freeway
- Close Price :
- $1,925,000
- Bathrooms :
- 4
- Status :
- Closed
- Property Type :
- Single Family Residence
- Price Per Square Foot :
- $718
- Days on Market :
- 8
- Property Sub Type :
- Single Family Residence



