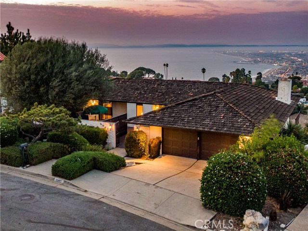
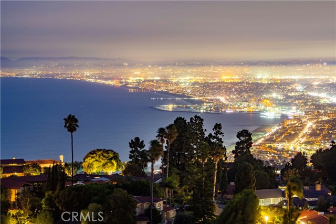
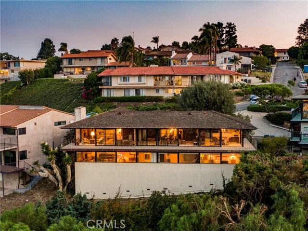
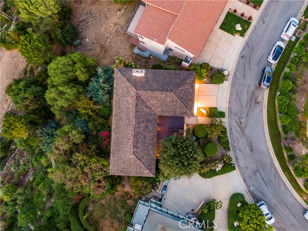
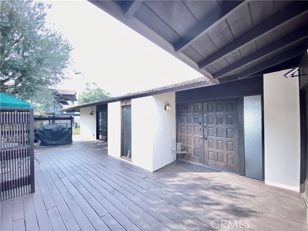
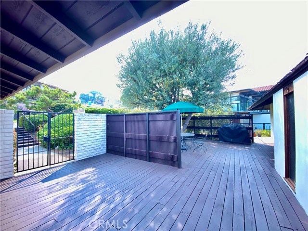
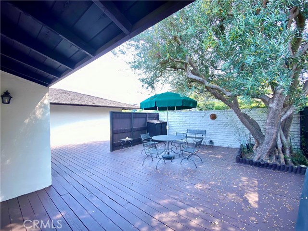
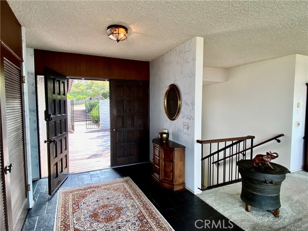
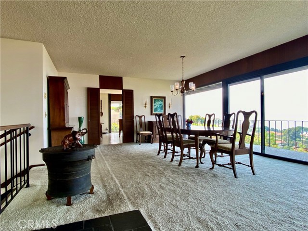
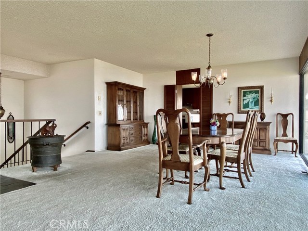
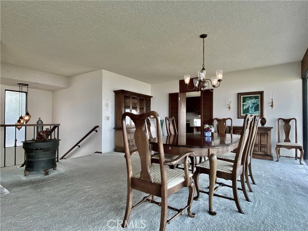
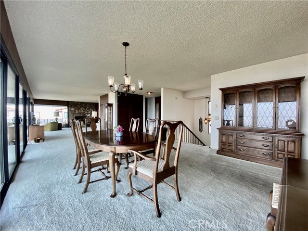
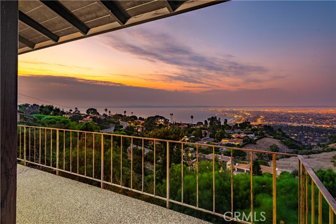
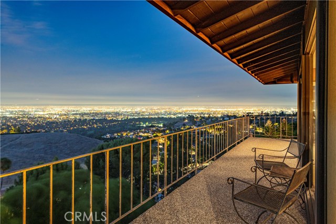
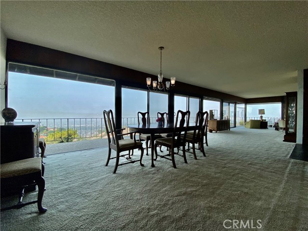
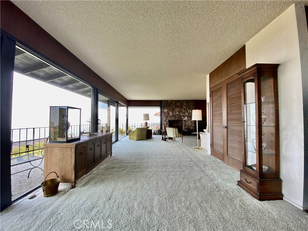
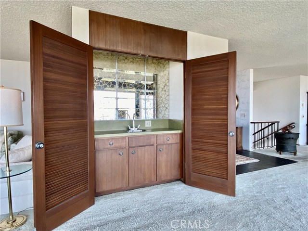
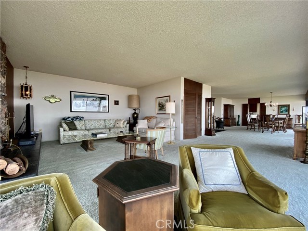
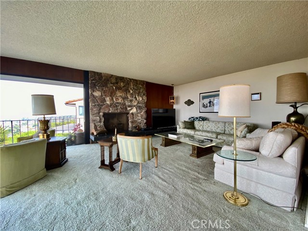
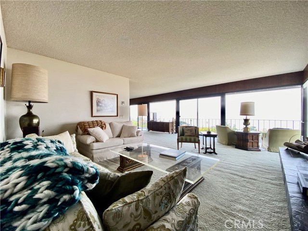
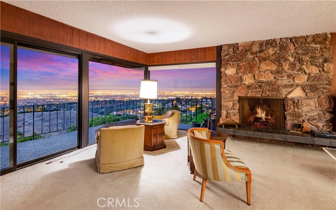
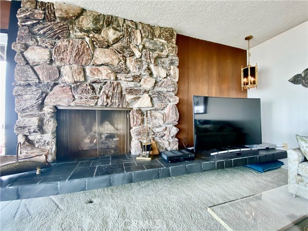
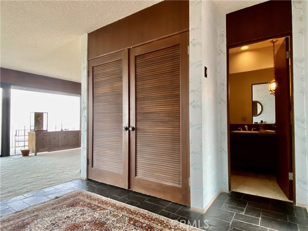
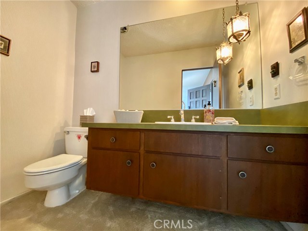
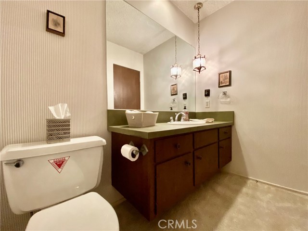
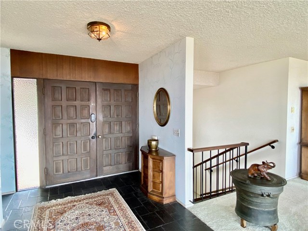
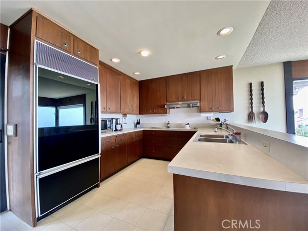
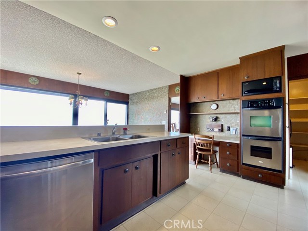
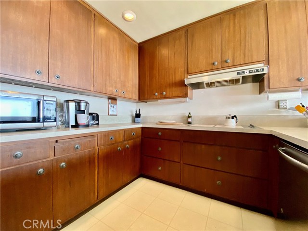
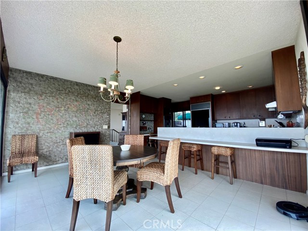
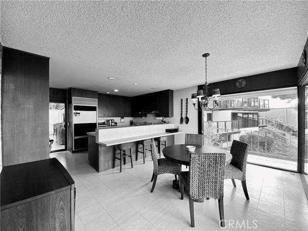
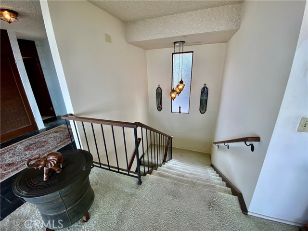
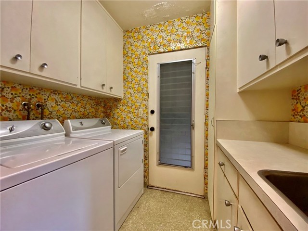
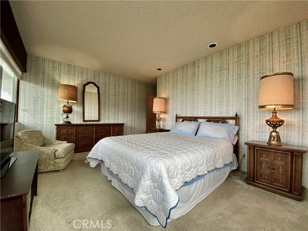
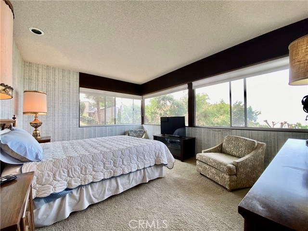
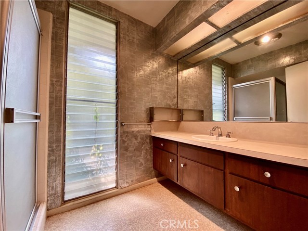
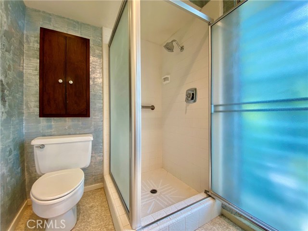
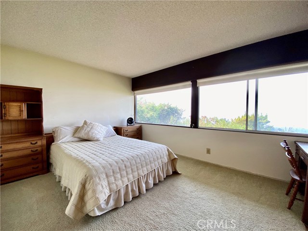
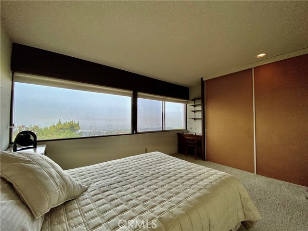
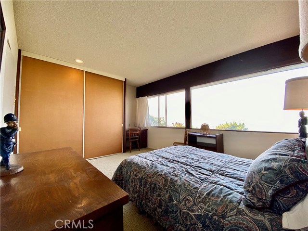
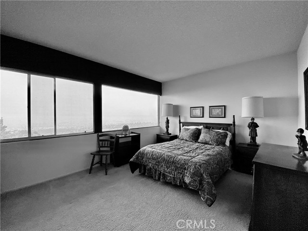
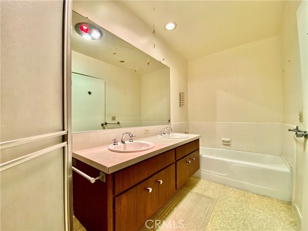
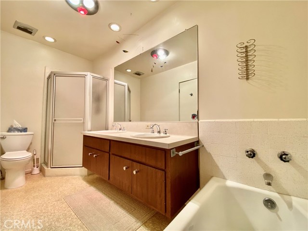
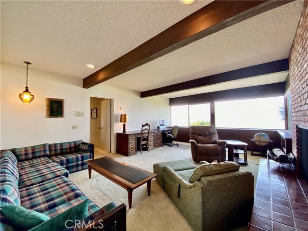
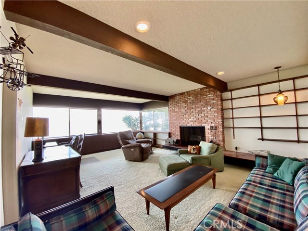
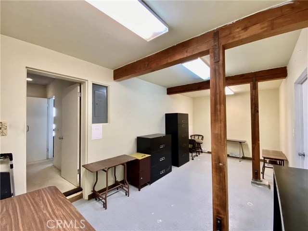
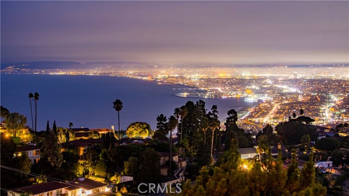
First time on the market! Prime opportunity to update a home to your taste and capitalize on a coveted 180 degree unobstructed Queens Necklace, City Lights, DTLA and Mountain view on a quiet cul-de-sac street in Monte Malaga! Current two level home offers a private courtyard in the front with attached garage. The upper level has a wall of windows and sliding doors which flank the entire rear of the home framing the view and also has multiple access points to a balcony that stretches the length of the home and wraps around the side. The Kitchen is on the left side of the upper level with direct access door to courtyard and slider to balcony and private breakfast nook. The remainder of the upper floor consists of an open concept for Dining and Living space with a fireplace on the right side (perhaps remodeling the right side Living Room to a Primary Bedroom can create a main floor bedroom) and guest bath off the entry. The lower level has three bedrooms with Ensuite Bath in Primary Bedroom and two other Bedrooms that share a hall bath along with dedicated laundry room. All bedrooms take in the view! Additionally on the right lower side is a secondary living space with fireplace that can easily be converted to a 4th Bedroom. The large 16,000+ Lot is untouched below the home, however the grade seems to have a gentle slope providing a canvas to create the type of yard that works for ones own lifestyle.
- Heating System
- View:
- Ocean, No, Bay, Canyon
- Fireplace:
- Outside, Propane
- Roof Deck:
- Mixed
- Parking:
- 8.00
- New Construction YN:
- 0
- Laundry:
- Dryer Included, See Remarks
- Sewer:
- Conventional Septic
- Room Type:
- Living Room, Kitchen, Laundry, All Bedrooms Down, Den, Primary Suite
- Common Walls:
- No Common Walls
- Senior Community:
- 0
- List Agent Agent ID:
- VALESJOE
- Water Source:
- Public
- Lot Features:
- Cul-de-sac, Lot 10000-19999 Sqft
- Community Features:
- Curbs
- Stories:
- 2
- Flooring:
- Carpet, Laminate
- Association:
- 0
- AttachedGarage :
- 1
- Main Level Bathrooms:
- 1
- Foundation Details:
- Brick/Mortar
- Architectural Style:
- Mid Century Modern
- Spa:
- 0
- Interior Features:
- Pantry
- Street:
- Woodfern
- Street Number:
- 6063
- Street Suffix:
- Drive
- Zip4:
- 2263
- Floor Number:
- 0
- Longitude:
- W119° 36' 56.4''
- Latitude:
- N33° 47' 24.4''
- Listing Courtesy of:
- RE/MAX Estate Properties
- TaxAnnualAmount:
- $0
- RoomBathroomFeatures:
- Bathtub
- Garage Spaces:
- 2
- Zoning:
- RPRS8000*
- Lot Size Square Feet:
- 16,559 Sqft
- List Agent Last Name:
- Alessi
- List Agent License Number:
- 01844404
- Special Listing Conditions:
- Standard, Trust
- EatingArea:
- Dining Room, In Kitchen
- High School:
- Torrance
- High School 2:
- UNION
- List Office ID:
- V7946
- Middle Or Junior School:
- Valley
- List Agent First Name:
- Joe
- Directions:
- Granvia Altamira to Via Sonoma to Woodfern
- Elementary School:
- Montemalaga
- High School District:
- Palos Verdes Peninsula Unified
- MLSAreaMajor:
- 162 - Monte Malaga
- Levels:
- Two
- Parcel Number:
- 7578001021
- TaxAnnualAmount:
- $0
Residential Sold
6063 Woodfern Drive, Rancho Palos Verdes, California 90275
- Property Type :
- Residential
- Listing Type :
- Sold
- Listing ID :
- PV20187485
- List Price :
- $1,999,999
- Year Built :
- 1967
- Lot Area :
- 0.38 Sqft
- Country:
- US
- State:
- CA
- County:
- Los Angeles
- City:
- Rancho Palos Verdes
- Zipcode:
- 90275
- Close Price :
- $2,100,000
- Bathrooms :
- 3
- Bathrooms (3/4) :
- 1
- Status :
- Closed
- Property Type :
- Single Family Residence
- Price Per Square Foot :
- $698
- Days on Market :
- 3
- Property Sub Type :
- Single Family Residence



