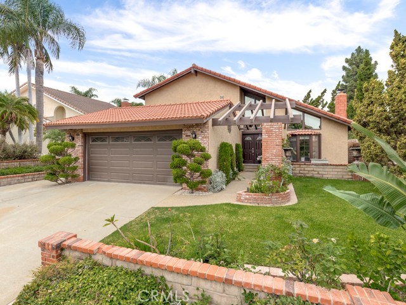
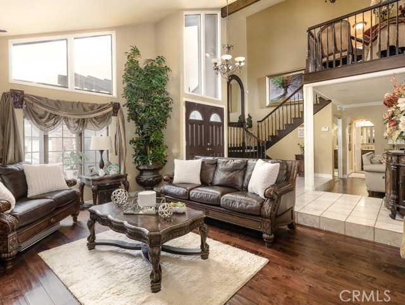
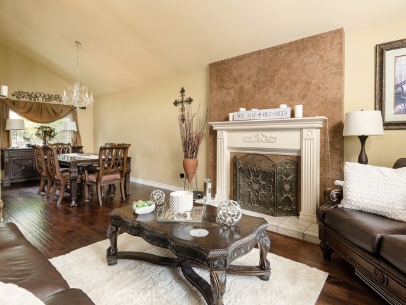
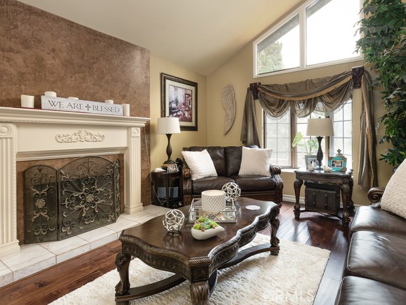
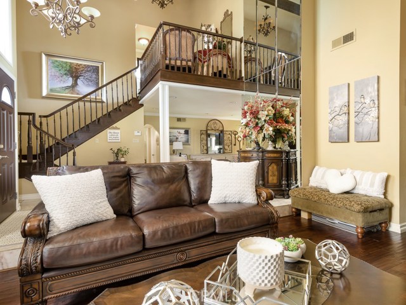
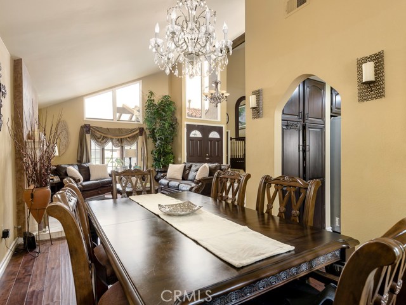
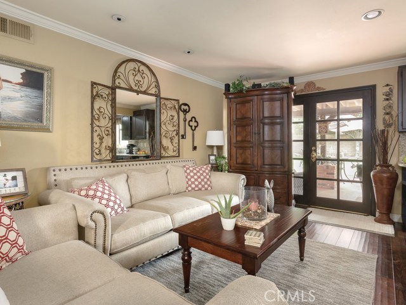
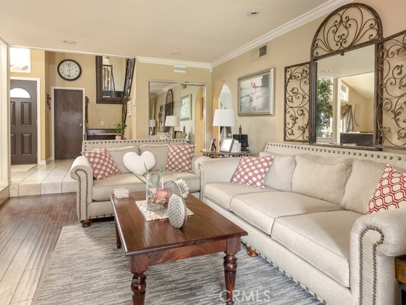
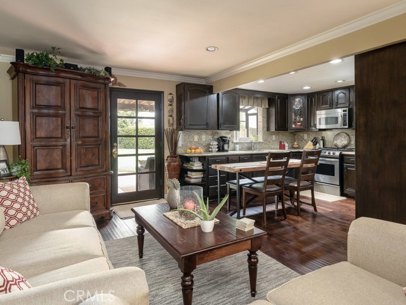
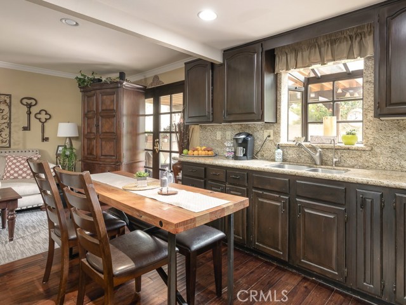
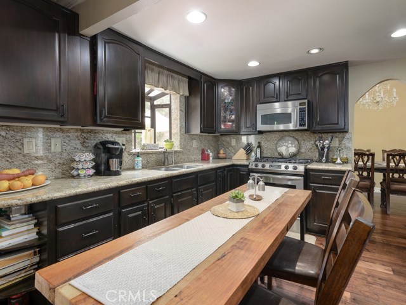
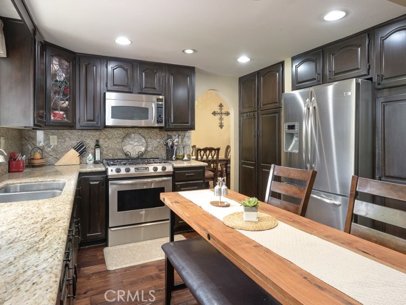
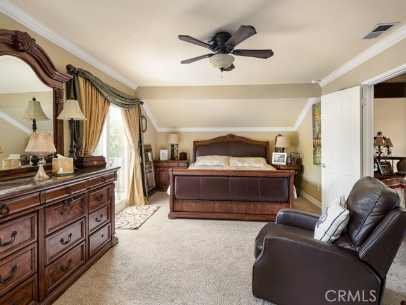
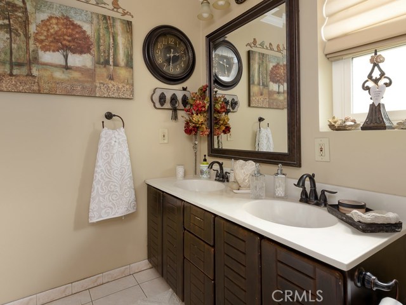
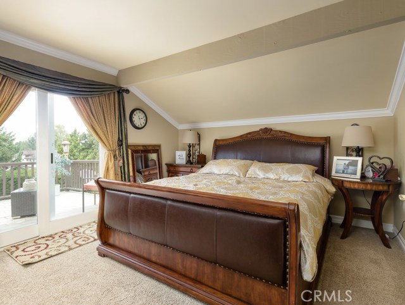
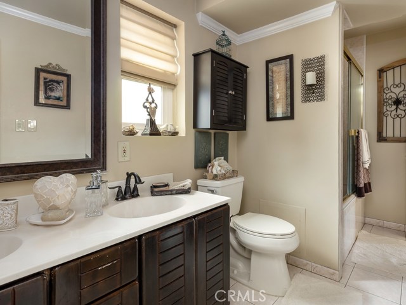
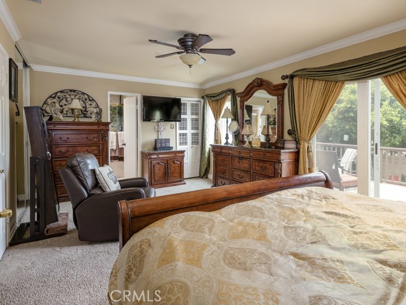
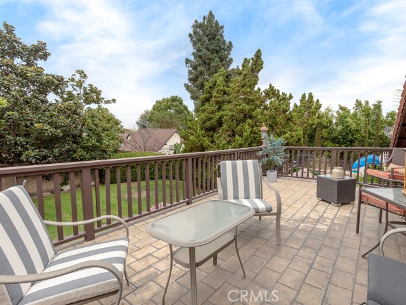
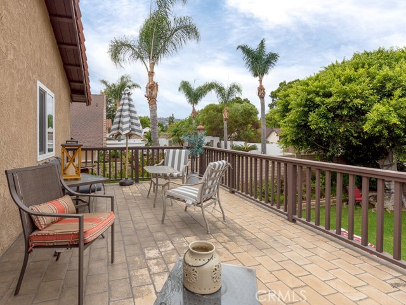
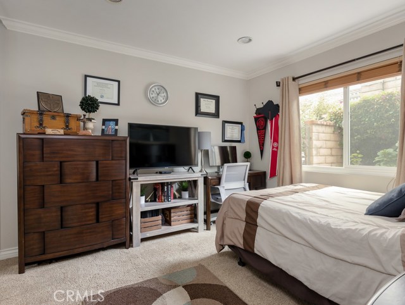
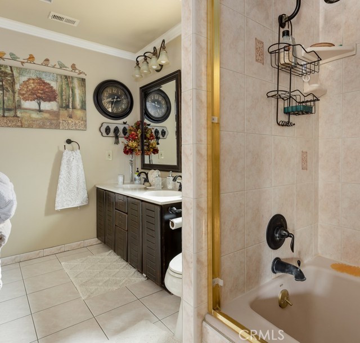
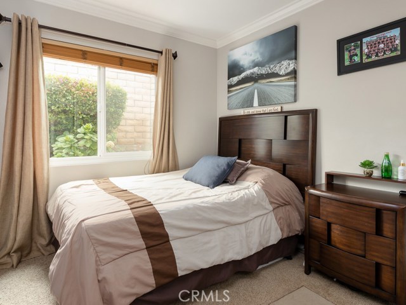
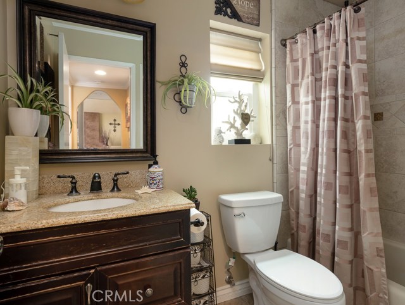
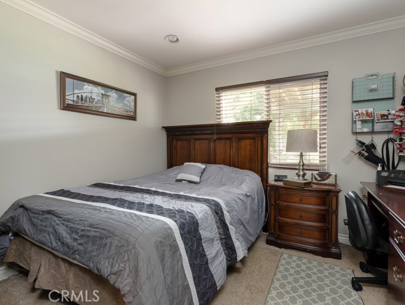
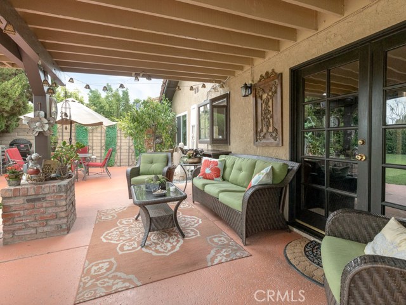
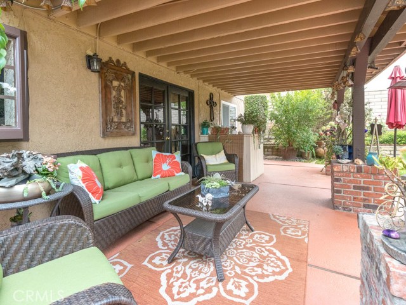
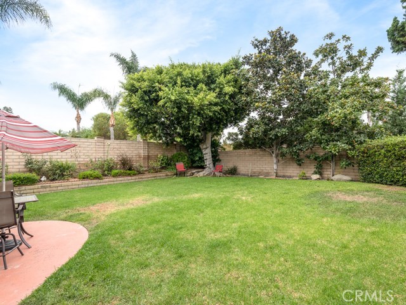
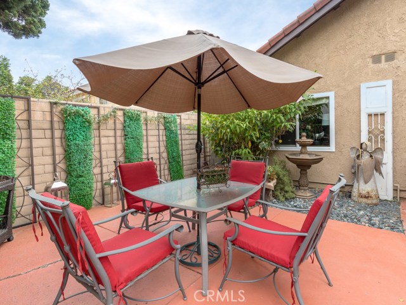
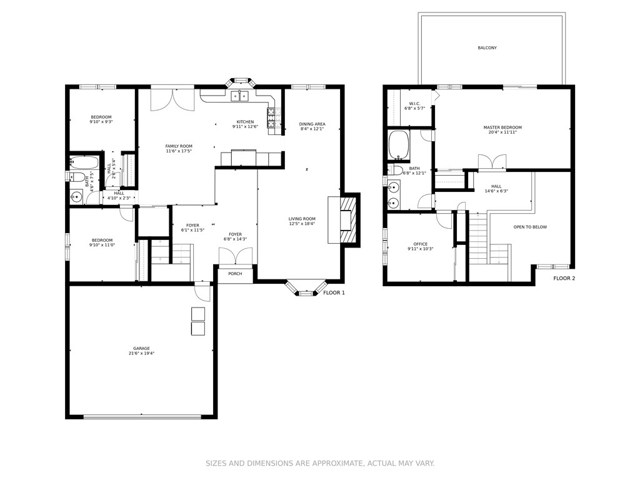
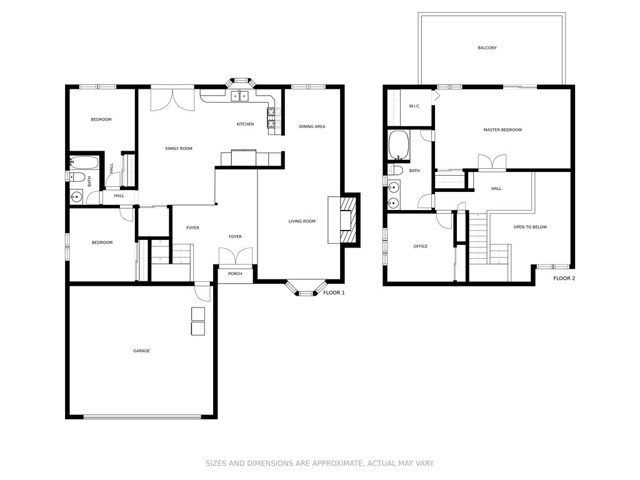
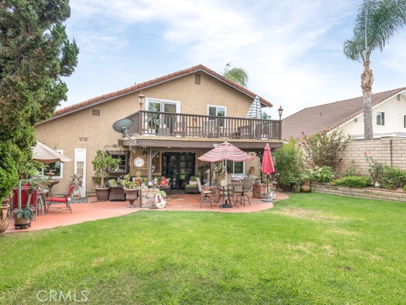
Walk into a great Rancho Palos Verdes home with 16-foot high ceilings! Double doors open to an open floor plan surrounded by rustic hardwood floors. The bright family room is refreshing and is centered by a stone fireplace complimented with Venetian plaster. The dining room with vaulted ceilings opens to a remodeled chef’s kitchen. The kitchen includes stainless steel appliances including double door refrigerator, stove with matching microwave oven and ventilation system. Custom rustic cabinets compliment the granite countertops and backsplash perfectly. An ample amount of counter space creates the ultimate kitchen experience. The kitchen opens to a cozy family room perfect for entertaining guests and family. Double glass doors open to a covered patio and massive pool sized yard with spacious grass area and lushly landscaped grounds. Two of the four bedrooms are on the first level and share a remodeled bathroom. The upstairs opens up to a double door master entrance, walk-in closet, and remodeled bath with double sinks. The master bedroom has a private balcony with expansive views. Additional features include AC, crown molding, bay windows, 2-car direct access garage. Experience close proximity to shopping and access to the Award Winning Palos Verdes school system.
- Heating System:
- Central
- Cooling System
- View:
- Peek-A-Boo
- Fireplace:
- Outside
- Patio:
- Brick, Concrete, Deck
- Roof Deck:
- Shingle
- Parking:
- 8.00
- New Construction YN:
- 0
- Laundry:
- Common Area
- Sewer:
- Conventional Septic
- Room Type:
- Walk-in Closet, Kitchen, Entry, Primary Bathroom, Primary Bedroom
- Common Walls:
- No Common Walls
- Senior Community:
- 0
- List Agent Agent ID:
- VYUTRJER
- Water Source:
- Public
- Lot Features:
- Back Yard, Front Yard, Sprinkler System, Lot 6500-9999, Yard
- Community Features:
- Sidewalks, Rural
- Stories:
- 2
- Flooring:
- Stone, Wood, Carpet
- Association:
- 0
- AttachedGarage :
- 1
- Main Level Bathrooms:
- 1
- Main Level Bedrooms:
- 2
- Appliances:
- Vented Exhaust Fan, Range Hood, Electric Oven, Electric Cooktop, Double Oven
- Interior Features:
- High Ceilings, Open Floorplan, Recessed Lighting, Balcony, Cathedral Ceiling(s), Granite Counters
- Street:
- Toscanini
- Street Number:
- 1459
- Street Suffix:
- Drive
- Zip4:
- 1808
- Floor Number:
- 0
- Longitude:
- W119° 41' 32.6''
- Latitude:
- N33° 45' 37.3''
- Street Dir Prefix:
- W
- Listing Courtesy of:
- RE/MAX Estate Properties
- TaxAnnualAmount:
- $0
- RoomKitchenFeatures:
- Remodeled Kitchen, Granite Counters
- RoomBathroomFeatures:
- Bathtub, Shower In Tub, Remodeled, Granite Counters
- Garage Spaces:
- 2
- Zoning:
- RPRS-4*
- Lot Size Square Feet:
- 6,195 Sqft
- List Agent Last Name:
- Yutronich
- List Agent License Number:
- 01218093
- Special Listing Conditions:
- Standard
- List Office ID:
- V7044
- Middle Or Junior School:
- Vista
- List Agent First Name:
- Jerry
- Directions:
- Toscanini and Western
- Virtual Tour URL Unbranded:
- Click Here
- Elementary School:
- Dapplegray
- High School District:
- Palos Verdes / LAUSD – inquire
- MLSAreaMajor:
- 177 - Eastview/RPV
- Levels:
- Two
- Parcel Number:
- 7444011018
- TaxAnnualAmount:
- $0
Residential Sold
1459 Toscanini Drive, Rancho Palos Verdes, California 90275
- Property Type :
- Residential
- Listing Type :
- Sold
- Listing ID :
- PV20187325
- List Price :
- $1,140,000
- Year Built :
- 1974
- Lot Area :
- 0.14 Sqft
- Country:
- US
- State:
- CA
- County:
- Los Angeles
- City:
- Rancho Palos Verdes
- Zipcode:
- 90275
- Close Price :
- $1,150,000
- Bathrooms :
- 2
- Status :
- Closed
- Property Type :
- Single Family Residence
- Price Per Square Foot :
- $548
- Days on Market :
- 6
- Property Sub Type :
- Single Family Residence



