

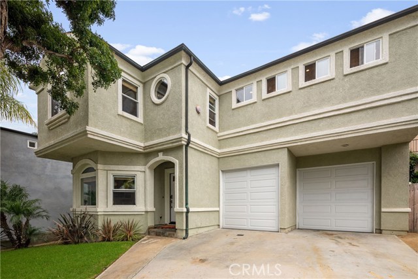
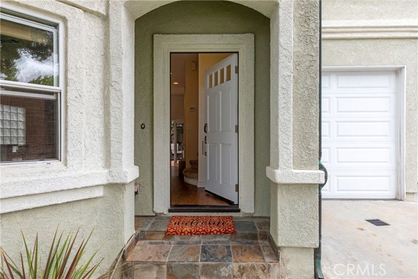
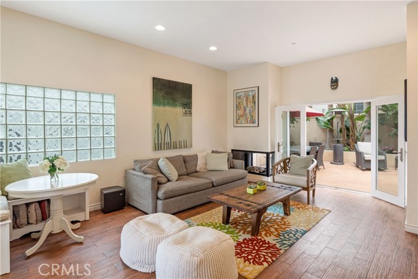
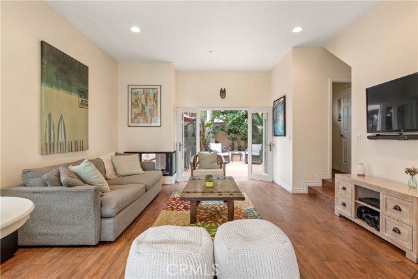
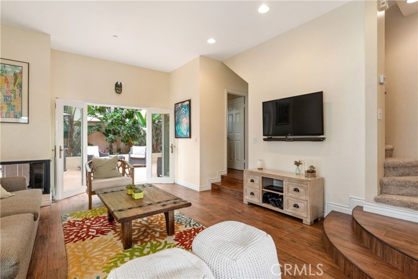
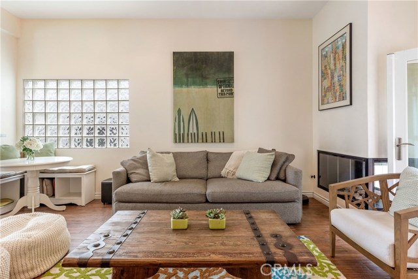
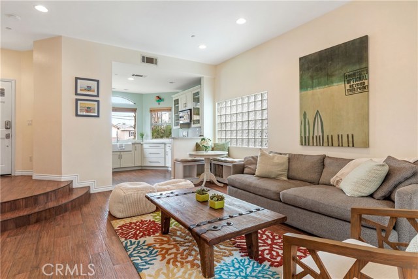
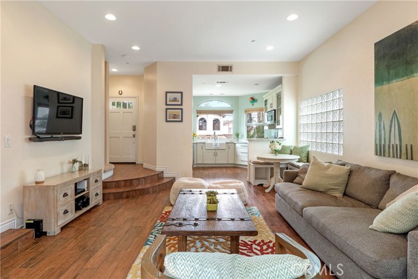
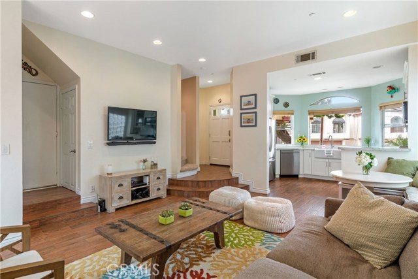
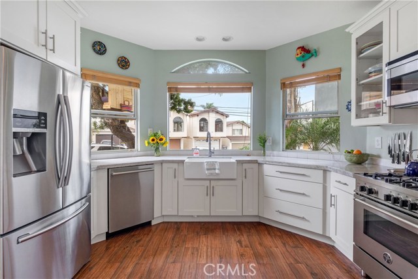
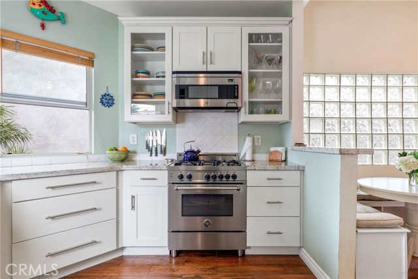
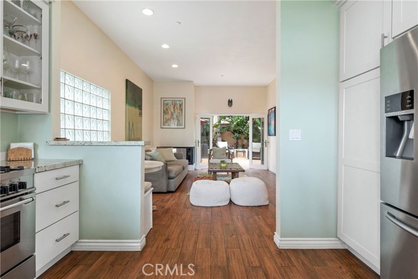
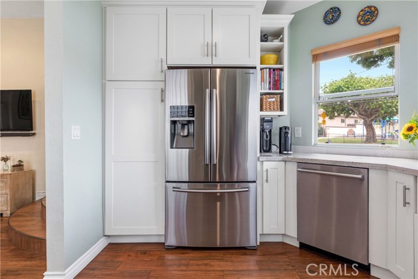
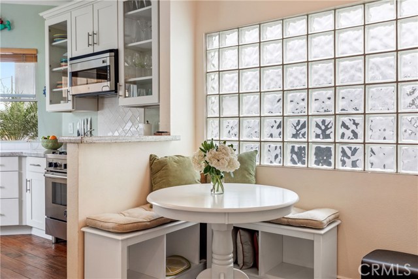
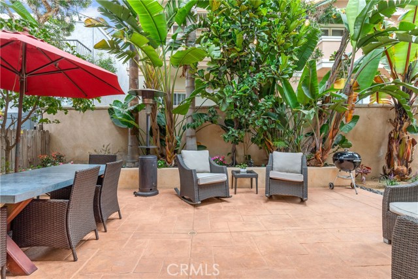
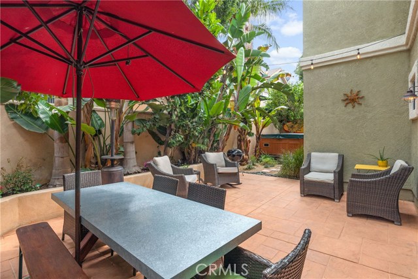
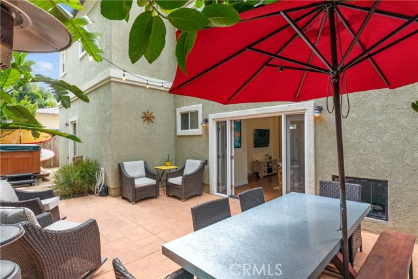
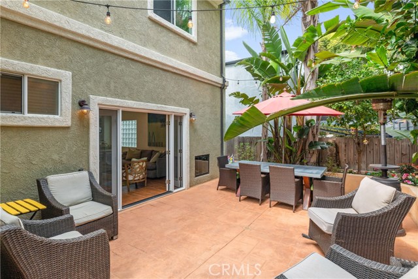
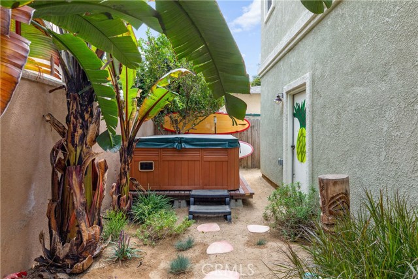
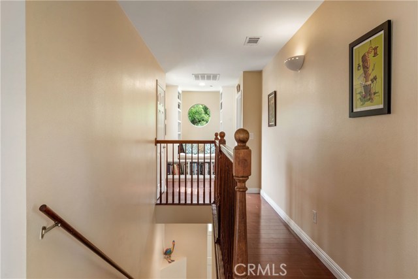
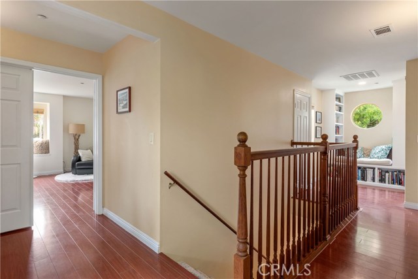
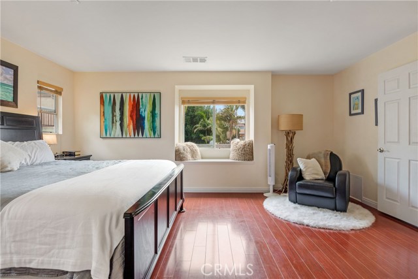
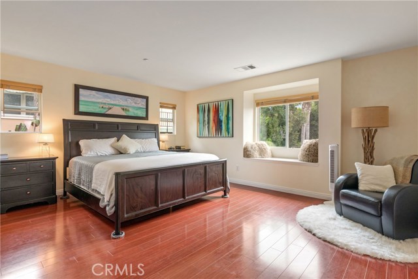
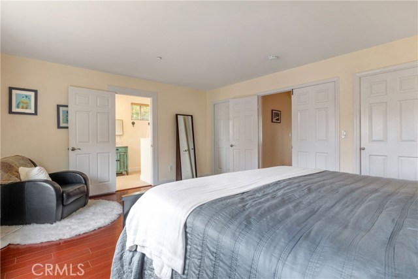
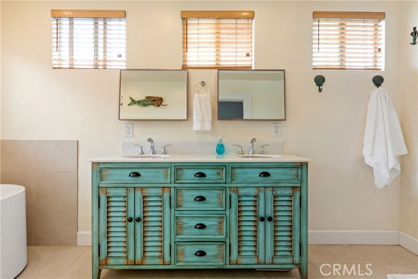
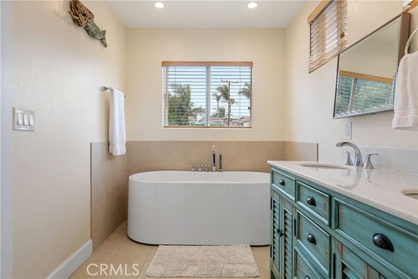
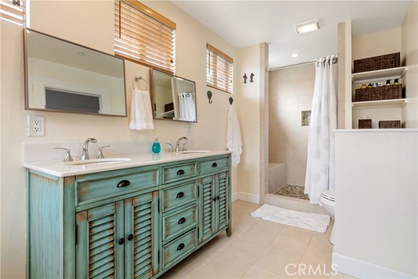
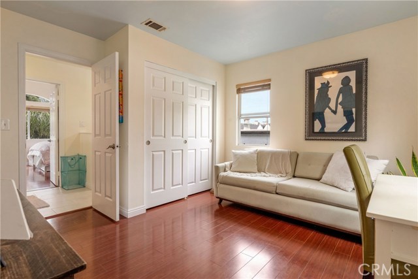
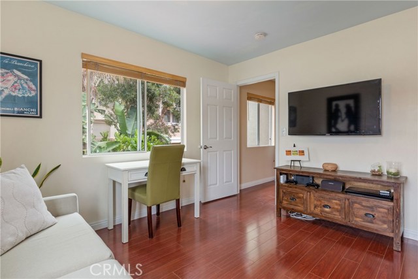
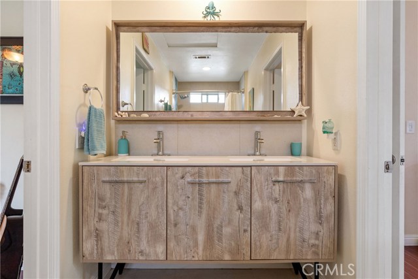

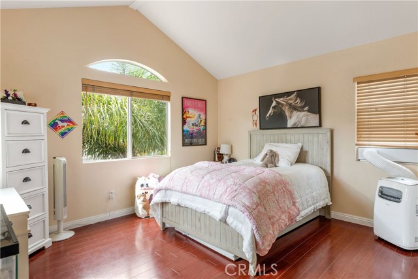
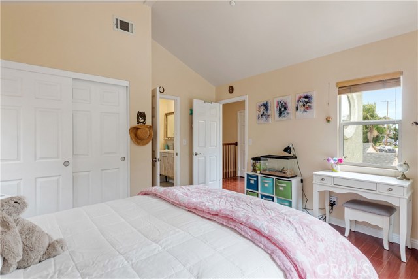
Situated in the highly desirable Golden Hills section of Redondo Beach, this move-in ready home has been impeccably updated with new flooring throughout the downstairs. A completely remodeled kitchen including custom Maple wood cabinets, high-end appliances and a cozy breakfast nook. The family room is complete with an indoor/outdoor gas burning fireplace. The large French doors open up to a private, quiet, spacious backyard equipped with a hot tub, planter boxes, mature fruit trees and palms. The back patio has ambient string lighting, garden lighting in planter boxes, sprinklers throughout all set up on a timer and stained concrete that has been stamped, sealed and treated. This property has the most sought after traditional floor plan with all three bedrooms upstairs! NOT A TALL AND SKINNY! The upper floor also offers a charming reading nook, Master bedroom with his and hers walk in closets and 2 of the 3 completely remodeled bathrooms. Garage is wired for electric car hookup and has been upgraded to 220 Volts. Conveniently located near award-winning schools, restaurants, shopping, and the beach. Ford Parkette is directly across the street! So much love and attention has been given to this home, you’ll have to come see it for yourself.
- Heating System:
- Central, Space Heater
- Fence:
- Wood, Wrought Iron, Fair Condition, Electric
- Fireplace:
- Two Way, Electric, Zero Clearance
- Security:
- Fire and smoke detection system, Carbon monoxide detector(s), Smoke Detector(s), Fire Sprinkler System
- Patio:
- Concrete, Wrap Around
- Parking:
- 7.00
- Electric:
- 220 Volts In Garage
- New Construction YN:
- 0
- Utilities:
- Phone Available, Cable Available, Electricity Connected, Underground Utilities, Water Connected, Water Available
- Laundry:
- Washer Included, Inside, Common Area, Washer Hookup, Laundry Chute
- Parking:
- Garage - Two Door, Direct Garage Access, Driveway, Garage Faces Front, Side by Side
- Sewer:
- Conventional Septic
- Room Type:
- Sauna, Family Room, Walk-in Closet, Kitchen, All Bedrooms Up, Entry, Jack & Jill, Library, Primary Bathroom, Primary Bedroom
- Common Walls:
- No Common Walls
- Senior Community:
- 0
- List Agent Agent ID:
- SSTEWRYA
- Water Source:
- Public
- Inclusions:
- two parking spaces, free-standing range, built-in and mounted speakers, Existing appliances, Freezer
- Lot Features:
- Back Yard, Front Yard, Park Nearby, 0-1 Unit/acre, Landscaped, Level With Street, Yard, Sprinklers On Side, Lawn, Near Public Transit, Sprinklers Timer, Sprinklers In Front, Sprinklers In Rear, Utilities - Overhead
- Window Features:
- Blinds, Bay Window(s), Skylight(s)
- Community Features:
- Sidewalks, Street Lights, Suburban, Park, Curbs
- Accessibility Features:
- 32 Inch Or More Wide Doors, No Interior Steps
- Association:
- 0
- AttachedGarage :
- 1
- Main Level Bathrooms:
- 1
- Spa Construction:
- Association, In Ground, Community
- Property Condition:
- Turnkey, Updated/remodeled
- Foundation Details:
- Slab
- Appliances:
- Gas Water Heater, Vented Exhaust Fan, Range Hood, Electric Cooktop, Built-In Range, Double Oven, 6 Burner Stove, Convection Oven, Water Line to Refrigerator, Warming Drawer, Indoor Grill, Recirculated Exhaust Fan
- Spa:
- 1
- Interior Features:
- Built-in Features, High Ceilings, Open Floorplan, Pantry, Granite Counters, Copper Plumbing Full
- Street:
- Ford
- Street Number:
- 1516
- Street Suffix:
- Avenue
- Zip4:
- 2802
- Floor Number:
- 0
- Longitude:
- W119° 36' 54.5''
- Latitude:
- N33° 52' 7.3''
- Listing Courtesy of:
- RE/MAX Estate Properties
- TaxAnnualAmount:
- $0
- RoomKitchenFeatures:
- Remodeled Kitchen, Kitchen Open To Family Room, Pots & Pan Drawers, Self-closing Drawers, Granite Counters, Utility Sink
- RoomBathroomFeatures:
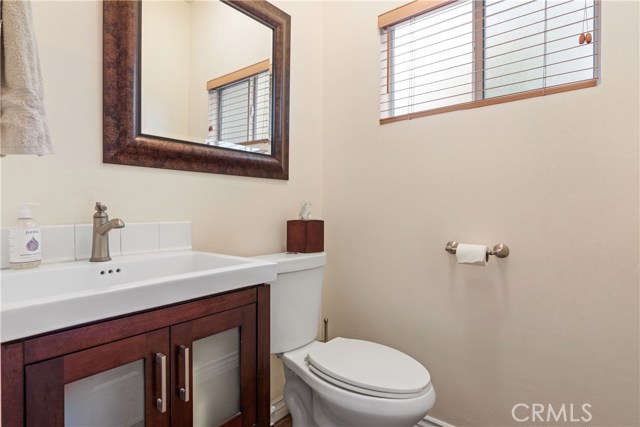
- Bathtub, Double Sinks In Bath(s), Remodeled, Separate Tub And Shower, Low Flow Toilet(s), Stone Counters, Upgraded, Walk-in Shower, Exhaust Fan(s), Soaking Tub, Quartz Counters, Linen Closet/storage, Double Sinks In Primary Bath
- Garage Spaces:
- 2
- Zoning:
- RBR-1A
- Lot Size Square Feet:
- 3,511 Sqft
- List Agent Last Name:
- Stewart
- List Agent License Number:
- 01330340
- Special Listing Conditions:
- Standard
- EatingArea:
- Breakfast Nook, In Family Room
- High School:
- Union
- High School 2:
- REDOND
- List Office ID:
- s5225
- Middle Or Junior School:
- Palos Verdes
- List Agent First Name:
- Ryan
- Directions:
- Heading North on Sepulveda, Turn Right onto Artesia Blvd, Right on Ford Ave.
- Virtual Tour URL Unbranded:
- Click Here
- Elementary School:
- Jefferson
- High School District:
- Redondo Unified
- MLSAreaMajor:
- 154 - N Redondo Bch/Golden Hills
- Levels:
- Two
- Parcel Number:
- 4162009004
- TaxAnnualAmount:
- $0
Residential Sold
1516 Ford Avenue, Redondo Beach, California 90278
- Property Type :
- Residential
- Listing Type :
- Sold
- Listing ID :
- SB20183084
- List Price :
- $1,279,000
- Year Built :
- 1997
- Lot Area :
- 0.08 Sqft
- Country:
- US
- State:
- CA
- County:
- Los Angeles
- City:
- Redondo Beach
- Zipcode:
- 90278
- Close Price :
- $1,390,000
- Bathrooms :
- 3
- Status :
- Closed
- Property Type :
- Single Family Residence
- Price Per Square Foot :
- $813
- Days on Market :
- 6
- Property Sub Type :
- Single Family Residence



