
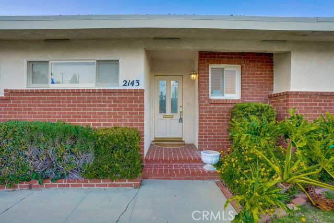
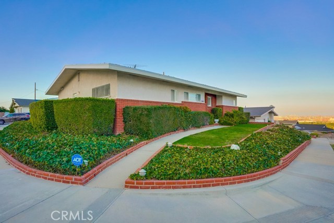
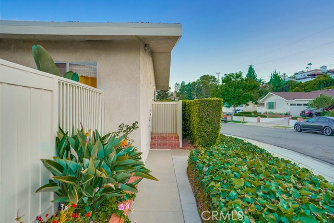
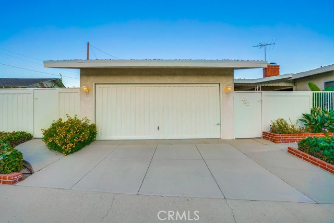
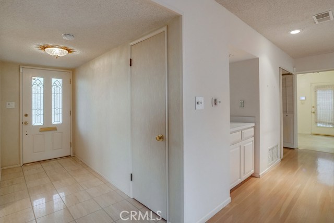
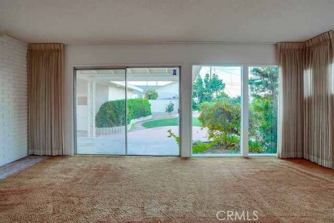
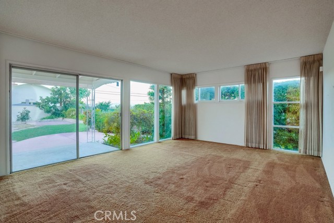
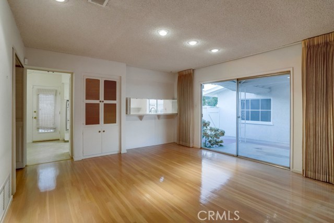
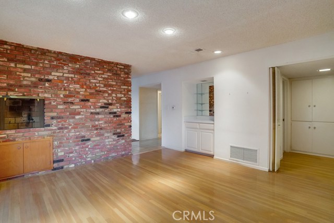
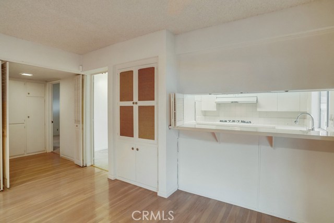
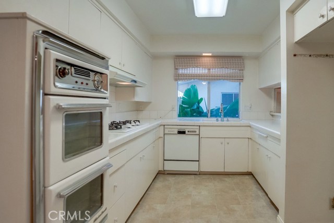
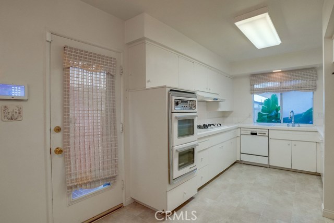
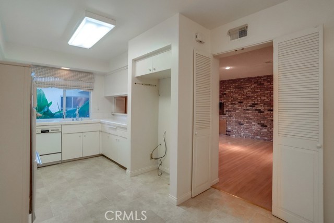
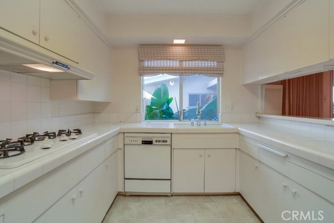
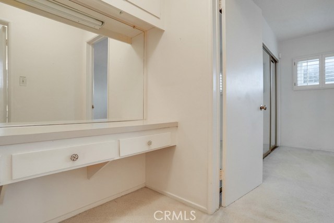
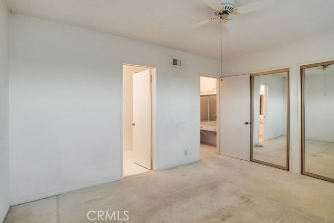
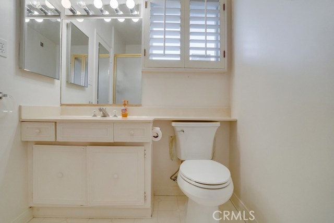
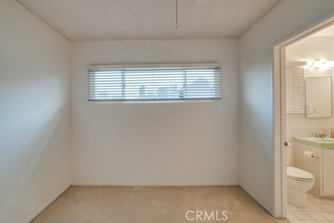
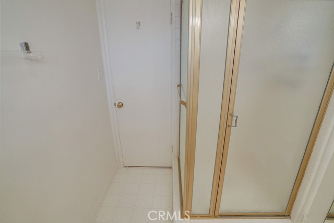
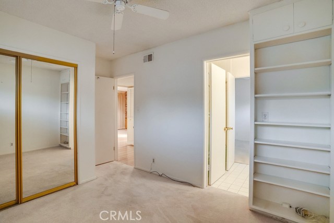
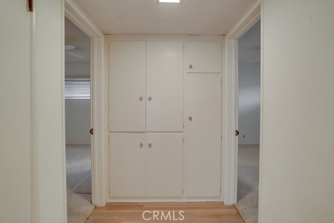
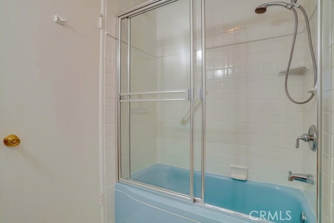
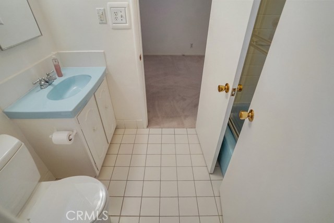
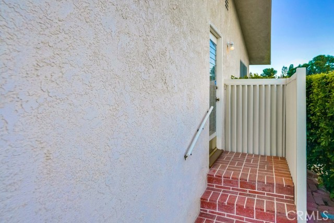
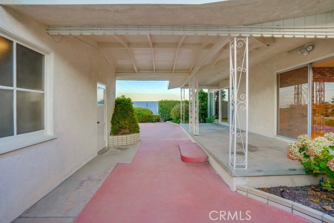
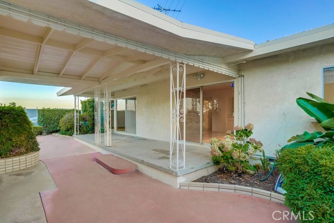
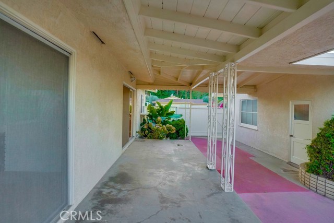
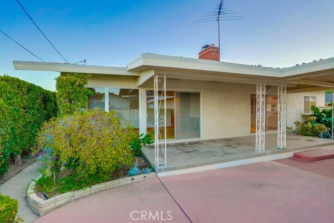
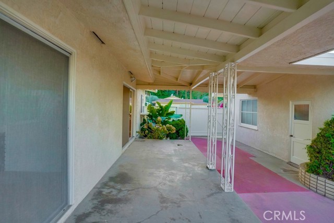
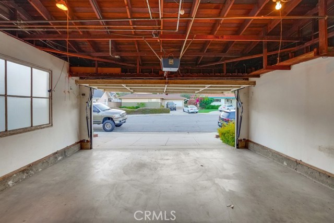
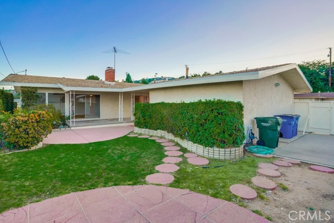
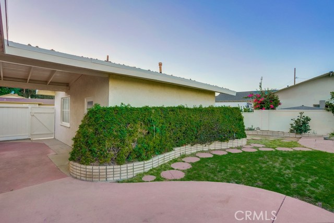
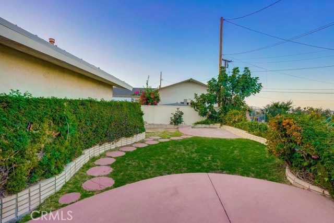
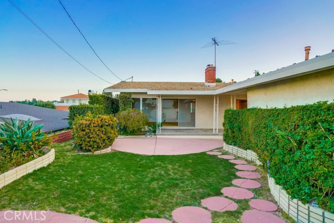
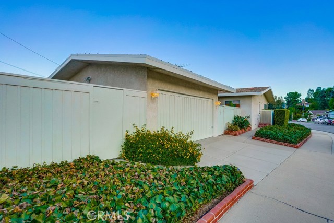
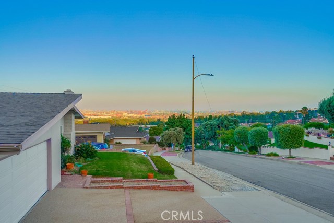
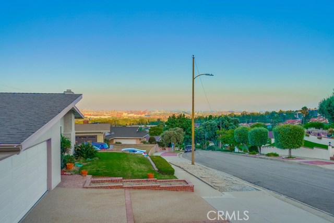
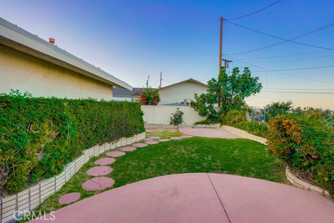
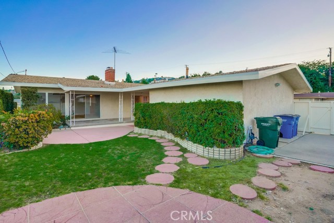
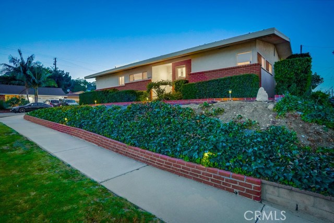
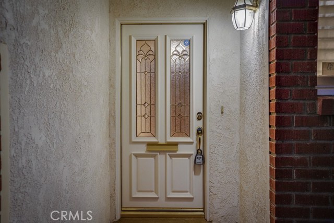
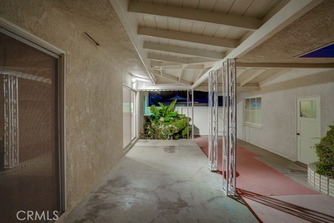
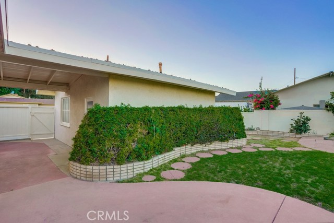
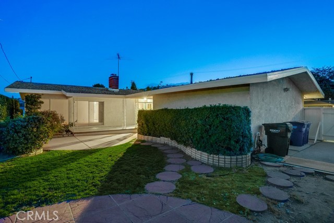
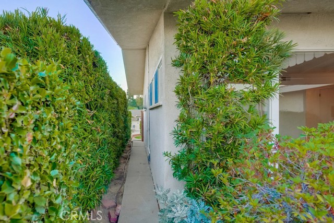
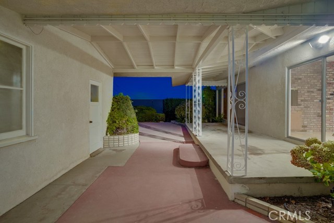
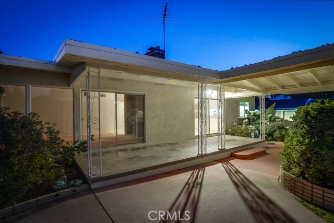
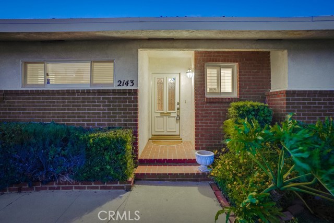
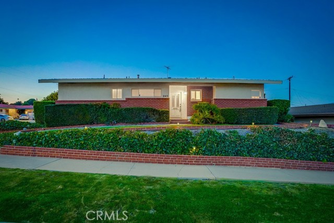
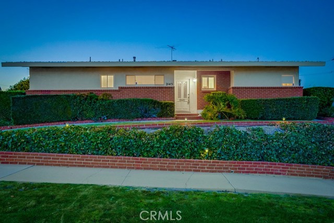
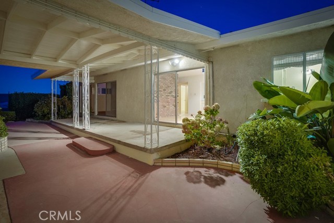
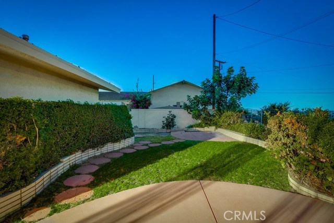
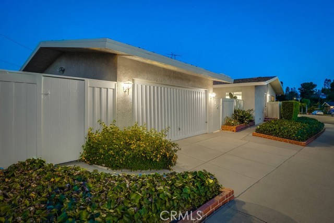
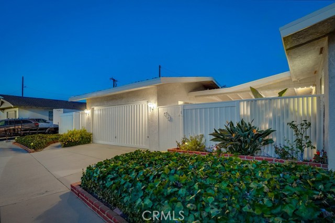
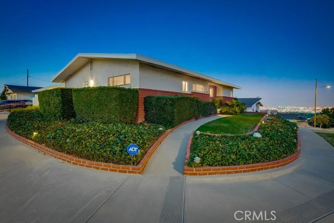
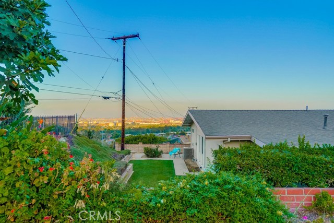





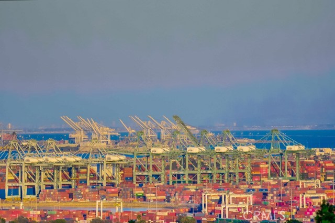

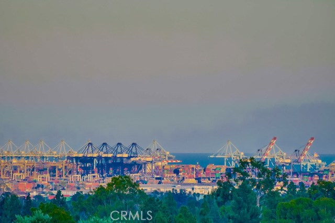
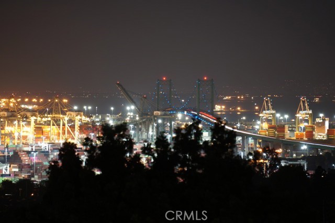
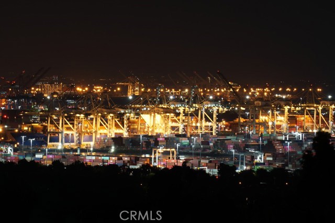
Venture back into the Fabulous 50’s to this Mid Century Modern Home in Rancho Palos Verdes. Perched at the top of the hill, you will be delighted with this one level, spacious family home with 3 Bedrooms and 2 Baths. The large living room boasts a double-sided fireplace and sliders leading to the patio and back yard. The family/dining room is great for entertaining family and friends featuring wood floors, recessed lighting, built in hutch and a breakfast counter. The Galley style kitchen has the classic appliances from the 50’s, white tile counters and plenty of cabinet space. Invite your guests to outdoor gatherings on the huge patio and back yard area, while enjoying the peek a boo views of the city and harbor. With a two car garage and additional parking space along the side, you can easily store your RV or boat. This corner/cul de sac home is waiting for the next loving family to make it their own. Leave it the classic it is now or use your imagination to renovate it to make it your own. Building a second story would give you a beautiful, unobstructed view of the Harbor and city lights. Additional features include: newer water heater, forced air heating, copper plumbing, hardwood floors under carpeting in living room and bedrooms, automatic garage door opener and PV SCHOOL OPTION FOR THE CHILDREN. This one is truly a Classic, so ACT FAST CAUSE THIS WON’T LAST.
- View:
- Ocean, Catalina, Pasture
- Fireplace:
- Outside
- Parking:
- 8.00
- New Construction YN:
- 0
- Laundry:
- Common Area
- Sewer:
- Conventional Septic
- Room Type:
- Family Room, Living Room, Separate Family Room, All Bedrooms Down, Jack & Jill, Galley Kitchen
- Common Walls:
- No Common Walls
- Senior Community:
- 0
- List Agent Agent ID:
- SLUSIKRI
- Water Source:
- Public
- Lot Features:
- Cul-de-sac, Sprinkler System, Yard, Corner Lot
- Community Features:
- Sidewalks, Street Lights, Curbs
- Stories:
- 1
- Association:
- 0
- AttachedGarage :
- 0
- Main Level Bathrooms:
- 2
- Main Level Bedrooms:
- 3
- Entry Location:
- Front & Side Entries
- Street:
- Velez
- Street Number:
- 2143
- Street Suffix:
- Drive
- Floor Number:
- 0
- Longitude:
- W119° 40' 56.6''
- Latitude:
- N33° 45' 44''
- Listing Courtesy of:
- Keller Williams Realty
- TaxAnnualAmount:
- $0
- Garage Spaces:
- 2
- Lot Size Square Feet:
- 6,454 Sqft
- List Agent Last Name:
- Lusic
- List Agent License Number:
- 01762960
- Special Listing Conditions:
- Standard, Trust
- High School:
- Redondo Union
- High School 2:
- REDUNI
- List Office ID:
- S4726
- Middle Or Junior School:
- Adams
- List Agent First Name:
- Kristine
- Directions:
- From Western Ave. turn West on Tosanini, Right on Montereina, Left on Velez, at top of hill
- High School District:
- Palos Verdes / LAUSD – inquire
- MLSAreaMajor:
- 177 - Eastview/RPV
- Levels:
- One
- Parcel Number:
- 7550004006
- TaxAnnualAmount:
- $0
Residential Sold
2143 Velez Drive, Rancho Palos Verdes, California 90275
- Property Type :
- Residential
- Listing Type :
- Sold
- Listing ID :
- SB20181940
- List Price :
- $1,100,000
- Year Built :
- 1958
- Lot Area :
- 0.15 Sqft
- Country:
- US
- State:
- CA
- County:
- Los Angeles
- City:
- Rancho Palos Verdes
- Zipcode:
- 90275
- Close Price :
- $970,000
- Bathrooms :
- 2
- Status :
- Closed
- Property Type :
- Single Family Residence
- Price Per Square Foot :
- $640
- Days on Market :
- 33
- Property Sub Type :
- Single Family Residence



