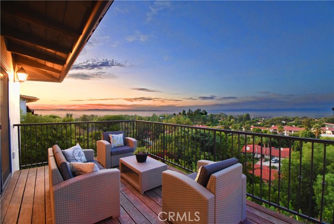
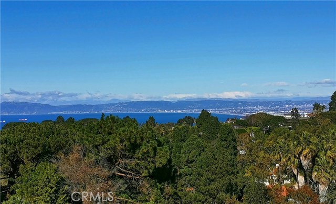
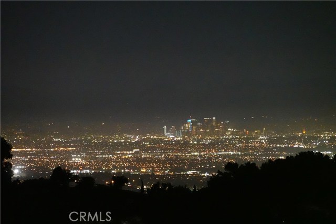
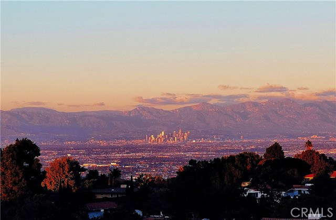

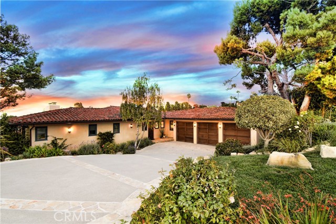
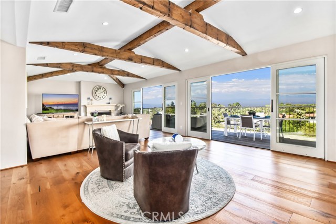
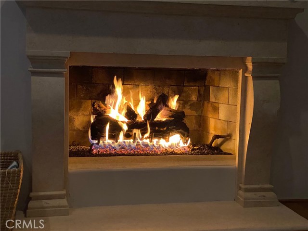
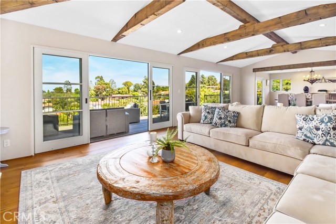
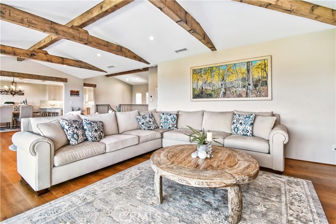
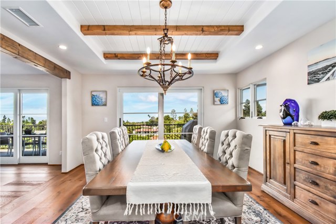
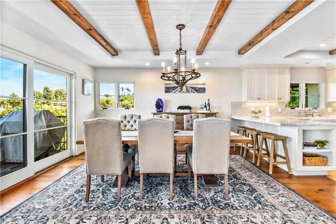
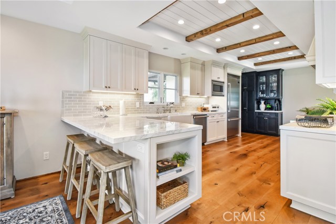
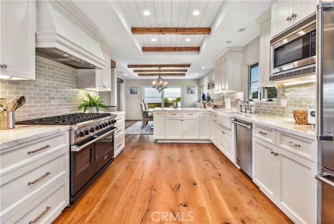
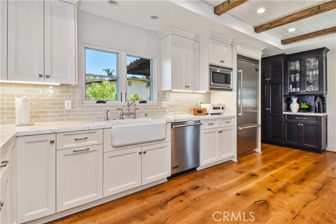
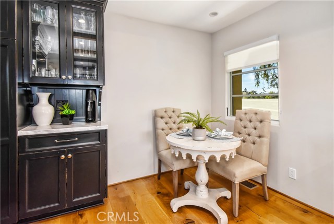
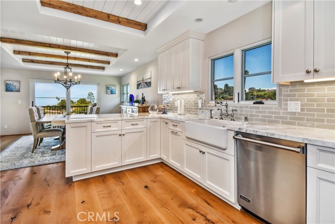
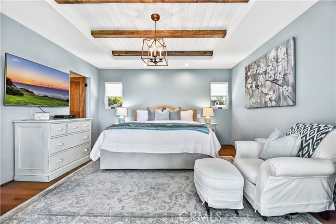
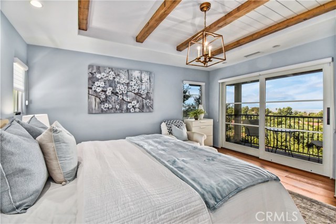
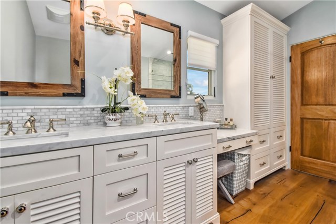
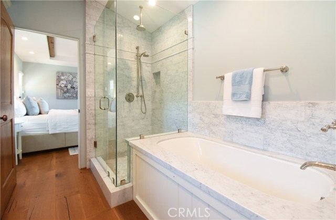
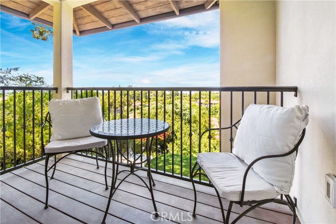
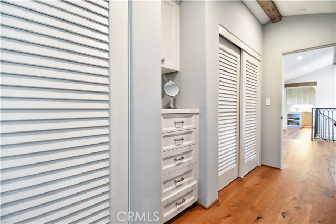
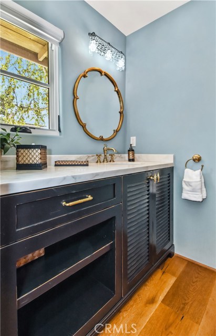
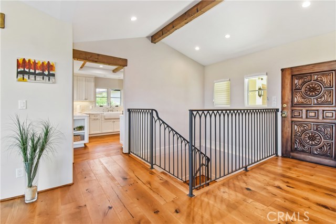
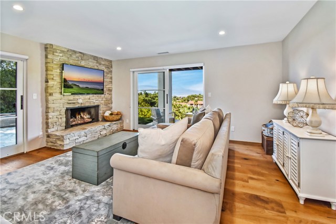
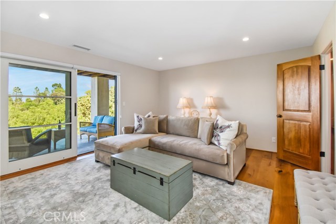
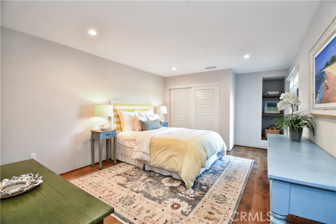
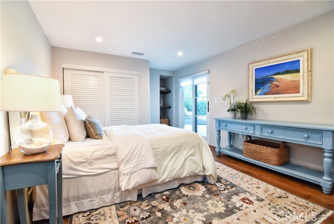
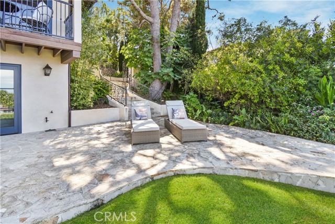
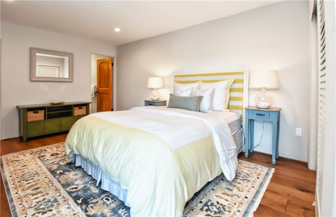
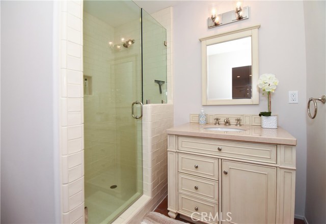
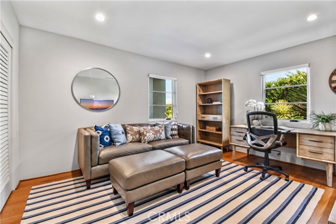
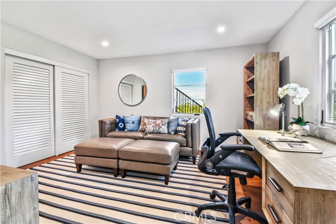
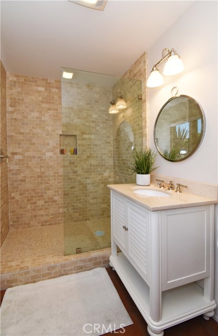
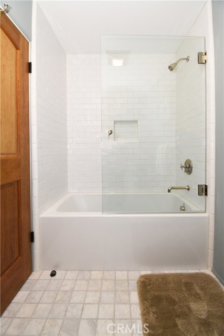
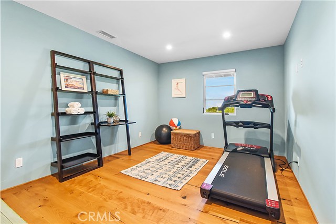
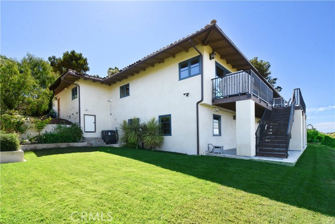
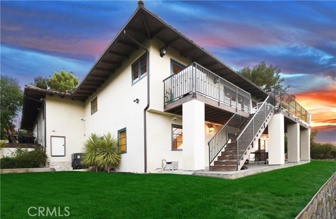
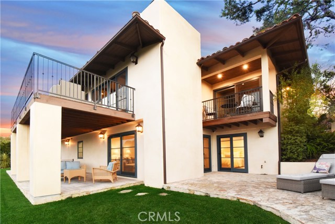
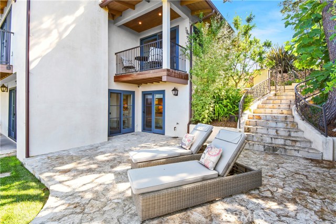
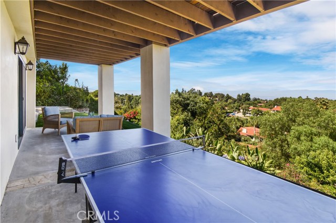
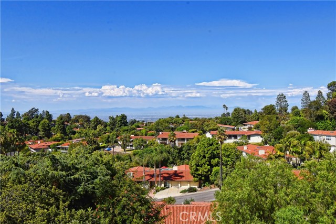
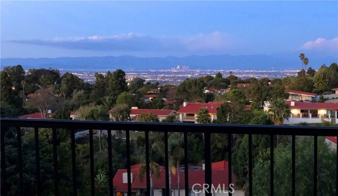
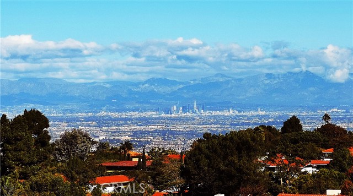
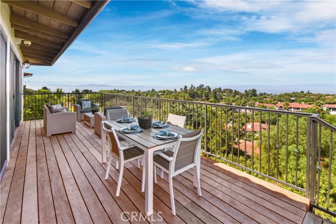
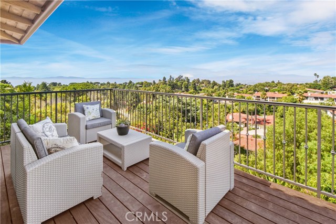
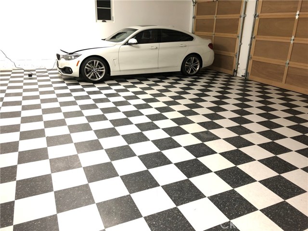
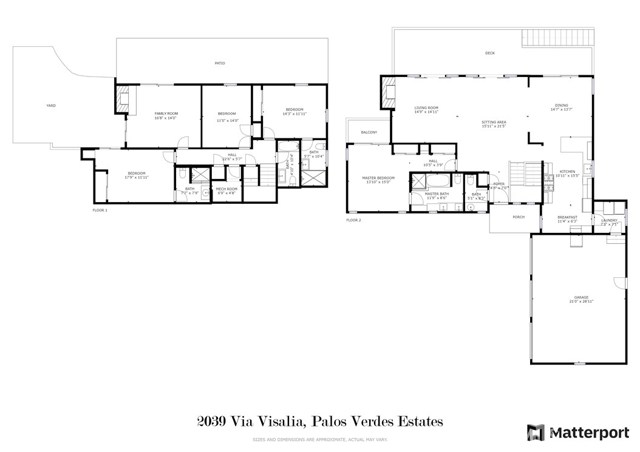
Rarely does a home like this come on the market. It was basically rebuilt from the studs in 2017 and has views of the coastline, city lights, mountains and downtown skyline. Enjoy the view from the living room, dining room, kitchen and expansive IPE wood deck. French doors along the entire living room and dining room open to the deck which provides a wonderful indoor/outdoor entertaining area. Wide plank hardwood floors, distressed beams and furniture quality cabinetry are evidence of the high level of detail in the home. The entry level lives like a one level home with the gourmet kitchen featuring calcutta marble counters and Viking appliances, formal dining area, huge living room with fireplace and vaulted ceilings, laundry room, powder room and master suite with its own deck for catching romantic sunsets. The lower level has three bedrooms, three baths, family room with fireplace, two patio areas, and a grassy yard. The terraced lower yard features various fruit trees. You will enjoy the central air-conditioning, tankless water heater and three car garage with easy direct access to the kitchen. This quiet neighborhood is convenient to shopping just 5 minutes away and Montemalaga Elementary School just a few blocks away.
- Heating System:
- Central
- Cooling System
- View:
- Ocean, No, Pier, Bay, White Water, Canyon
- Fireplace:
- Outside
- Patio:
- Covered, Concrete, Slab
- Parking:
- 2.00
- New Construction YN:
- 0
- Utilities:
- Phone Available, Cable Available, Electricity Connected, Underground Utilities, Water Connected, Phone Connected
- Laundry:
- Dryer Included, Individual Room
- Parking:
- Assigned
- Sewer:
- Conventional Septic
- Room Type:
- Family Room, Living Room, Kitchen, Laundry, Exercise Room, Main Floor Primary Bedroom, Primary Suite
- Common Walls:
- No Common Walls
- Senior Community:
- 0
- List Agent Agent ID:
- VCOTTLIZ
- Water Source:
- Private
- Lot Features:
- Sprinkler System, Lot 10000-19999 Sqft, Treed Lot
- Community Features:
- Curbs, Horse Trails
- Stories:
- 2
- Flooring:
- Wood
- Association:
- 0
- AttachedGarage :
- 1
- Main Level Bathrooms:
- 2
- Main Level Bedrooms:
- 1
- Appliances:
- Microwave, Water Heater, Tankless Water Heater, Vented Exhaust Fan, Range Hood, Electric Oven, Gas Oven, 6 Burner Stove, Gas & Electric Range
- Interior Features:
- Beamed Ceilings, Living Room Deck Attached
- Street:
- Via Visalia
- Street Number:
- 2039
- Zip4:
- 2062
- Floor Number:
- 0
- Longitude:
- W119° 36' 30.9''
- Latitude:
- N33° 47' 11.7''
- Listing Courtesy of:
- RE/MAX Estate Properties
- TaxAnnualAmount:
- $0
- RoomBathroomFeatures:
- Bathtub, Remodeled, Walk-in Shower, Shower, Soaking Tub
- Garage Spaces:
- 3
- Zoning:
- PVR1YY
- Lot Size Square Feet:
- 19,230 Sqft
- List Agent Last Name:
- Cotton
- List Agent License Number:
- 00943440
- Special Listing Conditions:
- Trust
- High School:
- Redondo Union
- High School 2:
- REDUNI
- List Office ID:
- V7186
- Middle Or Junior School:
- Adams
- List Agent First Name:
- Liz
- Directions:
- Granvia Altamira to Via Visalia
- Virtual Tour URL Unbranded:
- Click Here
- Exclusions:
- Garage Refrigerator
- Elementary School:
- Montemalaga
- High School District:
- Palos Verdes Peninsula Unified
- MLSAreaMajor:
- 162 - Monte Malaga
- Levels:
- Two
- Parcel Number:
- 7545024015
- TaxAnnualAmount:
- $0
Residential Sold
2039 Via Visalia, Palos Verdes Estates, California 90274
- Property Type :
- Residential
- Listing Type :
- Sold
- Listing ID :
- PV20171055
- List Price :
- $2,985,000
- Year Built :
- 1963
- Lot Area :
- 0.44 Sqft
- Country:
- US
- State:
- CA
- County:
- Los Angeles
- City:
- Palos Verdes Estates
- Zipcode:
- 90274
- Close Price :
- $2,953,000
- Bathrooms :
- 5
- Status :
- Closed
- Property Type :
- Single Family Residence
- Price Per Square Foot :
- $932
- Days on Market :
- 9
- Property Sub Type :
- Single Family Residence



